
Sold!
$959,900
12
Beds
3/1
Baths
7,153
Living Area
-
Property Description
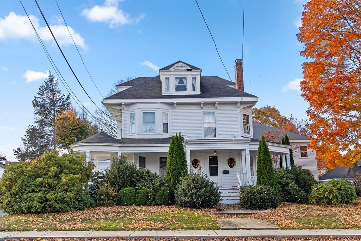
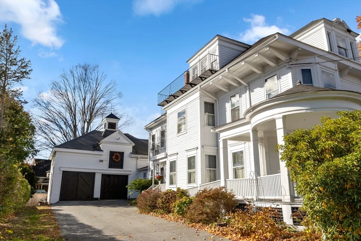
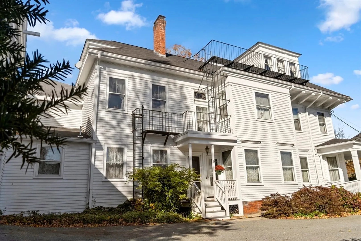
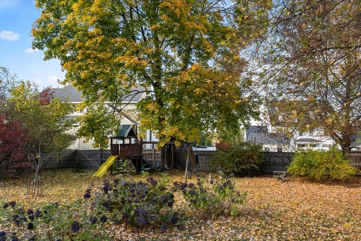
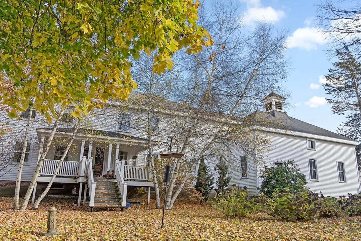
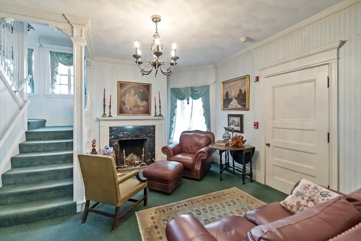
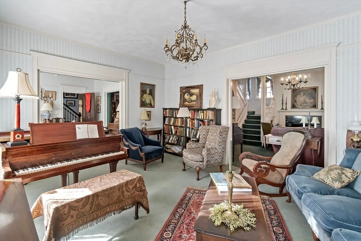
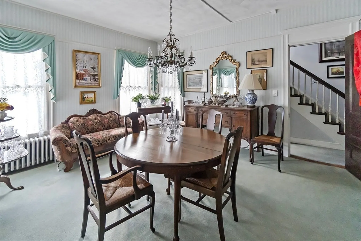
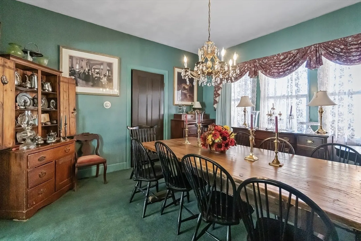
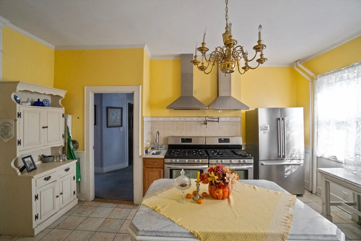
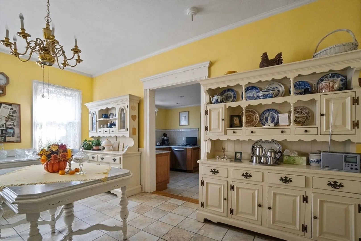
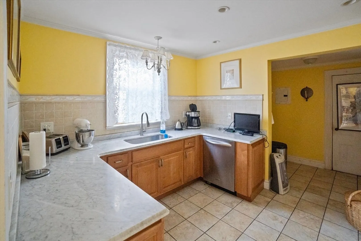
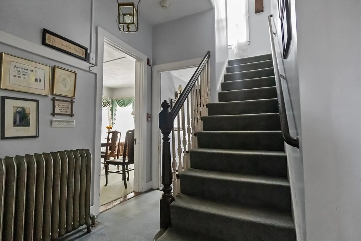
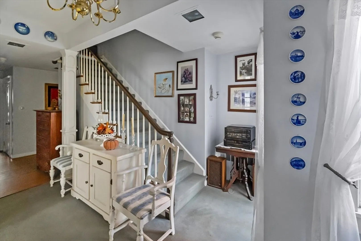
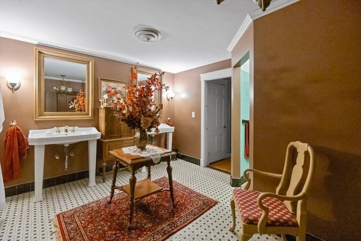
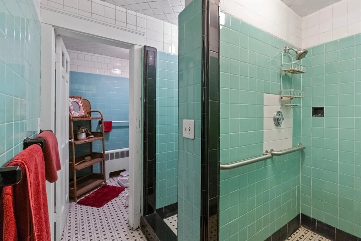
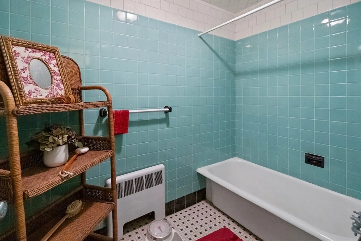
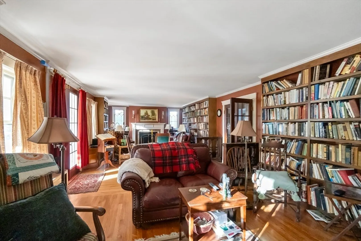
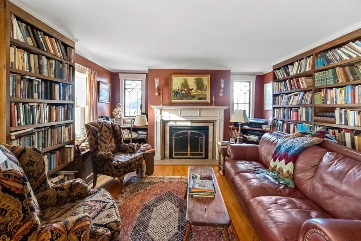
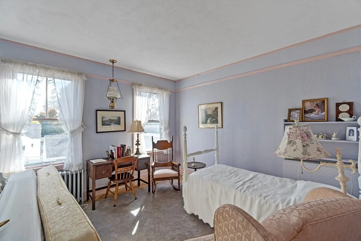
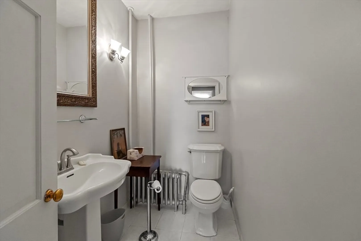
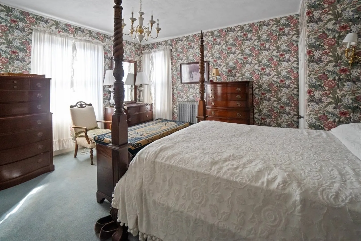
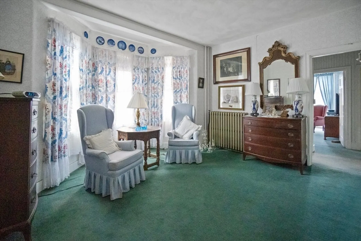
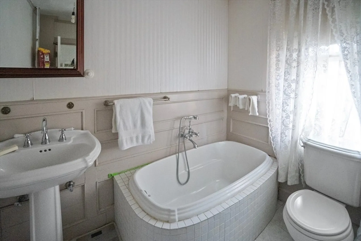
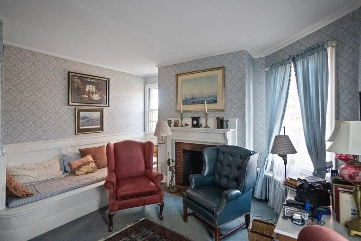
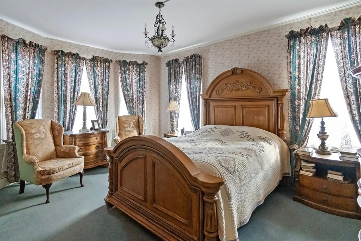
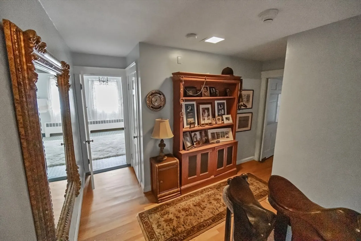
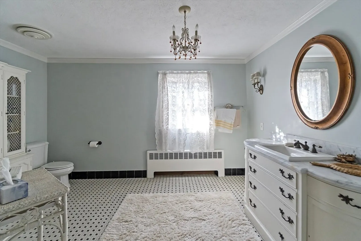
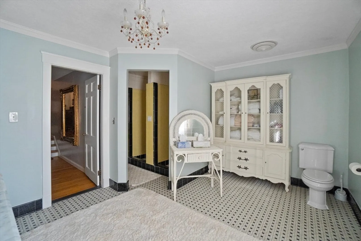
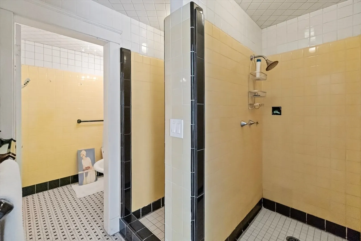
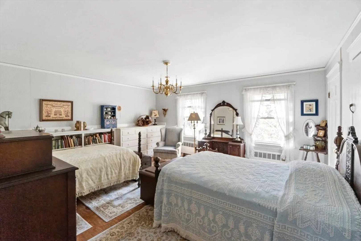
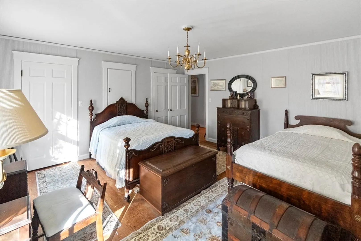
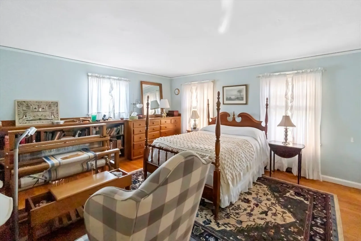
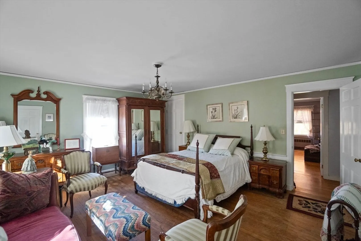
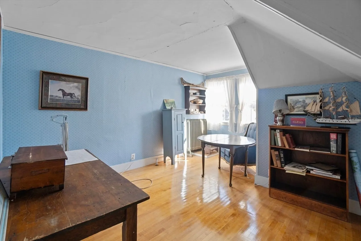
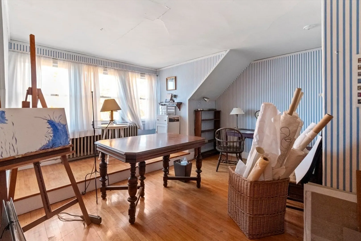
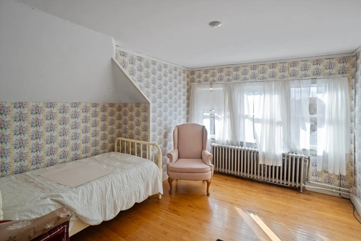
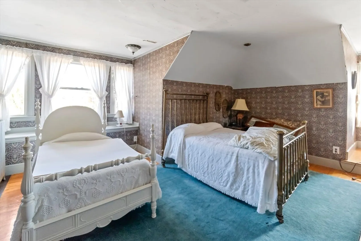
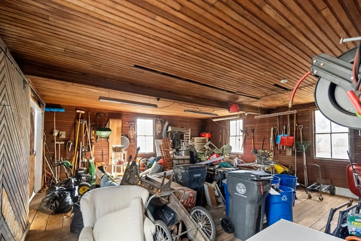
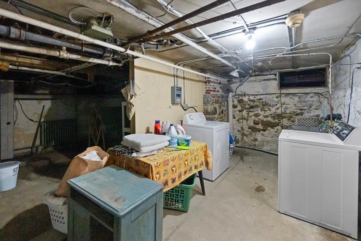
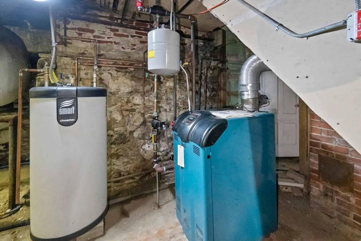
Bradford!! UNIQUE and MASSIVE Historical home! This grandiose property features a 2 level car garage/barn which is great storage or can be a home office- work studio. Lovingly cared for, the home has 22 rooms, including sitting rooms, 2 dining rooms, expansive kitchen with butler's pantry, 2 living rooms, 12 spacious bedrooms, expansive custom built library overlooking the backyard and good sized deck. Each floor has additional rear wings featuring ample hallways and very large bedrooms, maid's closets, tons of closets throughout, 2 oversized bathrooms with multiple showers and bathtubs in each. The Third floor has another staircase leading to additional bedrooms and extra large tiled bathroom. In the basement there are two heating systems, both are newer. Lots of possibilities with the correct permitting or just come BUY and live like Royalty.
-
Highlights
- Cooling: Other
- Parking Spots: 8
- Property Type: Single Family Residence
- Total Rooms: 22
- Status: Closed
- Heating: Natural Gas
- Property Class: Residential
- Style: Colonial
- Year Built: 1890
-
Additional Details
- Appliances: Gas Water Heater
- Construction: Frame
- Fireplaces: 2
- Foundation: Stone
- Interior Features: Library, Home Office, Bedroom
- Roof: Shingle
- Year Built Details: Actual
- Zoning: res
- Basement: Full
- Exclusions: 4 Chandeliers And Kitchen Curio Cabinet, Some Furniture May Be Neogtiable
- Flooring: Wood, Tile
- Foundation Area: 99999
- Road Frontage Type: Public
- SqFt Source: Public Record
- Year Built Source: Public Records
-
Amenities
- Covered Parking Spaces: 2
- Parking Features: Attached, Paved Drive, Off Street
-
Utilities
- Sewer: Public Sewer
- Water Source: Public
-
Fees / Taxes
- Assessed Value: $833,600
- Taxes: $8,870
- Tax Year: 2024
Similar Listings

Sold
41 Photos
Sold
42 Photos
Sold
42 Photos
Sold
40 Photos
Content © 2026 MLS Property Information Network, Inc. The information in this listing was gathered from third party resources including the seller and public records.
Listing information provided courtesy of LAER Realty Partners.
MLS Property Information Network, Inc. and its subscribers disclaim any and all representations or warranties as to the accuracy of this information.
