
Sold!
$329,900
2
Beds
1
Bath
730
Living Area
-
Property Description
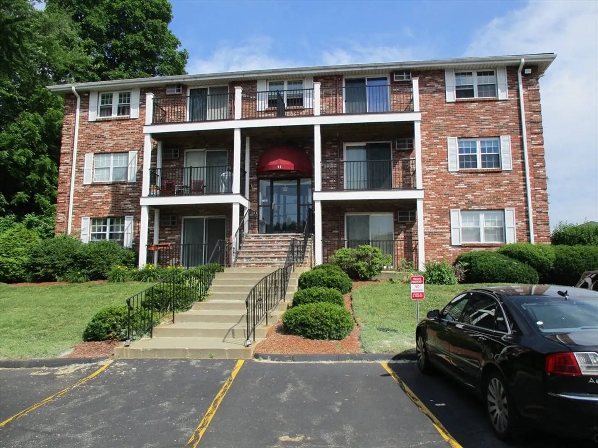
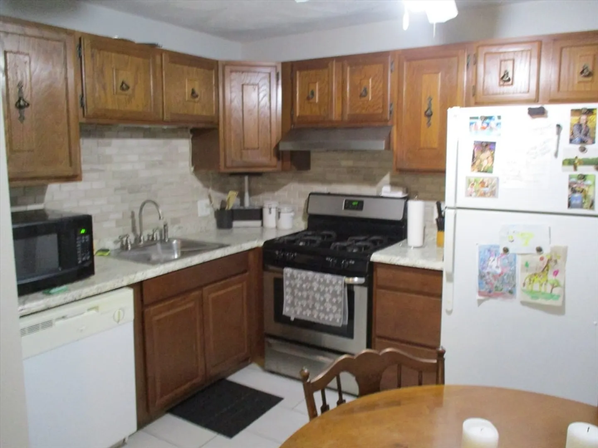
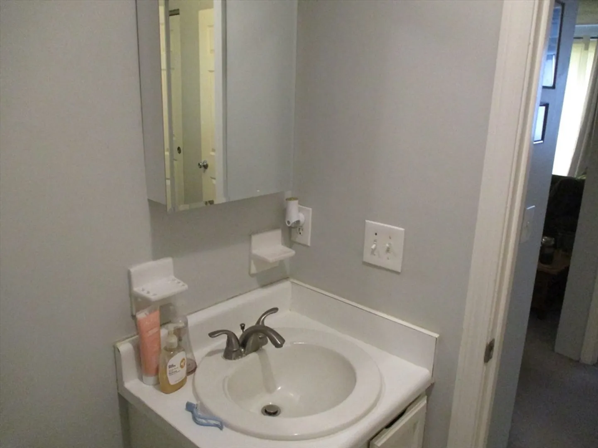
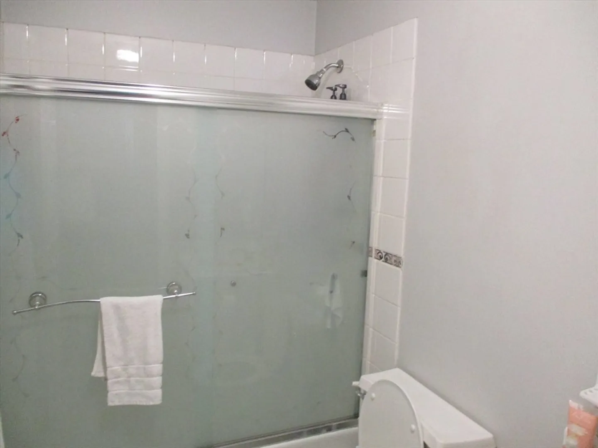
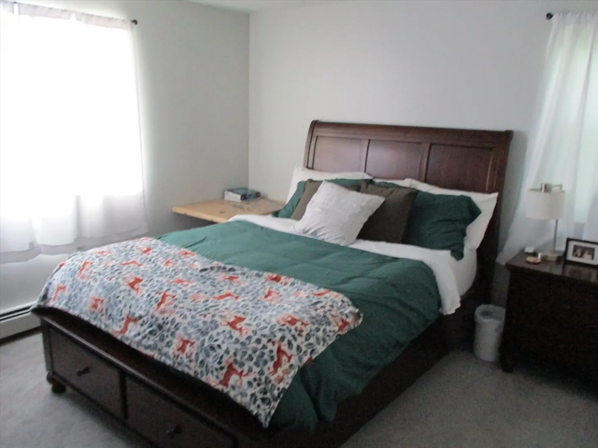
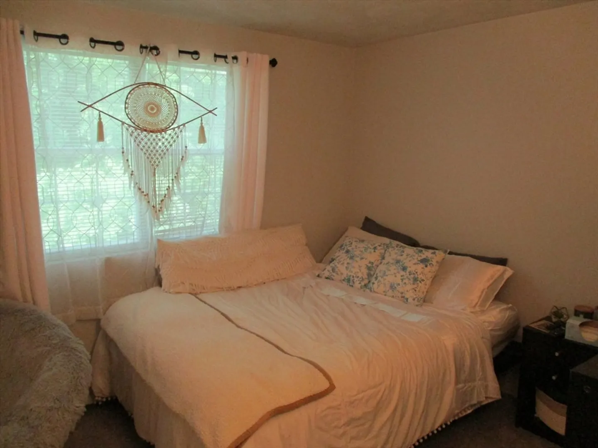
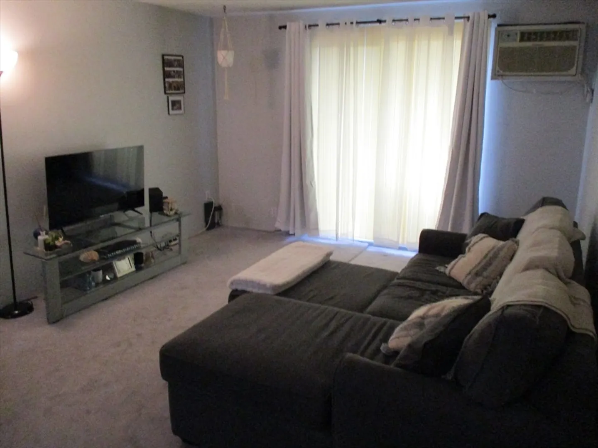
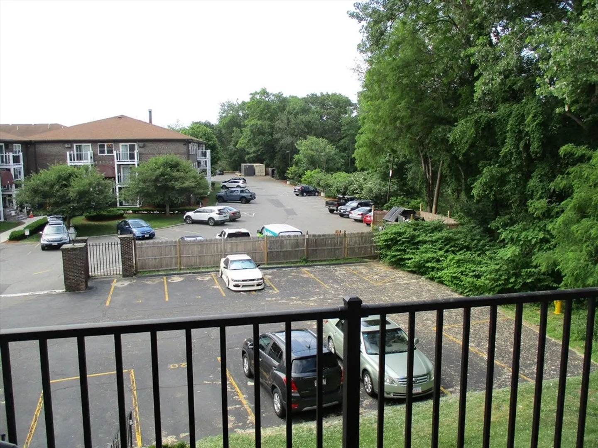
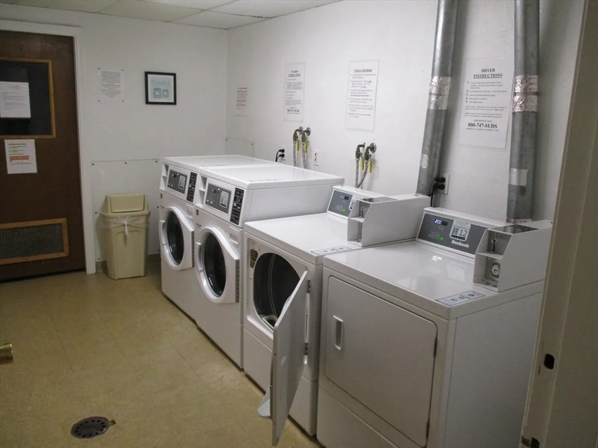
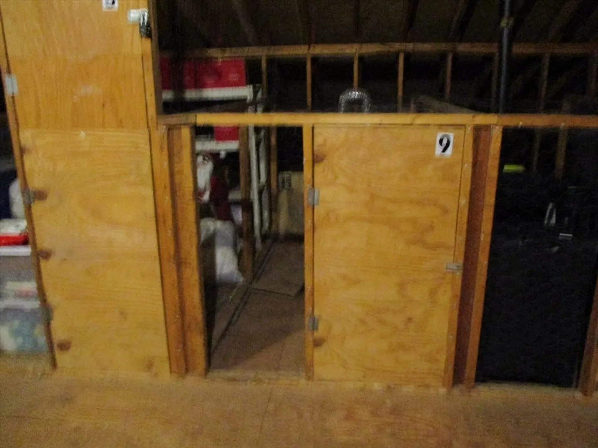
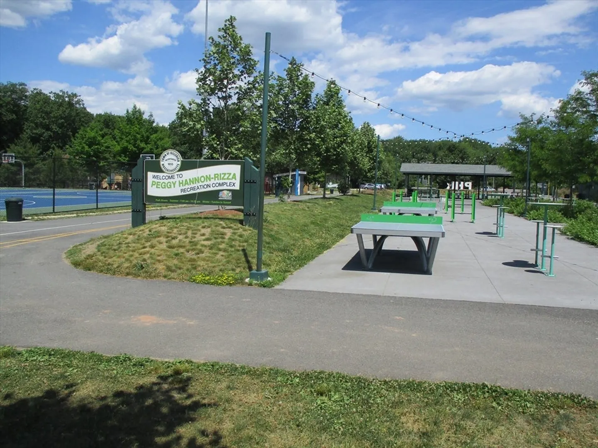
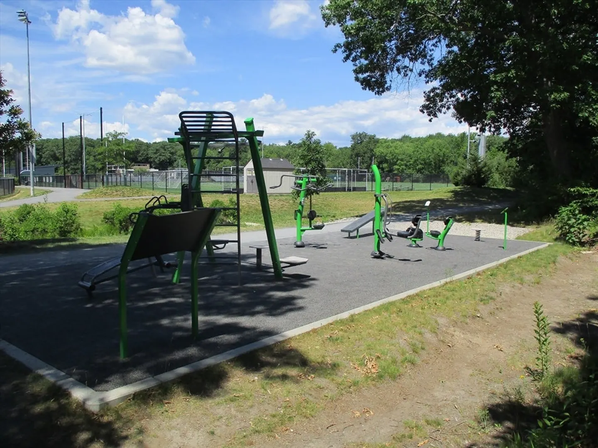
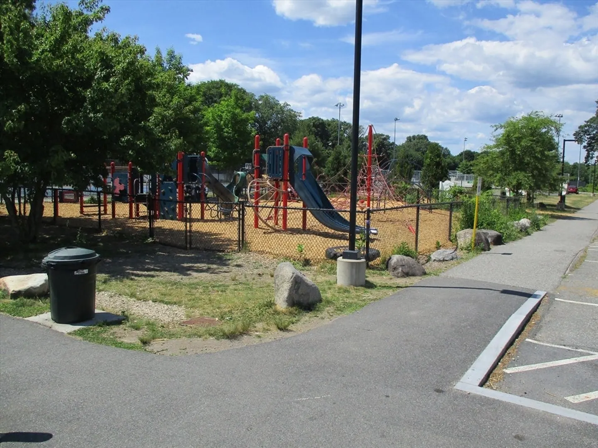
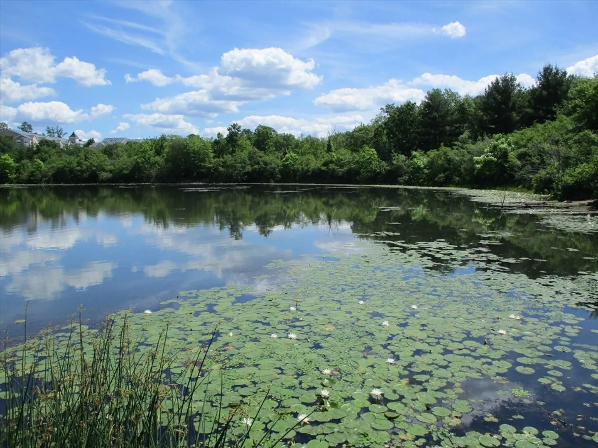
Well maintained 2 Bedroom, 1 Bath Condominium in a well maintained Condominium Complex. Peaceful wooded views from the second floor balcony that also overlooks the parking lot. The Kitchen and Bathroom have titled floors and the two Bedrooms and Livingroom have wall to wall carpet. Brand new garbage disposal has just been installed. Shared laundry facilities within building on the bottom level. Storage space in the walk up attic. Special Assessment against this Unit for the planned new carpets for the common hallways has already been paid in full. There is additional visitor parking. Short walk to the Town's Recreational Complex that includes scenic walking trails, Tennis Courts, Basketball Courts, Baseball and Football fields, outdoor fitness equipment, playground equipment and even outdoor Ping Pong tables. Convenient to Town Center, area shopping and RTS 3, 3A, 4, 95, 129 & 495
-
Highlights
- Building Name: Mitchell Estates Condominium-Ii
- Heating: Baseboard, Natural Gas
- Parking Spots: 2
- Property Type: Condominium
- Total Rooms: 4
- Year Built: 1979
- Cooling: Window Unit(s)
- HOA Fee: $350
- Property Class: Residential
- Stories: 1
- Unit Number: 9
- Status: Closed
-
Additional Details
- Appliances: Range, Dishwasher, Disposal, Refrigerator
- Construction: Frame, Brick
- Exterior Features: Deck - Wood
- Interior Features: Walk-up Attic
- SqFt Source: Master Deed
- Year Built Details: Actual, Unknown/Mixed
- Year Converted: 1979
- Basement: N
- Exclusions: Microwave
- Flooring: Tile, Carpet
- Roof: Shingle
- Total Number of Units: 72
- Year Built Source: Public Records
- Zoning: 2
-
Amenities
- Community Features: Shopping, Tennis Court(s), Park, Walk/Jog Trails, Laundromat, Conservation Area, Public School
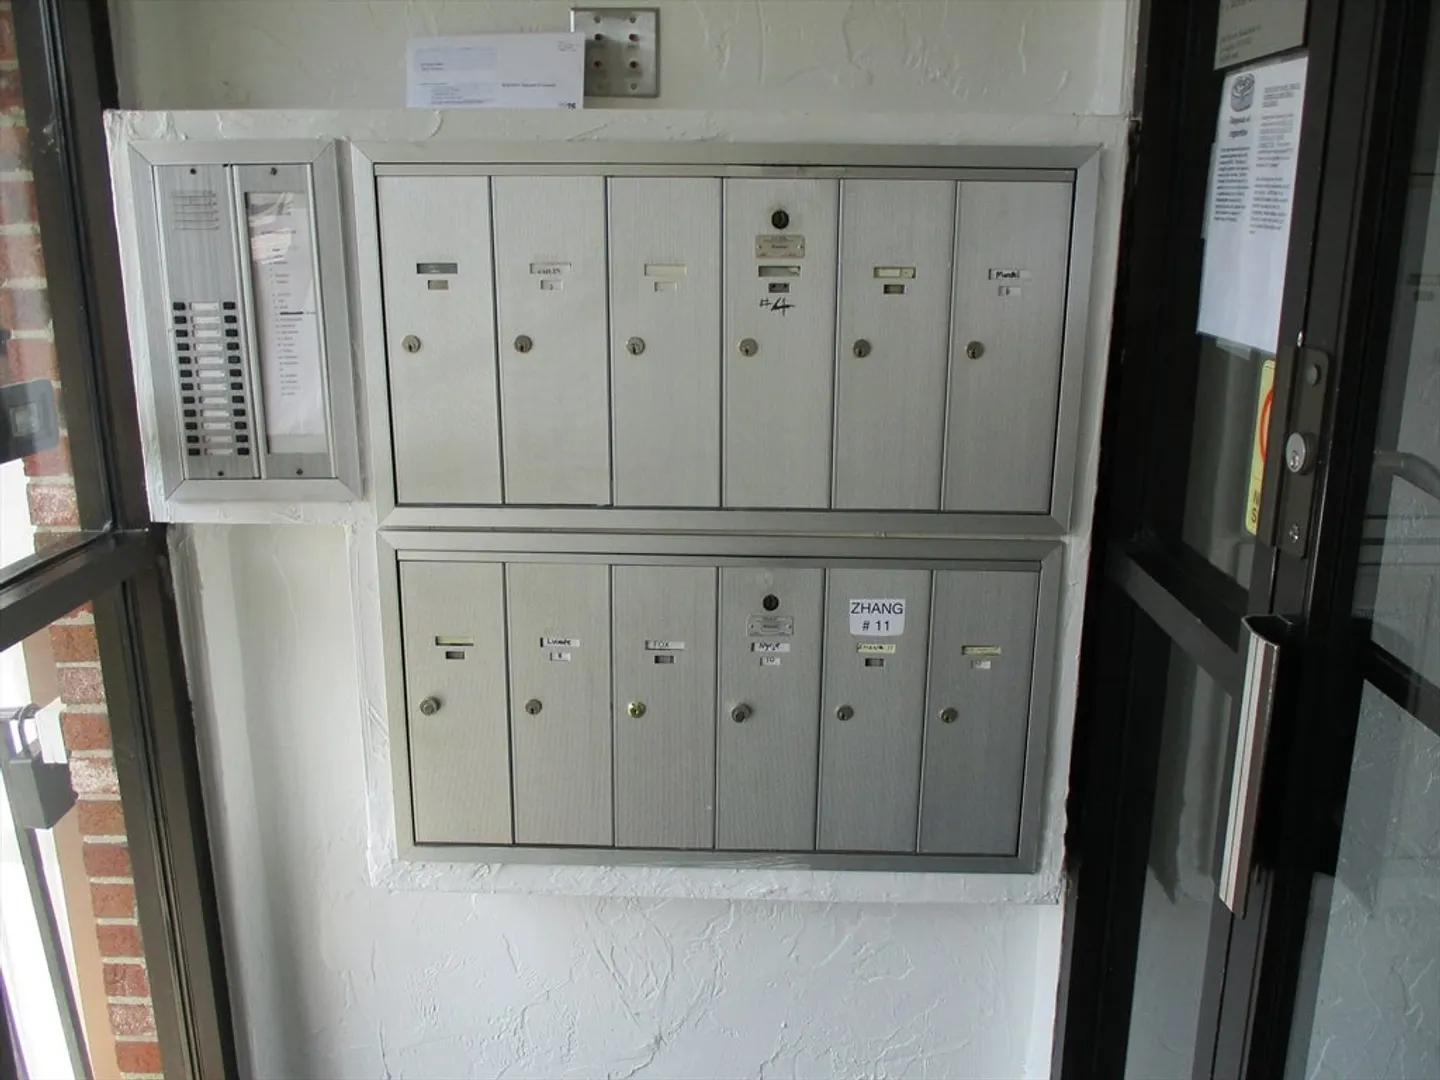
- Security Features: Intercom
- Parking Features: Off Street, Assigned
-
Utilities
- Electric: 110 Volts, Circuit Breakers
- Water Source: Public
- Sewer: Public Sewer
-
Fees / Taxes
- Assessed Value: $304,100
- HOA Fee Includes: Heat, Water, Sewer, Maintenance Structure, Maintenance Grounds, Snow Removal, Trash, Reserve Funds
- Taxes: $3,554
- HOA Fee Frequency: Monthly
- Tax Year: 2026
Similar Listings
Sold
15 Photos
Sold
13 Photos
Sold
10 Photos
Sold
14 Photos
Content © 2026 MLS Property Information Network, Inc. The information in this listing was gathered from third party resources including the seller and public records.
Listing information provided courtesy of RE/MAX Triumph Realty.
MLS Property Information Network, Inc. and its subscribers disclaim any and all representations or warranties as to the accuracy of this information.
