
5 Kenmar Drive #7
$349,900
2
Beds
1
Bath
741
Sqft
- Request Info
- Call
- Save
-
More
- Mortgage Calculator

Property Tools
$349,900
2
Beds
1
Bath
741
Living Area
-
Property Description
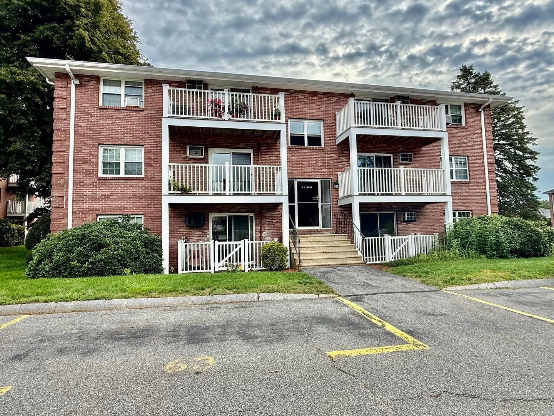
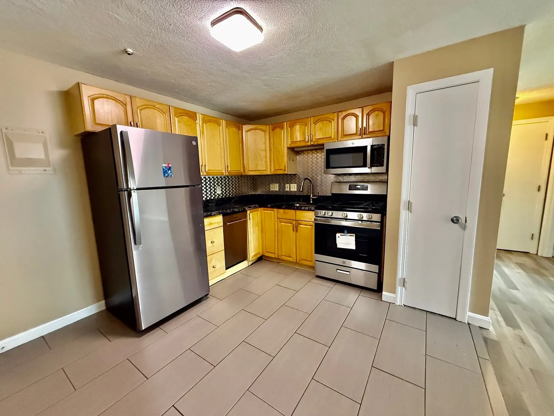
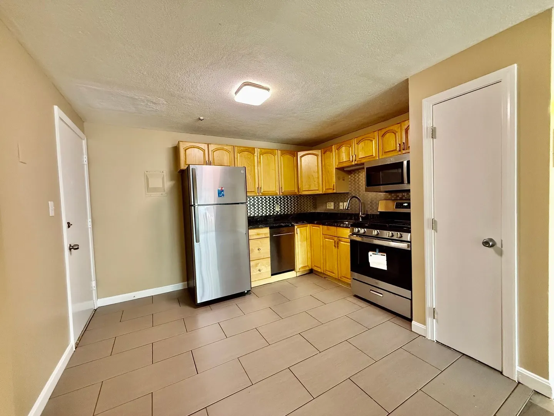
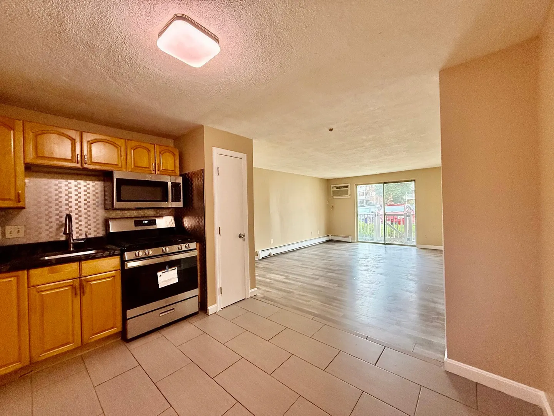
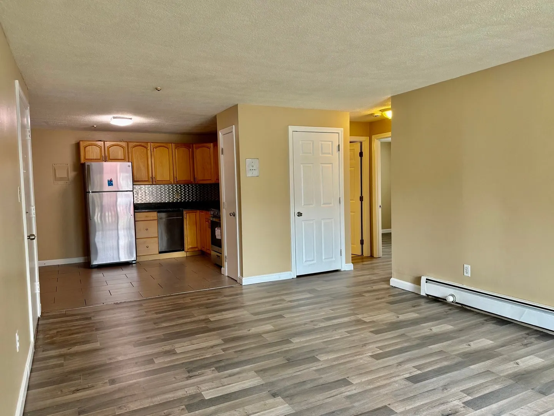
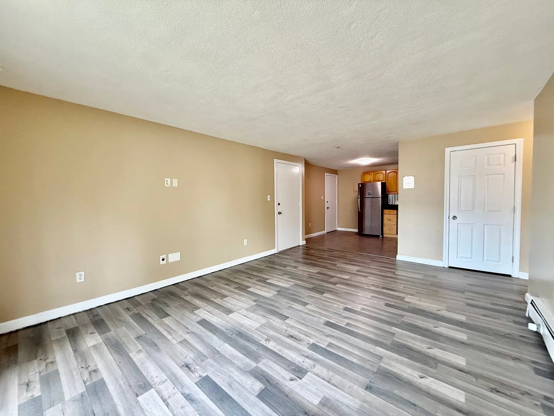
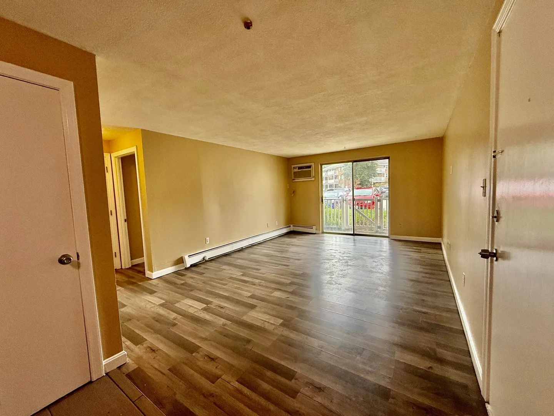
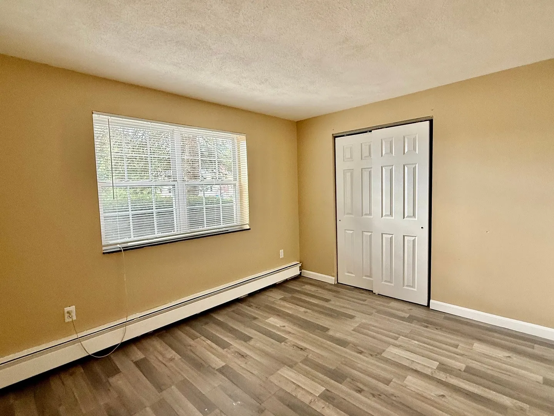
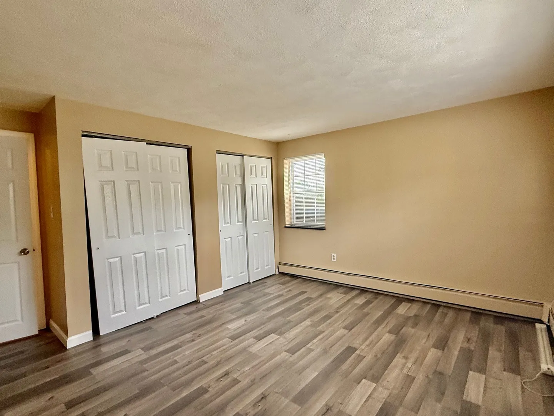
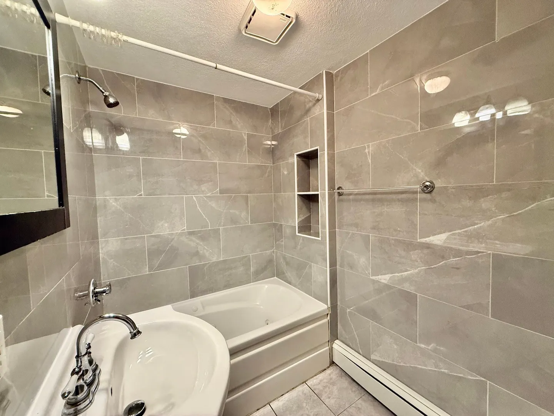
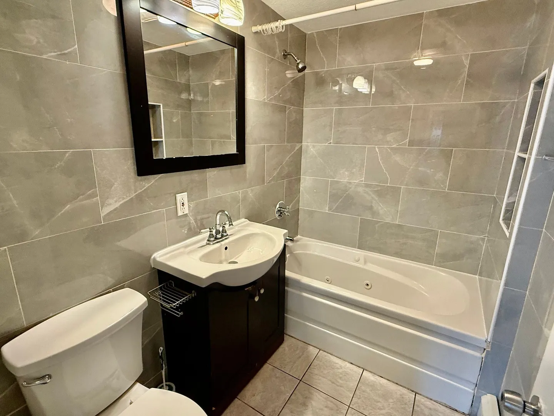
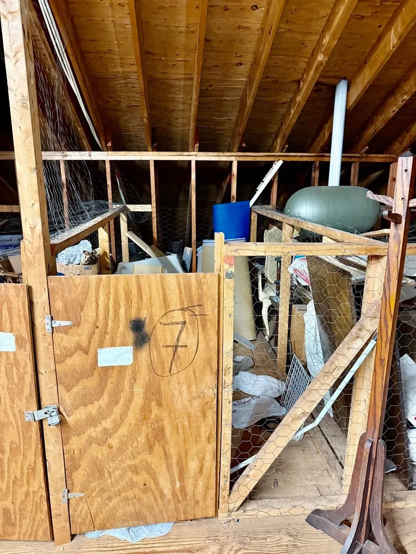
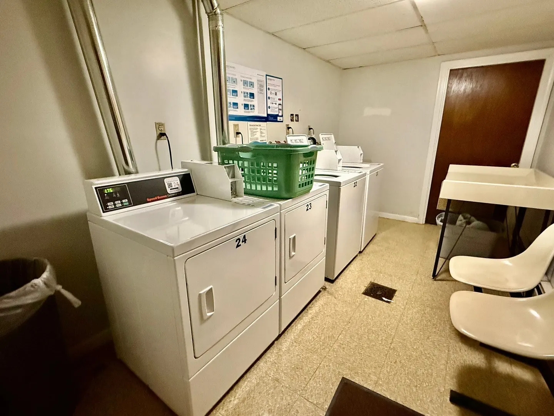
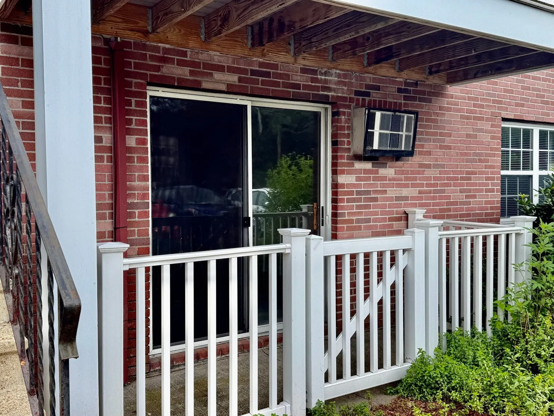
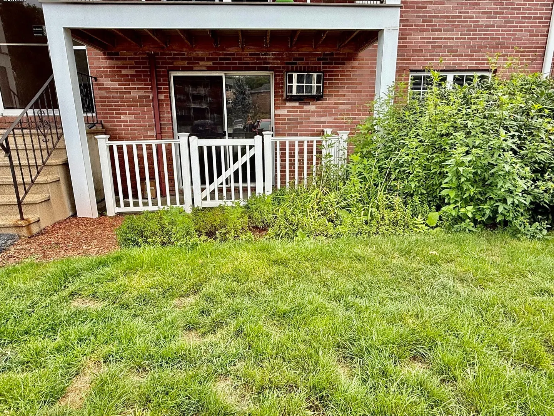
Welcome to Mitchell Estates! This beautifully renovated 2-bedroom, 1-bath garden-style condo offers 741 sq. ft. of move-in-ready living space and a convenient first-floor location. The updated interior features stylish LVP flooring throughout and a bright kitchen with stainless steel appliances, tile backsplash, and gas range. The spacious primary bedroom offers double closets, while the renovated bath features a tile-surround spa tub/shower combination. Enjoy your own private patio, plus additional attic storage for added convenience. One assigned parking space is included. An exceptional value, the condo fee includes heat, hot water and gas making monthly expenses easy to manage. Whether you're looking for an owner-occupied home or an investment opportunity, this is one you won't want to miss. Units at Mitchell Estates don't come available often! Conveniently located near schools, shopping, restaurants, and Route 3 for easy commuting. Nothing to do but move in and enjoy!
-
Highlights
- Building Name: Mitchell Estates
- Heating: Forced Air, Natural Gas
- Parking Spots: 1
- Property Type: Condominium
- Total Rooms: 4
- Year Built: 1979
- Cooling: Wall Unit(s)
- HOA Fee: $409
- Property Class: Residential
- Stories: 1
- Unit Number: 7
- Status: Active
-
Additional Details
- Appliances: Range, Dishwasher, Microwave, Refrigerator
- Construction: Brick
- Flooring: Tile
- Roof: Rubber
- Total Number of Units: 132
- Year Built Source: Public Records
- Basement: N
- Exterior Features: Patio, Screens
- Pets Allowed: Yes
- SqFt Source: Public Record
- Year Built Details: Actual
- Zoning: 2
-
Amenities
- Community Features: Public Transportation, Shopping, Highway Access, Public School
- Security Features: Intercom
- Parking Features: Off Street, Assigned, Guest, Paved
-
Utilities
- Electric: Circuit Breakers, 100 Amp Service
- Water Source: Public
- Sewer: Public Sewer
-
Fees / Taxes
- Assessed Value: $307,800
- HOA Fee Includes: Heat, Gas, Water, Sewer, Insurance, Maintenance Structure, Maintenance Grounds, Snow Removal, Trash, Reserve Funds
- Taxes: $3,574
- HOA Fee Frequency: Monthly
- Tax Year: 2026
Similar Listings
Sold
32 Photos
Sold
15 Photos
Sold
13 Photos
Sold
10 Photos
Content © 2026 MLS Property Information Network, Inc. The information in this listing was gathered from third party resources including the seller and public records.
Listing information provided courtesy of RE/MAX Triumph Realty.
MLS Property Information Network, Inc. and its subscribers disclaim any and all representations or warranties as to the accuracy of this information.