
Sold!
$350,000
2
Beds
1
Bath
730
Living Area
-
Property Description
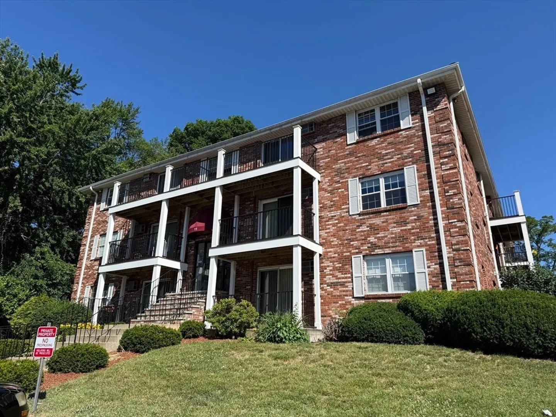
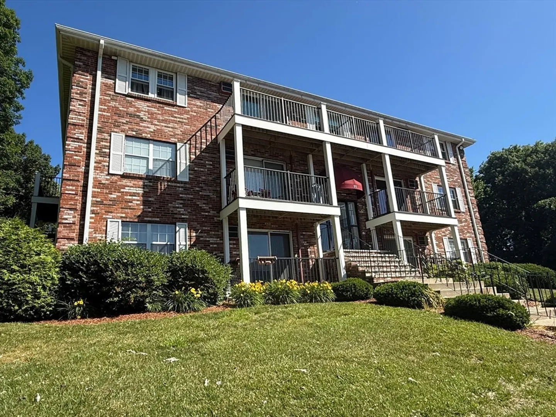
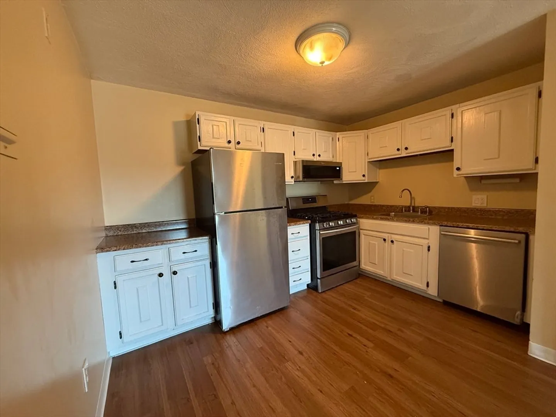
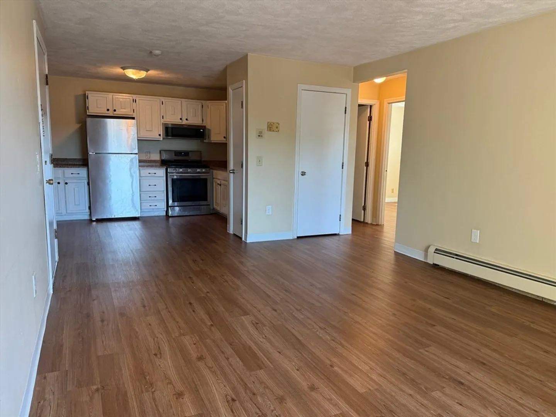
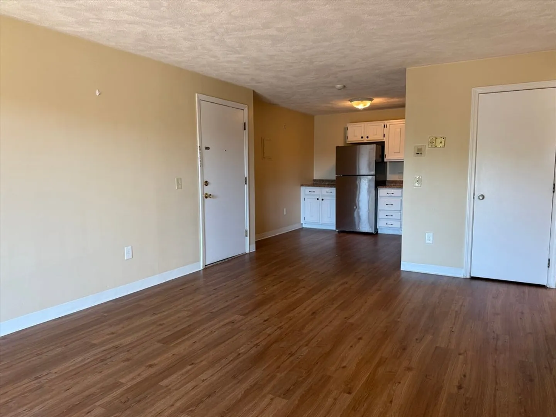
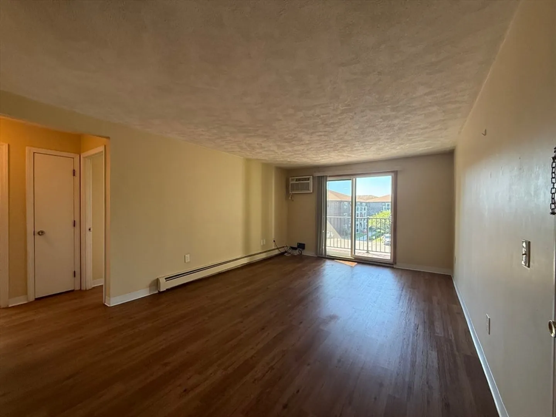
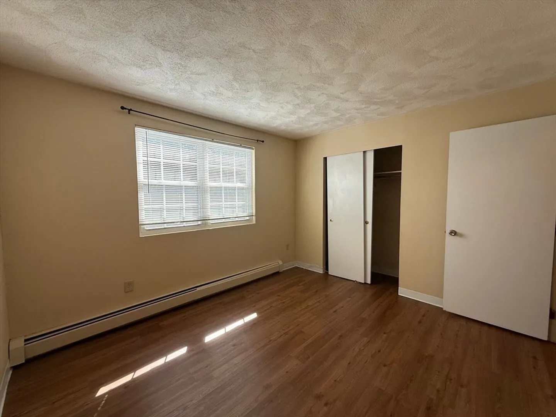
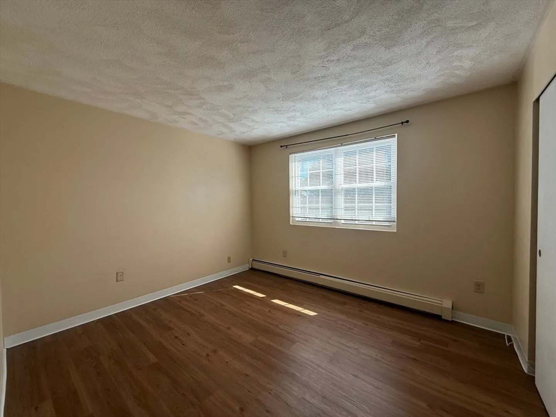
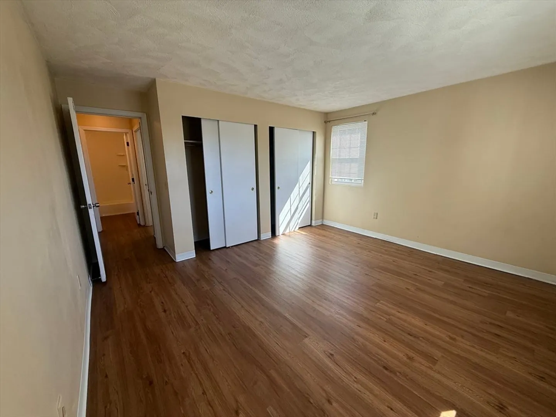
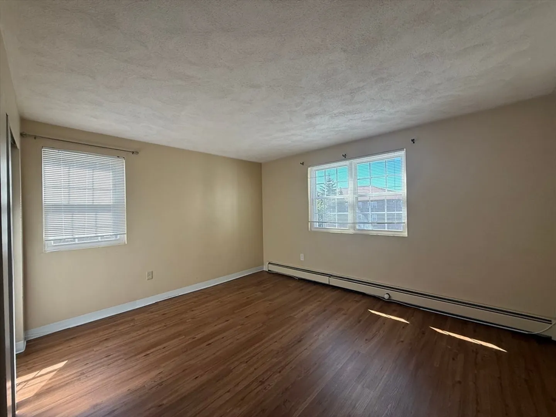
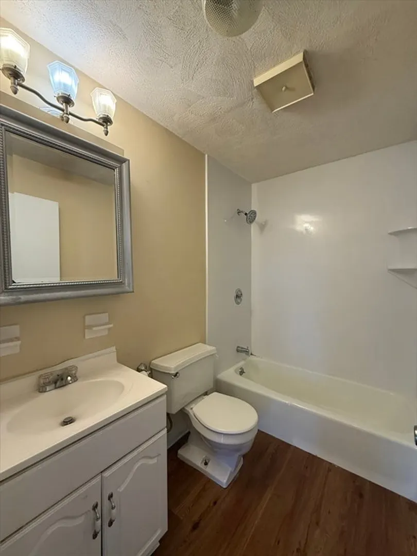
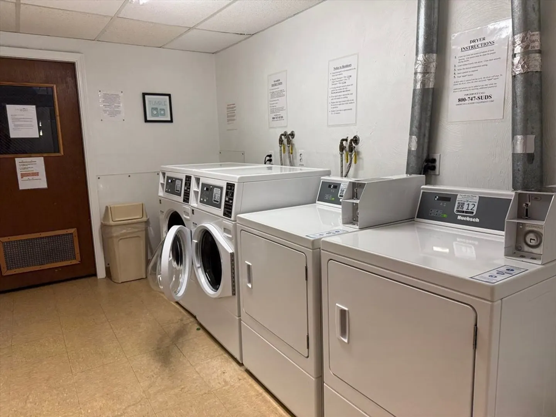
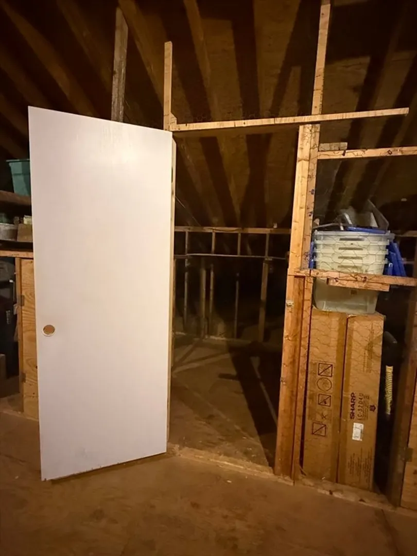
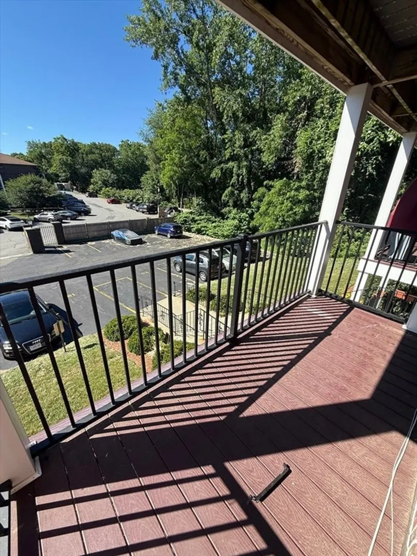
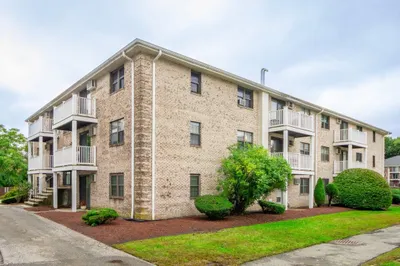
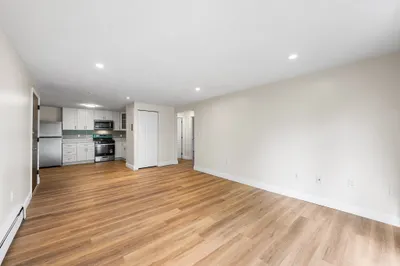
Welcome to Mitchell Estates II! Step inside this two bedroom, one bath unit featuring a bright and inviting living that flows seamlessly into the kitchen, featuring a gas range, pantry closet, and slider leading to a walk-out balcony overlooking the property. Recent improvements include new windows, newer wall A/C, and luxury vinyl plank flooring throughout. Both bedrooms offer ample natural light and generous closet space, including a primary bedroom with double closets. Additional storage is available in the attic with dedicated private storage. Shared laundry facilities are conveniently located on-site.The professionally managed condominium association handles snow removal,landscaping,and exterior maintenance. Low HOA fees include heat, hot water, water, and sewer.Conveniently located near the center, shopping, dining and major routes.Whether you're looking for your first home, downsizing, or seeking an investment opportunity, this condo offers great value.
-
Highlights
- Building Name: Mitchell Estates Ii
- Heating: Natural Gas
- Parking Spots: 1
- Property Type: Condominium
- Total Rooms: 4
- Year Built: 1979
- Cooling: Wall Unit(s)
- HOA Fee: $350
- Property Class: Residential
- Stories: 1
- Unit Number: 10
- Status: Closed
-
Additional Details
- Appliances: Range, Dishwasher, Disposal, Microwave, Refrigerator
- Construction: Brick
- Pets Allowed: Yes w/ Restrictions
- Total Number of Units: 88
- Year Built Source: Public Records
- Basement: N
- Exterior Features: Balcony
- SqFt Source: Public Record
- Year Built Details: Actual
- Zoning: 2
-
Amenities
- Community Features: Public Transportation, Shopping, Laundromat, Highway Access, Public School
- Security Features: Intercom
- Parking Features: Off Street, Assigned, Guest
-
Utilities
- Electric: Circuit Breakers, 100 Amp Service
- Water Source: Public
- Sewer: Public Sewer
-
Fees / Taxes
- Assessed Value: $301,100
- HOA Fee Includes: Heat, Gas, Water, Sewer, Insurance, Maintenance Structure, Maintenance Grounds, Snow Removal, Trash, Reserve Funds
- Taxes: $3,424
- HOA Fee Frequency: Monthly
- Tax Year: 2025
Similar Listings
Sold
15 Photos
Sold
13 Photos
Sold
10 Photos
Sold
14 Photos
Content © 2026 MLS Property Information Network, Inc. The information in this listing was gathered from third party resources including the seller and public records.
Listing information provided courtesy of Easton Real Estate, LLC.
MLS Property Information Network, Inc. and its subscribers disclaim any and all representations or warranties as to the accuracy of this information.
