
Sold!
$670,000
6
Beds
2
Baths
2,356
Living Area
-
Property Description
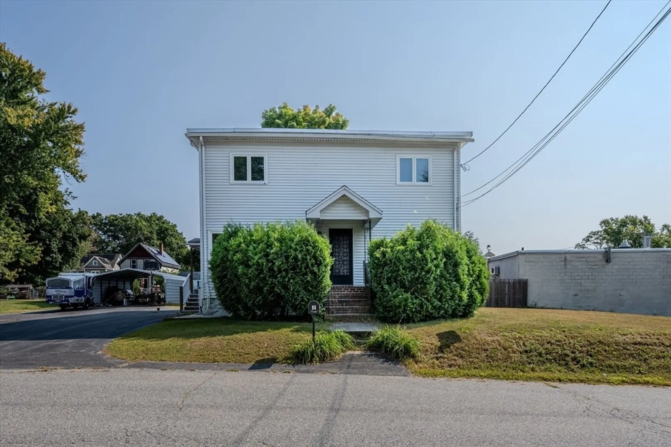
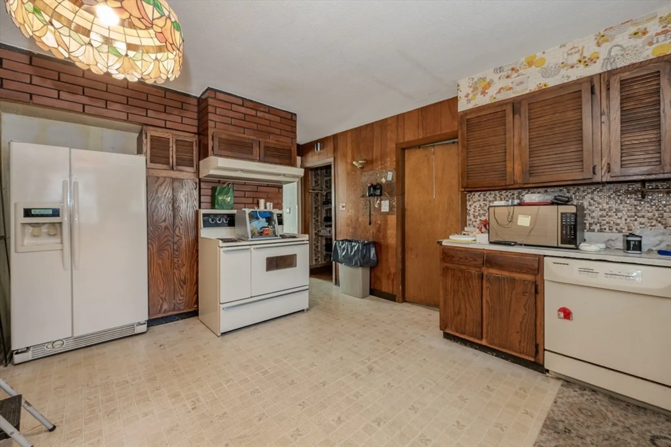
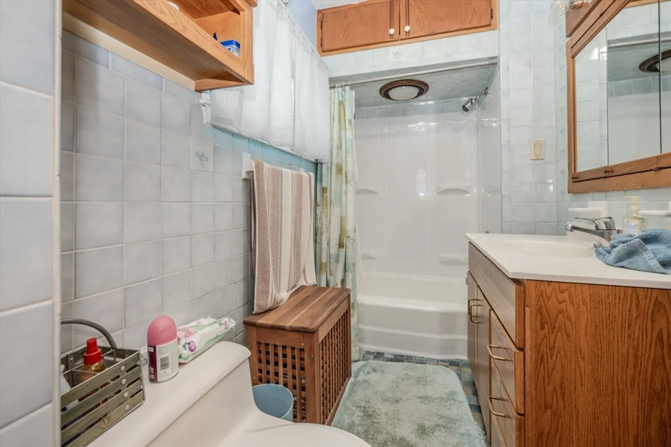
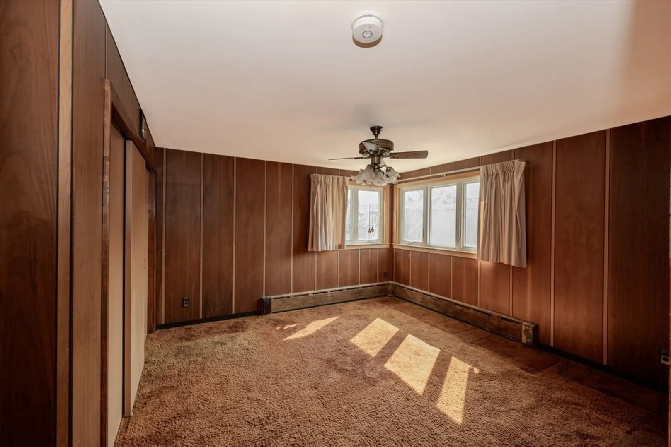
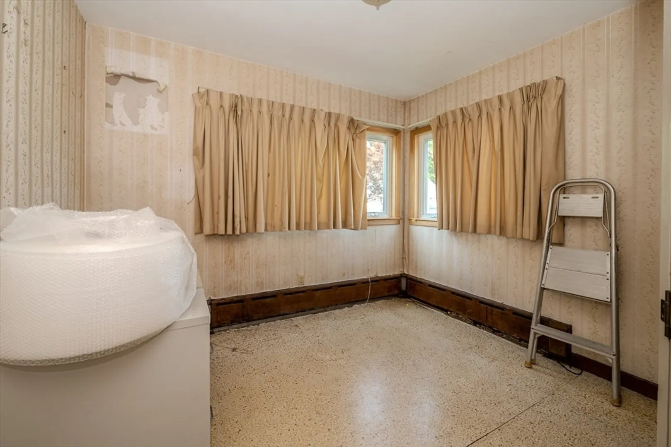
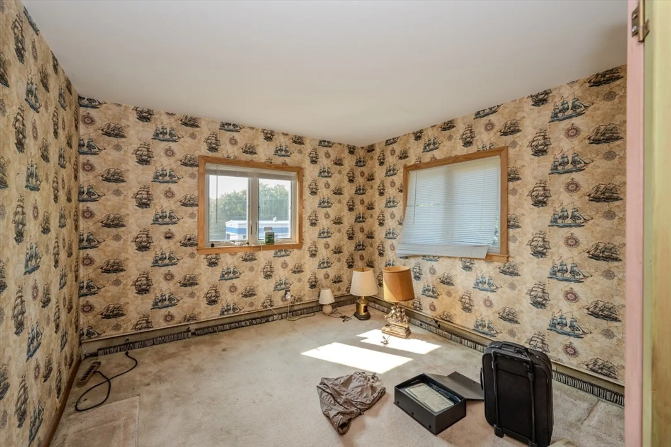
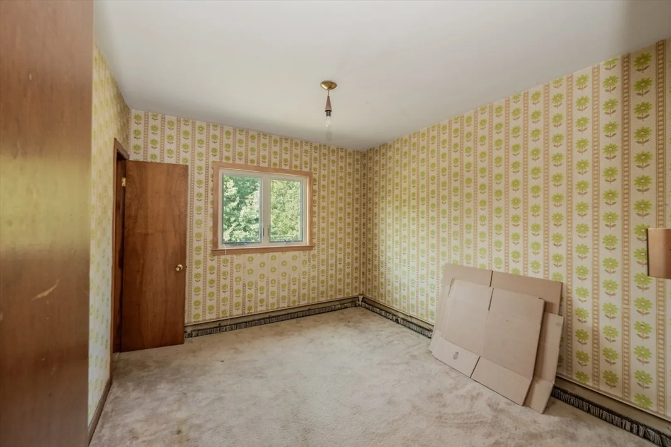
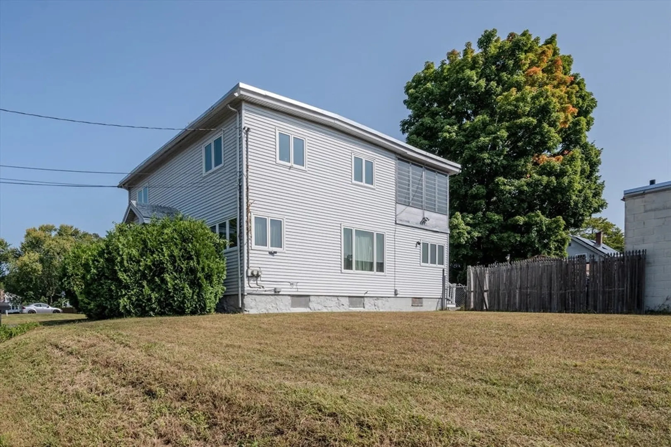
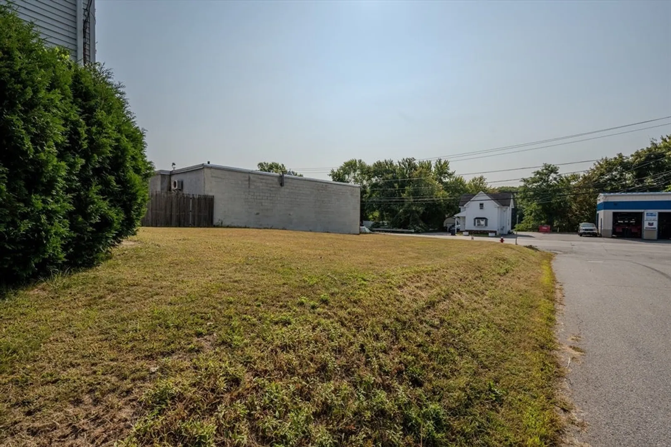
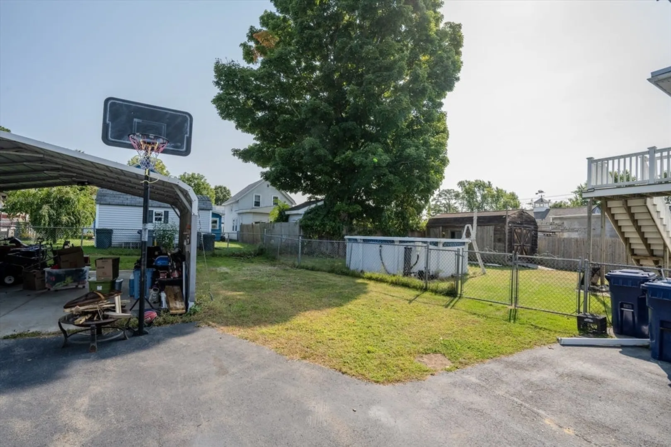
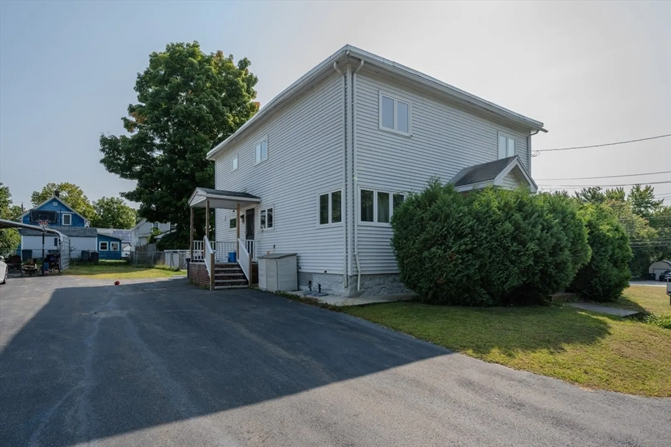
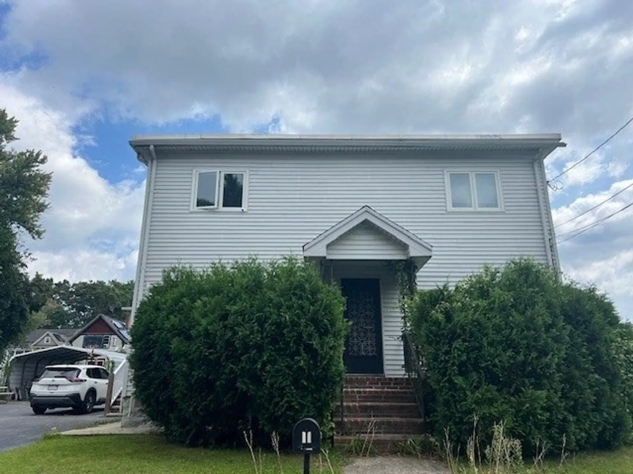
Two-family home available for immediate occupancy! Offering ample off-street parking for both owners and tenants, this property also features a fenced-in backyard complete with an above-ground pool and a large shed for extra storage. The carport will remain with the home, adding even more convenience. Each unit includes 3 bedrooms and 1 full bath, providing plenty of space. While the home needs some TLC and updates, it boasts good bones and plenty of potential. A quick closing is possible—perfect for buyers looking to move fast!
-
Highlights
- Cooling: Ductless, None
- Parking Spots: 10
- Property Type: Multi Family
- Year Built: 1880
- Heating: Baseboard, Natural Gas
- Property Class: Residential Income
- Total Rooms: 10
- Status: Closed
-
Additional Details
- Appliances: Range, Dishwasher, Disposal, Refrigerator, Range Hood
- Construction: Frame
- Flooring: Vinyl, Carpet
- Interior Features: Ceiling Fan(s), Cedar Closet(s), Living Room, Kitchen, Sunroom
- Road Frontage Type: Public
- Total Number of Units: 2
- Year Built Source: Public Records
- Basement: Full, Concrete, Unfinished
- Exterior Features: Rain Gutters
- Foundation: Concrete Perimeter, Block, Stone
- Lot Features: Level
- Roof: Shingle
- Year Built Details: Actual
- Zoning: B3
-
Amenities
- Community Features: Golf, Medical Facility, Laundromat, Conservation Area, Highway Access, House of Worship, Public School, University, Sidewalks
- Pool Features: Above Ground
- Parking Features: Paved Drive, Off Street, Driveway, Paved
-
Utilities
- Electric: Circuit Breakers, 100 Amp Service
- Water Source: Public
- Sewer: Public Sewer
-
Fees / Taxes
- Assessed Value: $479,200
- Taxes: $5,008
- Tax Year: 2024
Similar Listings
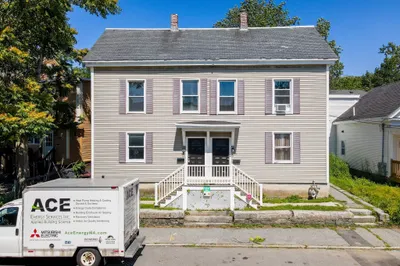
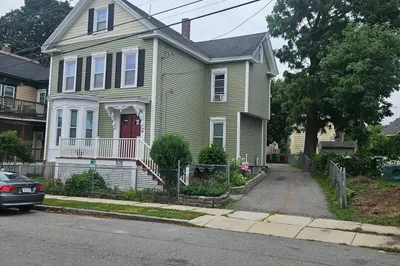
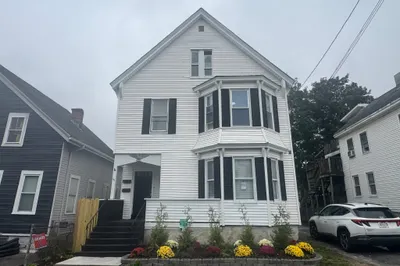
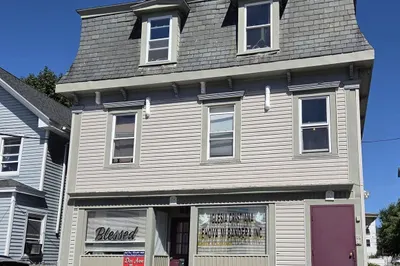
Sold
34 Photos
Sold
15 Photos
Sold
34 Photos
Sold
25 Photos
Content © 2026 MLS Property Information Network, Inc. The information in this listing was gathered from third party resources including the seller and public records.
Listing information provided courtesy of Coldwell Banker Realty - Sudbury.
MLS Property Information Network, Inc. and its subscribers disclaim any and all representations or warranties as to the accuracy of this information.
