
Sold!
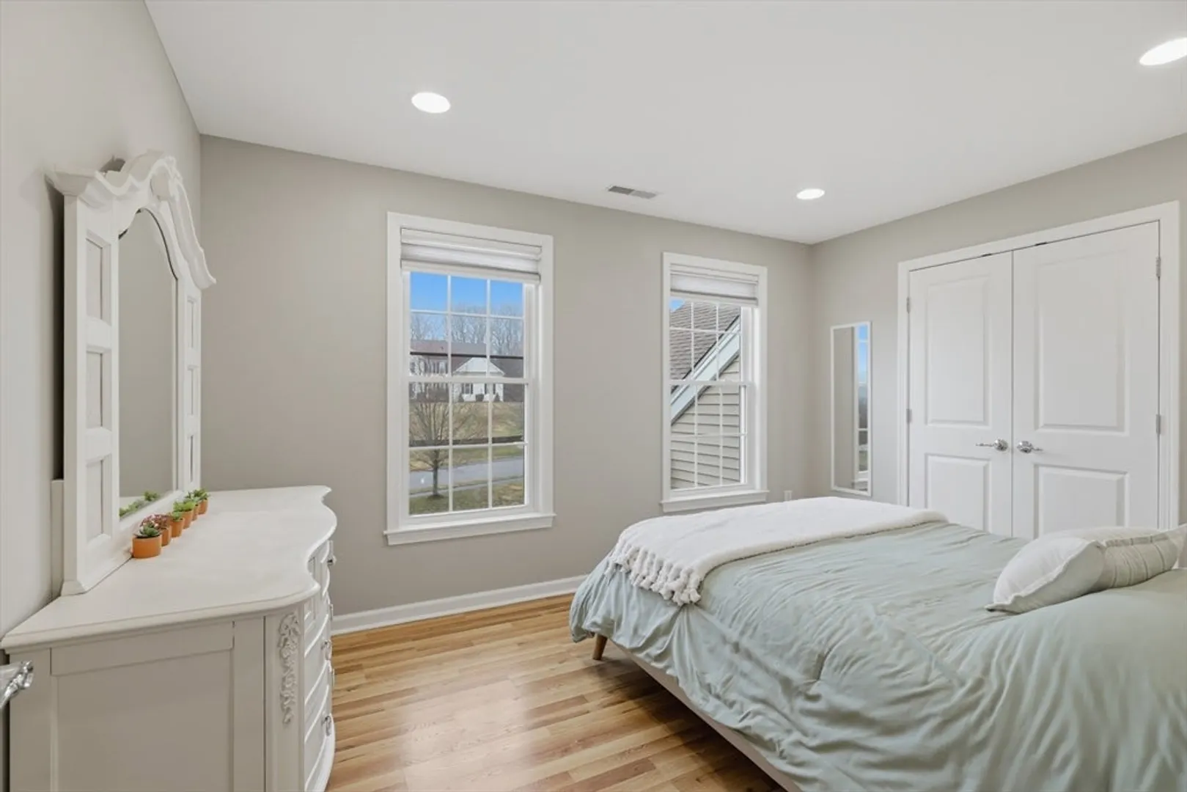
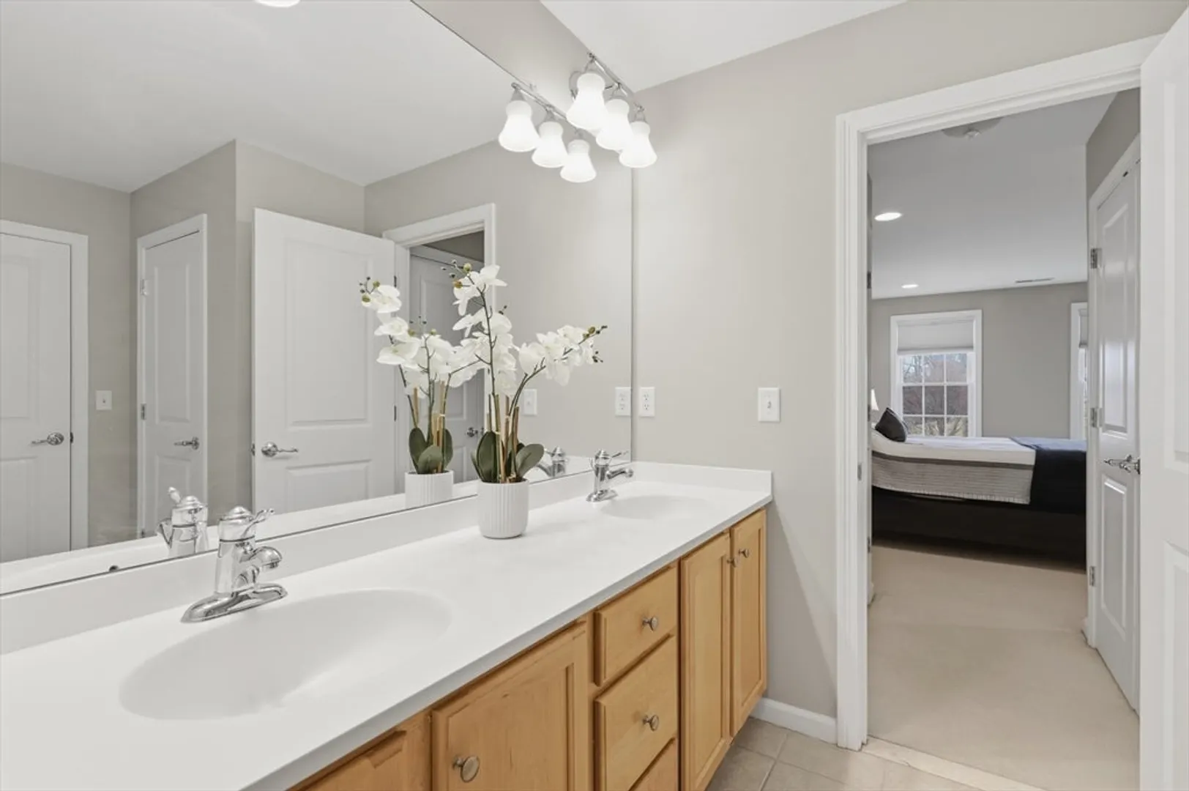
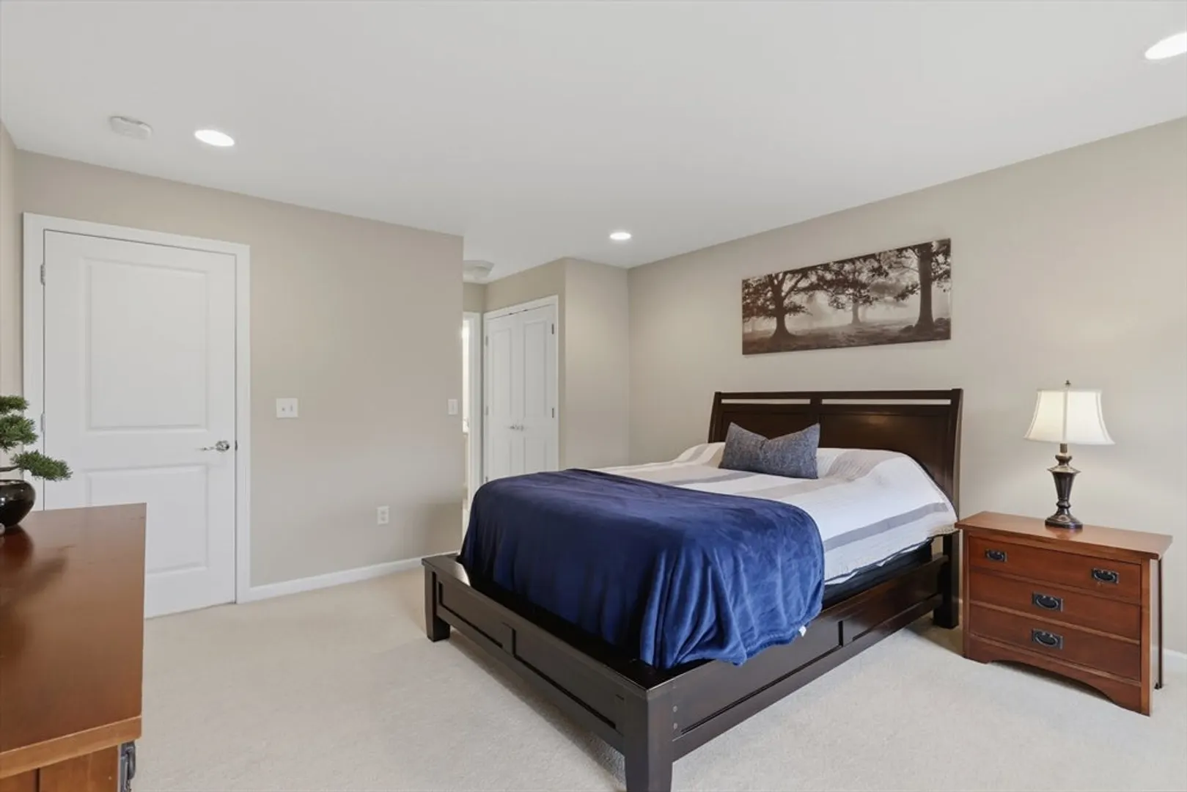
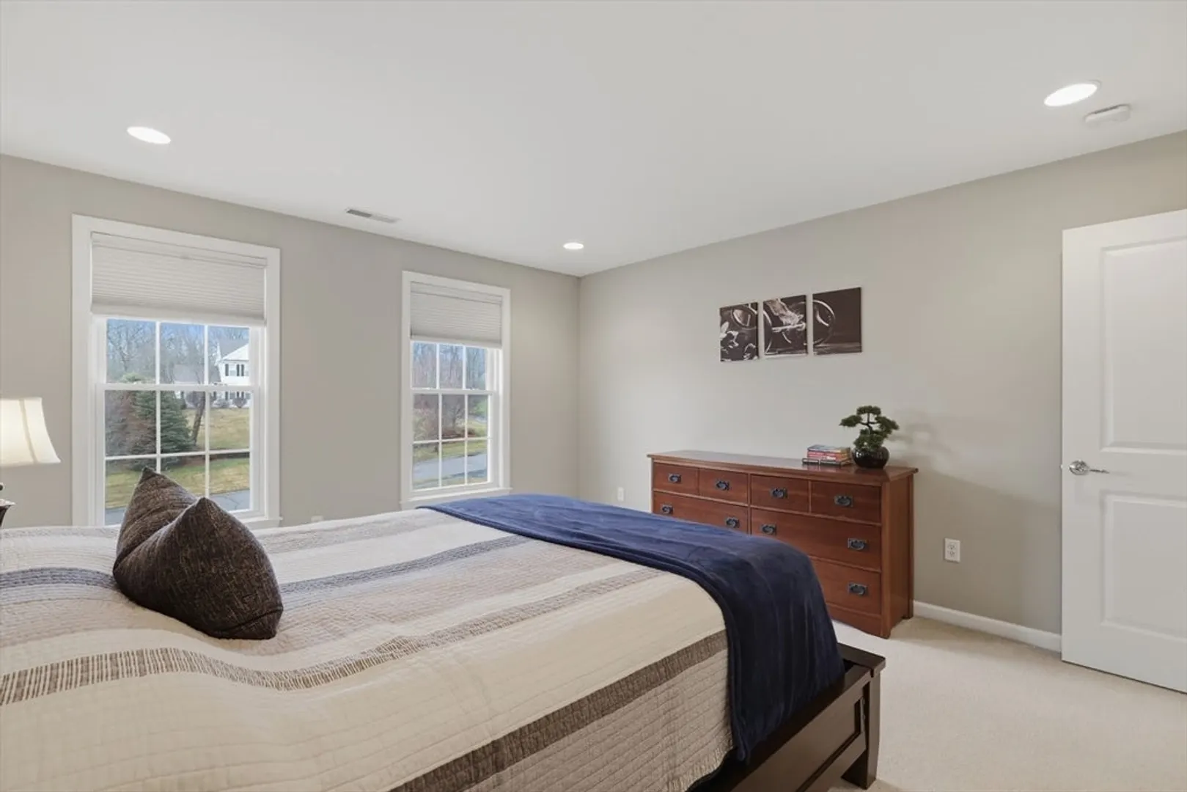
$1,100,000
4
Beds
3/1
Baths
3,768
Living Area
-
Property Description
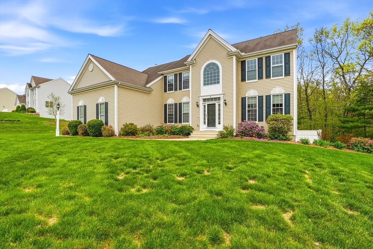
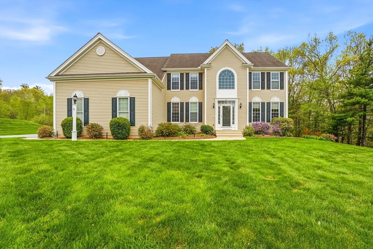
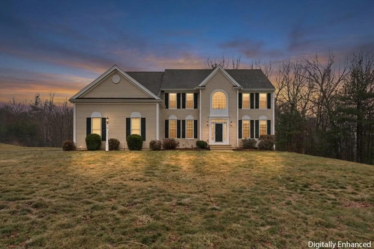
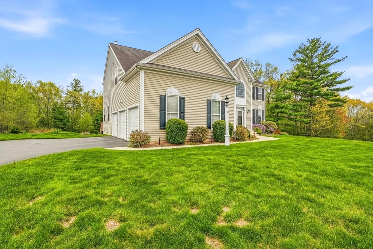
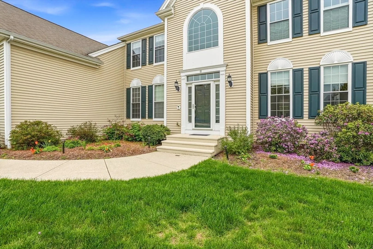
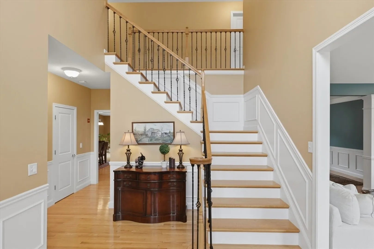
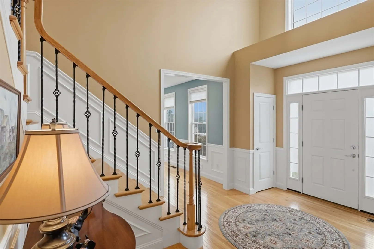
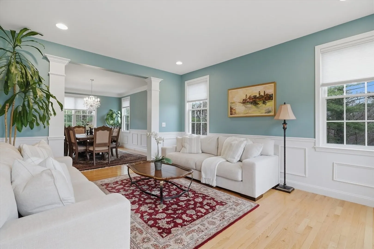
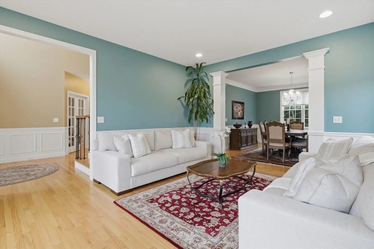
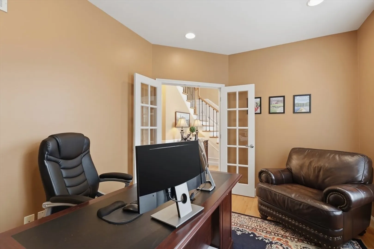
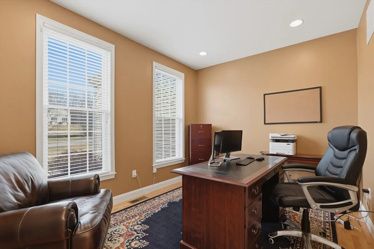
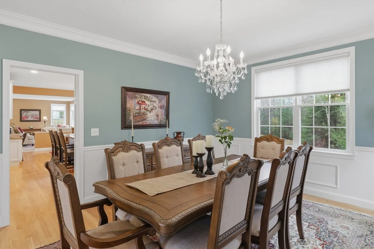
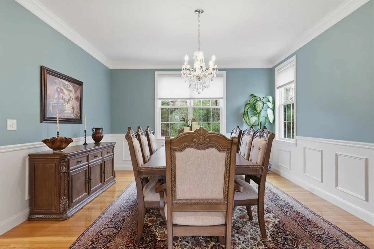
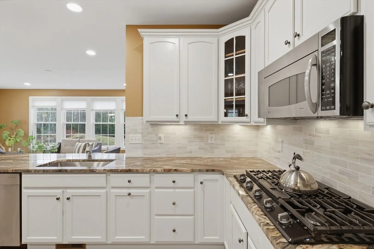
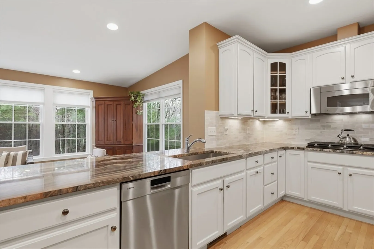
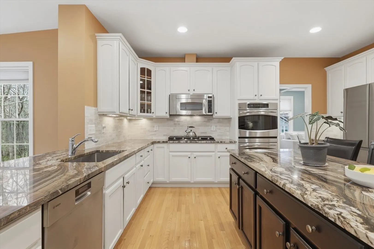
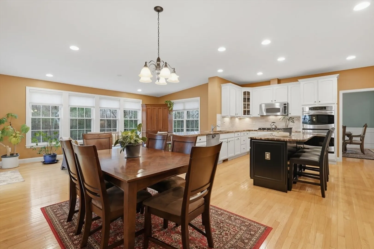
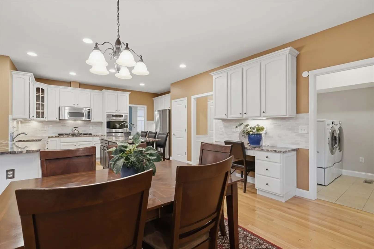
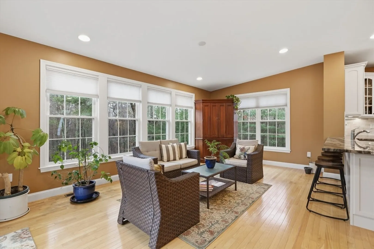
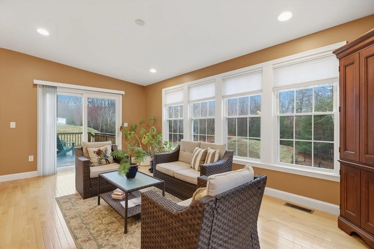
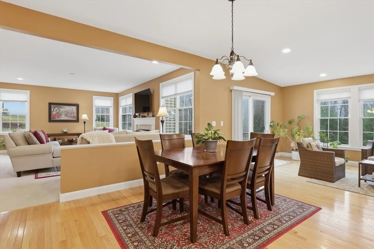
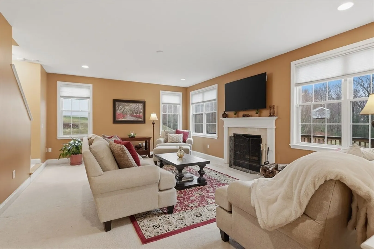
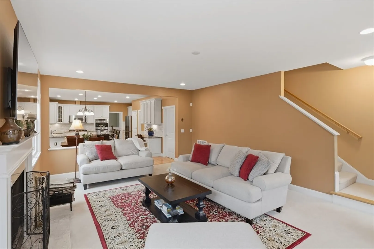
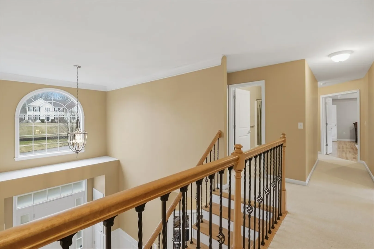
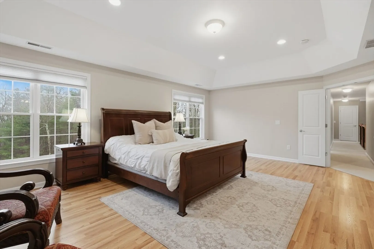
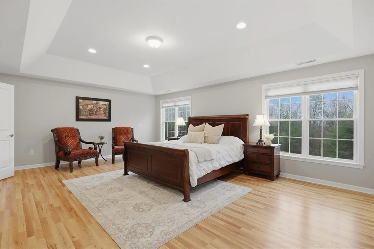
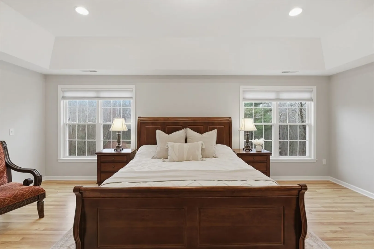
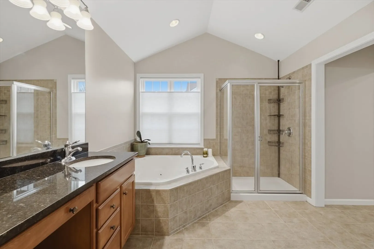
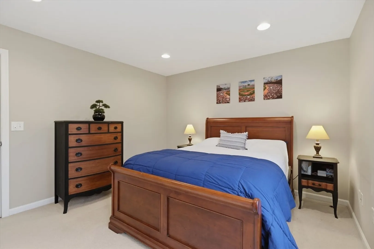
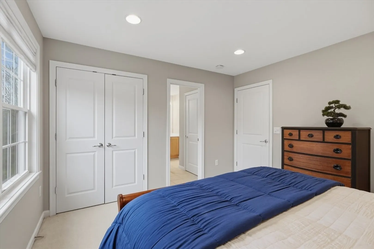
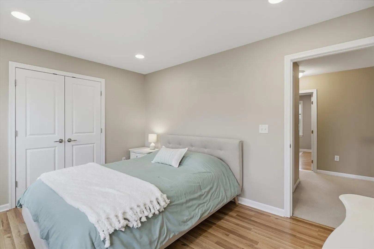
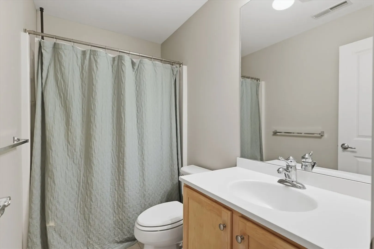
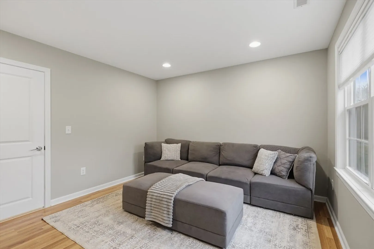
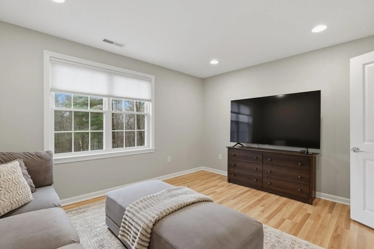
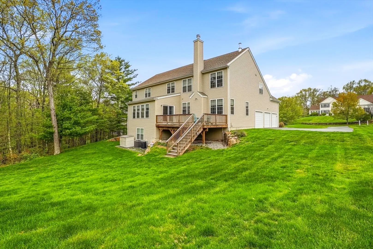
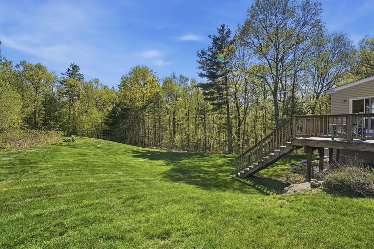
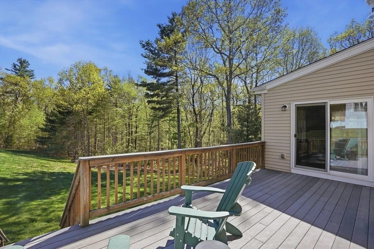
OPEN HOUSE CANCELLED. Stunning move-in ready home in highly desirable Glen Echo Estates near the Upton/Westborough line! This beautifully designed property offers sun-drenched living spaces, hardwood flooring & an open-concept layout perfect for today’s lifestyle. Dramatic two-story foyer, elegant dining room, private home office & an inviting family room with wood-burning fireplace create exceptional living spaces throughout. The chef’s kitchen features exotic quartzite countertops, stainless steel appliances, oversized island & flows seamlessly into a bright sunroom ideal for entertaining. Luxurious primary suite with tray ceiling, spa-like bath & walk-in closet. Flexible bonus space perfect for media room, gym or potential 5th bedroom. Expansive deck overlooks a peaceful wooded backyard offering privacy & relaxation. Walkout basement, 3-car garage & convenient commuter location with easy access to major routes complete this exceptional offering.
-
Highlights
- Acres: 1
- Heating: Forced Air, Oil
- Parking Spots: 7
- Property Type: Single Family Residence
- Total Rooms: 11
- Status: Closed
- Cooling: Central Air
- HOA Fee: $150
- Property Class: Residential
- Style: Colonial, Contemporary
- Year Built: 2008
-
Additional Details
- Appliances: Water Heater, Oven, Dishwasher, Microwave, Range, Refrigerator, Plumbed For Ice Maker
- Construction: Frame, Conventional (2x4-2x6)
- Fireplaces: 1
- Foundation: Concrete Perimeter
- Lot Features: Wooded, Easements, Gentle Sloping
- Roof: Shingle
- Year Built Details: Actual
- Zoning: 5
- Basement: Full, Walk-Out Access, Interior Entry, Concrete, Unfinished
- Exterior Features: Deck - Composite, Rain Gutters, Decorative Lighting, Screens, Fruit Trees, Garden, Stone Wall
- Flooring: Tile, Carpet, Hardwood, Flooring - Hardwood, Flooring - Wall to Wall Carpet
- Interior Features: Cable Hookup, Recessed Lighting, Closet, Office, Sun Room, Bonus Room, Wired for Sound
- Road Frontage Type: Public
- SqFt Source: Public Record
- Year Built Source: Public Records
-
Amenities
- Community Features: Shopping, Park, Highway Access, Public School, Sidewalks
- Parking Features: Attached, Garage Door Opener, Storage, Garage Faces Side, Insulated, Paved Drive, Off Street, Paved
- Covered Parking Spaces: 3
- Security Features: Security System
-
Utilities
- Electric: Generator, Circuit Breakers, 200+ Amp Service, Generator Connection
- Water Source: Public
- Sewer: Private Sewer
-
Fees / Taxes
- Assessed Value: $890,200
- HOA Fee Frequency: Annually
- Taxes: $11,706
- HOA: Yes
- Tax Year: 2025
Similar Listings
Sold
41 Photos
Sold
42 Photos
Sold
42 Photos
Sold
42 Photos
Content © 2026 MLS Property Information Network, Inc. The information in this listing was gathered from third party resources including the seller and public records.
Listing information provided courtesy of Mathieu Newton Sotheby's International Realty.
MLS Property Information Network, Inc. and its subscribers disclaim any and all representations or warranties as to the accuracy of this information.
