
Sold!
$530,000
6
Beds
2
Baths
2,599
Living Area
-
Property Description
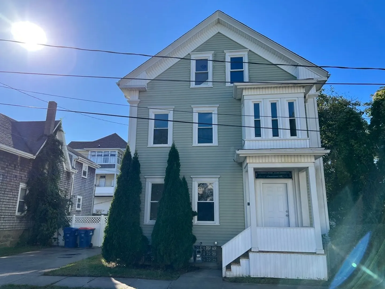
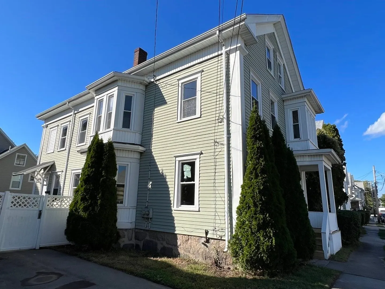
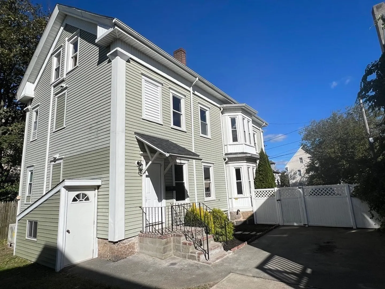
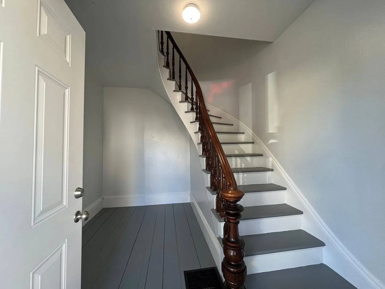
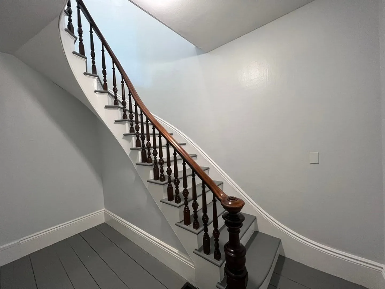
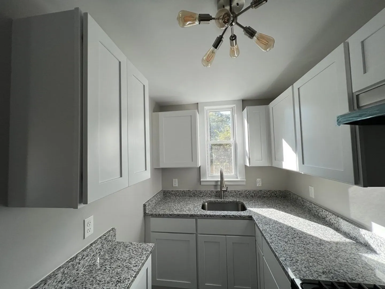
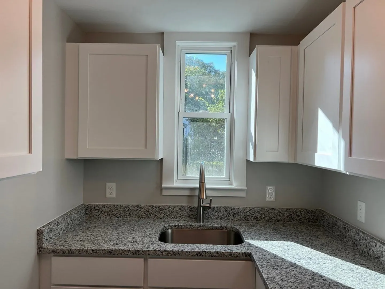
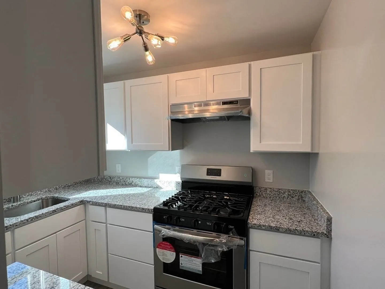
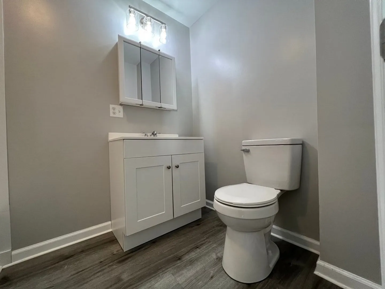
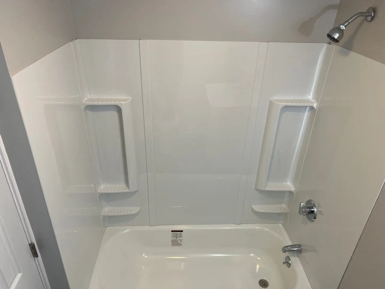
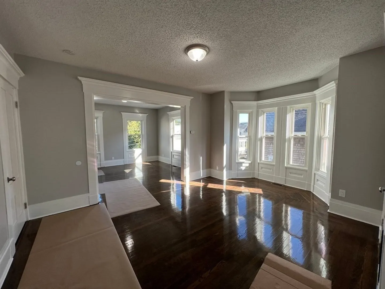
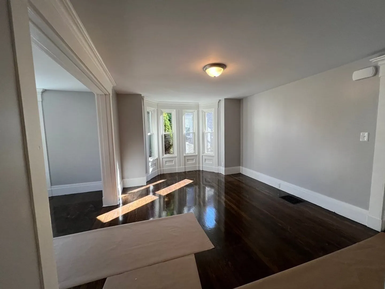
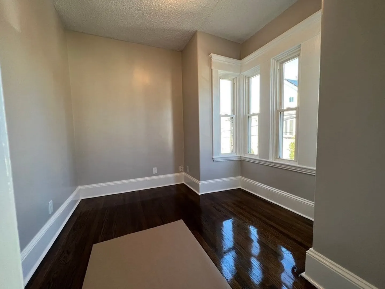
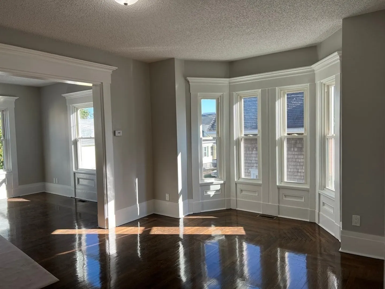
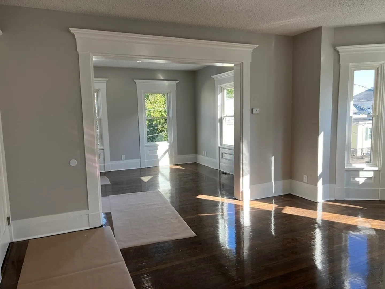
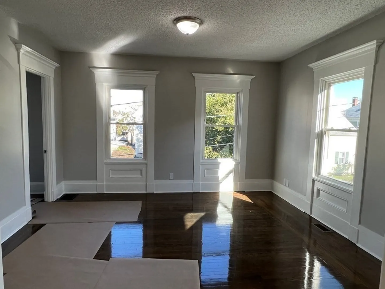
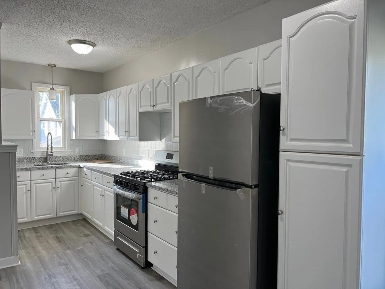
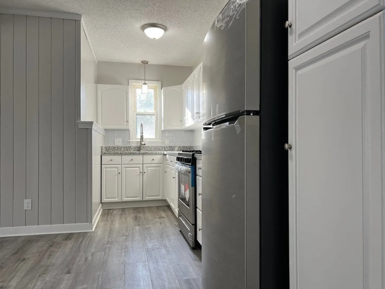
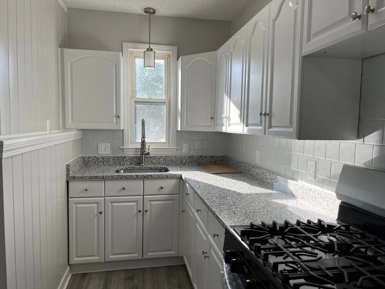
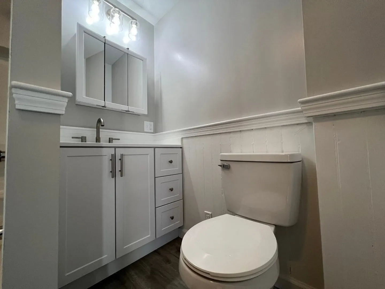
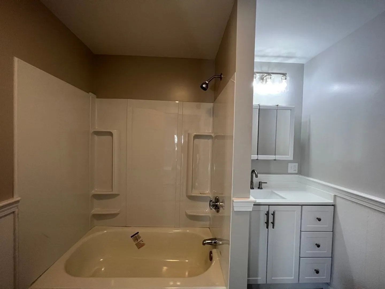
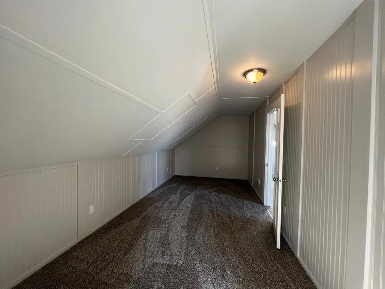
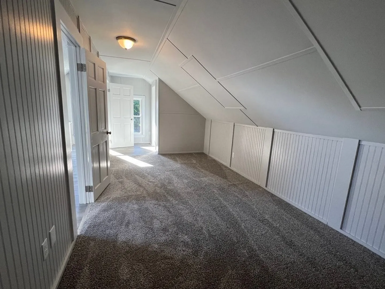
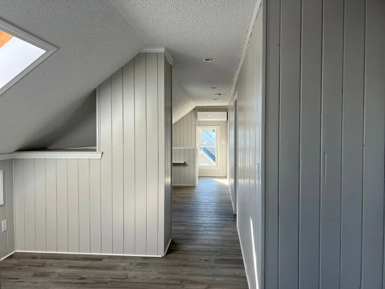
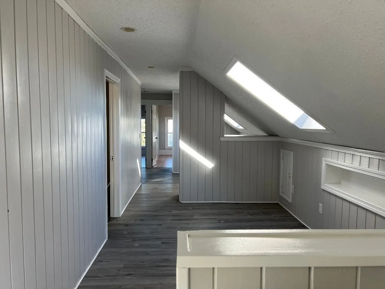
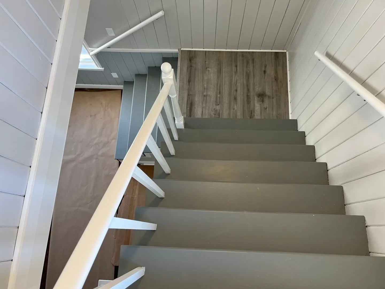
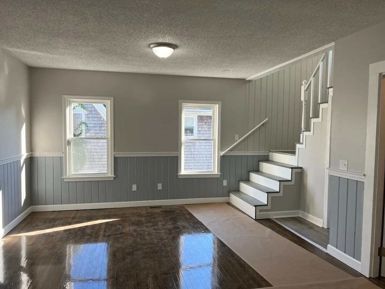
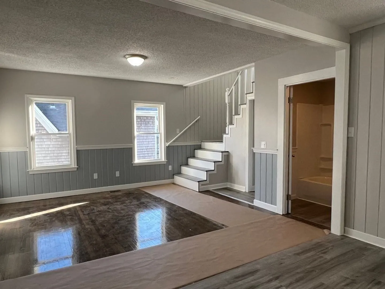
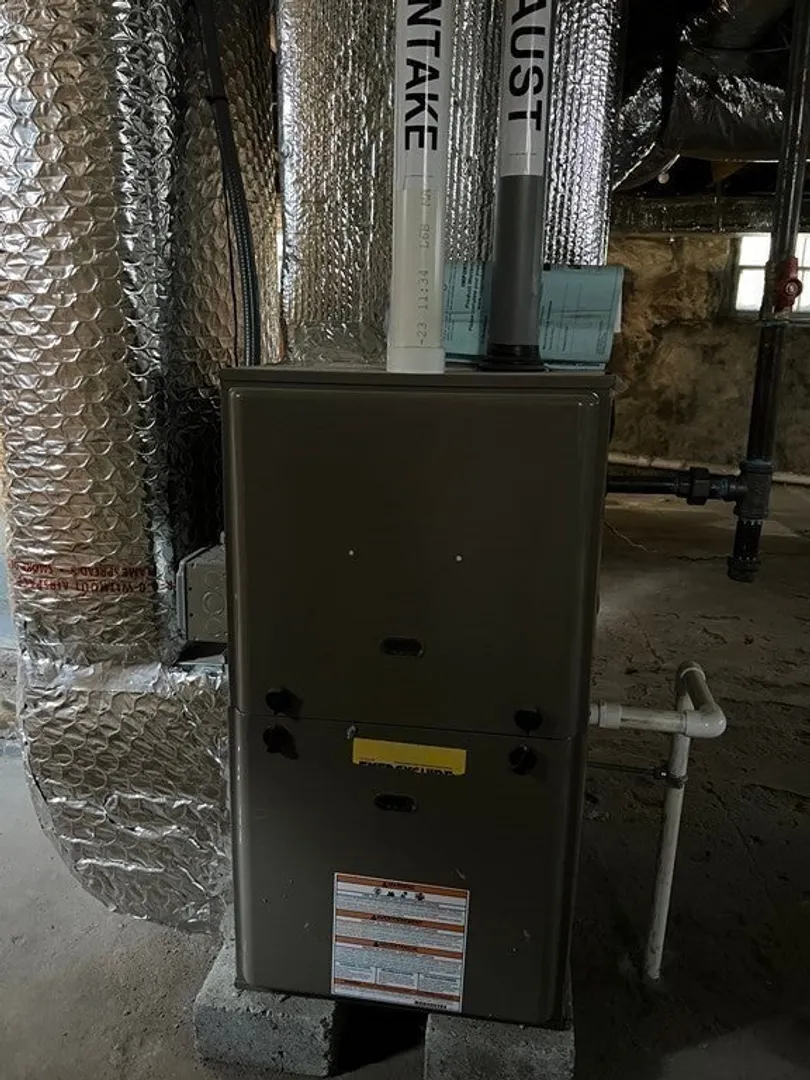
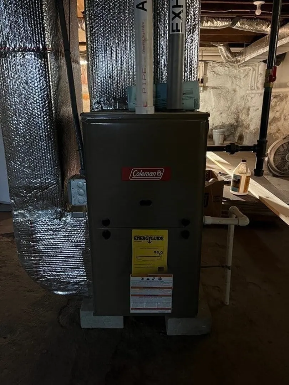
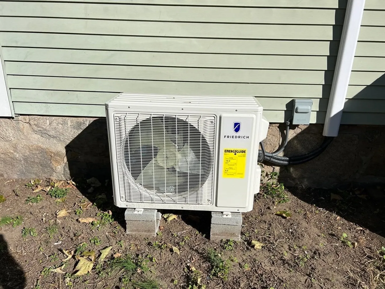
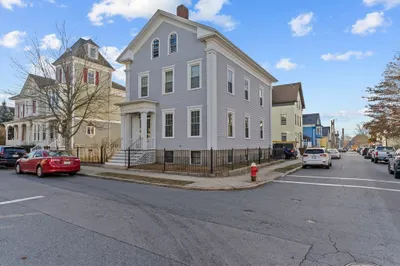
Highest and best by Oct 16th 5pm. First Showings will be on Saturday 10/14/23 after 10am. Appointment only. Beautifully renovated two family with a four bedroom cottage setup on the 2nd and 3rd floor. New roof, two new high efficiency furnaces for each apartment, with 3rd floor only having a mini split for heat and a/c. Amazing blend of Original woodwork with modern upgraded kitchens and bathrooms. Brand new kitchen with white shaker cabinets on 1st floor. Both kitchens have granite countertops and stainless steel appliances. Both apartments have brand new bathrooms. Refinished hardwood floors in both apartments with Pergo vinyl flooring in kitchens and bathrooms. Off street parking and fenced in area for privacy and summer cookouts. Will be delivered vacant, good for investor or owner occupied. Will not Last!
-
Highlights
- Parking Spots: 2
- Property Type: 2 Family - 2 Units Up/Down
- Year Built: 1882
- Property Class: Residential Income
- Total Rooms: 13
- Status: Closed
-
Additional Details
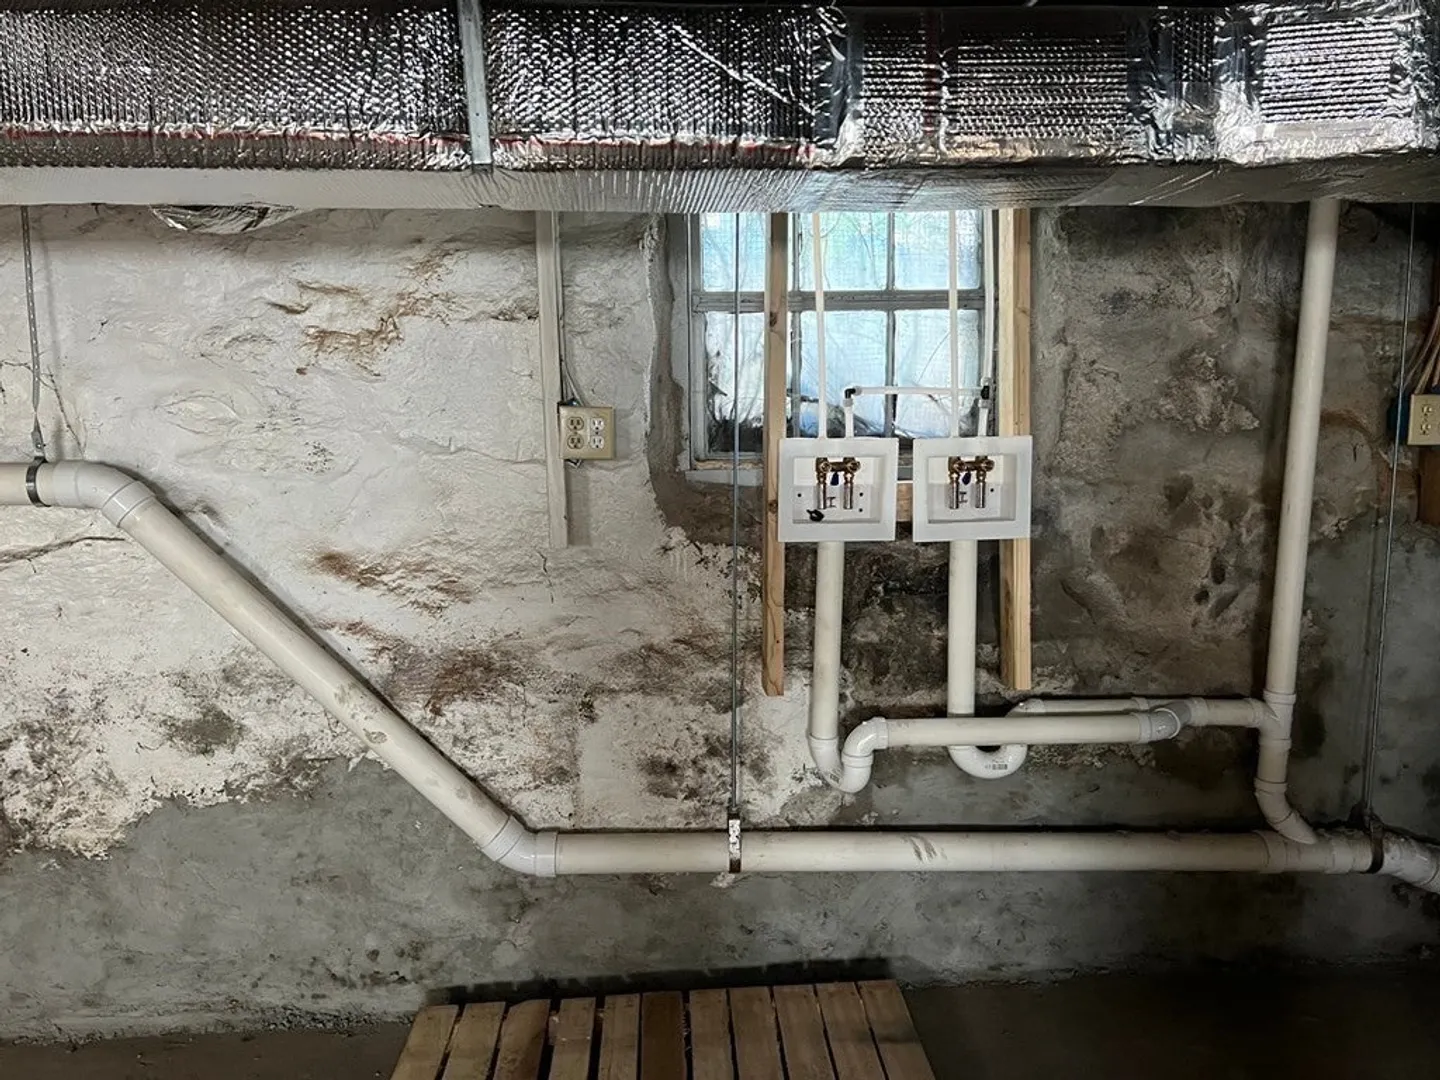
- Basement: Full
- Flooring: Vinyl, Hardwood
- Road Frontage Type: Public
- Total Number of Units: 2
- Year Built Source: Public Records
- Exterior Features: Porch
- Foundation: Stone
- Roof: Shingle
- Year Built Details: Actual
- Zoning: Rb
-
Amenities
- Parking Features: Paved Drive, Off Street
-
Utilities
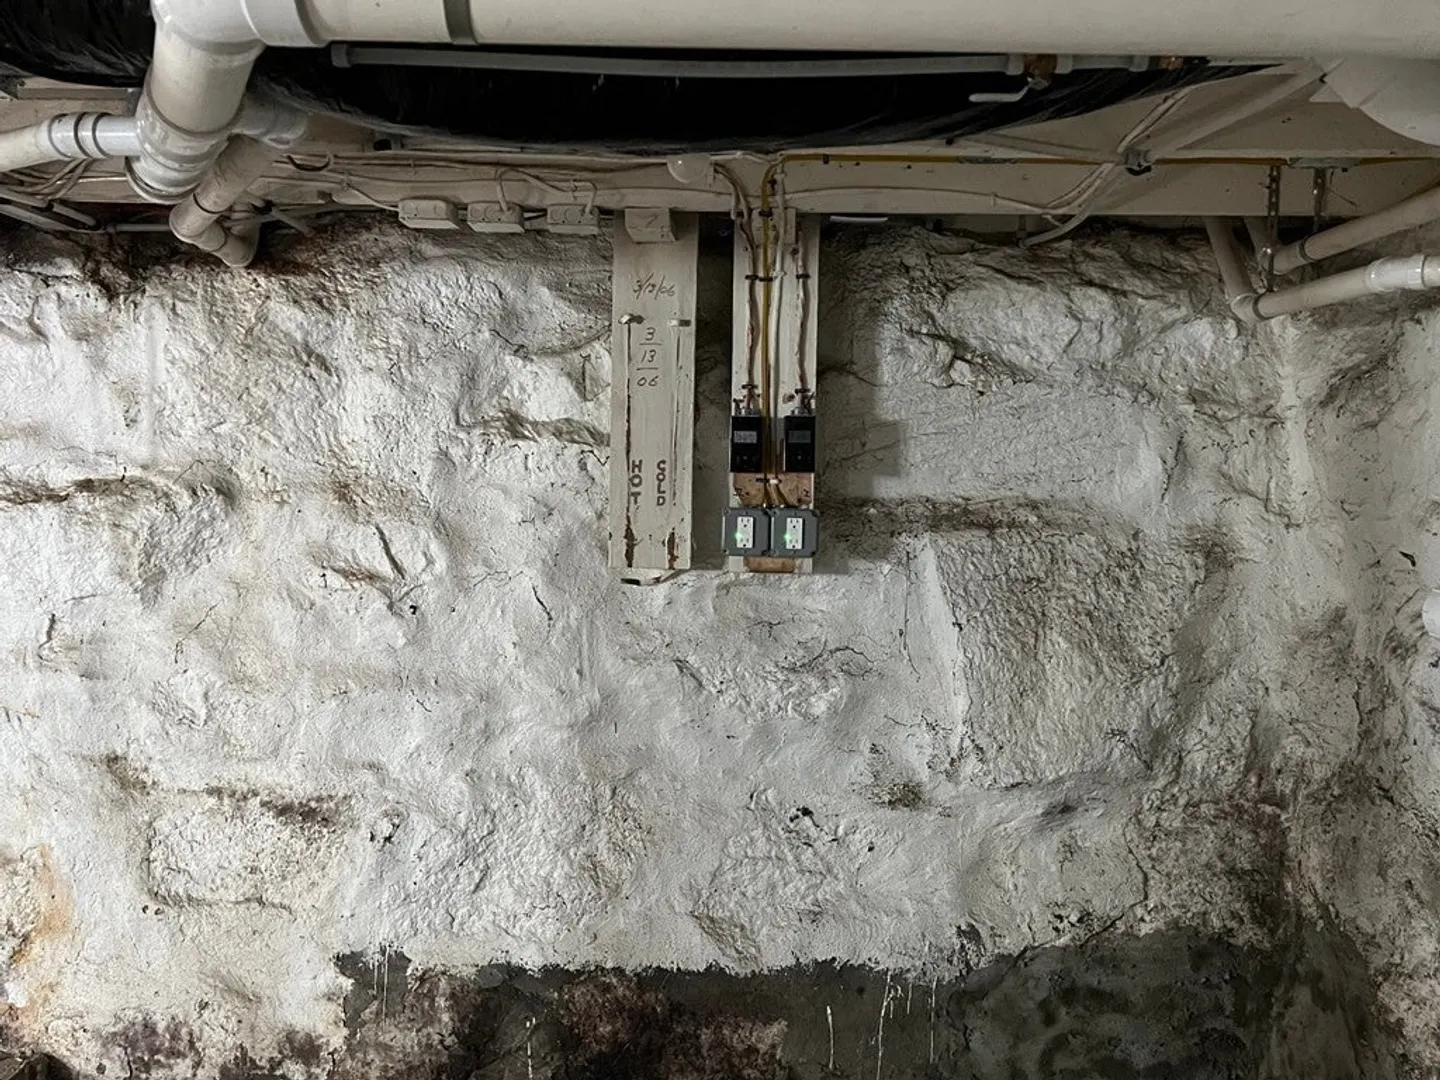
- Electric: Circuit Breakers
- Water Source: Public
- Sewer: Public Sewer
-
Fees / Taxes
- Assessed Value: $304,000
- Compensation Based On: Net Sale Price
- Tax Year: 2023
- Buyer Agent Compensation: 2%
- Facilitator Compensation: 2%
- Taxes: $4,344
Similar Listings
Sold
25 Photos
Sold
31 Photos
Sold
35 Photos
Sold
41 Photos
Content © 2026 MLS Property Information Network, Inc. The information in this listing was gathered from third party resources including the seller and public records.
Listing information provided courtesy of Conway - Dartmouth.
MLS Property Information Network, Inc. and its subscribers disclaim any and all representations or warranties as to the accuracy of this information.
