
Sold!
$565,000
4
Beds
2
Baths
3,072
Living Area
-
Property Description
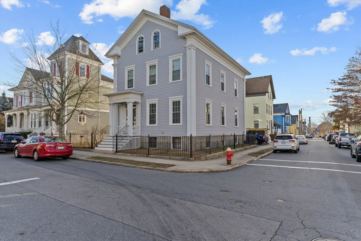
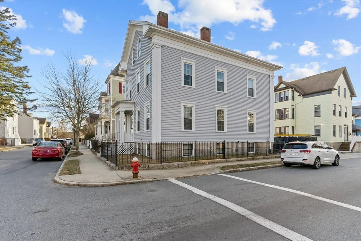
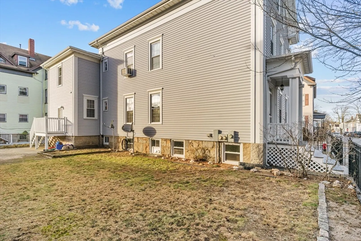
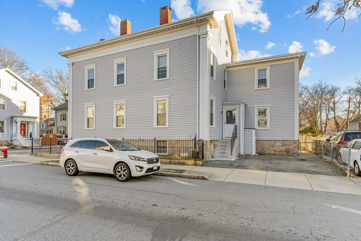
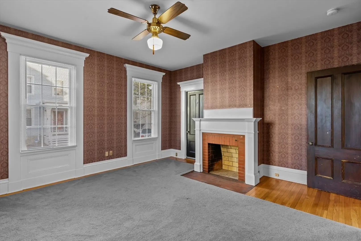
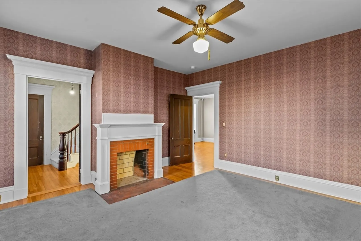
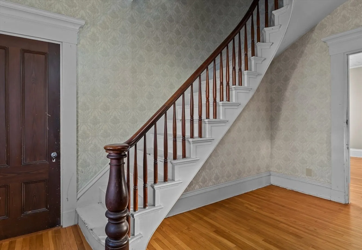
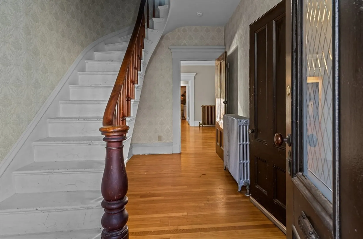
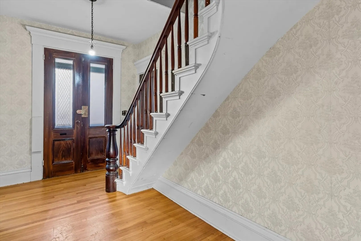
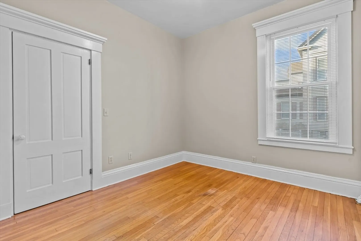
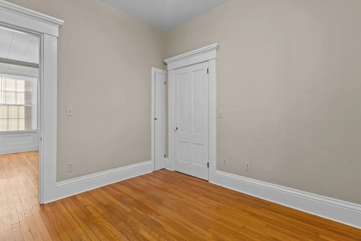
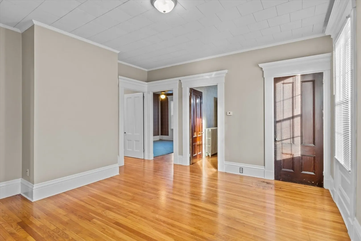
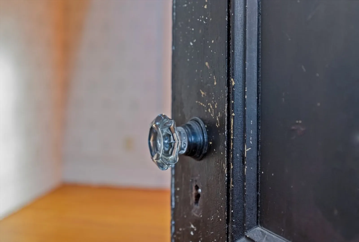
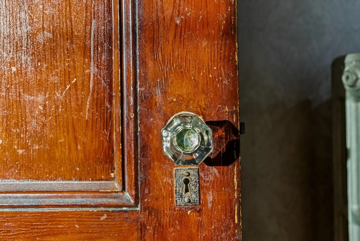
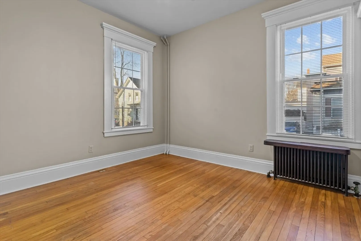
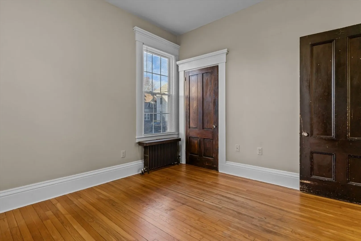
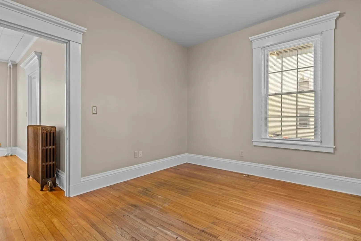
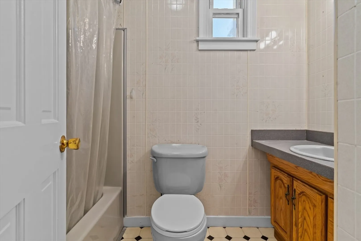
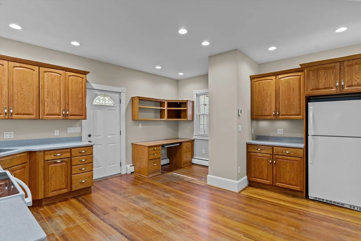
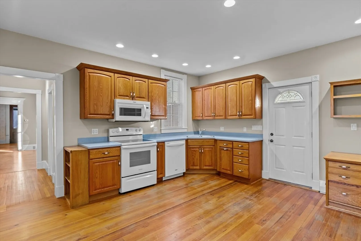
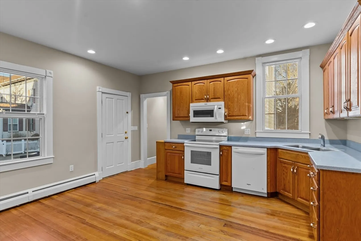
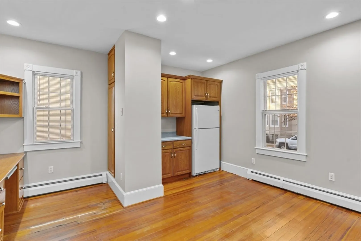
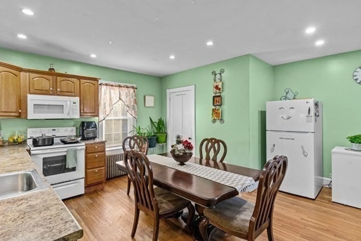
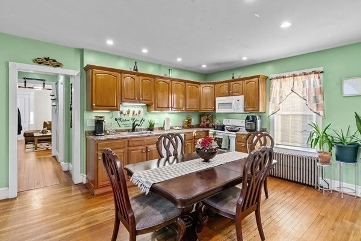
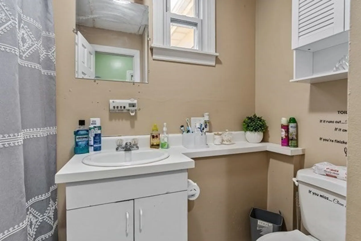
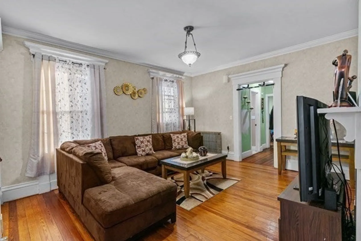
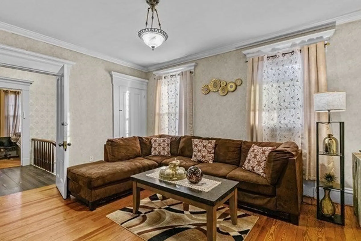
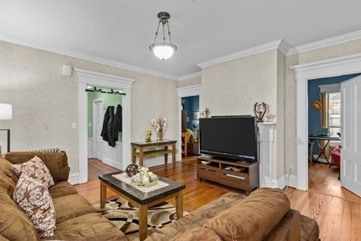
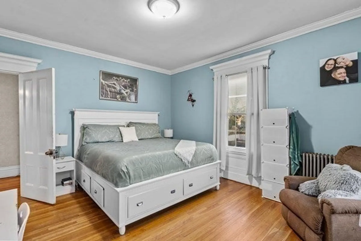
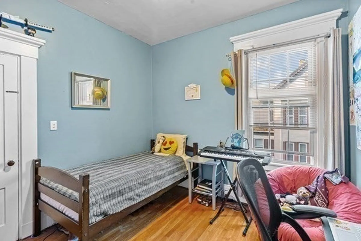
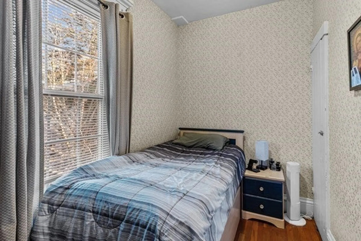
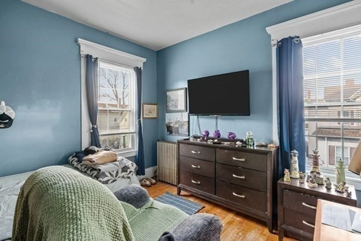
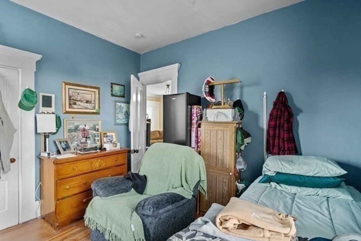
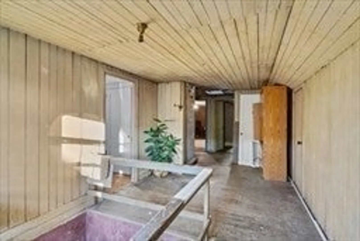
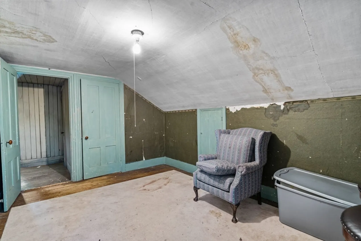
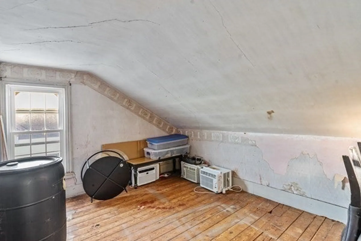
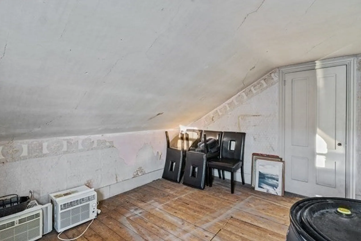
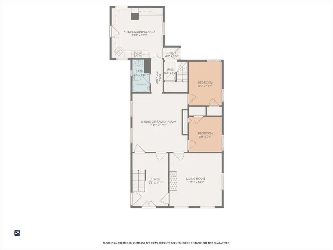
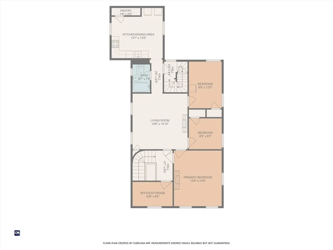
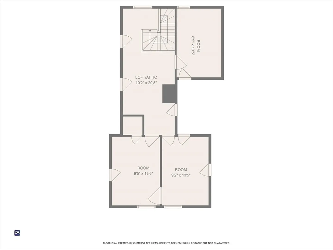
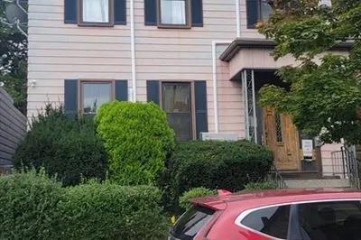
Have you been looking for a 2-Family with 3B units? Consider this option: the timeless elegance at 65 Chestnut Street, a classic two-family home built in 1860. This stunning property boasts 9-foot ceilings, hardwood floors, and a cozy fireplace in each unit, offering both charm and modern comfort. The beautiful foyer features a curved staircase, creating a grand entrance that welcomes you home. The fenced-in yard provides privacy and a perfect space for outdoor activities, while off-street parking adds convenience. While each spacious unit is listed by the City as having 2B it has been utilized by tenants as three bedrooms, offering flexibility to suit your needs. Additionally, the attic rooms lend themselves to expansion possibilities, perfect for a cottage set-up, providing even more potential for this remarkable property. Own a piece of history with a house built and occupied by Mayflower decedents. See floor plans for details and envision your future in this exceptional property.
-
Highlights
- Levels: 3
- Property Class: Residential Income
- Stories: 3
- Year Built: 1860
- Parking Spots: 2
- Property Type: Multi Family
- Total Rooms: 11
- Status: Closed
-
Additional Details
- Basement: Full
- Fireplaces: 2
- Foundation: Granite, Other
- Road Frontage Type: Public
- SqFt Source: Public Record
- Year Built Details: Approximate
- Zoning: Rb
- Construction: Frame
- Flooring: Wood
- Lot Features: Corner Lot
- Roof: Shingle
- Total Number of Units: 2
- Year Built Source: Public Records
-
Amenities
- Community Features: Public Transportation, Park
- Parking Features: Off Street
-
Utilities
- Electric: Circuit Breakers
- Water Source: Public
- Sewer: Public Sewer
-
Fees / Taxes
- Assessed Value: $457,000
- Taxes: $5,484
- Tax Year: 2024
- Total Rent: $900
Similar Listings
Sold
42 Photos
Sold
6 Photos
Sold
32 Photos
Sold
36 Photos
Content © 2026 MLS Property Information Network, Inc. The information in this listing was gathered from third party resources including the seller and public records.
Listing information provided courtesy of William Raveis R. E. & Home Services.
MLS Property Information Network, Inc. and its subscribers disclaim any and all representations or warranties as to the accuracy of this information.
