
Sold!
$614,000
3
Beds
1
Bath
936
Living Area
-
Property Description
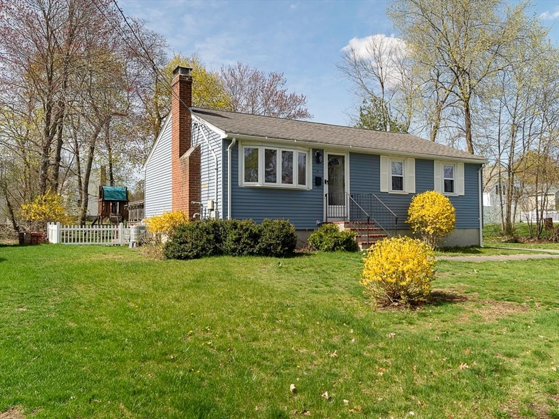
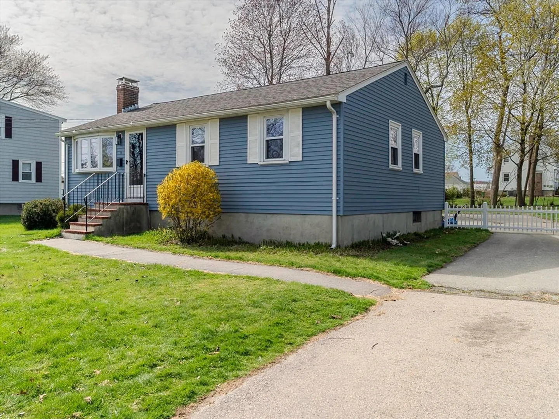
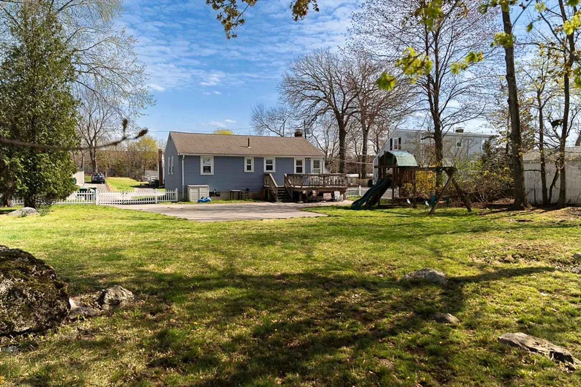
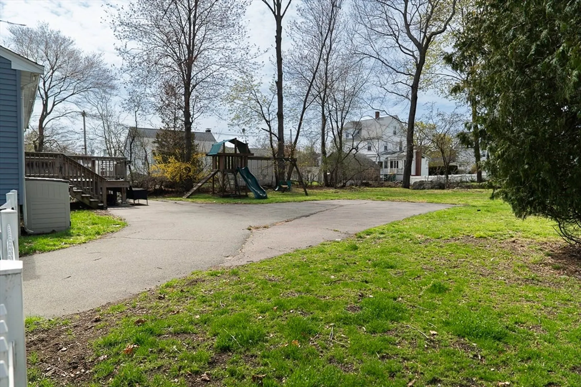
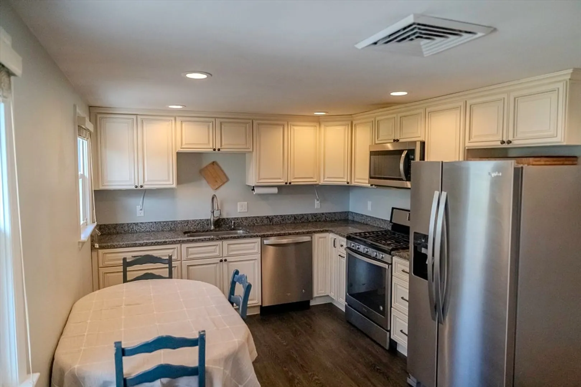
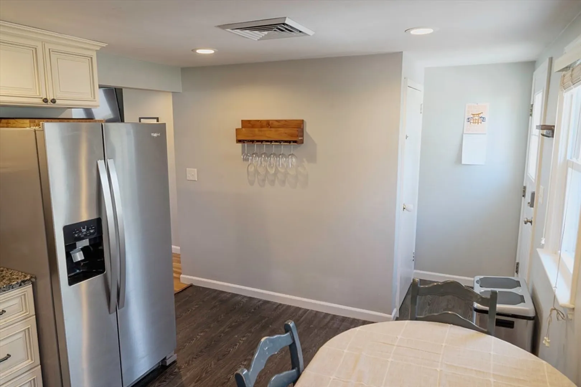
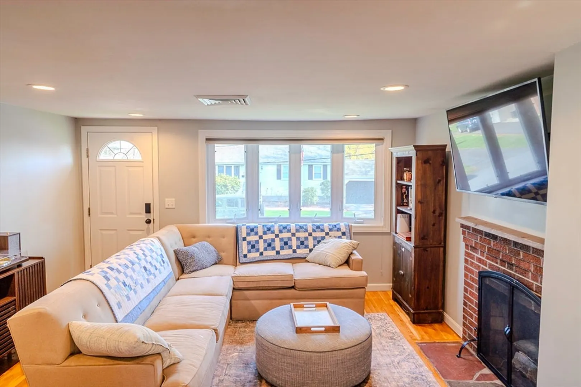
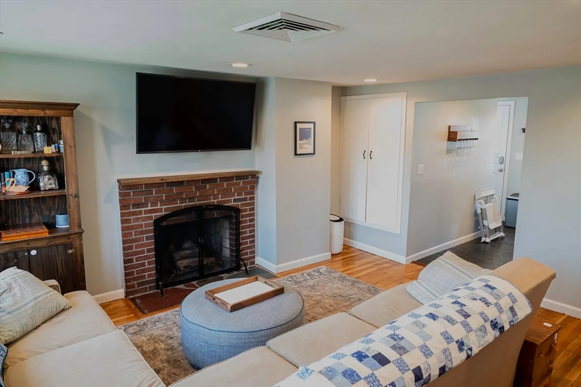
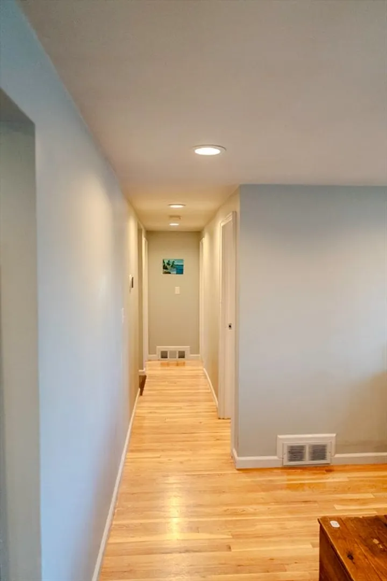
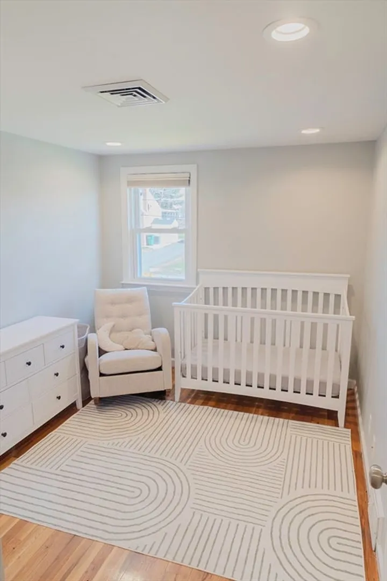
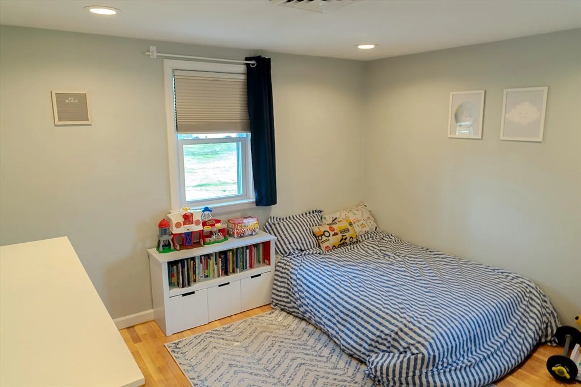
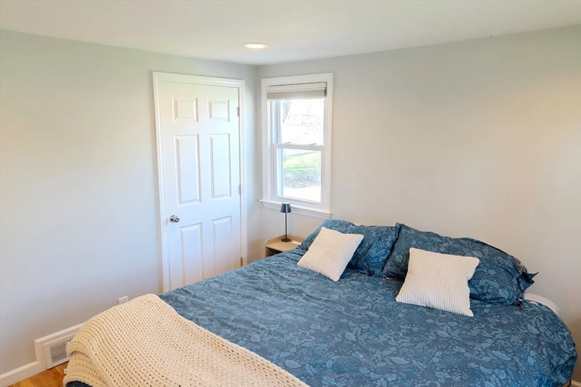
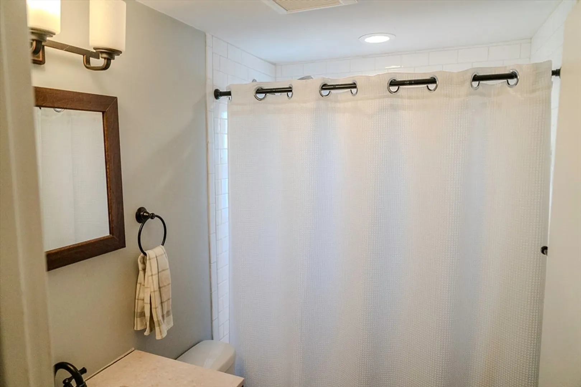
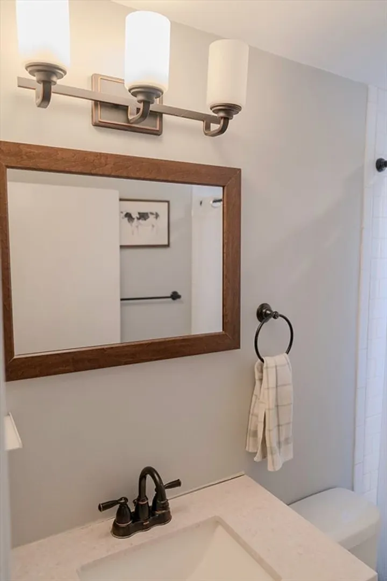
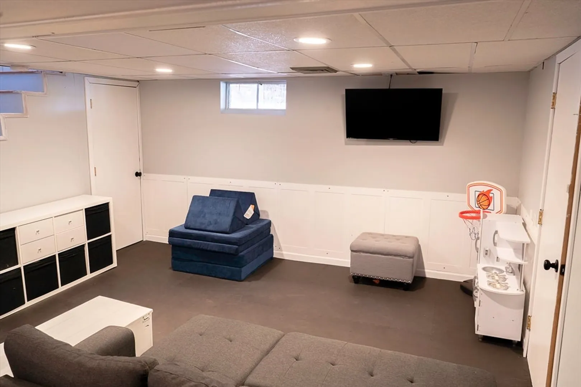
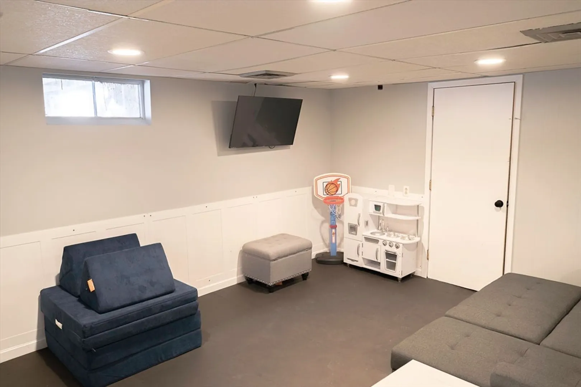
Welcome to 11 Holly Drive, a beautifully maintained home nestled in a charming neighborhood. This inviting property offers a perfect blend of comfort, and functionality. Step inside to discover a bright and inviting layout featuring a sun-filled living room, ideal for both relaxing evenings and entertaining guests. The well-appointed kitchen boasts ample cabinetry and workspace for easy everyday living. The home includes generously sized bedrooms with plenty of closet space. Additional highlights include hardwood floors, abundant natural light, and a versatile lower level that can be used as a family room, home office, or gym. Outside, enjoy a private backyard oasis—perfect for summer barbecues, gardening, or simply unwinding. The property also offers off-street parking and a convenient location close to schools, parks, shopping, dining, and major commuter routes. Don’t miss your chance to make this wonderful property yours.
-
Highlights
- Cooling: Heat Pump
- Parking Spots: 6
- Property Type: Single Family Residence
- Total Rooms: 6
- Status: Closed
- Heating: Heat Pump
- Property Class: Residential
- Style: Ranch
- Year Built: 1957
-
Additional Details
- Appliances: Gas Water Heater, Range, Dishwasher, Microwave, Refrigerator, Washer, Dryer
- Fireplaces: 1
- Foundation: Concrete Perimeter
- Road Frontage Type: Public
- SqFt Source: Public Record
- Year Built Source: Public Records
- Exterior Features: Deck - Wood
- Flooring: Wood, Laminate
- Interior Features: Bonus Room
- Roof: Shingle
- Year Built Details: Actual
- Zoning: Res
-
Amenities
- Community Features: Public Transportation, Shopping, Park, Highway Access, House of Worship, Public School, T-Station
- Parking Features: Paved Drive, Off Street
-
Utilities
- Electric: 100 Amp Service
- Water Source: Public
- Sewer: Public Sewer
-
Fees / Taxes
- Assessed Value: $487,400
- Taxes: $5,127
- Tax Year: 2025
Similar Listings
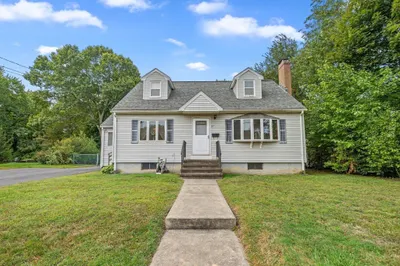
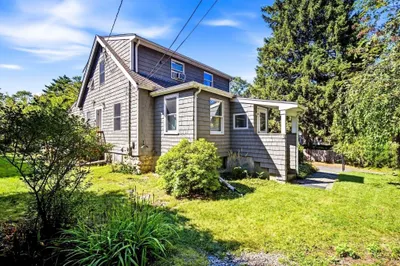
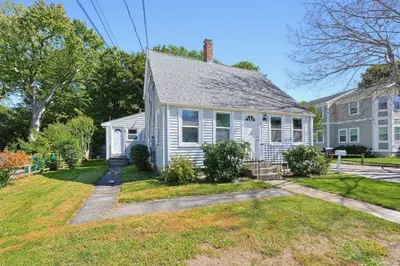
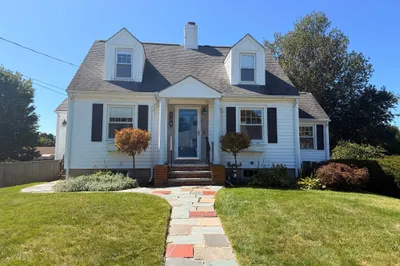
Sold
17 Photos
Sold
40 Photos
Sold
20 Photos
Sold
34 Photos
Content © 2026 MLS Property Information Network, Inc. The information in this listing was gathered from third party resources including the seller and public records.
Listing information provided courtesy of JD Family Realty.
MLS Property Information Network, Inc. and its subscribers disclaim any and all representations or warranties as to the accuracy of this information.
