
Sold!
$625,000
2
Beds
0/2
Baths
1,782
Living Area
-
Property Description
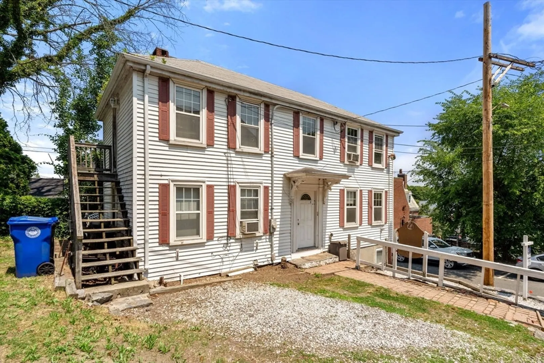
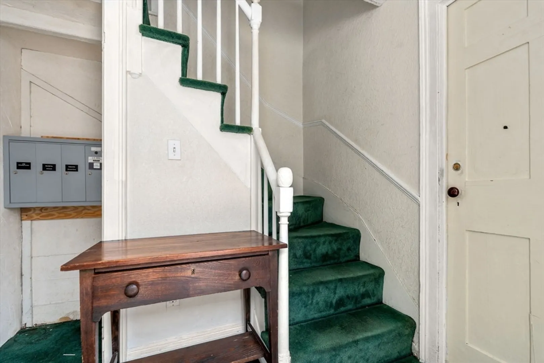
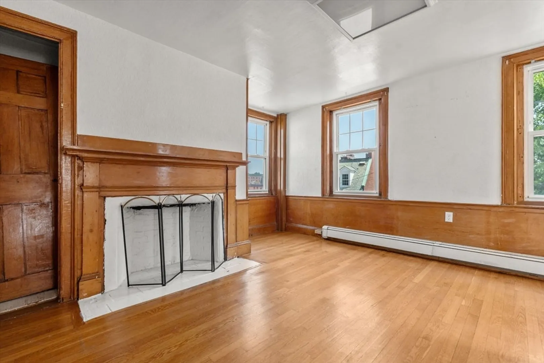
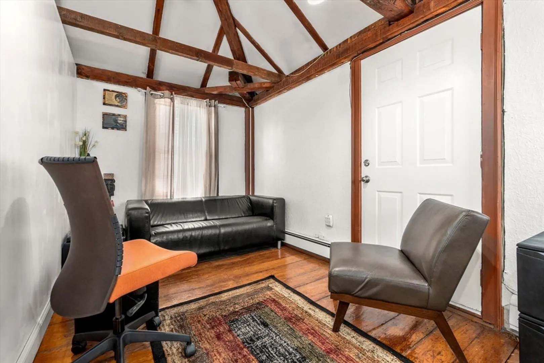
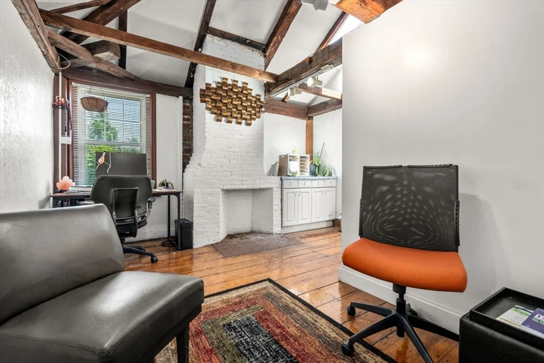
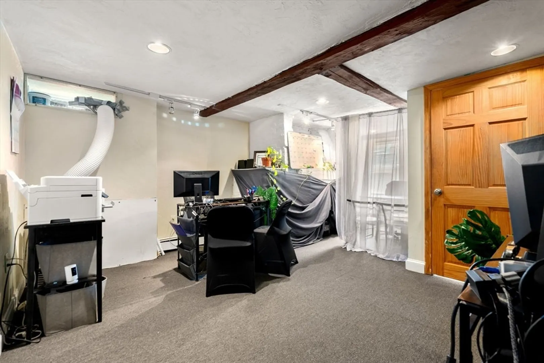
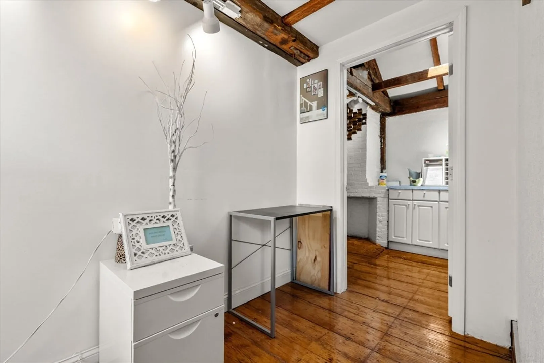
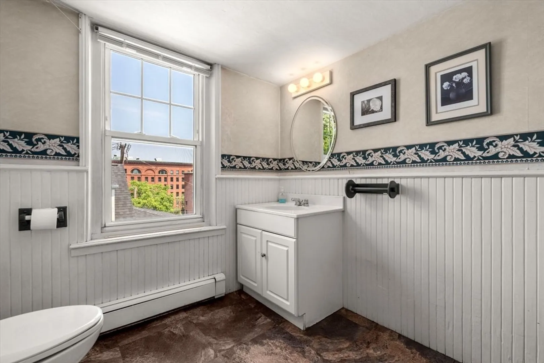
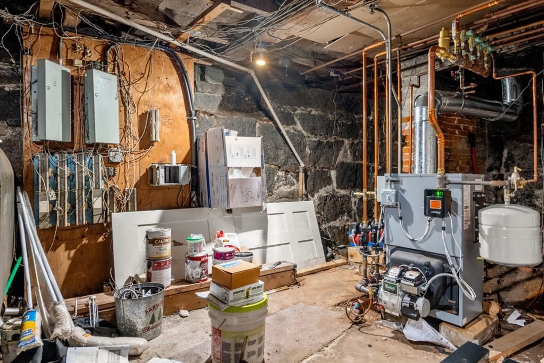
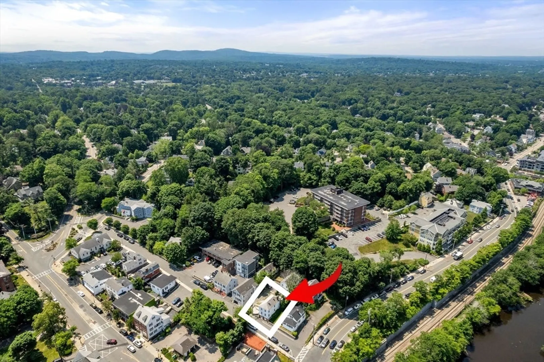
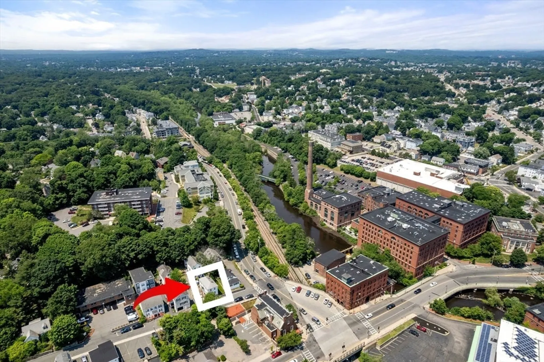
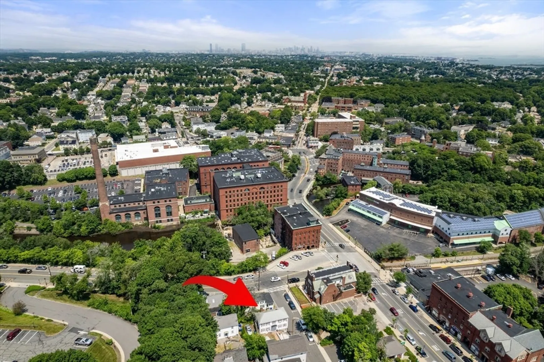
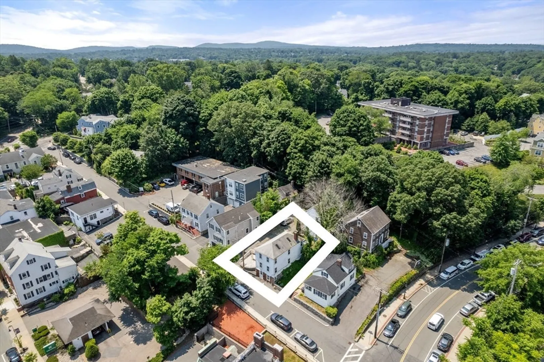
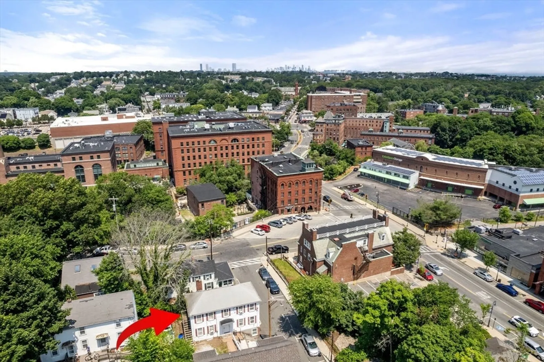
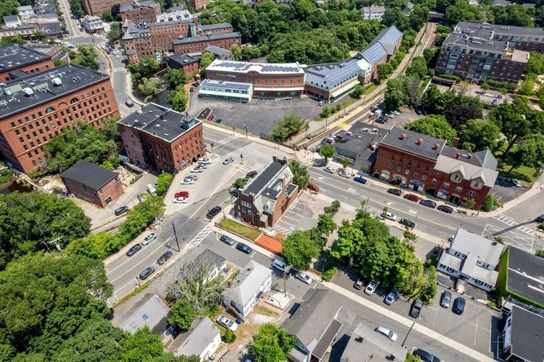
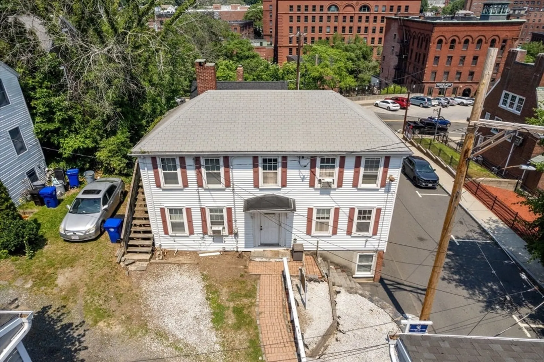
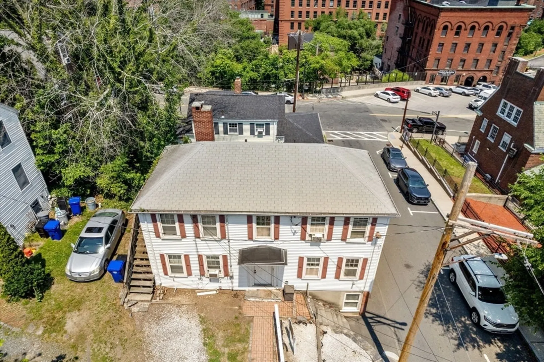
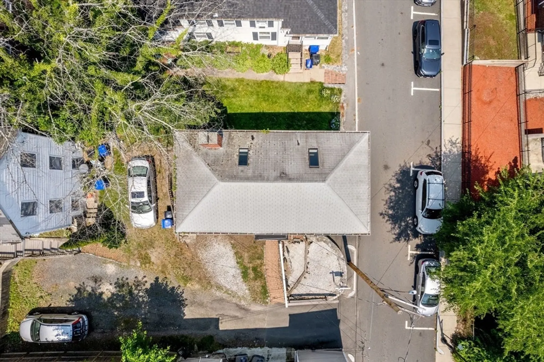
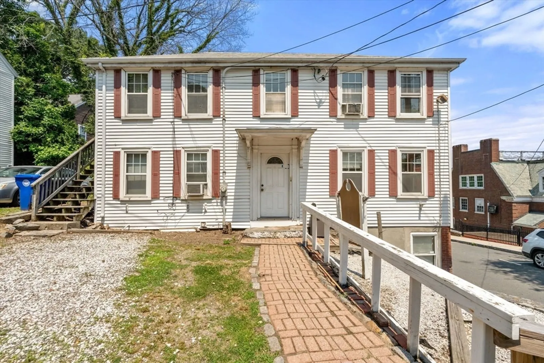
Rare opportunity for a REHAB in the vibrant Milton Village/Central Square business district by installing a kitchen and expanding the baths. The possibilities are endless and the uses are too many to list for this 1800's charmer with New boiler (2024), vinyl replacement windows and as they say, "Good Bones"! Currently used as 5 offices suites with off street parking, High Street is a hidden gem located just off the Eliot and Adams within 1 block to public transportation, Neponset bike trail and " All good things" Milton. Don't miss this RARE opportunity own and create your dream home in Milton
-
Highlights
- Heating: Central
- Property Class: Residential
- Style: Colonial
- Year Built: 1800
- Parking Spots: 2
- Property Type: Single Family Residence
- Total Rooms: 5
- Status: Closed
-
Additional Details
- Basement: Full, Partially Finished
- Fireplaces: 4
- Foundation: Stone
- Roof: Shingle
- Year Built Source: Public Records
- Construction: Frame
- Flooring: Wood
- Lot Features: Other
- Year Built Details: Actual
- Zoning: B
-
Amenities
- Community Features: Public Transportation, Shopping, Pool, Park, Walk/Jog Trails, Bike Path, Conservation Area, Highway Access, Public School, T-Station, Other
- Waterfront Features: Beach Front, River
-
Utilities
- Electric: Circuit Breakers
- Water Source: Public
- Sewer: Public Sewer
-
Fees / Taxes
- Assessed Value: $340,000
- Compensation Based On: Net Sale Price
- Tax Year: 2024
- Buyer Agent Compensation: 2.5%
- Facilitator Compensation: 2.5%
- Taxes: $3,811
Similar Listings
Sold

26 Photos
Sold
31 Photos
Sold
29 Photos
Sold
25 Photos
Content © 2026 MLS Property Information Network, Inc. The information in this listing was gathered from third party resources including the seller and public records.
Listing information provided courtesy of Coldwell Banker Realty - Milton.
MLS Property Information Network, Inc. and its subscribers disclaim any and all representations or warranties as to the accuracy of this information.
