
Sold!
$715,000
3
Beds
2/1
Baths
2,125
Living Area
-
Property Description
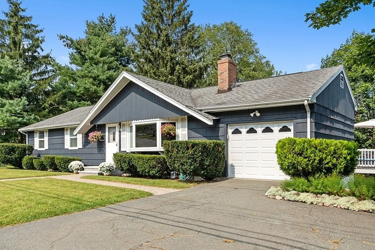
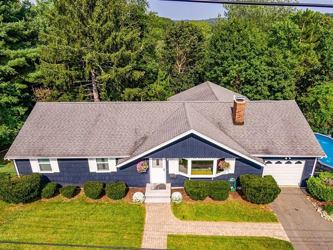
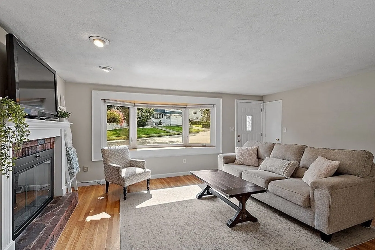
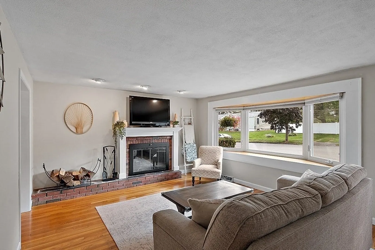
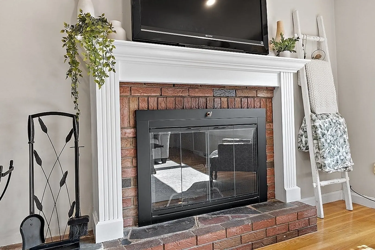
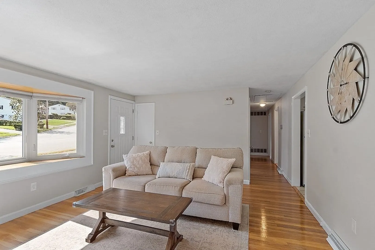
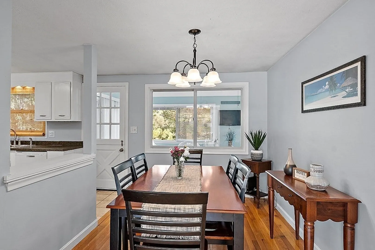
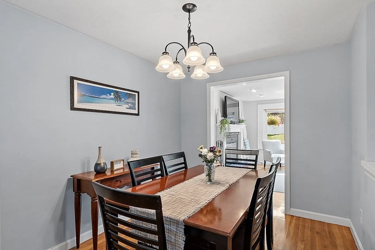
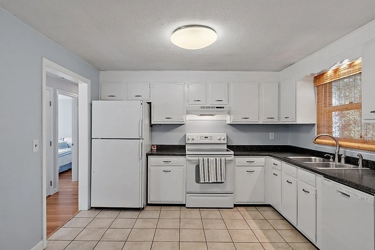
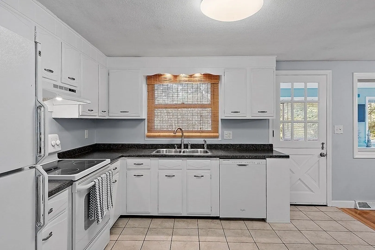
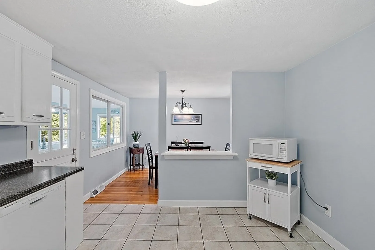
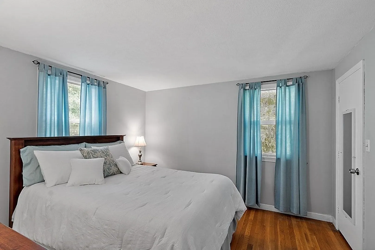
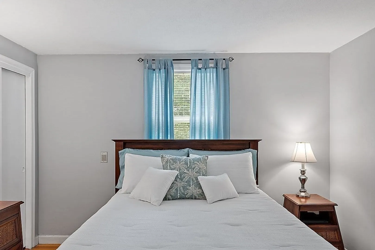
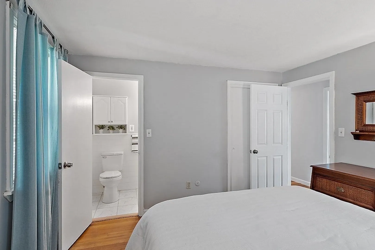
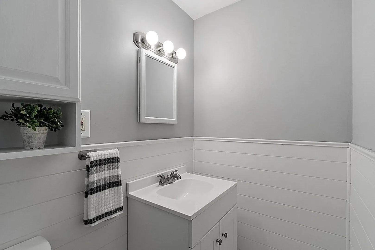
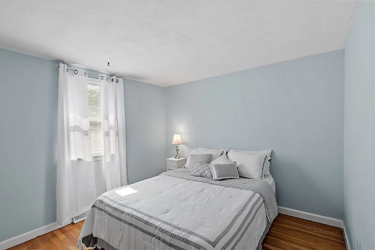
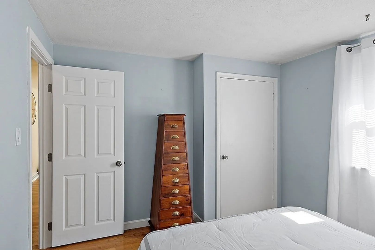
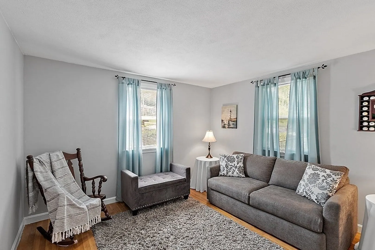
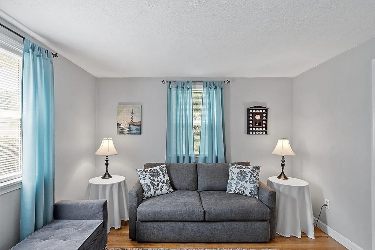
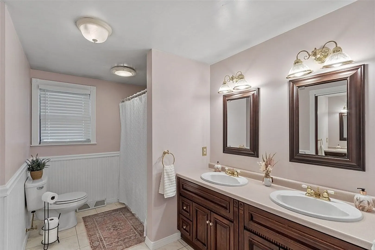
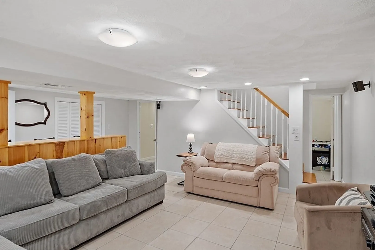
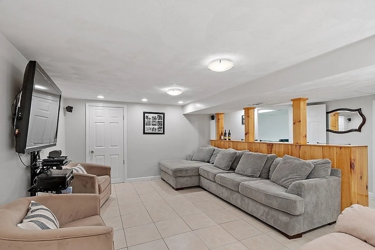
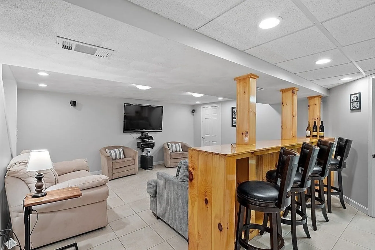
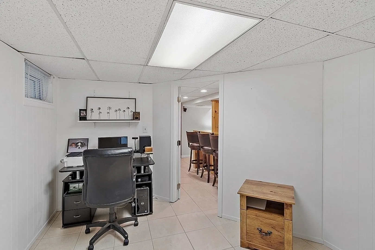
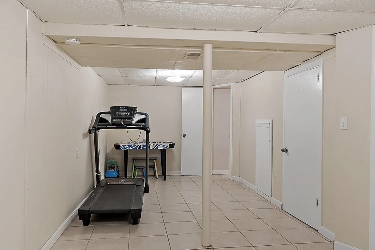
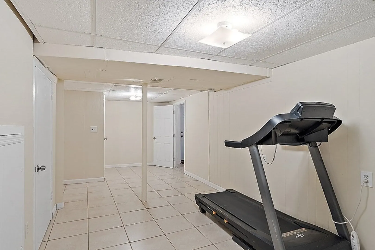
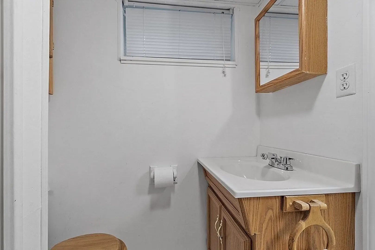
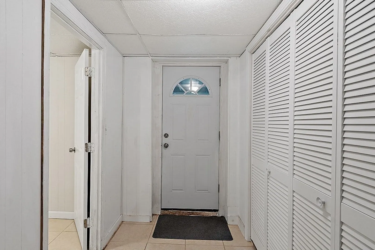
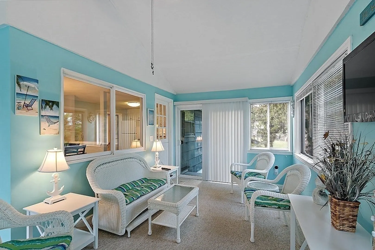
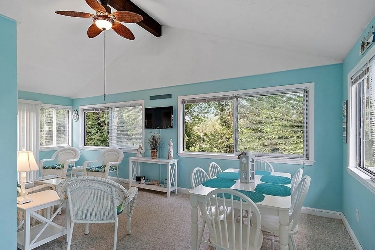
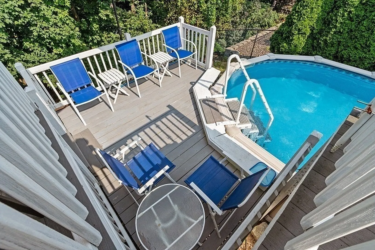
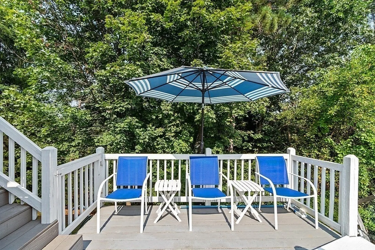
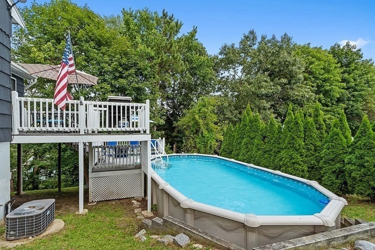
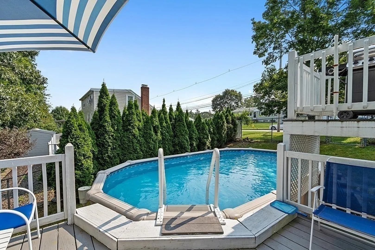
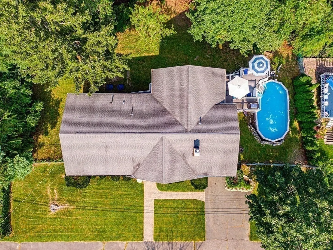
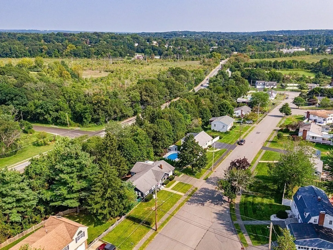
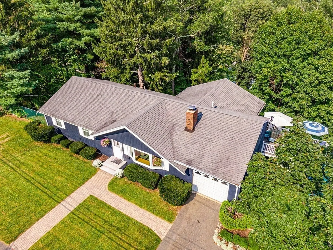
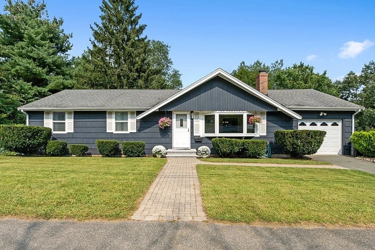
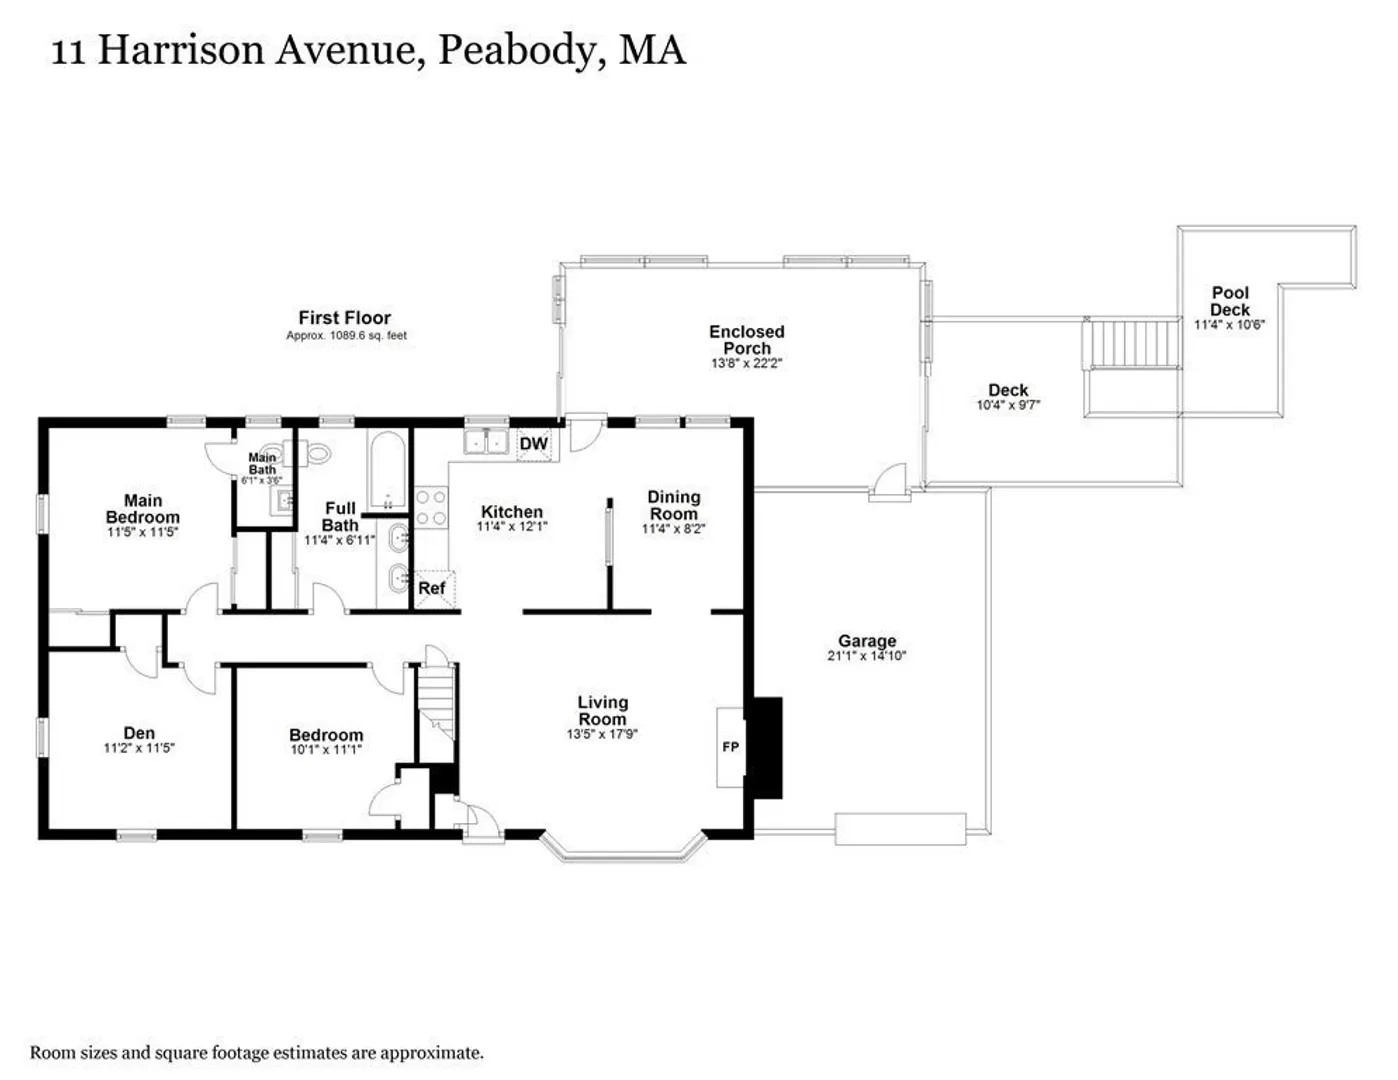
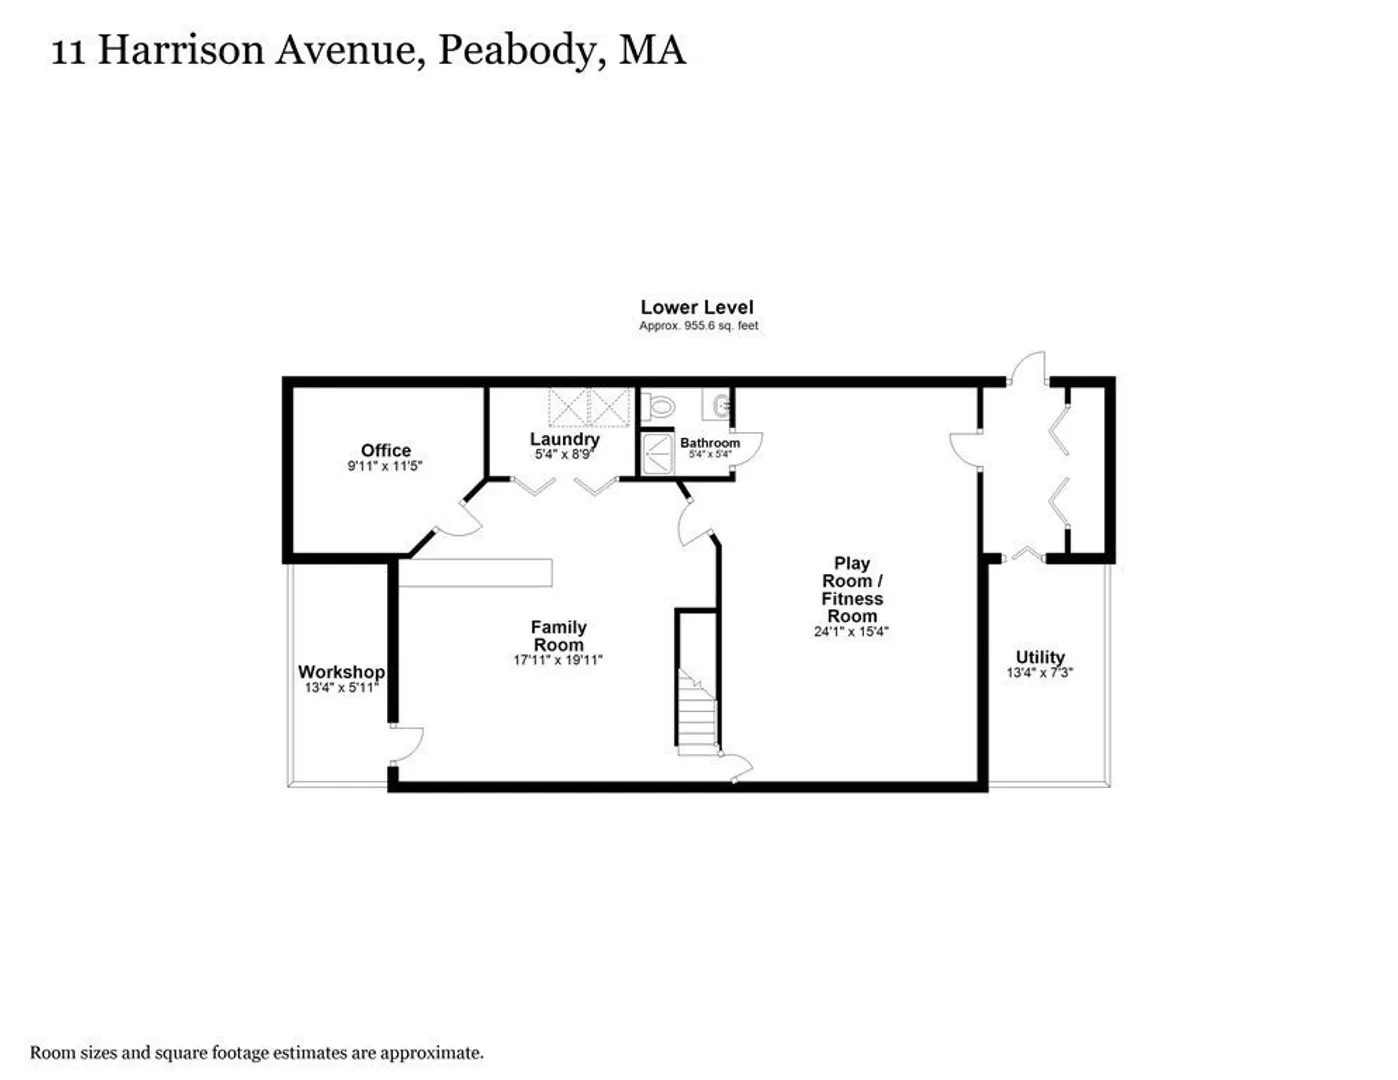
Attractive full basement ranch in sought after Presidential Heights neighborhood of West Peabody! Easy one level living starting with the spacious living room offering HW floors, fireplace, recessed lighting & bay window with southern exposure for added sunshine. Formal dining area with HW floors that opens to the kitchen with white wood cabinets. All three bedrooms offer HW floors and main bedroom boasts two double door closets and 1/2 bath. Full bath with bead board design and Jacuzzi. Off the kitchen is a spectacular three season room you will enjoy almost all year round with cathedral ceilings, dining area and sliding doors to outside deck and above ground pool with it's own surrounding deck. Walk-out lower level offers family fun in the bonus room with recessed lighting & dry bar, 3/4 bath, office & additional room that could be used for a playroom or work-out room. Central air, high efficiency gas heating, replacement windows, cedar closet, two decks, one car oversized gar.
-
Highlights
- Area: West Peabody
- Heating: Forced Air, Natural Gas
- Property Class: Residential
- Style: Ranch
- Year Built: 1960
- Cooling: Central Air
- Parking Spots: 4
- Property Type: Single Family Residence
- Total Rooms: 10
- Status: Closed
-
Additional Details
- Appliances: Range, Dishwasher, Disposal, Microwave, Refrigerator, Utility Connections for Electric Range, Utility Connections for Electric Oven, Utility Connections for Gas Dryer
- Construction: Frame
- Fireplaces: 1
- Foundation: Concrete Perimeter
- Interior Features: Recessed Lighting, Closet - Cedar, Ceiling - Cathedral, Ceiling Fan(s), Slider, Bonus Room, Office, Sun Room
- Road Frontage Type: Public
- Year Built Details: Actual
- Zoning: R1
- Basement: Full, Finished, Walk-Out Access, Concrete
- Exterior Features: Deck - Wood, Deck - Composite, Pool - Above Ground, Rain Gutters, Screens
- Flooring: Tile, Carpet, Hardwood, Flooring - Stone/Ceramic Tile, Flooring - Wall to Wall Carpet
- Foundation Area: 1196
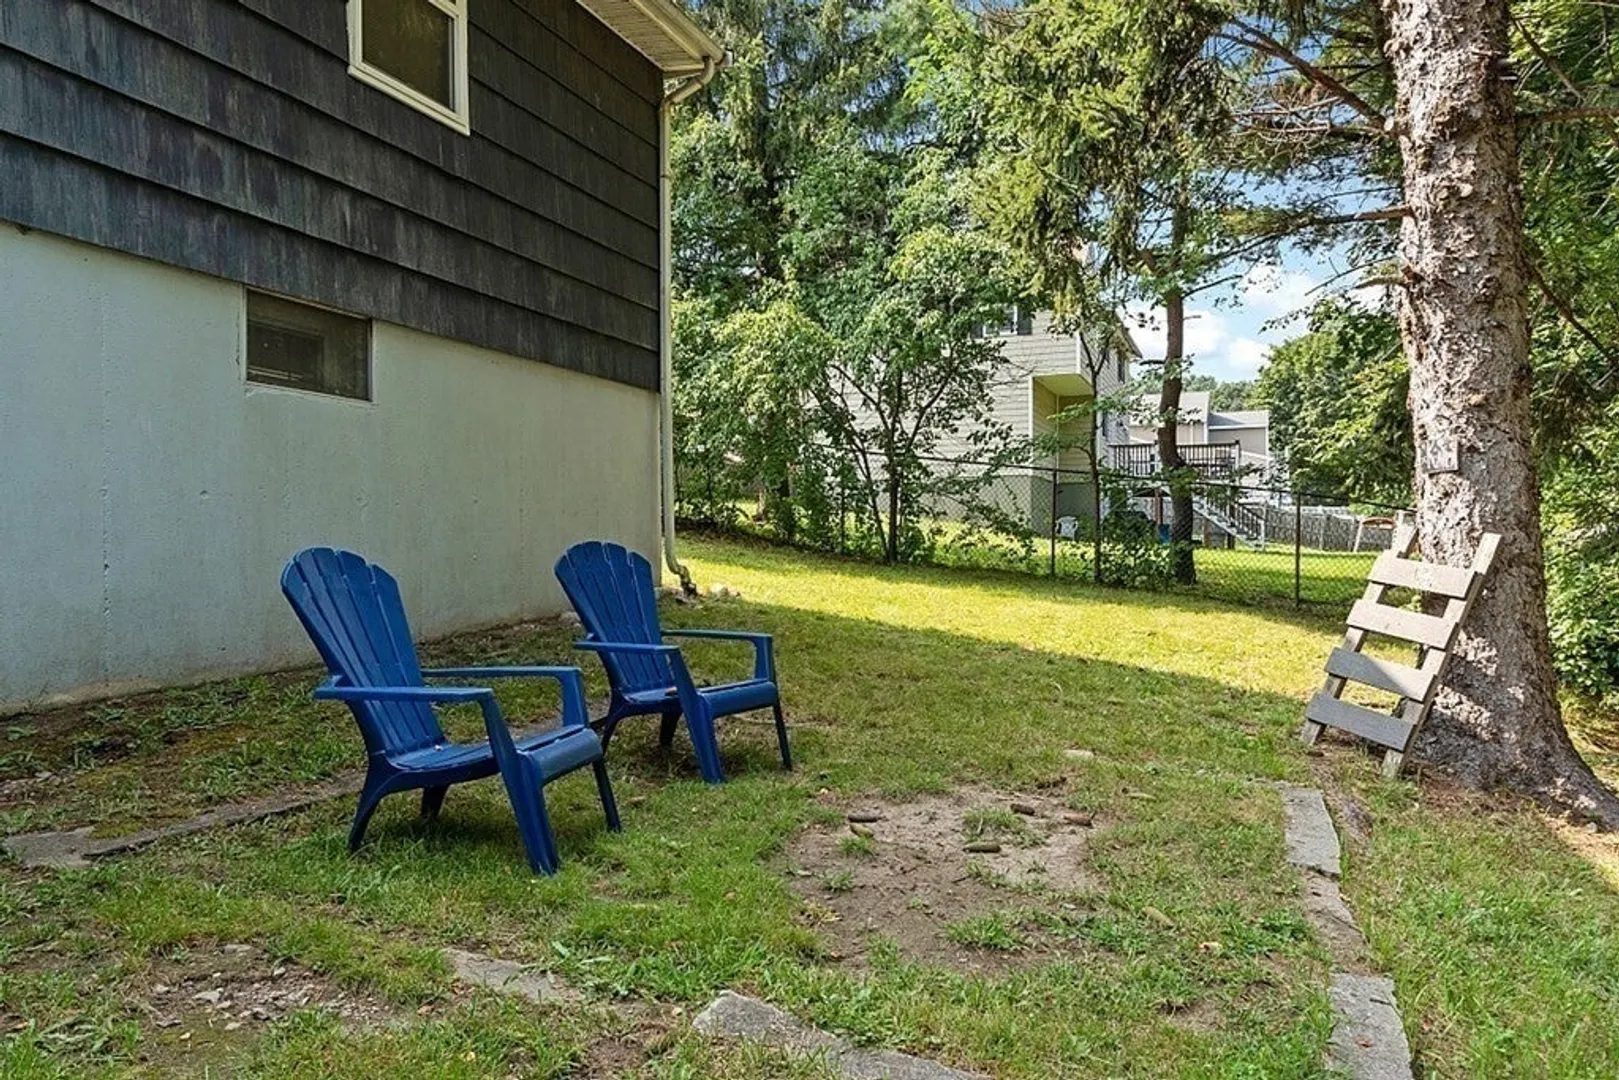
- Lot Features: Cleared, Level, Sloped
- Roof: Shingle
- Year Built Source: Owner
-
Amenities
- Community Features: Shopping, Walk/Jog Trails, Medical Facility, Bike Path, House of Worship, Private School, Public School, Sidewalks
- Parking Features: Attached, Garage Door Opener, Garage Faces Side, Off Street, Paved
- Covered Parking Spaces: 1
- Pool Features: Above Ground
-
Utilities
- Electric: Fuses, Circuit Breakers, 100 Amp Service
- Water Source: Public
- Sewer: Public Sewer
-
Fees / Taxes
- Assessed Value: $536,300
- Compensation Based On: Net Sale Price
- Tax Year: 2023
- Buyer Agent Compensation: 2%
- Facilitator Compensation: 2%
- Taxes: $5,106
Similar Listings


Sold
42 Photos
Sold
23 Photos
Sold
25 Photos
Sold
42 Photos
Content © 2026 MLS Property Information Network, Inc. The information in this listing was gathered from third party resources including the seller and public records.
Listing information provided courtesy of Compass.
MLS Property Information Network, Inc. and its subscribers disclaim any and all representations or warranties as to the accuracy of this information.
