
Sold!
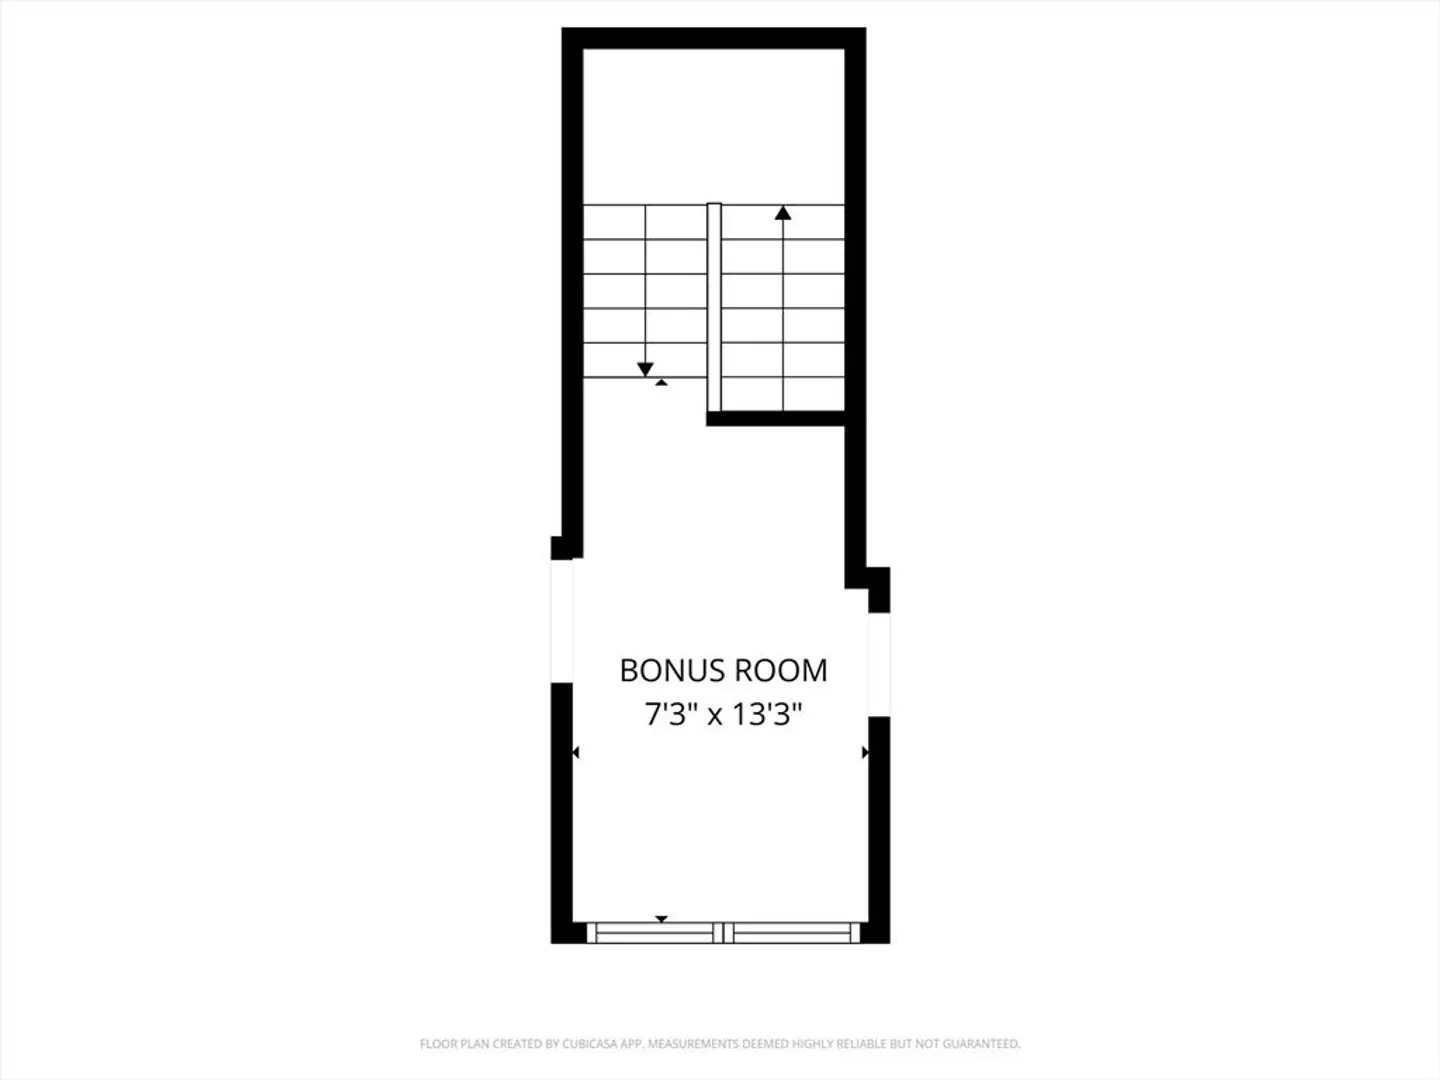
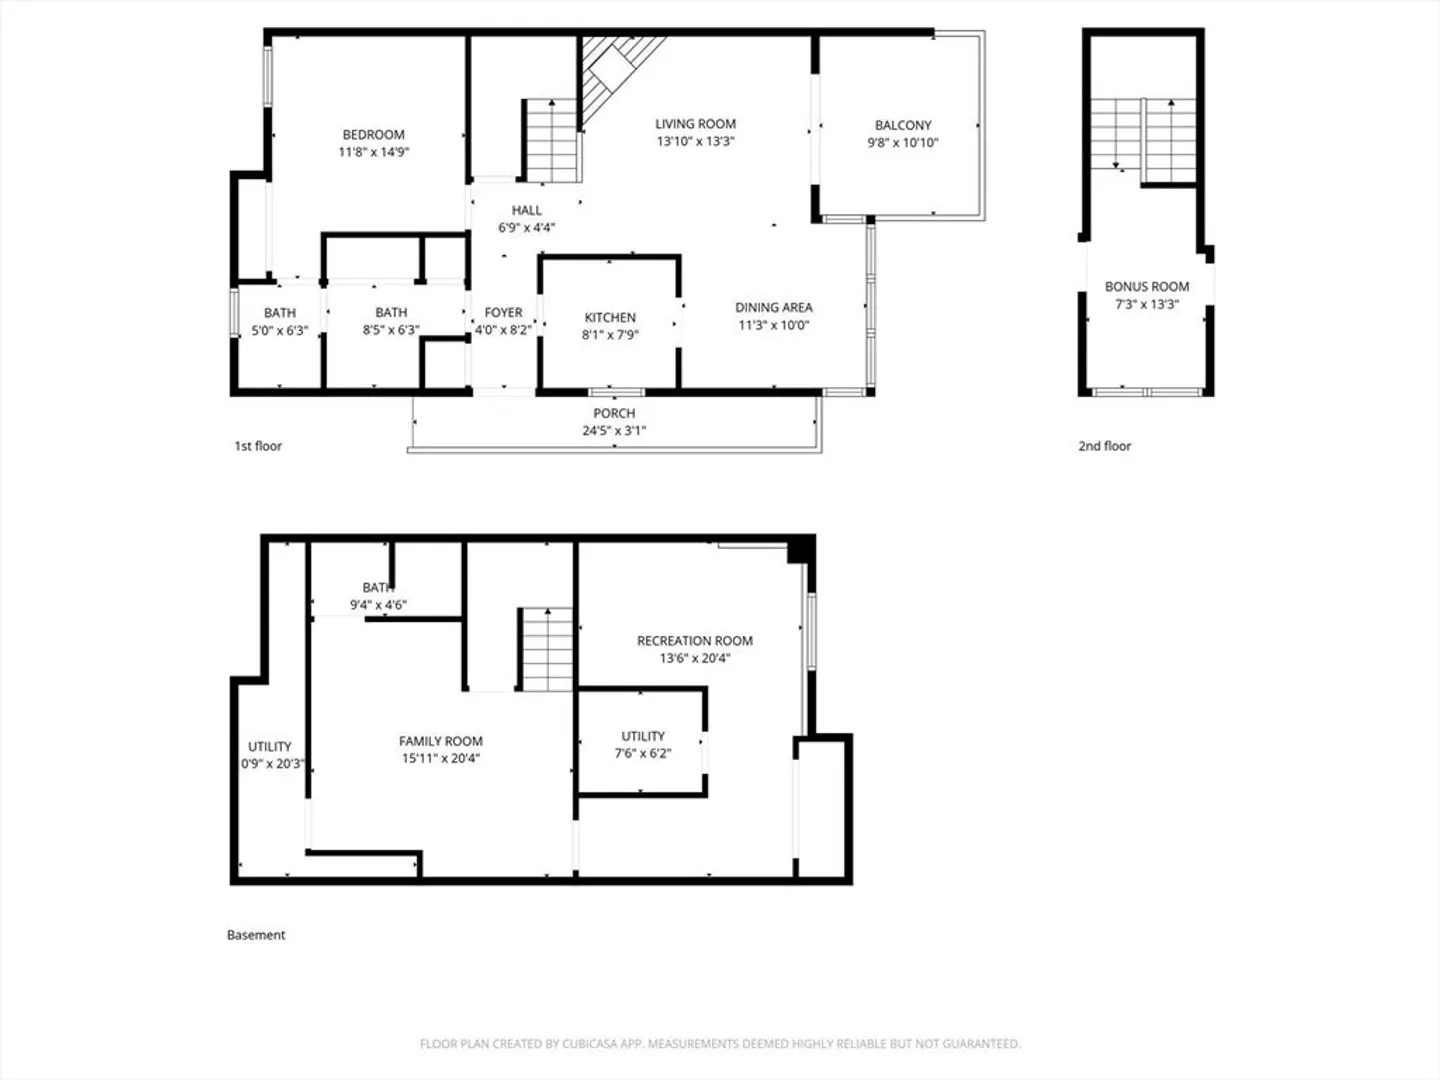
$420,000
2
Beds
2
Baths
1,760
Living Area
-
Property Description
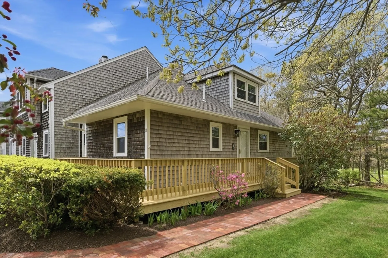
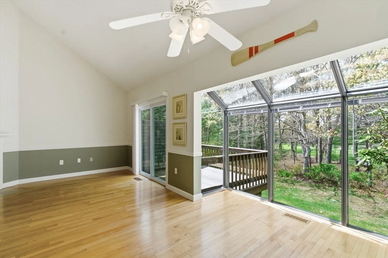
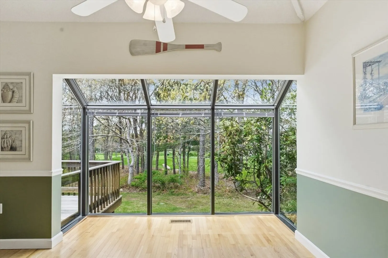
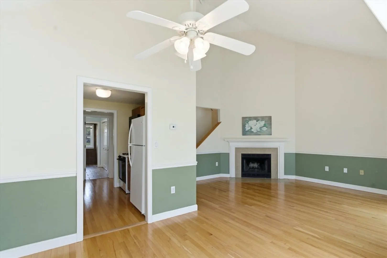
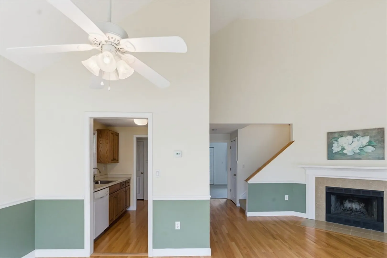
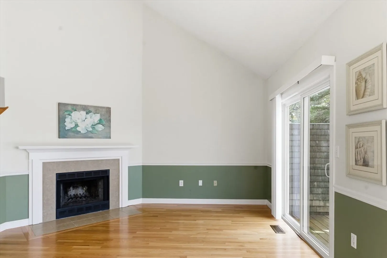
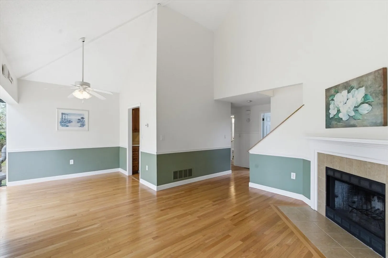
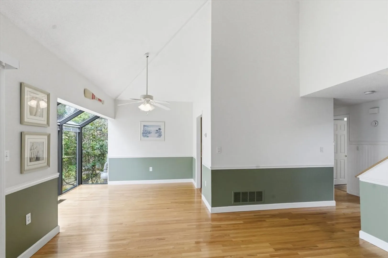
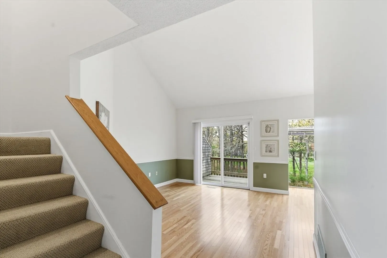
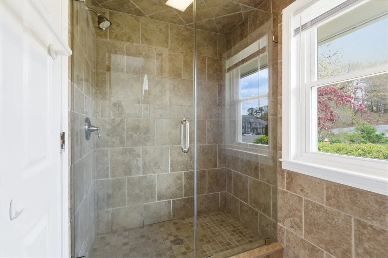
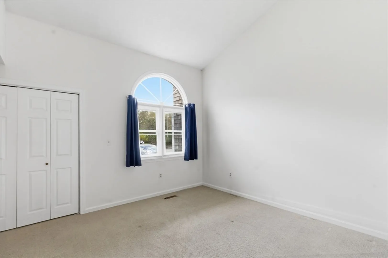
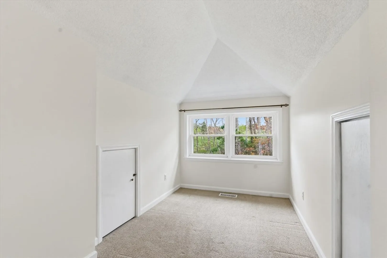
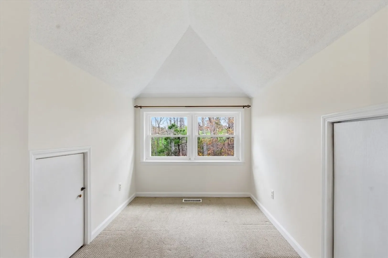
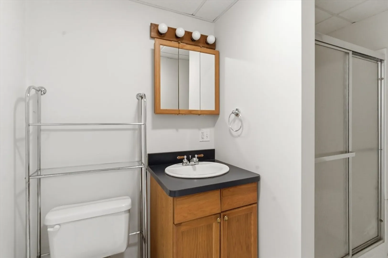
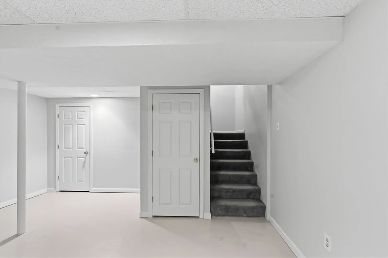
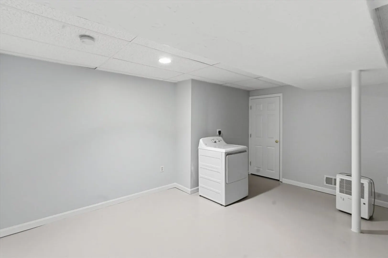
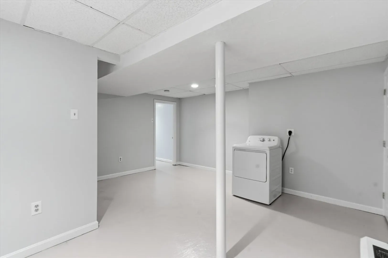
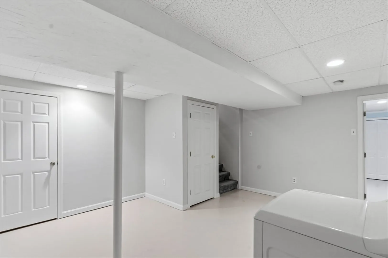
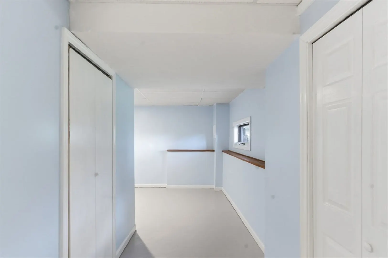
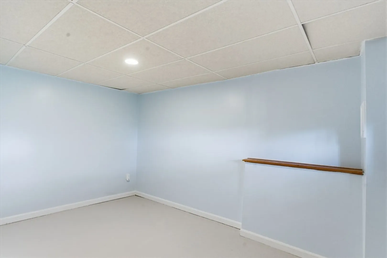
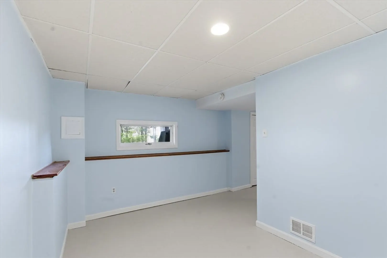
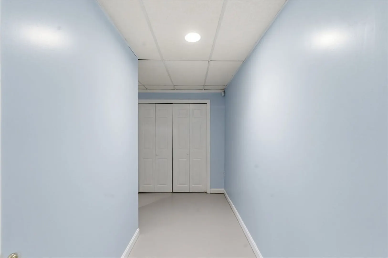
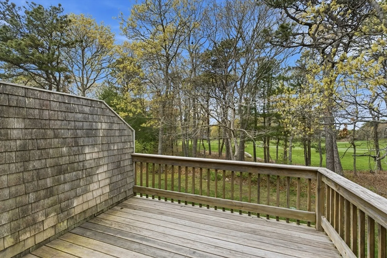
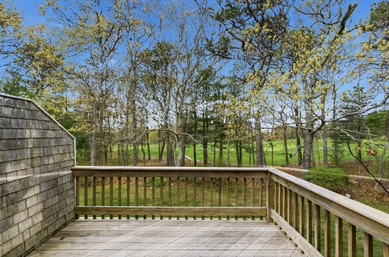
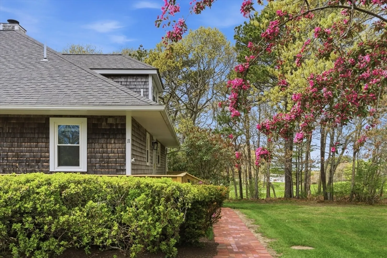
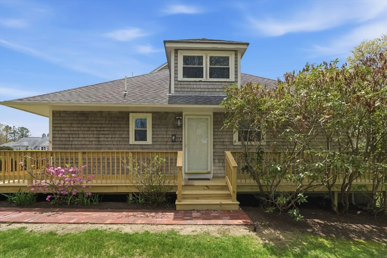
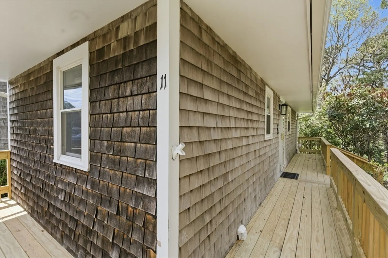
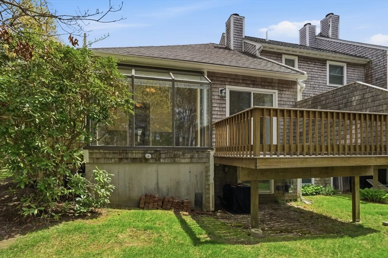
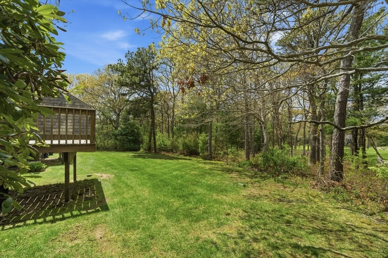
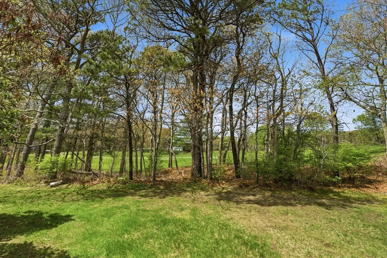
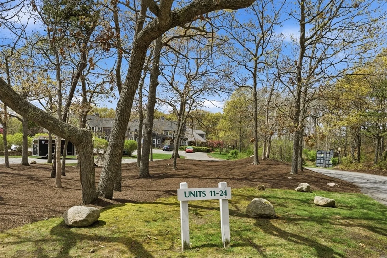
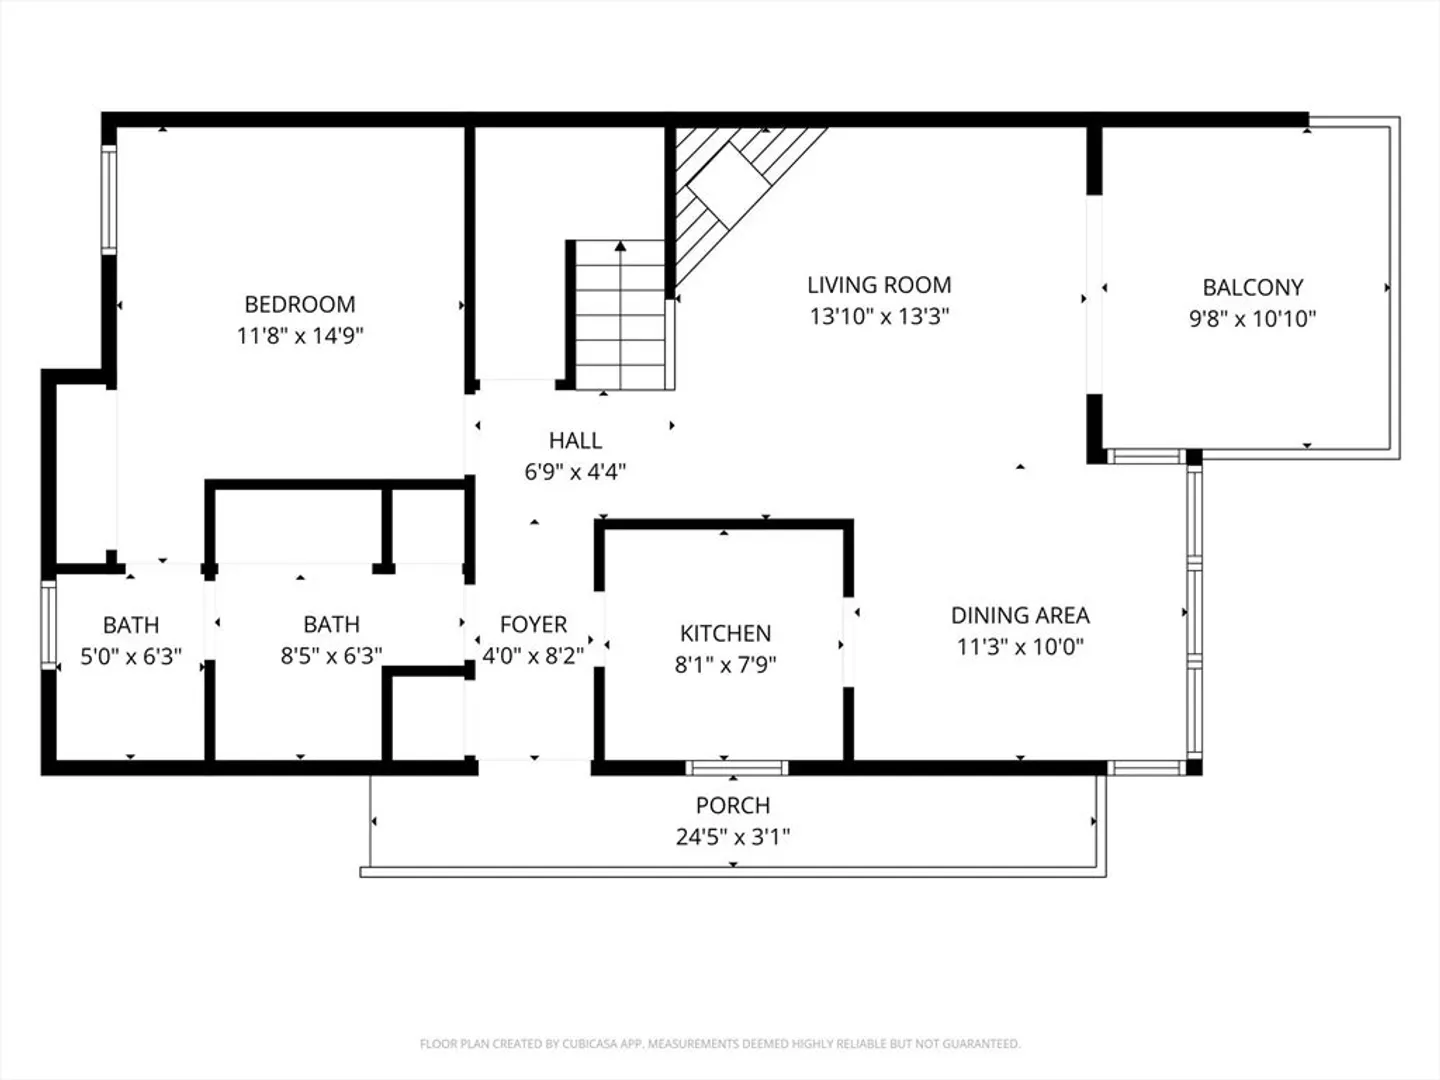
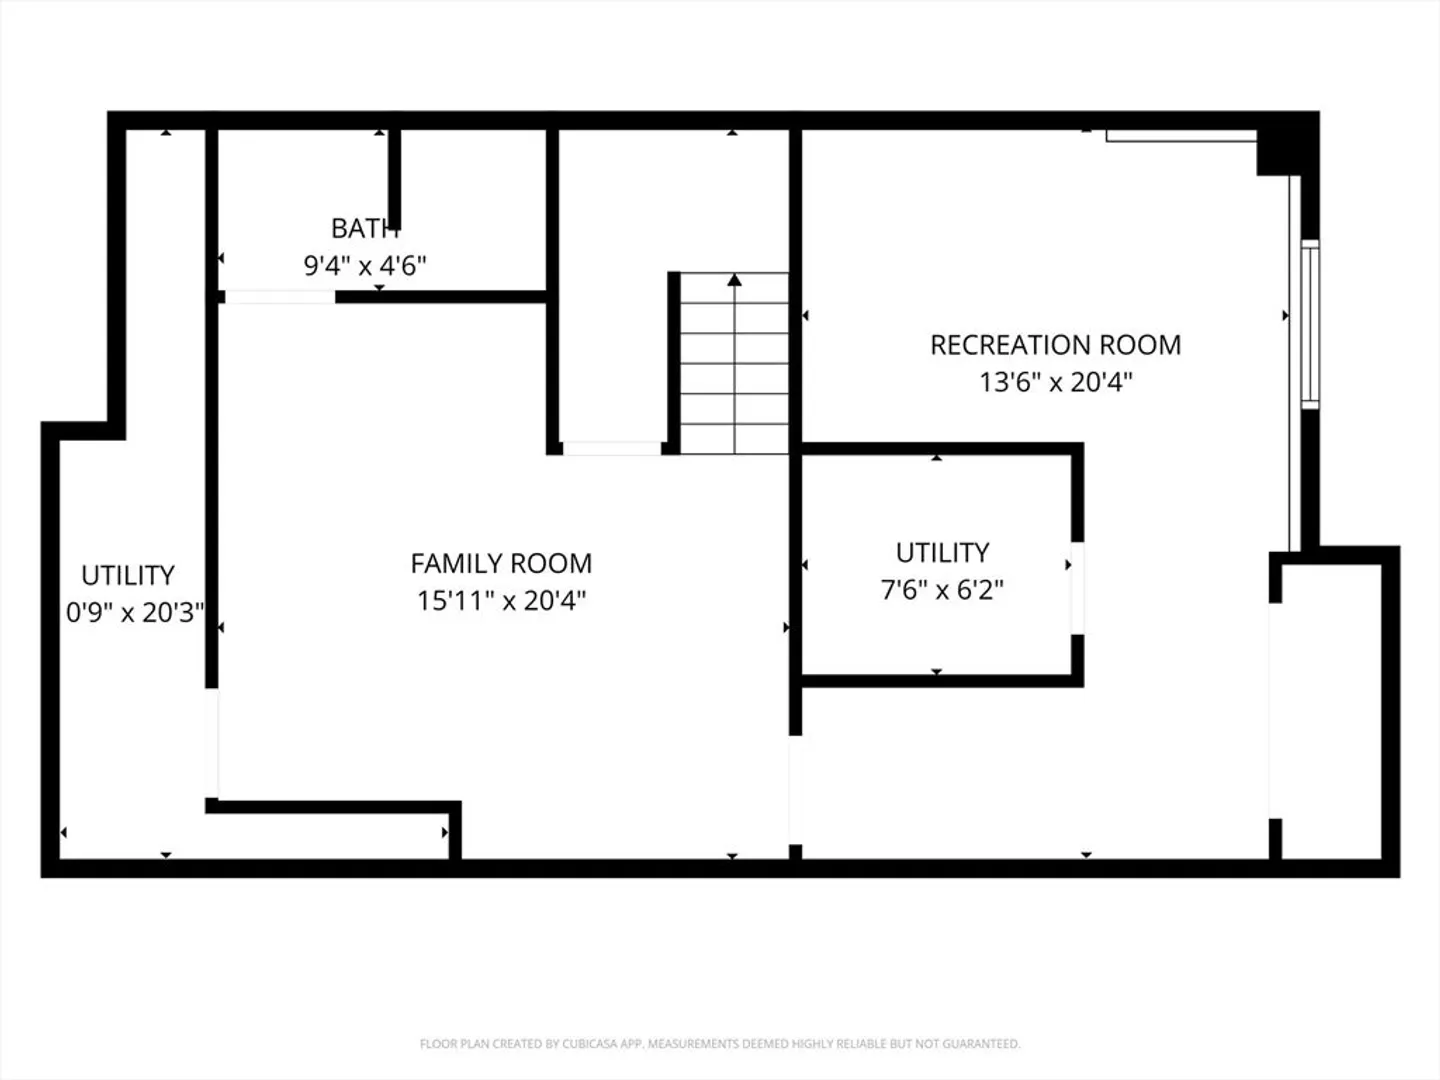
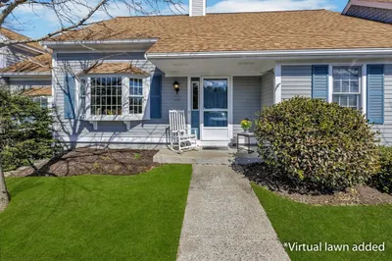
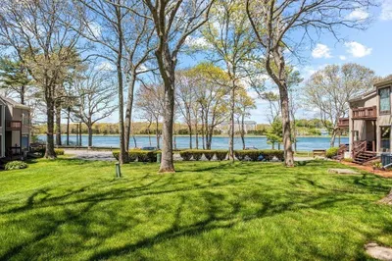
Ideally situated in Bourne, this desirable end-unit condo offers the ease of one-level living with beautiful golf course views and abundant natural light from a stunning atrium window. Enjoy added privacy with both private front and back decks, perfect for outdoor relaxation and entertaining. The finished basement provides valuable additional living space with extra rooms ideal for a home office, guests, gym, or flexible use. A rare opportunity to enjoy comfort, convenience, and scenic surroundings in a sought-after location.
-
Highlights
- Area: Buzzards Bay
- Cooling: Central Air
- HOA Fee: $539
- Property Class: Residential
- Stories: 2
- Unit Number: 11
- Status: Closed
- Building Name: Harbor Hills
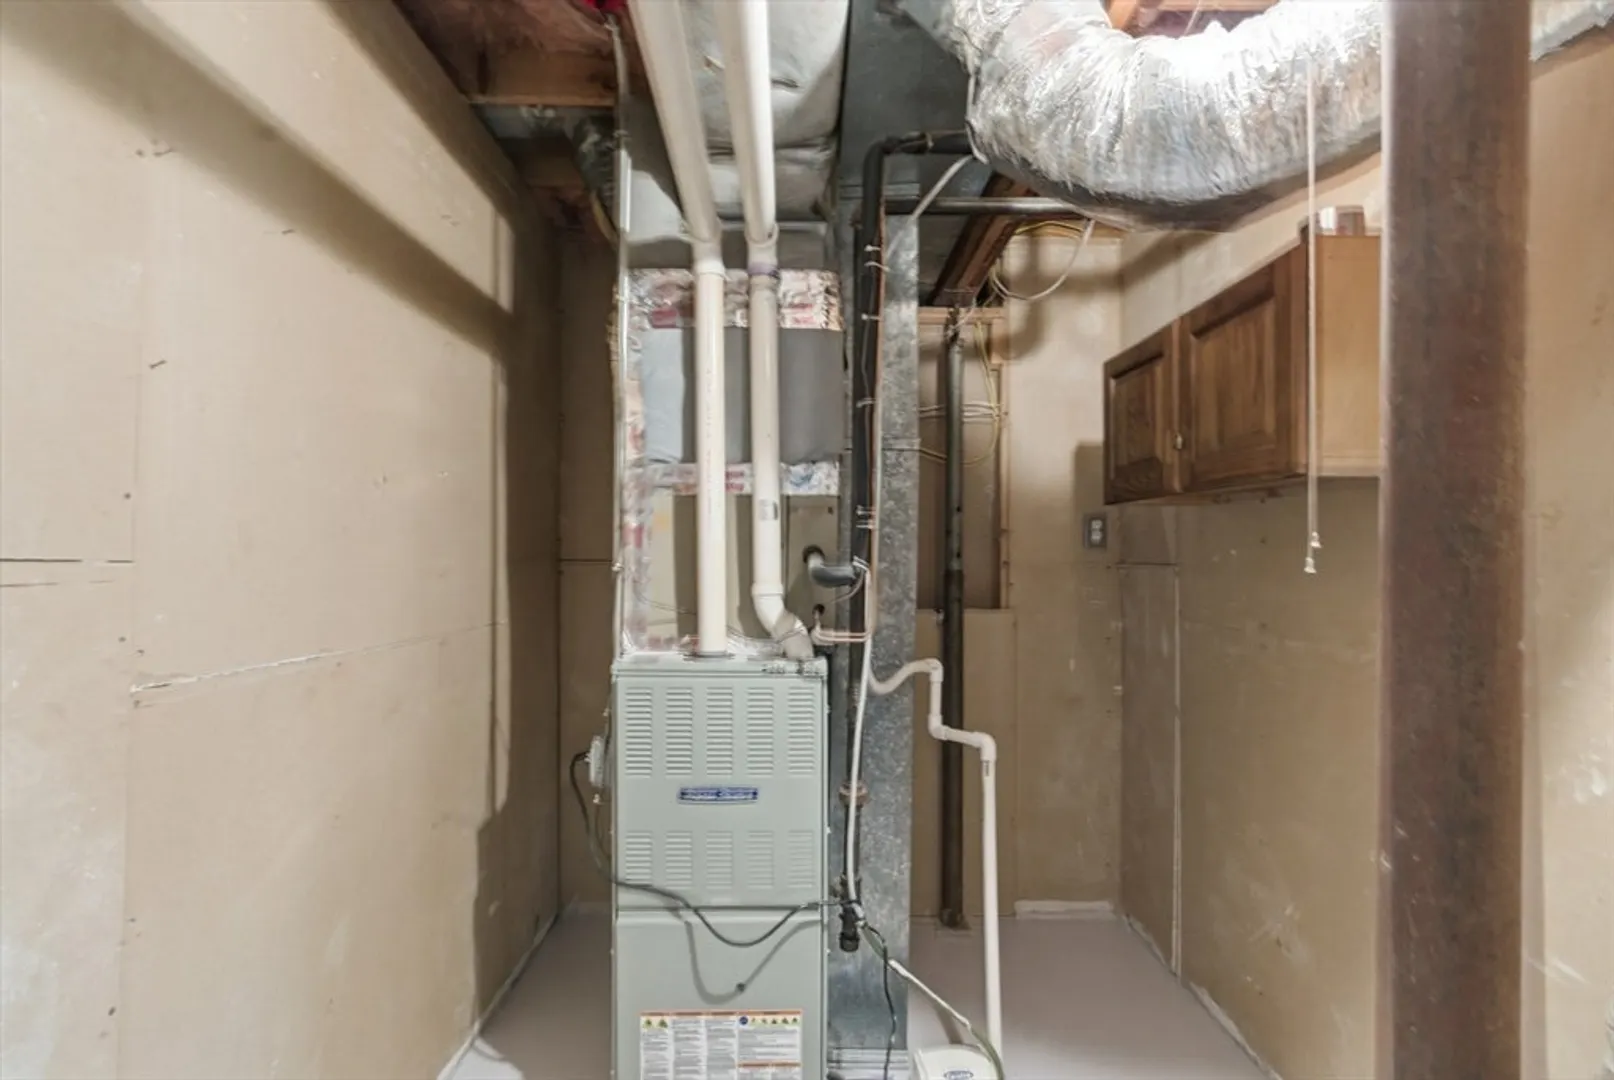
- Heating: Forced Air, Natural Gas
- Parking Spots: 2
- Property Type: Condominium
- Total Rooms: 7
- Year Built: 1986
-
Additional Details
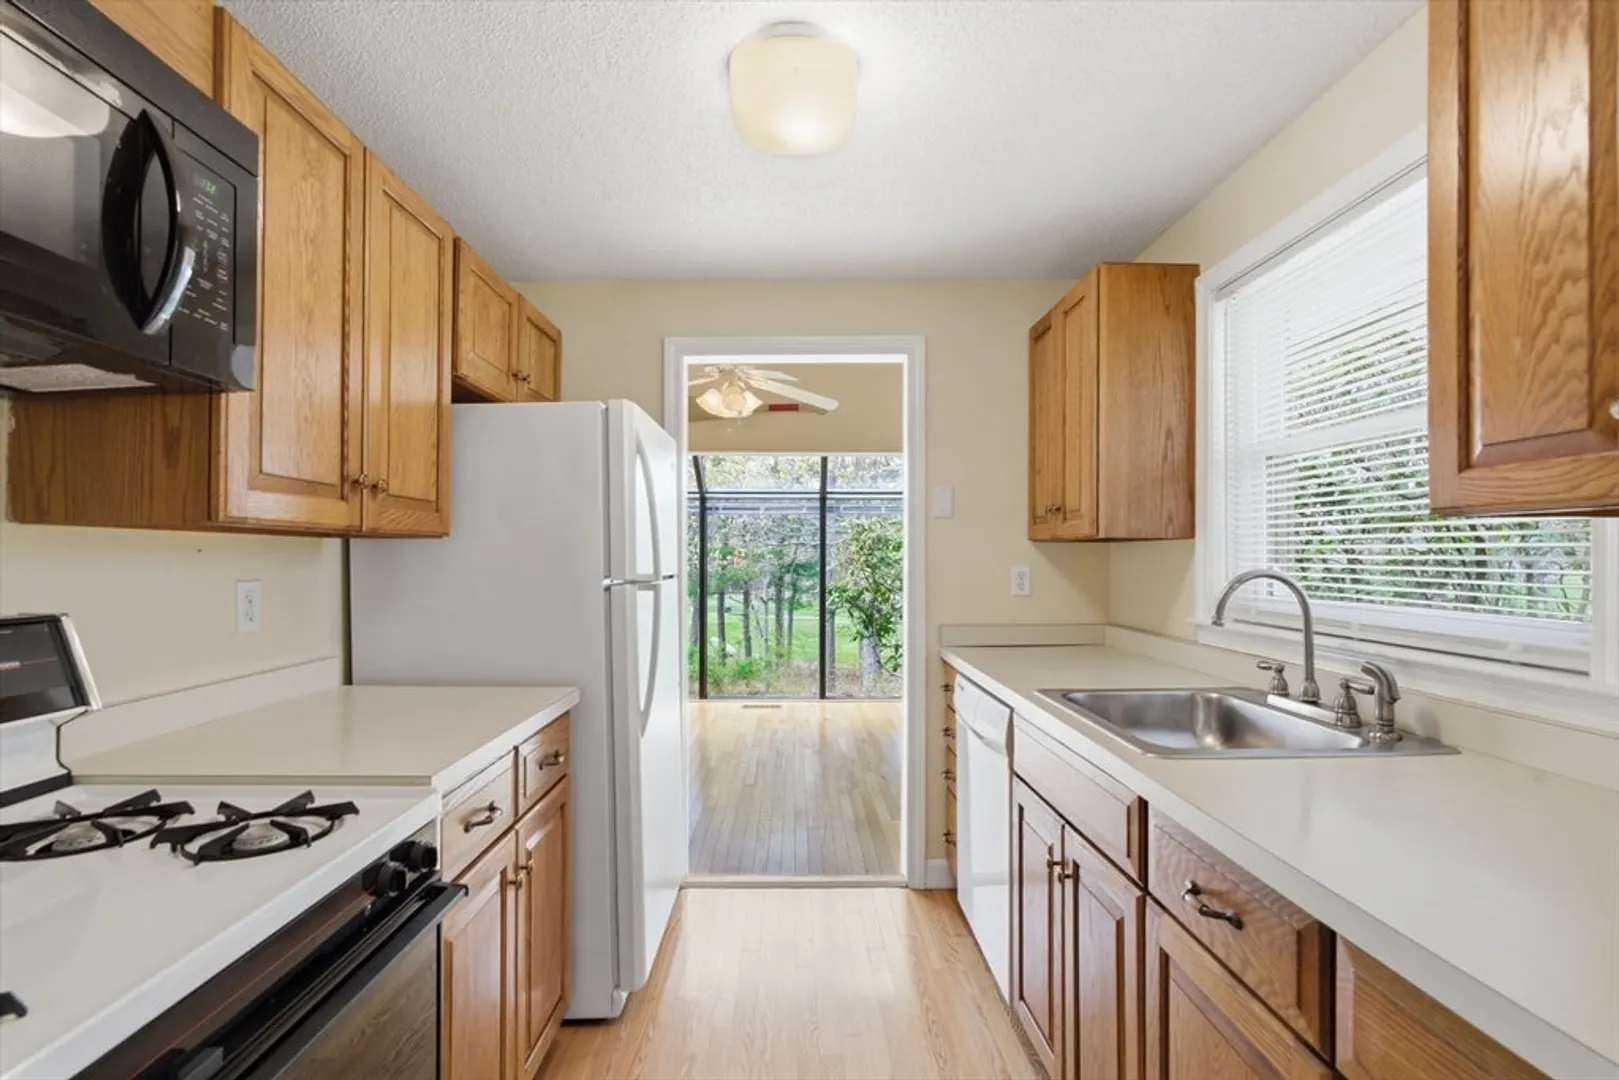
- Appliances: Range, Dishwasher, Microwave, Refrigerator, Freezer, Washer, Dryer
- Exterior Features: Deck - Wood, Screens, Professional Landscaping, Sprinkler System
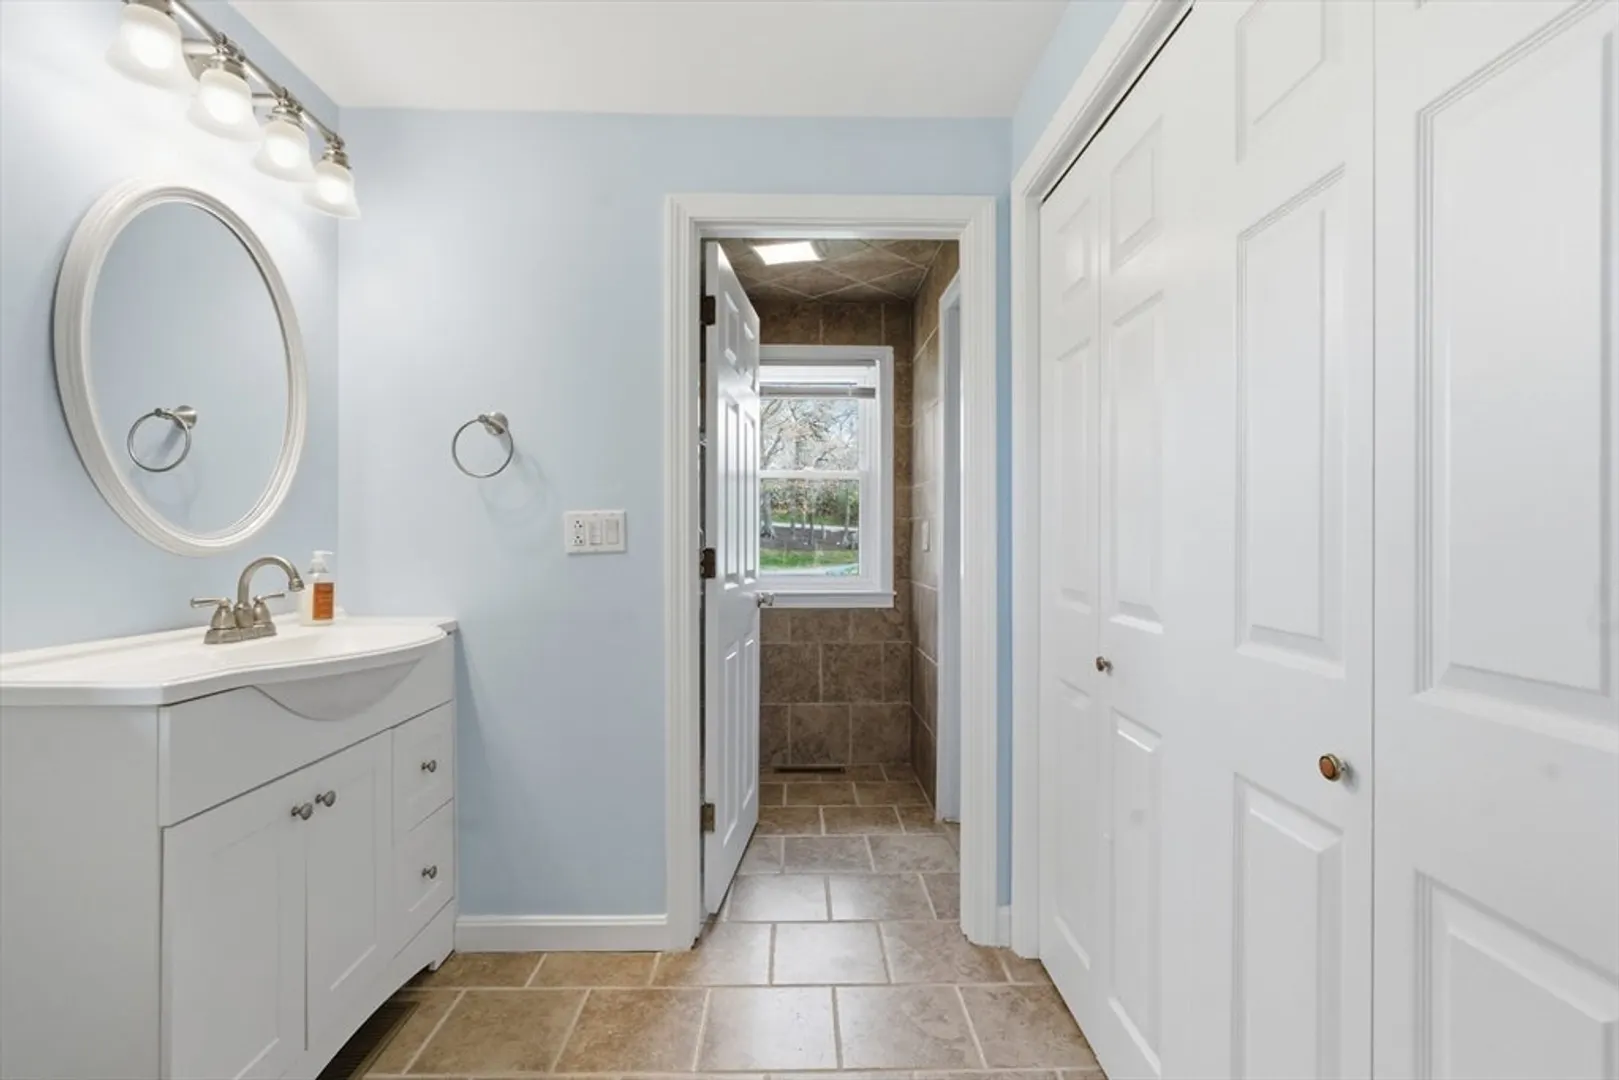
- Flooring: Wood, Tile, Carpet
- Roof: Shingle
- Total Number of Units: 48
- Year Built Source: Public Records
- Basement: Y
- Fireplaces: 1
- Pets Allowed: Yes
- SqFt Source: Public Record
- Year Built Details: Actual
- Zoning: Res Condo
-
Amenities
- Community Features: Public Transportation, Shopping, Park, Walk/Jog Trails, Golf, Bike Path, Highway Access, Marina, Public School
- Waterfront Features: Bay, Ocean, 1 to 2 Mile To Beach
- Parking Features: Off Street, Assigned, Guest, Paved
-
Utilities
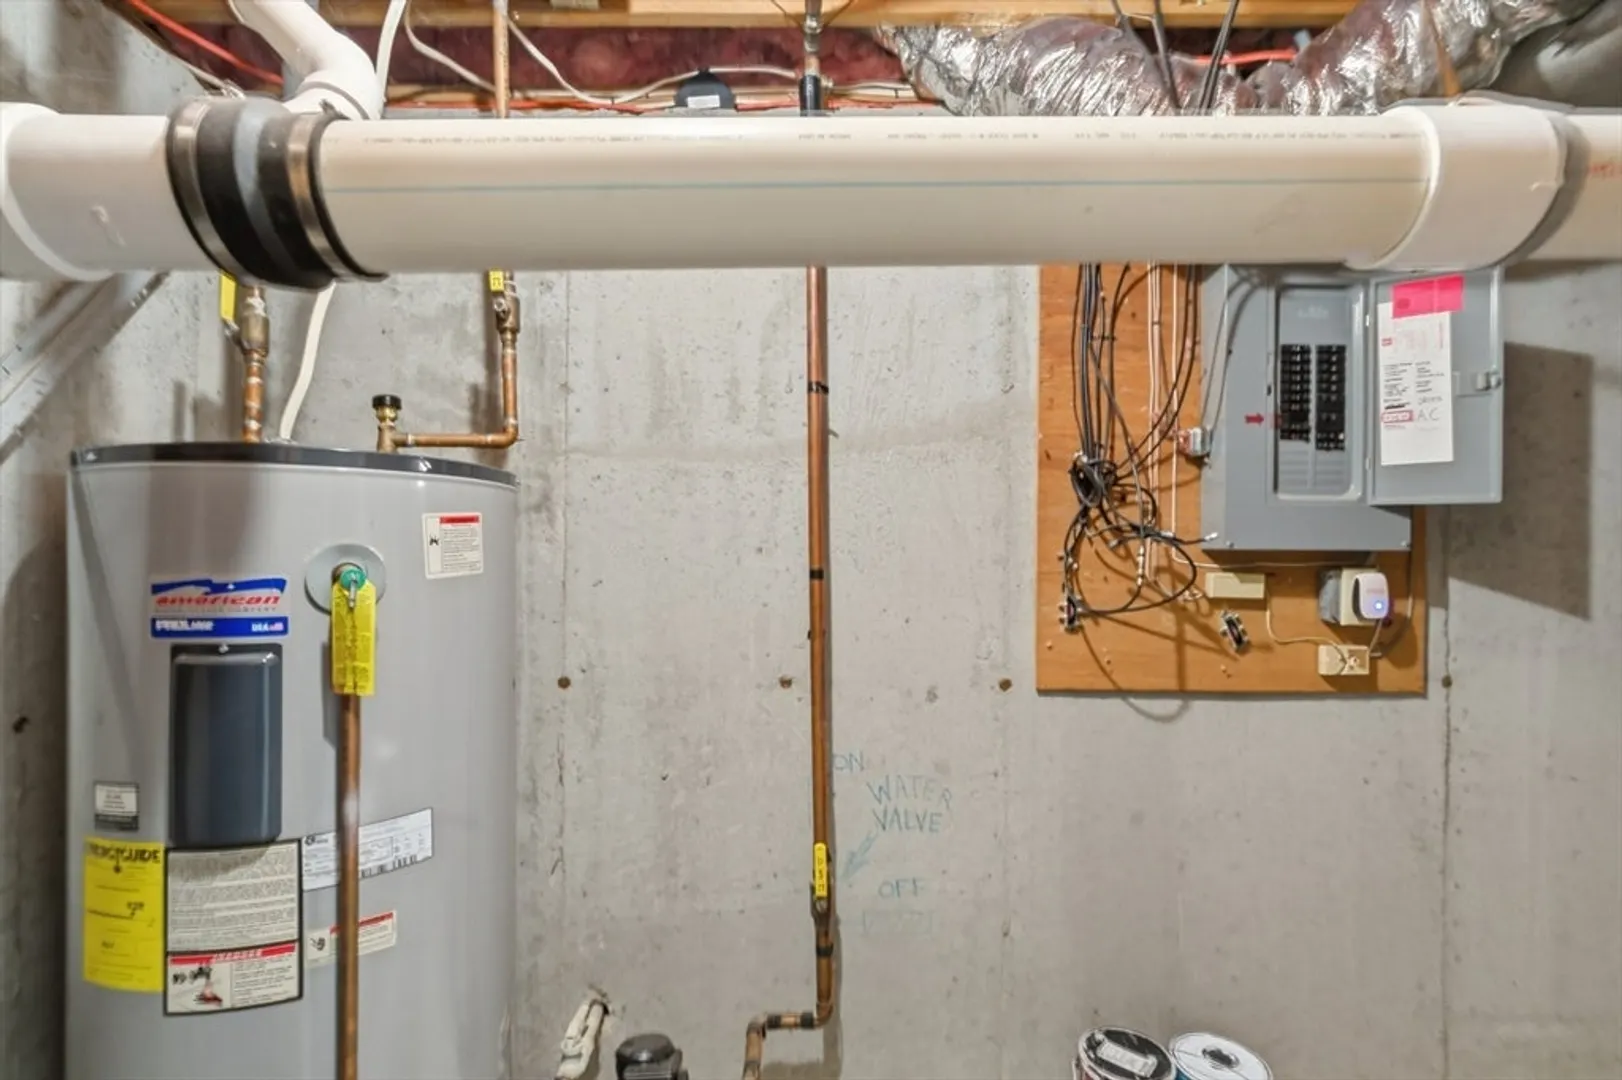
- Electric: Circuit Breakers, 100 Amp Service
- Water Source: Public
- Sewer: Private Sewer
-
Fees / Taxes
- Assessed Value: $395,600
- HOA Fee Includes: Sewer, Insurance, Maintenance Structure, Road Maintenance, Maintenance Grounds, Snow Removal, Trash, Reserve Funds
- Taxes: $3,026
- HOA Fee Frequency: Monthly
- Tax Year: 2026
Similar Listings
Sold
30 Photos
Sold
NEW CONSTRUCTION
22 Photos
Sold
23 Photos
Sold
19 Photos
Content © 2026 MLS Property Information Network, Inc. The information in this listing was gathered from third party resources including the seller and public records.
Listing information provided courtesy of Keller Williams Realty.
MLS Property Information Network, Inc. and its subscribers disclaim any and all representations or warranties as to the accuracy of this information.
