
Sold!
$735,000
2
Beds
2
Baths
1,945
Living Area
-
Property Description
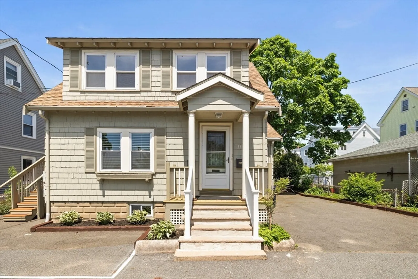
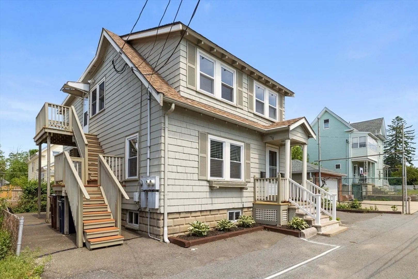
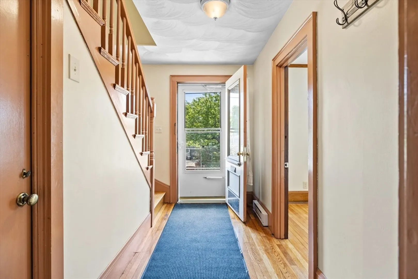
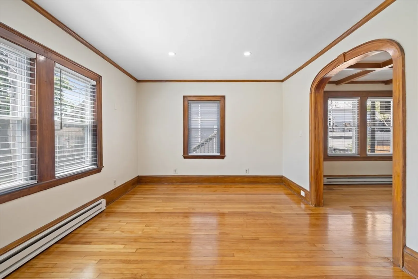
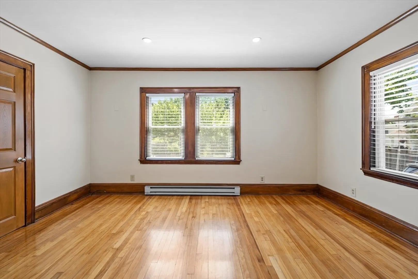
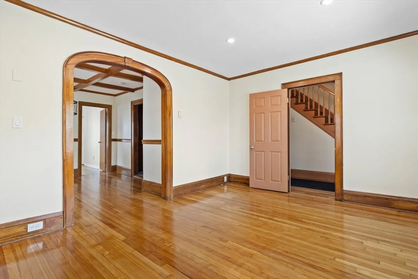
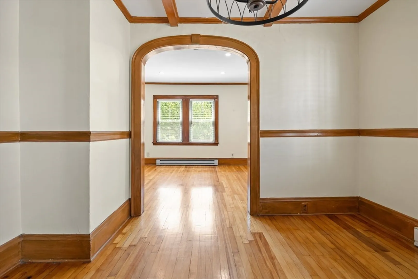
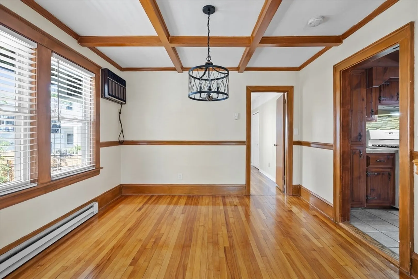
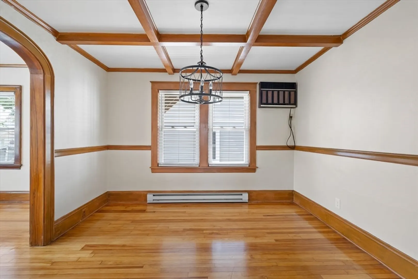
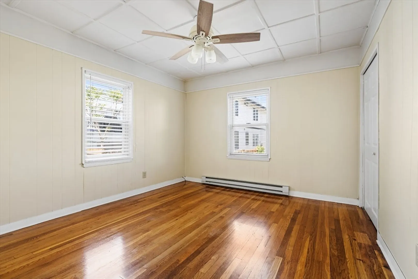
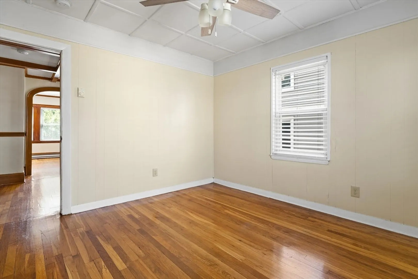
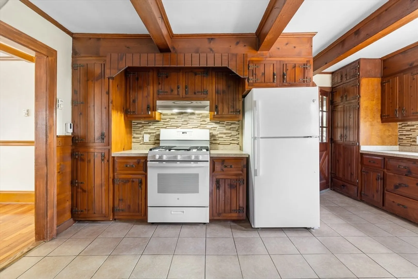
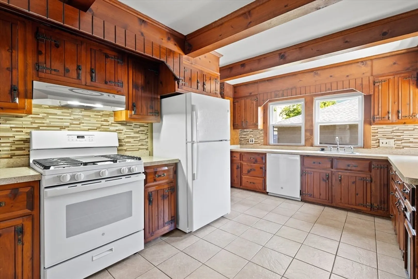
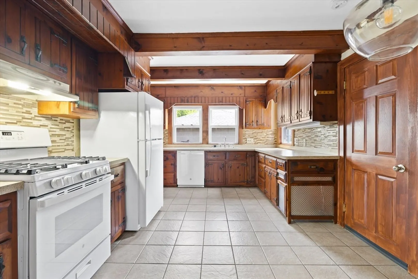
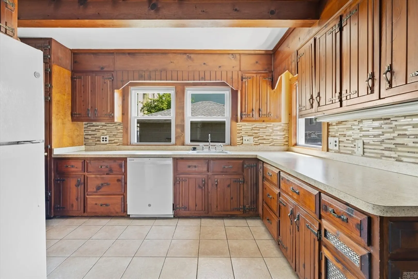
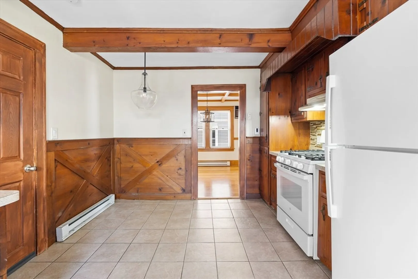
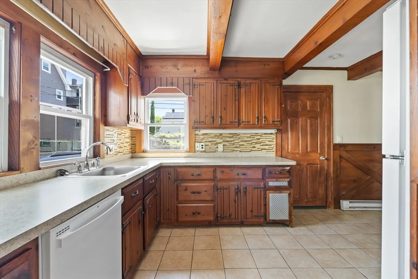
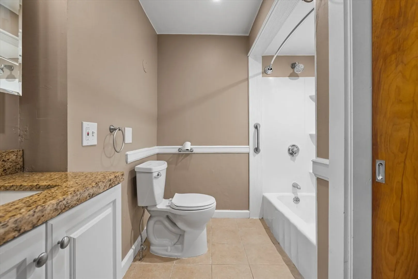
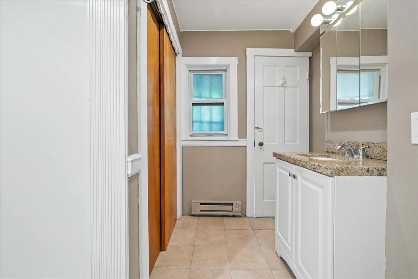
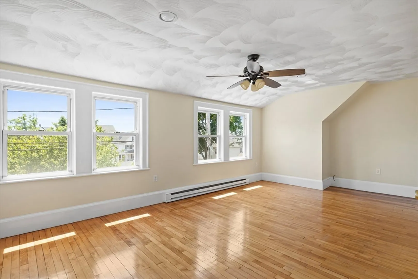
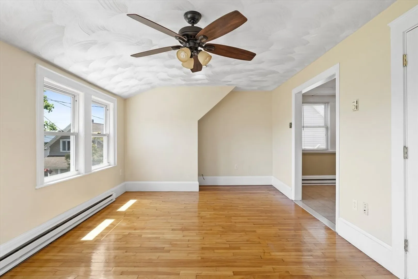
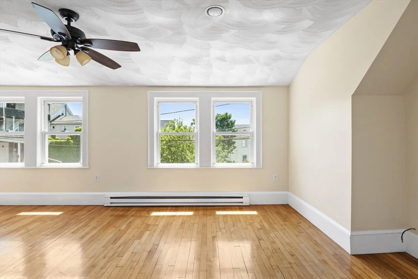
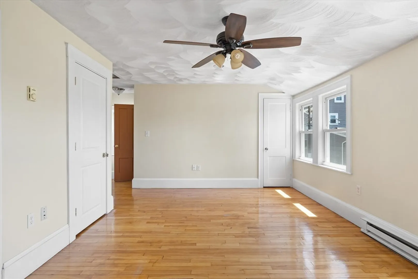
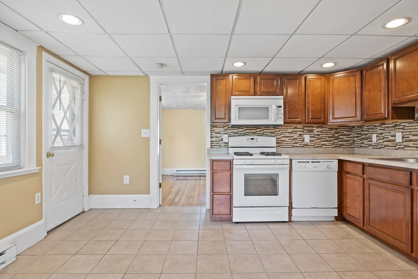
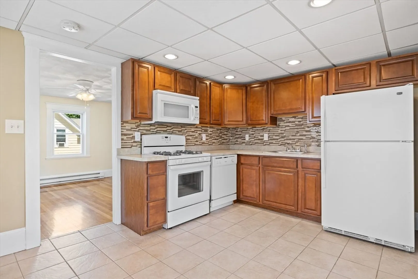
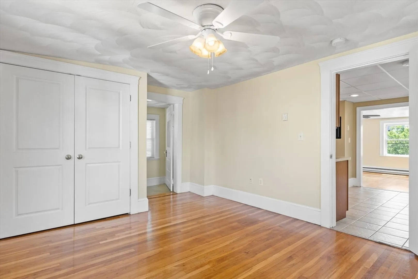
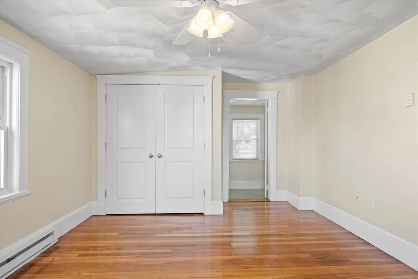
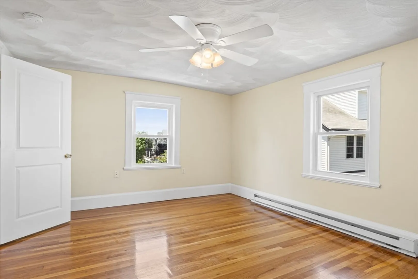
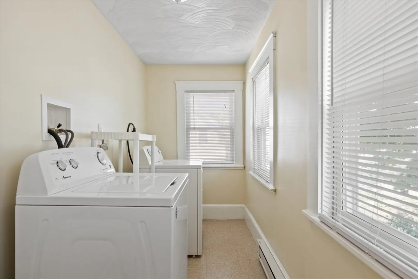
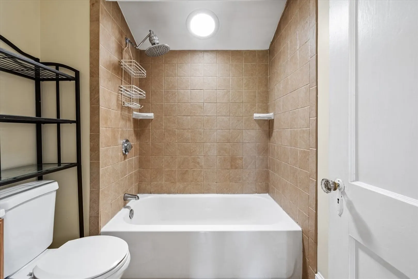
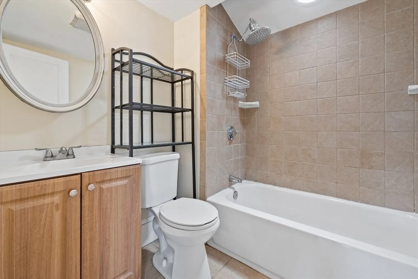
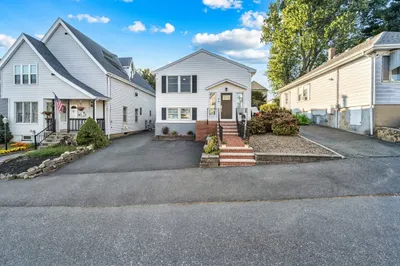
Welcome to 11 Hancock Terrace in Everett, MA, a meticulously maintained two-family home perfect for an owner-occupant or investor. Each unit features one bedroom and one bathroom, offering comfortable and cozy living spaces. The first-floor unit has convenient laundry access in the basement, while the second-floor unit boasts in-unit laundry. Situated on a quiet dead-end street, this property provides a peaceful living environment. Enjoy easy access to all major routes and highways, the Encore Casino, and MBTA bus service to both Malden and Wellington stations just steps from the property. With its close proximity to Boston, commuting is a breeze. Don't miss this exceptional opportunity to own a versatile and well-cared-for home in a prime location.
-
Highlights
- Heating: Electric
- Property Class: Residential Income
- Total Rooms: 8
- Status: Closed
- Parking Spots: 4
- Property Type: Multi Family
- Year Built: 1910
-
Additional Details
- Appliances: Range, Dishwasher, Disposal, Microwave, Refrigerator, Washer, Dryer
- Flooring: Wood, Hardwood
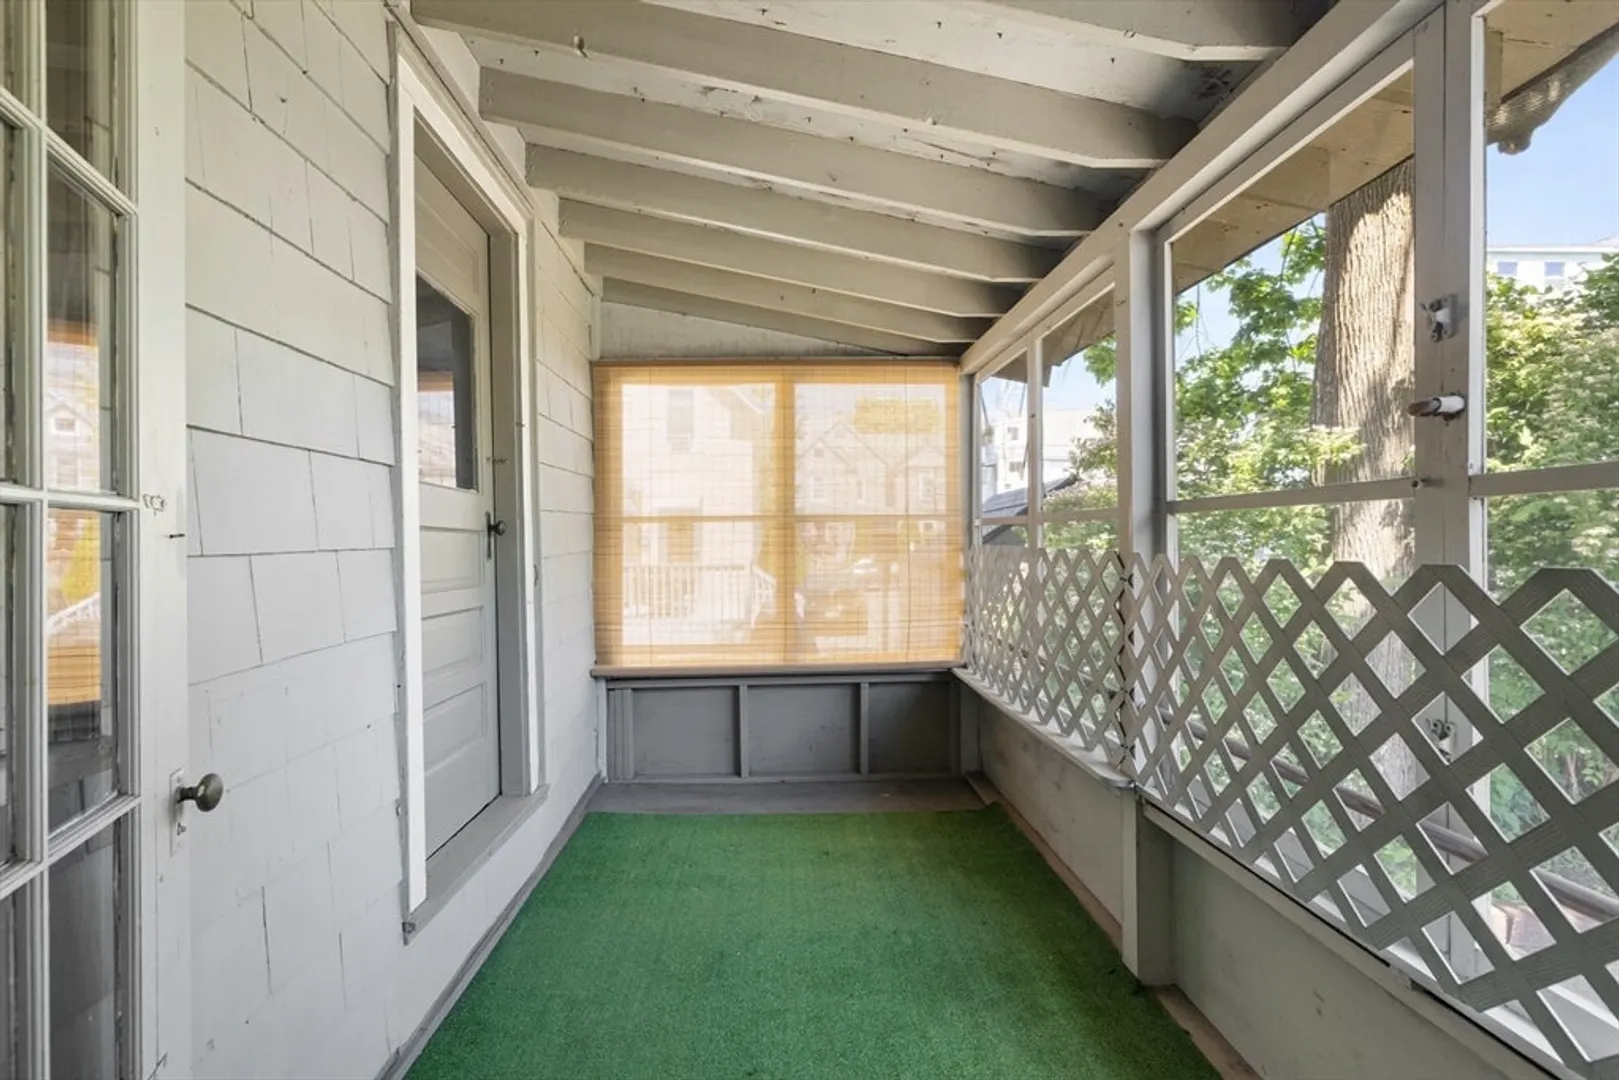
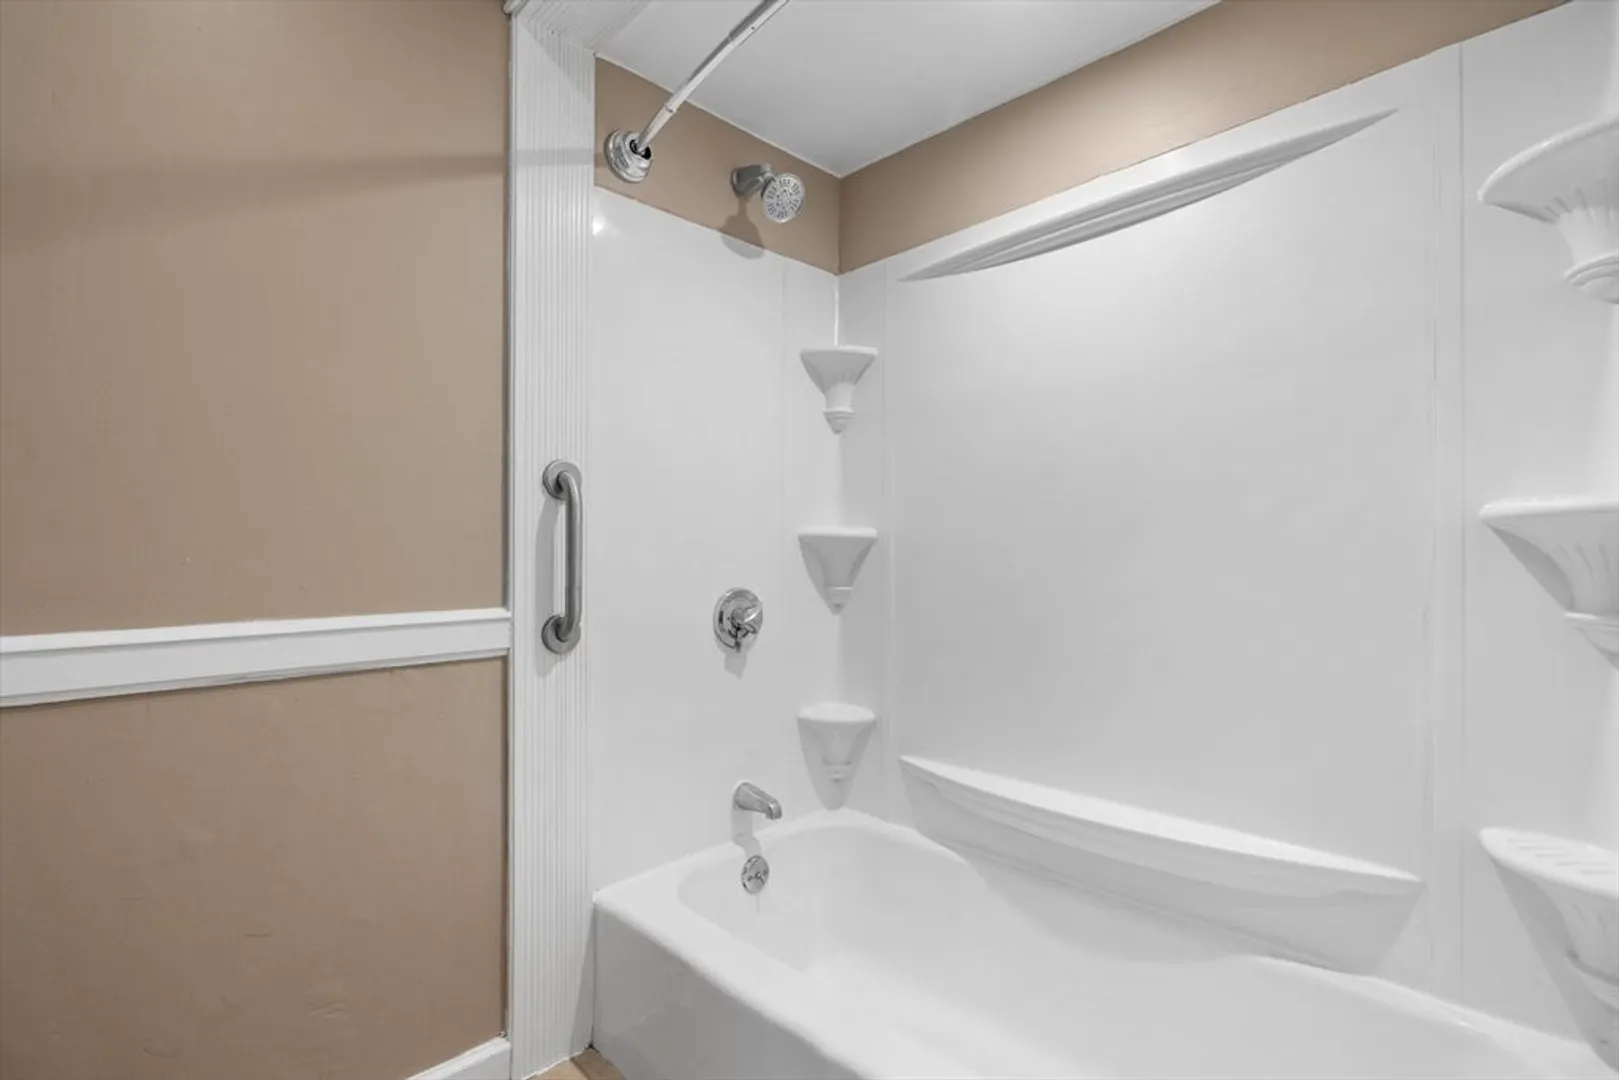
- Interior Features: Storage, Bathroom With Tub, Living Room, Dining Room, Kitchen, Sunroom, Laundry Room
- Roof: Shingle
- Year Built Details: Approximate
- Zoning: Dd
- Construction: Frame
- Foundation: Stone
- Road Frontage Type: Dead End
- Total Number of Units: 2
- Year Built Source: Public Records
-
Amenities
- Community Features: Public Transportation, Shopping, Park, Medical Facility, Laundromat, Highway Access, House of Worship, Private School, Public School, T-Station
- Parking Features: Paved Drive, Off Street, Paved
-
Utilities
- Electric: Circuit Breakers
- Water Source: Public
- Sewer: Public Sewer
-
Fees / Taxes
- Assessed Value: $629,600
- Compensation Based On: Gross/Full Sale Price
- Taxes: $7,215
- Buyer Agent Compensation: 2%
- Tax Year: 2024
Similar Listings
Sold
2 Photos
Sold
42 Photos
Sold
39 Photos
Sold
41 Photos
Content © 2026 MLS Property Information Network, Inc. The information in this listing was gathered from third party resources including the seller and public records.
Listing information provided courtesy of Keller Williams Realty.
MLS Property Information Network, Inc. and its subscribers disclaim any and all representations or warranties as to the accuracy of this information.
