
Sold!
$960,000
5
Beds
3/1
Baths
3,379
Living Area
-
Property Description
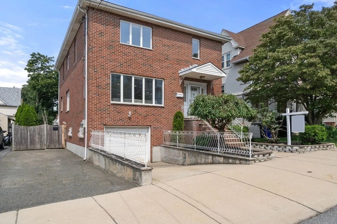
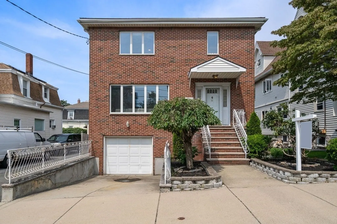
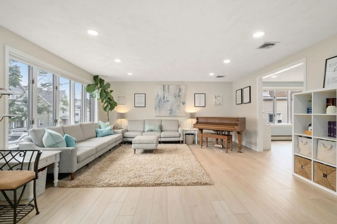
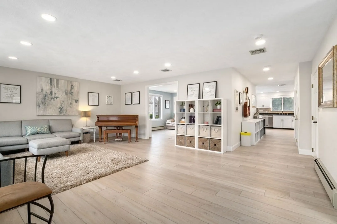
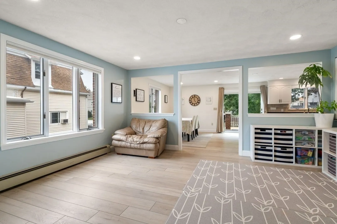
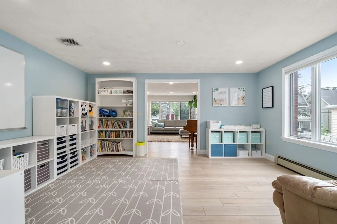
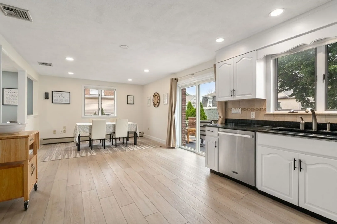
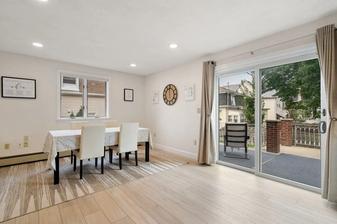
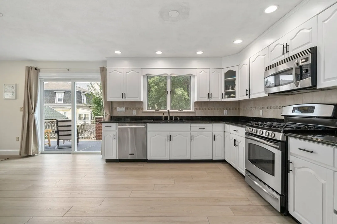
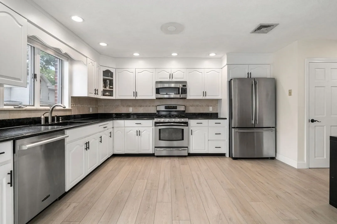
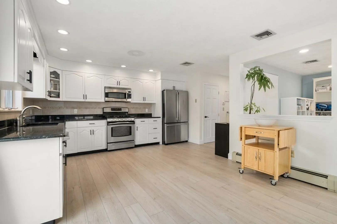
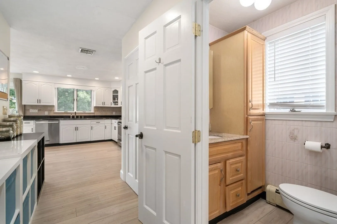
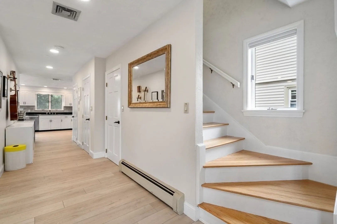
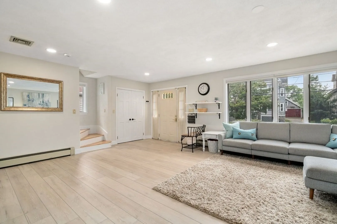
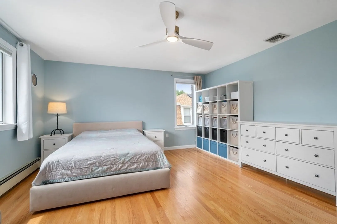
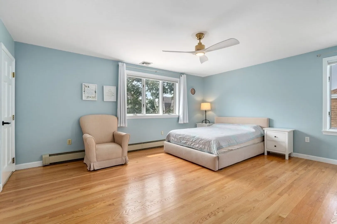
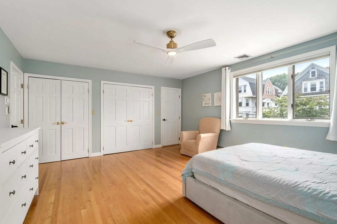
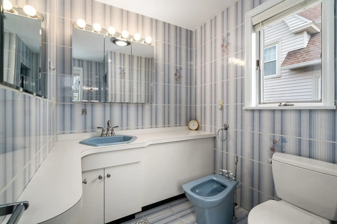
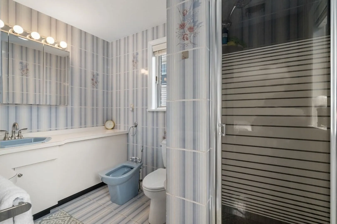
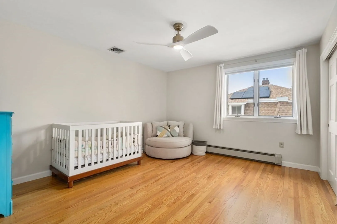
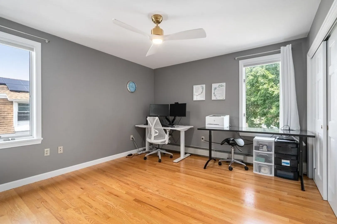
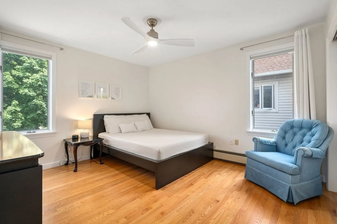
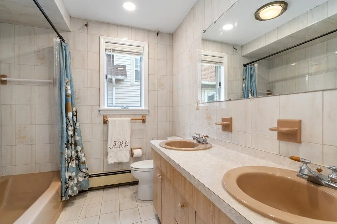
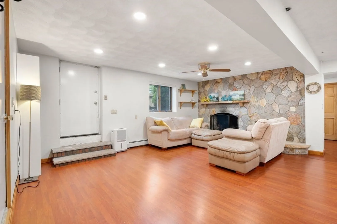
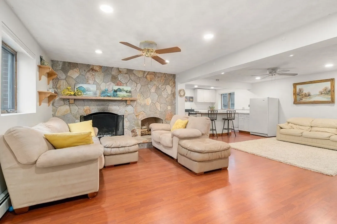
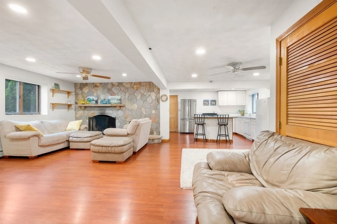
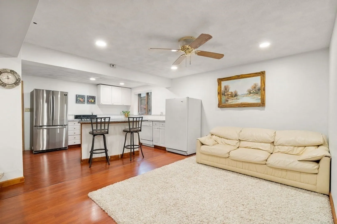
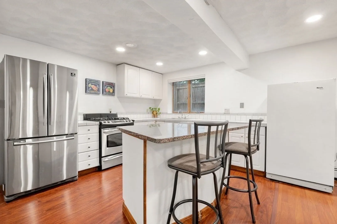
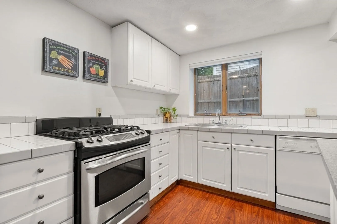
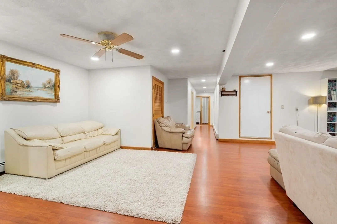
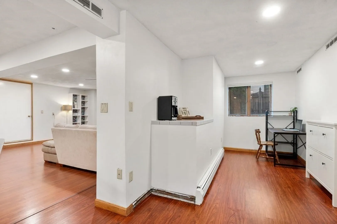
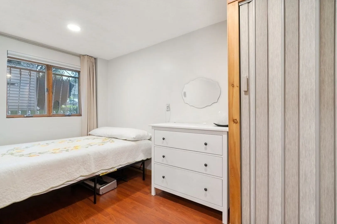
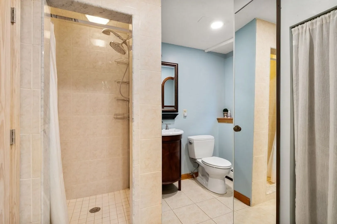
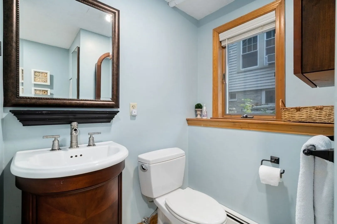
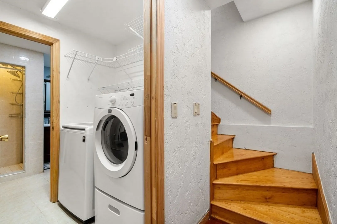
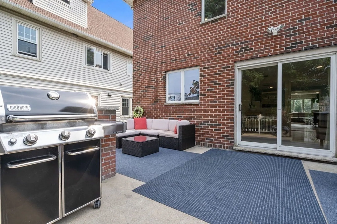
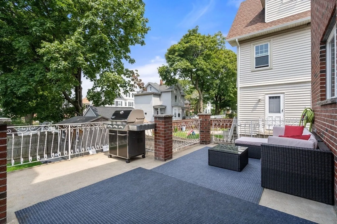
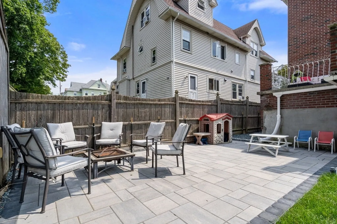
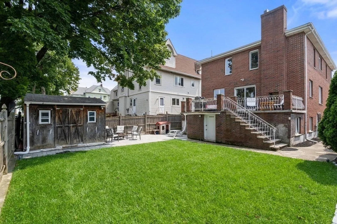
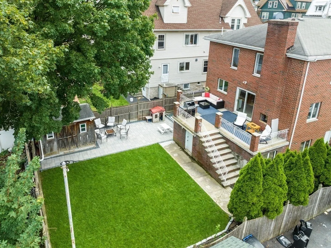
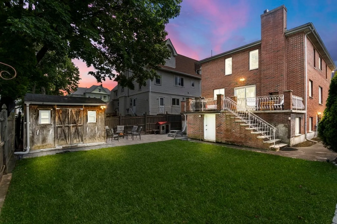
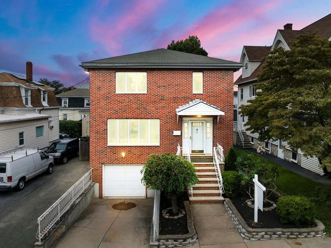
Welcome to this exquisite all brick 1987 home ideally located near Malden T and public transport! As you enter, a huge, BRIGHT open floorplan greets you with gorgeous LVP flooring throughout. Next to the living room is a formal dining room that flows to the spacious, updated kitchen perfect for all your hosting needs. The kitchen has SS appliances, lots of cabinet space, granite counters and a pantry. A tasteful powder room completes this level. On the second floor, you'll find 4 GENEROUSLY sized bedrooms, including the oversized primary suite with 2 closets and a full master bath, and a full bath off the hallway with a second washer/dryer! The INCREDIBLE fully finished lower level has endless possibilities with a kitchen, bath, fireplace and more. METICULOUSLY maintained with functionality in mind in every space. Come enjoy your urban outdoor oasis with a concrete deck, paired with a wood-fired brick oven, and the BRAND NEW custom patio with a lush sod grass and an organic garden!
-
Highlights
- Cooling: Central Air
- Parking Spots: 3
- Property Type: Single Family Residence
- Total Rooms: 7
- Status: Closed
- Heating: Baseboard, Natural Gas, Fireplace
- Property Class: Residential
- Style: Colonial
- Year Built: 1987
-
Additional Details
- Appliances: Gas Water Heater, Range, Dishwasher, Disposal, Microwave, Refrigerator, Washer, Dryer, Stainless Steel Appliance(s)
- Construction: Frame, Brick
- Fireplaces: 1
- Foundation: Concrete Perimeter
- Lot Features: Level
- Roof: Shingle
- Year Built Source: Public Records
- Basement: Full, Finished, Walk-Out Access, Interior Entry
- Exterior Features: Porch, Patio, Rain Gutters, Storage, Fenced Yard, Garden
- Flooring: Wood, Tile, Vinyl, Laminate, Flooring - Stone/Ceramic Tile
- Interior Features: Countertops - Stone/Granite/Solid, Kitchen Island, Recessed Lighting, Ceiling Fan(s), Open Floorplan, Bathroom - Full, Bathroom - With Shower Stall, Closet, Kitchen, Living/Dining Rm Combo, Bathroom, Bedroom, Central Vacuum
- Road Frontage Type: Public
- Year Built Details: Actual
- Zoning: ResA
-
Amenities
- Community Features: Public Transportation, Shopping, Medical Facility, Laundromat, Highway Access, House of Worship, T-Station
- Parking Features: Under, Off Street
- Covered Parking Spaces: 1
-
Utilities
- Electric: 200+ Amp Service
- Water Source: Public
- Sewer: Public Sewer
-
Fees / Taxes
- Assessed Value: $817,500
- Compensation Based On: Net Sale Price
- Taxes: $9,965
- Buyer Agent Compensation: 2%
- Tax Year: 2023
Similar Listings

Sold
1 Photo
Sold
36 Photos
Sold
38 Photos
Sold
31 Photos
Content © 2026 MLS Property Information Network, Inc. The information in this listing was gathered from third party resources including the seller and public records.
Listing information provided courtesy of Kava Realty Group, Inc..
MLS Property Information Network, Inc. and its subscribers disclaim any and all representations or warranties as to the accuracy of this information.
