
Sold!
$550,000
4
Beds
1/2
Bath
1,794
Living Area
-
Property Description
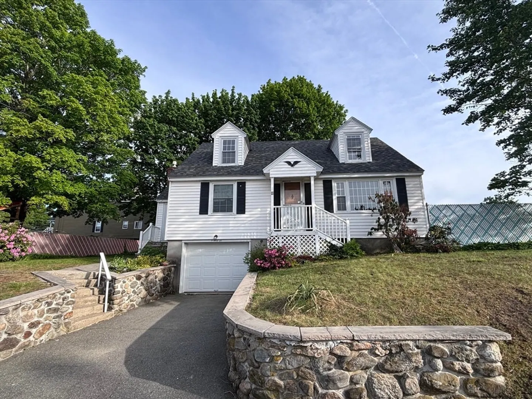
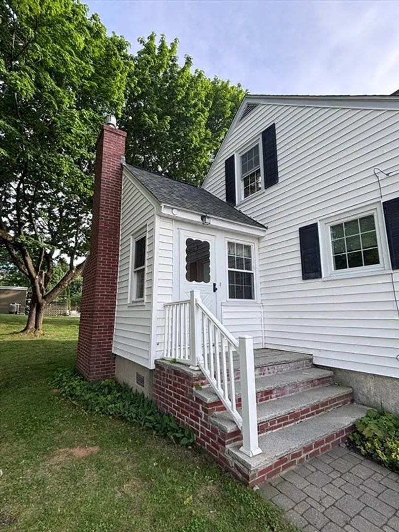
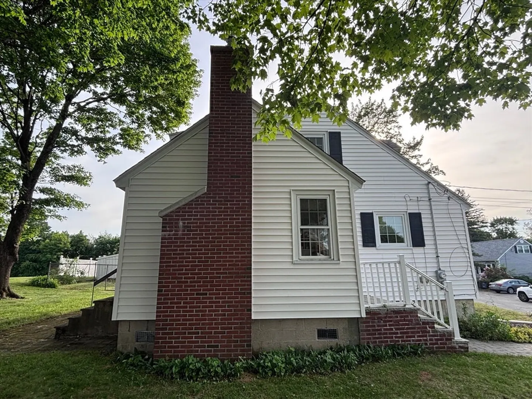
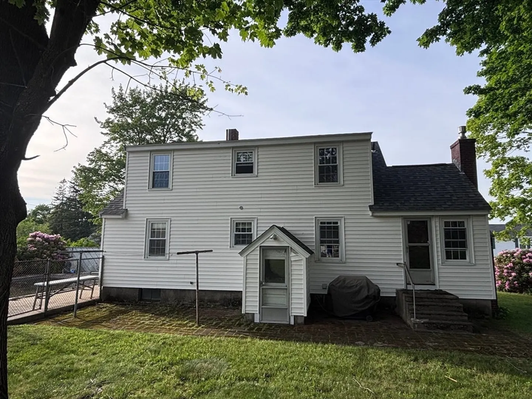
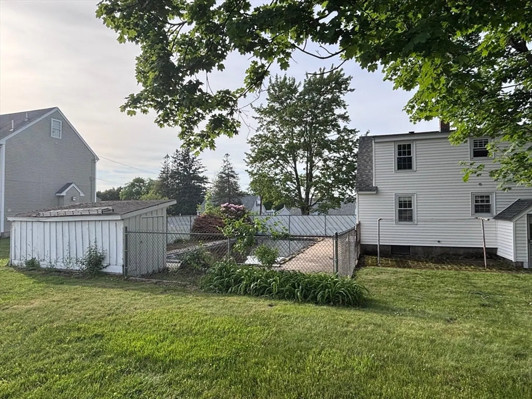
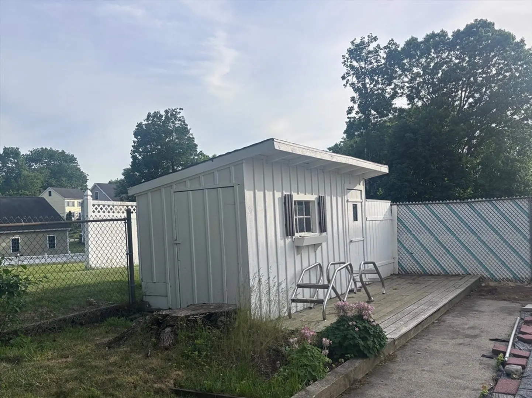
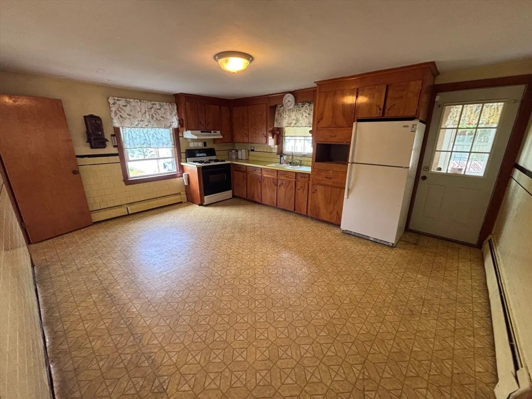
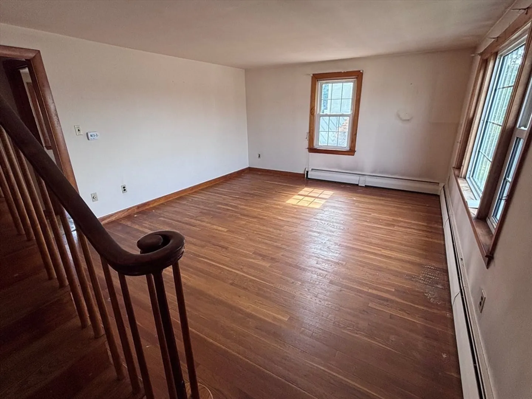
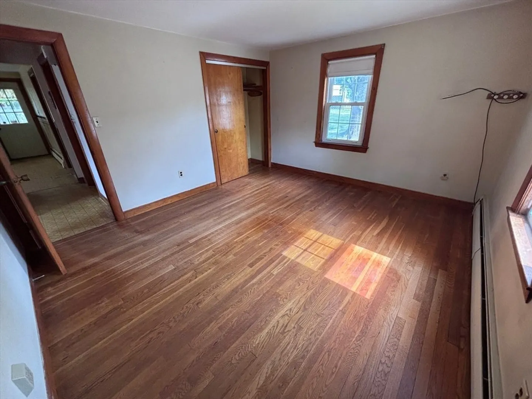
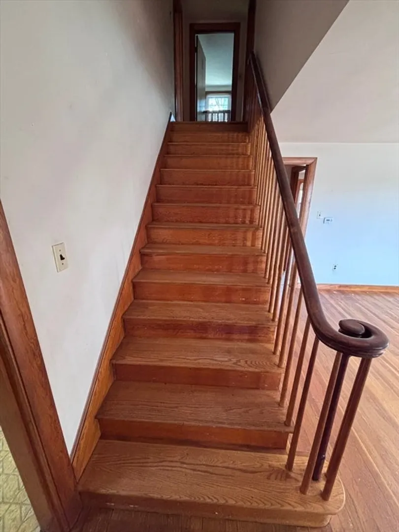
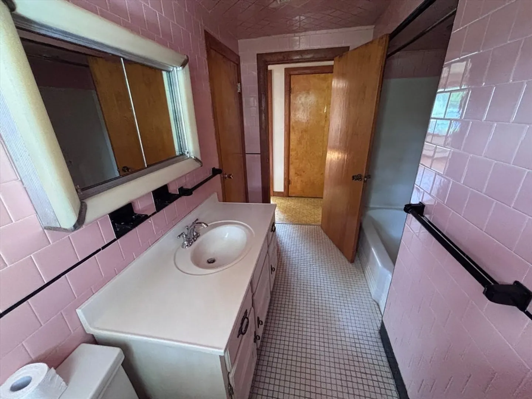
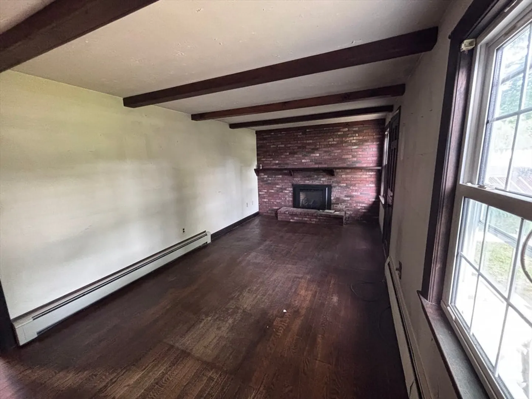
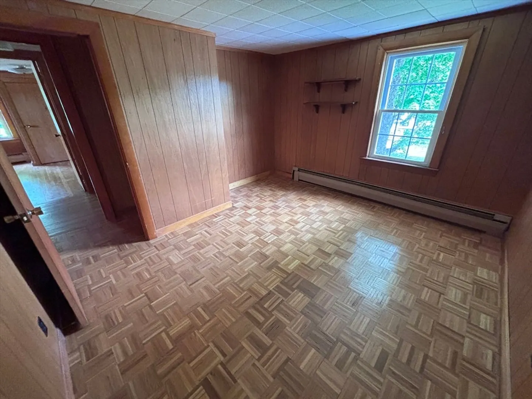
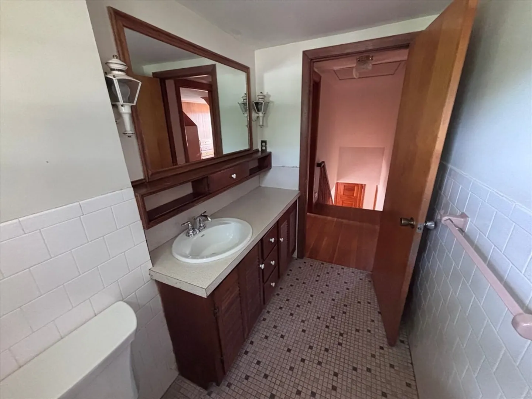
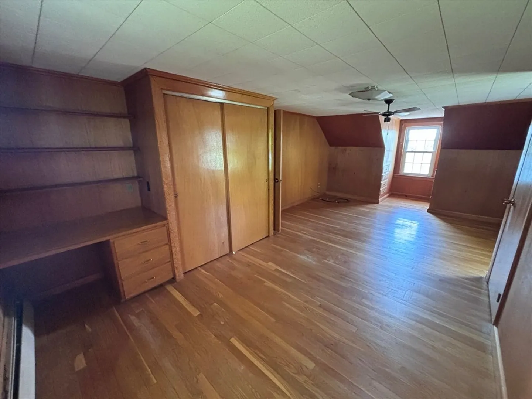
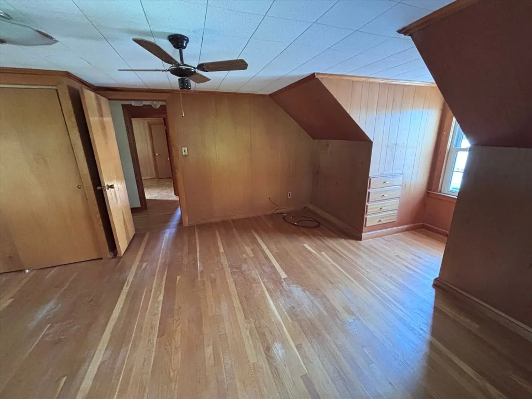
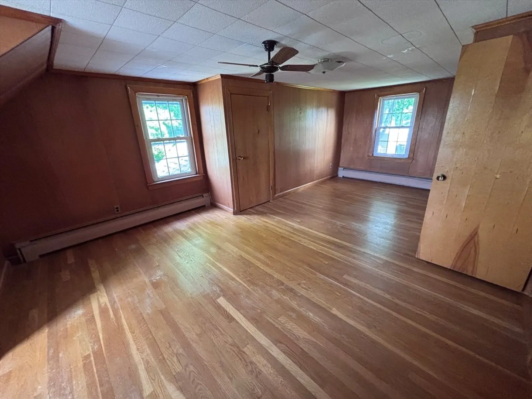
This spacious 4-bedroom Cape Cod style home is located in the desirable Mount Vernon section of South Lawrence. The home's exterior is well maintained and situated on a level lot complete with an in-ground pool ideal for summer entertaining! The property is convenient to easy highway access, public transportation, shopping, restaurants, schools and parks. The first floor bedroom, living room and family room, as well as one bedroom on the second floor boast hardwood flooring, The first floor has a full bathroom and there is 1/2 bathroom on the second floor servicing those 3 bedrooms. A versatile floor plan allows flexibility depending on a buyer's needs. With some cosmetic updates, this property could be your dream home! It is also suitable as an investment property. There is an additional 1/2 bath in the partially finished basement. Appliances left as gifts.
-
Highlights
- Area: South Lawrence
- Parking Spots: 3
- Property Type: Single Family Residence
- Total Rooms: 7
- Status: Closed
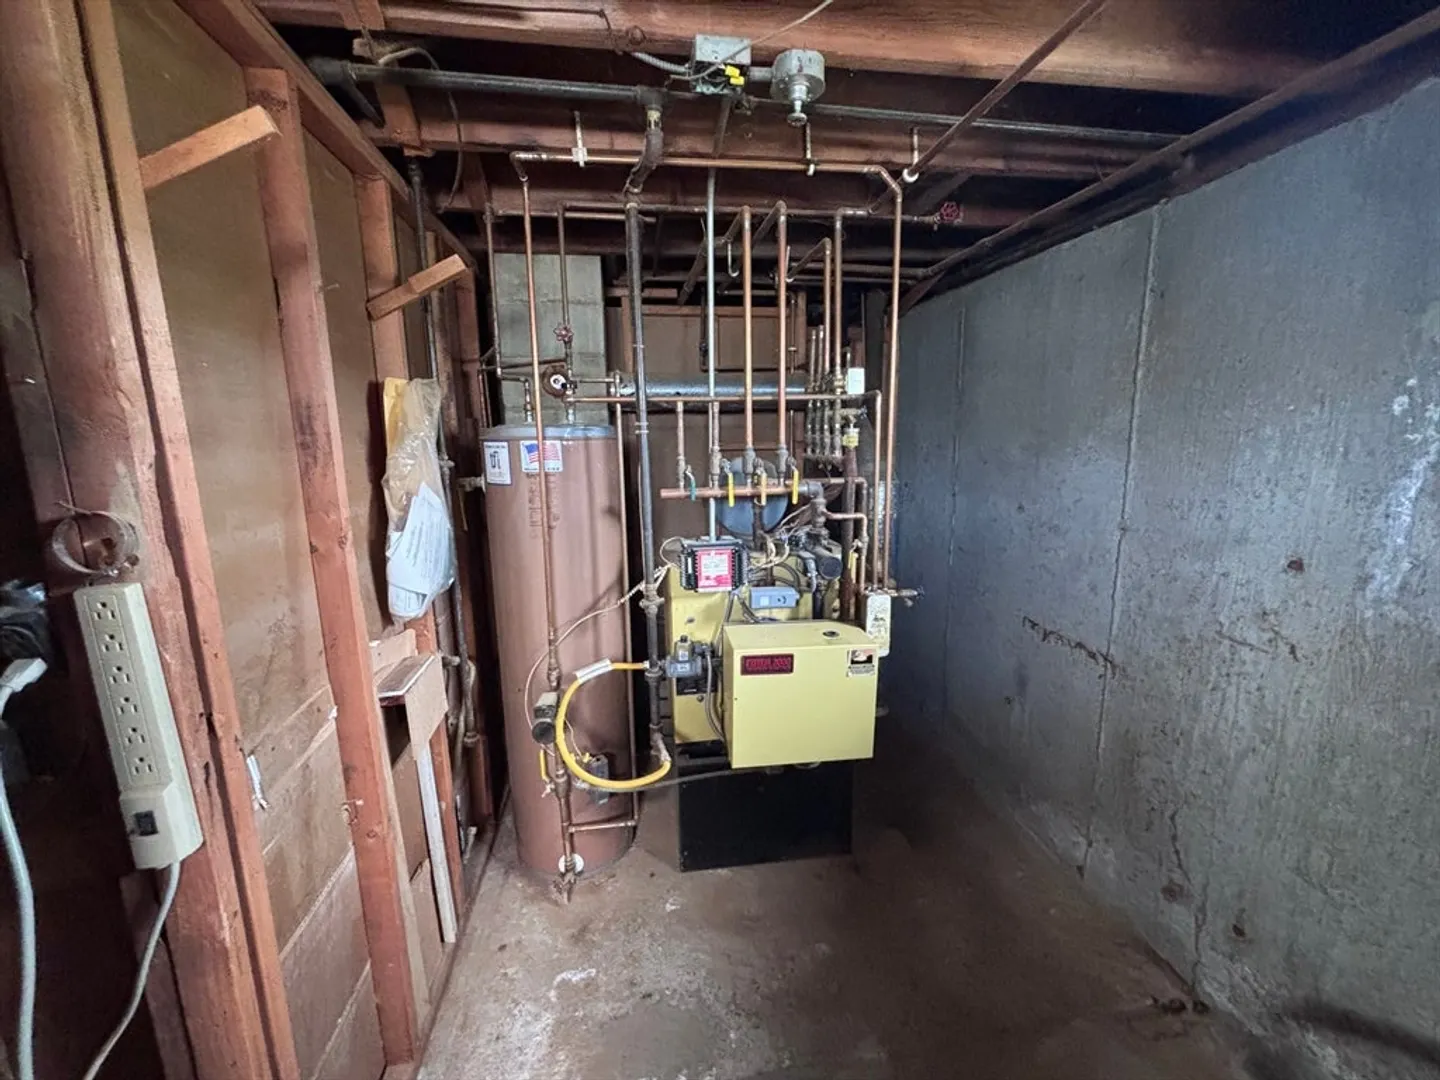
- Heating: Baseboard, Natural Gas
- Property Class: Residential
- Style: Cape
- Year Built: 1959
-
Additional Details
- Appliances: Range, Refrigerator, Washer, Dryer
- Construction: Frame
- Fireplaces: 1
- Lot Features: Cleared
- SqFt Source: Public Record
- Year Built Source: Public Records
- Basement: Full, Partially Finished, Walk-Out Access
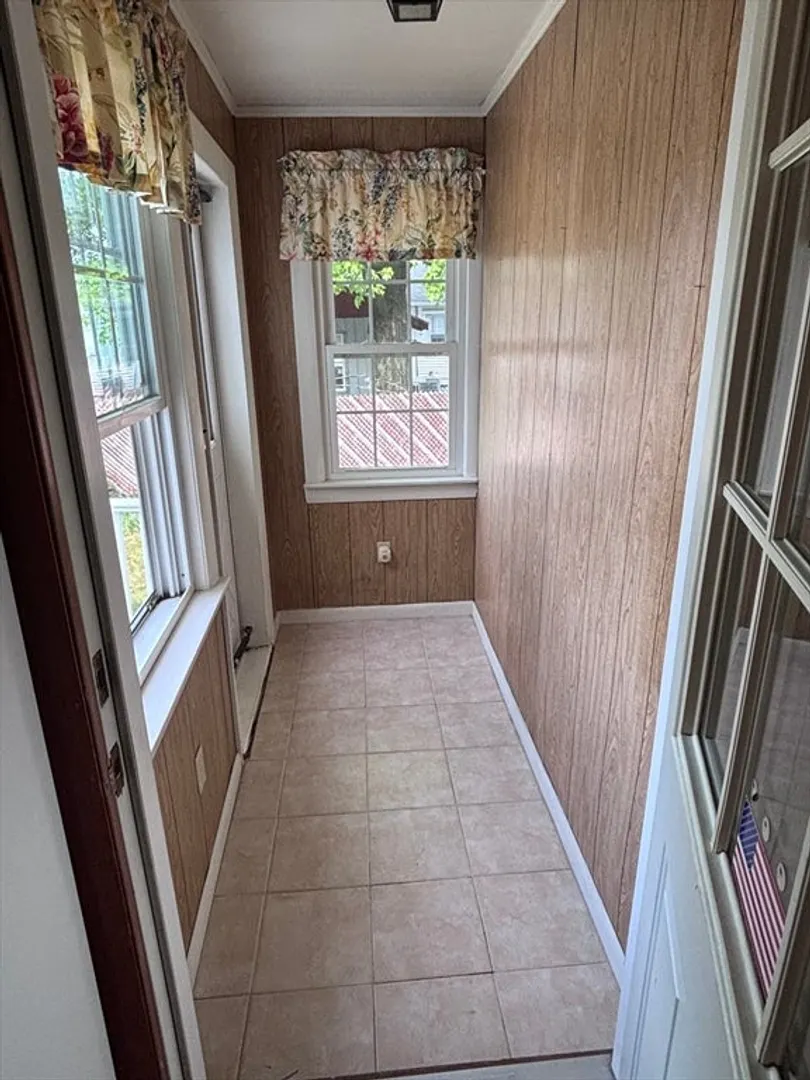
- Exterior Features: Porch, Patio, Pool - Inground, Storage, Fenced Yard
- Foundation: Concrete Perimeter
- Roof: Shingle
- Year Built Details: Actual
- Zoning: R2
-
Amenities
- Community Features: Public Transportation, Shopping, Park, Highway Access
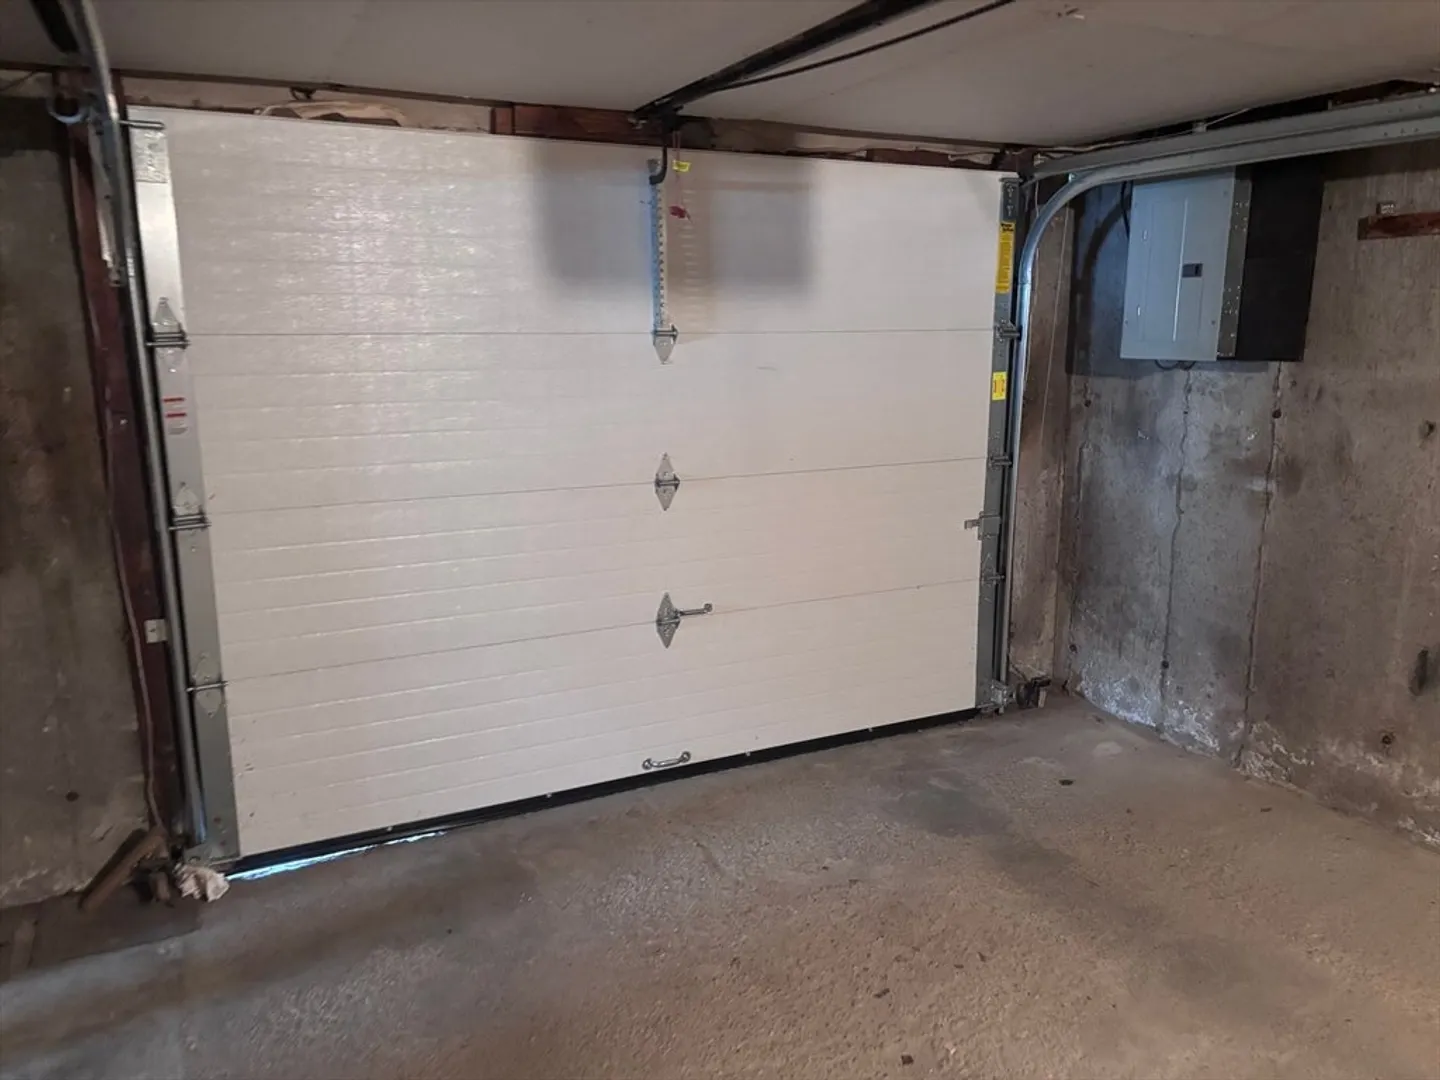
- Parking Features: Under, Paved
- Covered Parking Spaces: 1
- Pool Features: In Ground
-
Utilities
- Electric: Circuit Breakers
- Water Source: Public
- Sewer: Public Sewer
-
Fees / Taxes
- Assessed Value: $561,900
- Taxes: $4,855
- Tax Year: 2026
Similar Listings
Sold
26 Photos
Sold
36 Photos
Sold
40 Photos
Sold
40 Photos
Content © 2026 MLS Property Information Network, Inc. The information in this listing was gathered from third party resources including the seller and public records.
Listing information provided courtesy of Century 21 North East.
MLS Property Information Network, Inc. and its subscribers disclaim any and all representations or warranties as to the accuracy of this information.
