
Sold!
$490,000
3
Beds
2
Baths
1,711
Living Area
-
Property Description
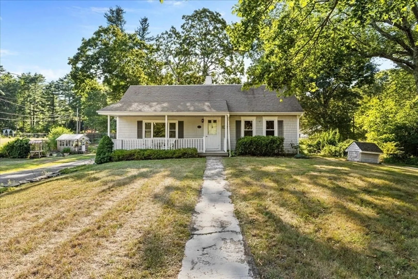
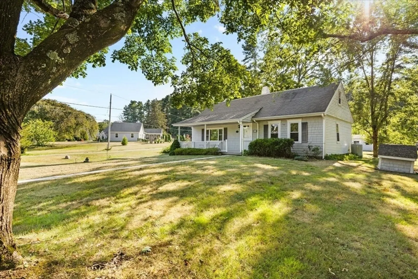
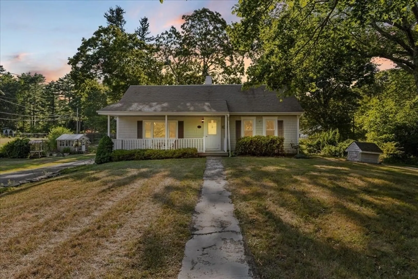
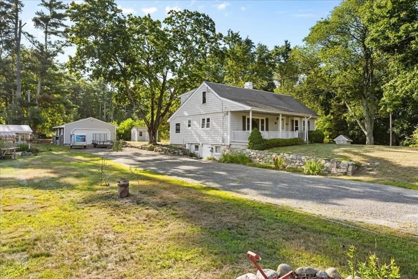
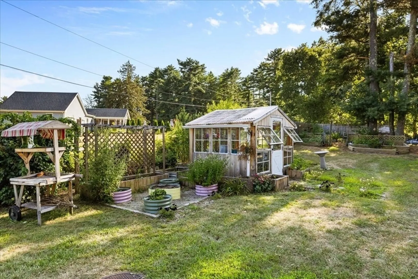
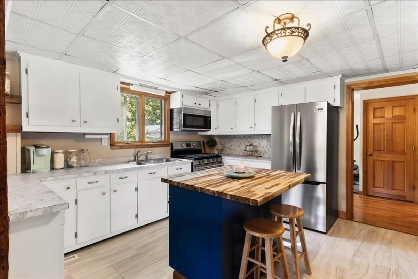
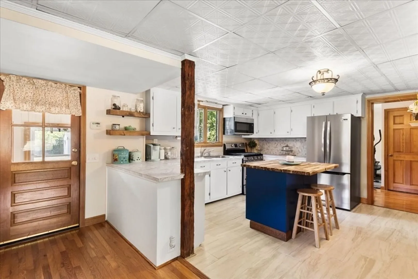
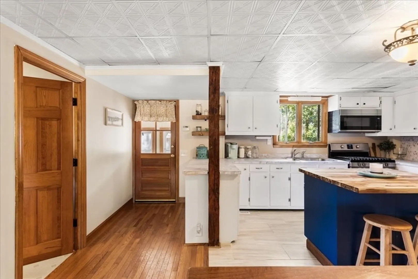
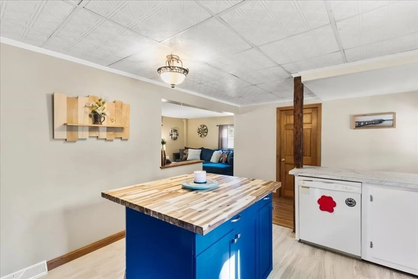
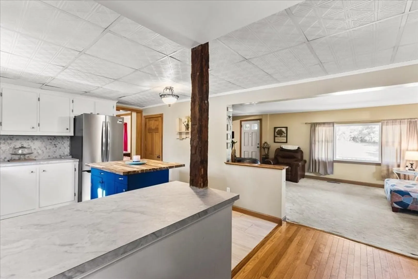
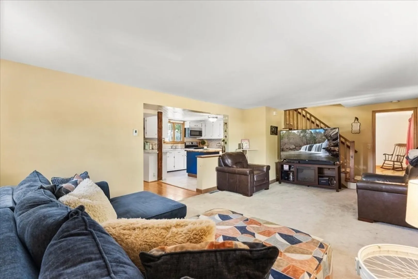
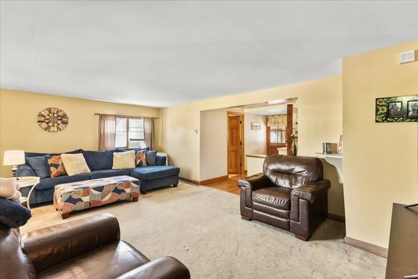
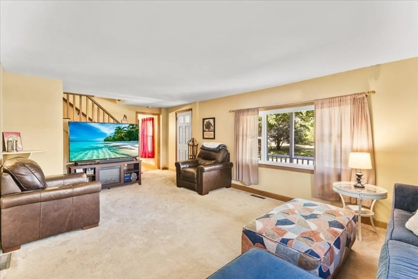
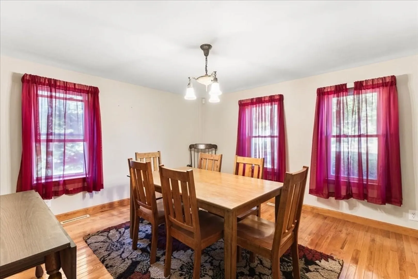
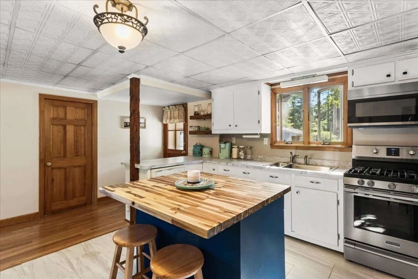
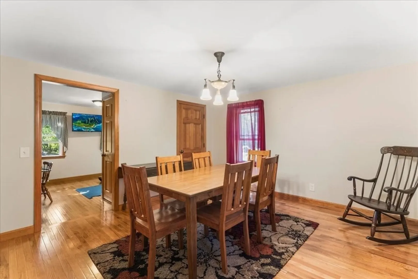
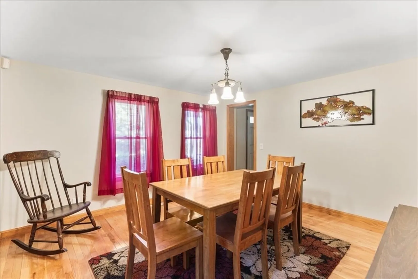
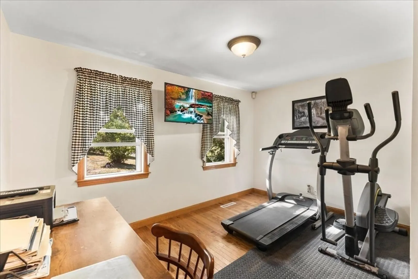
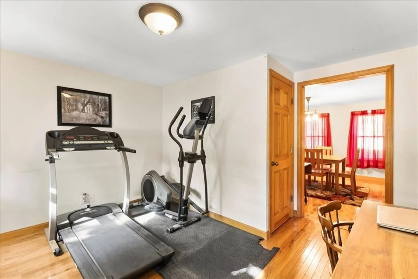
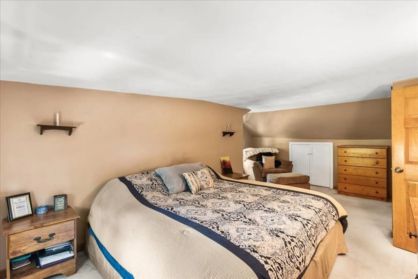
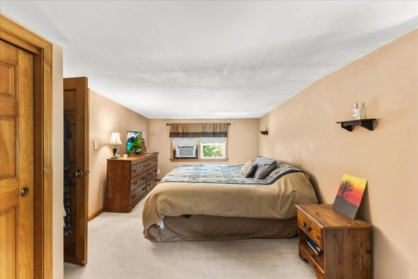
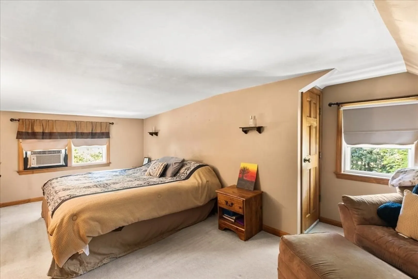
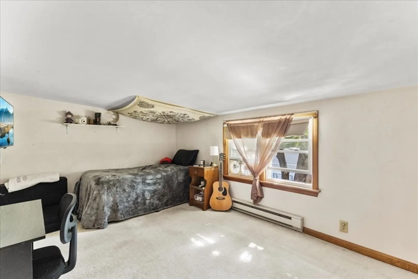
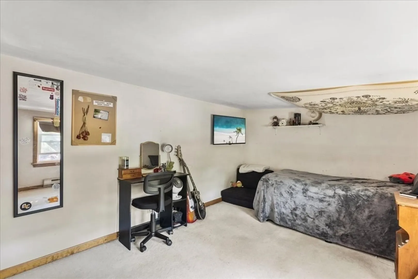
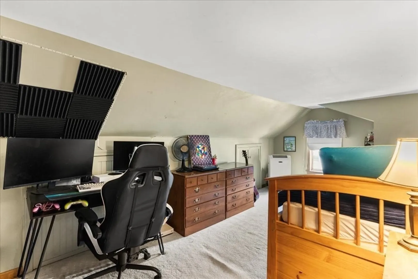
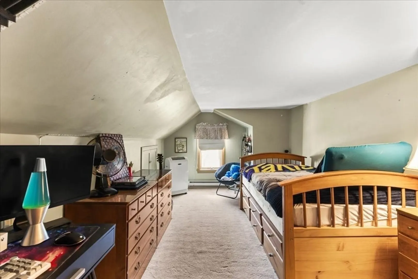
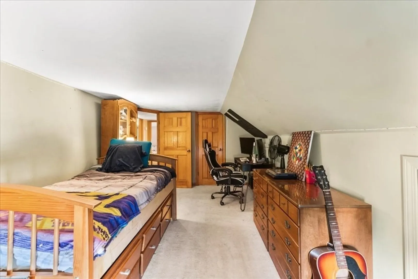
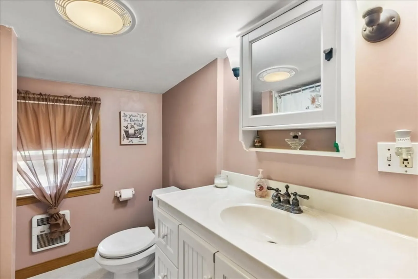
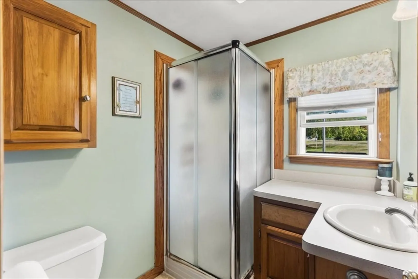
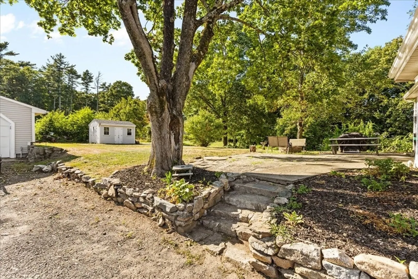
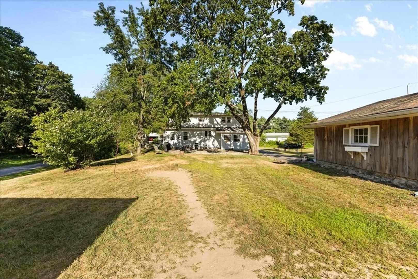
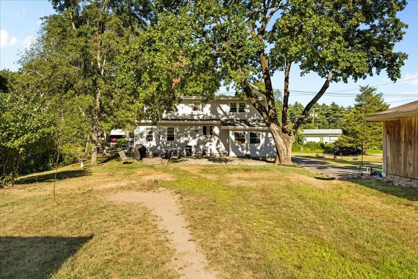
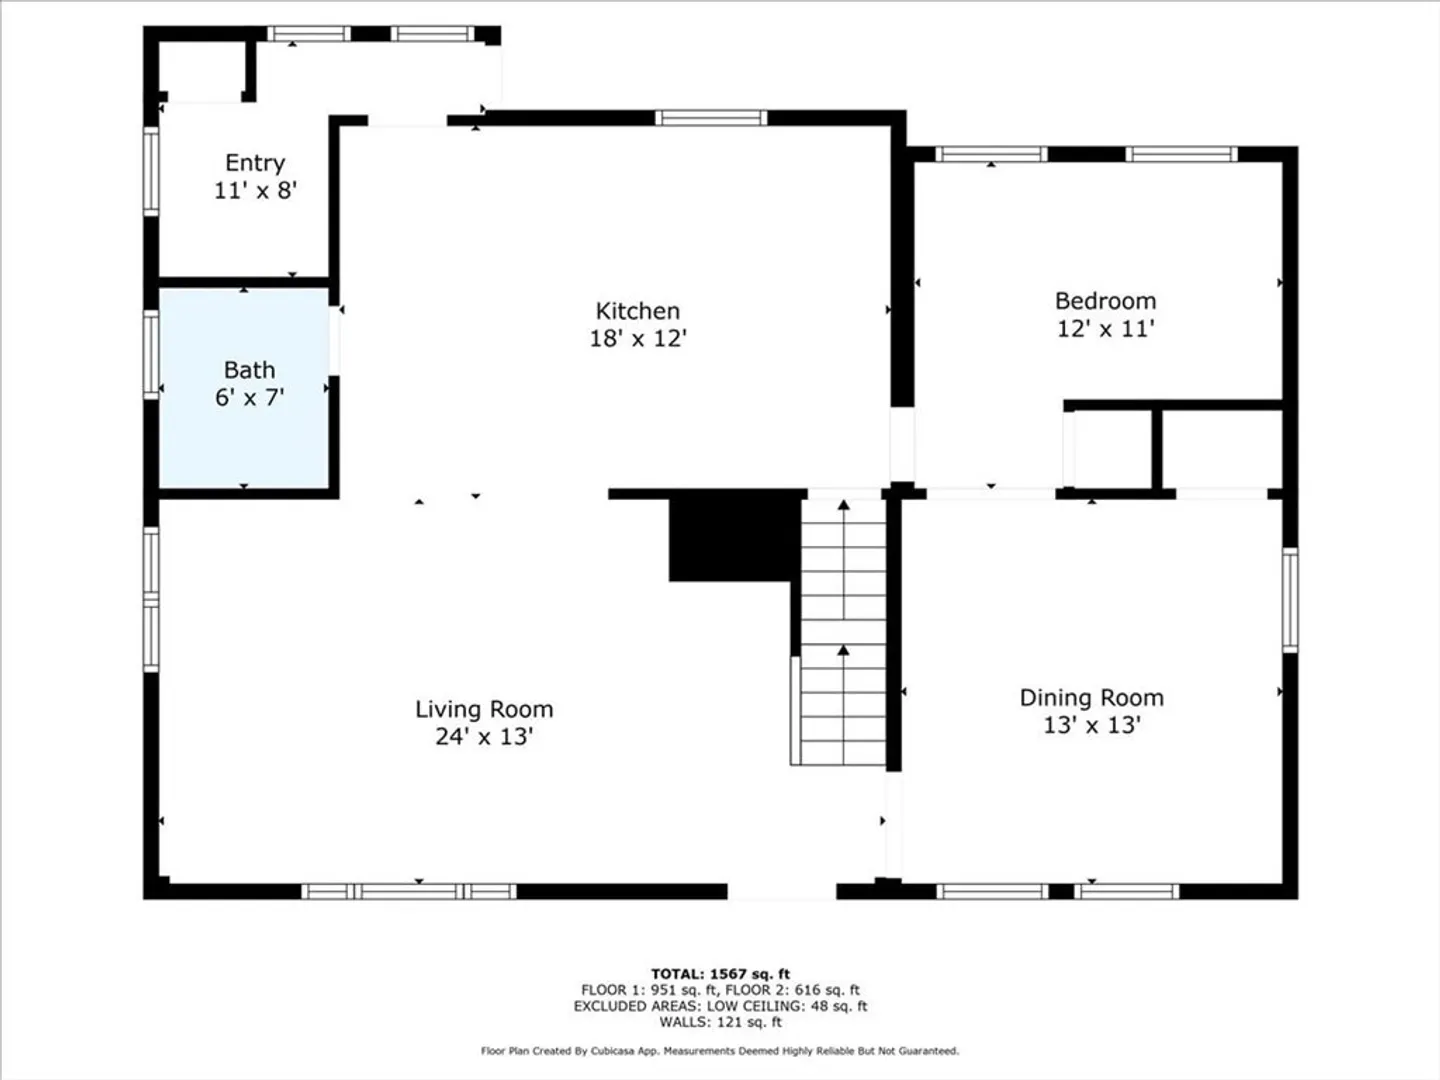
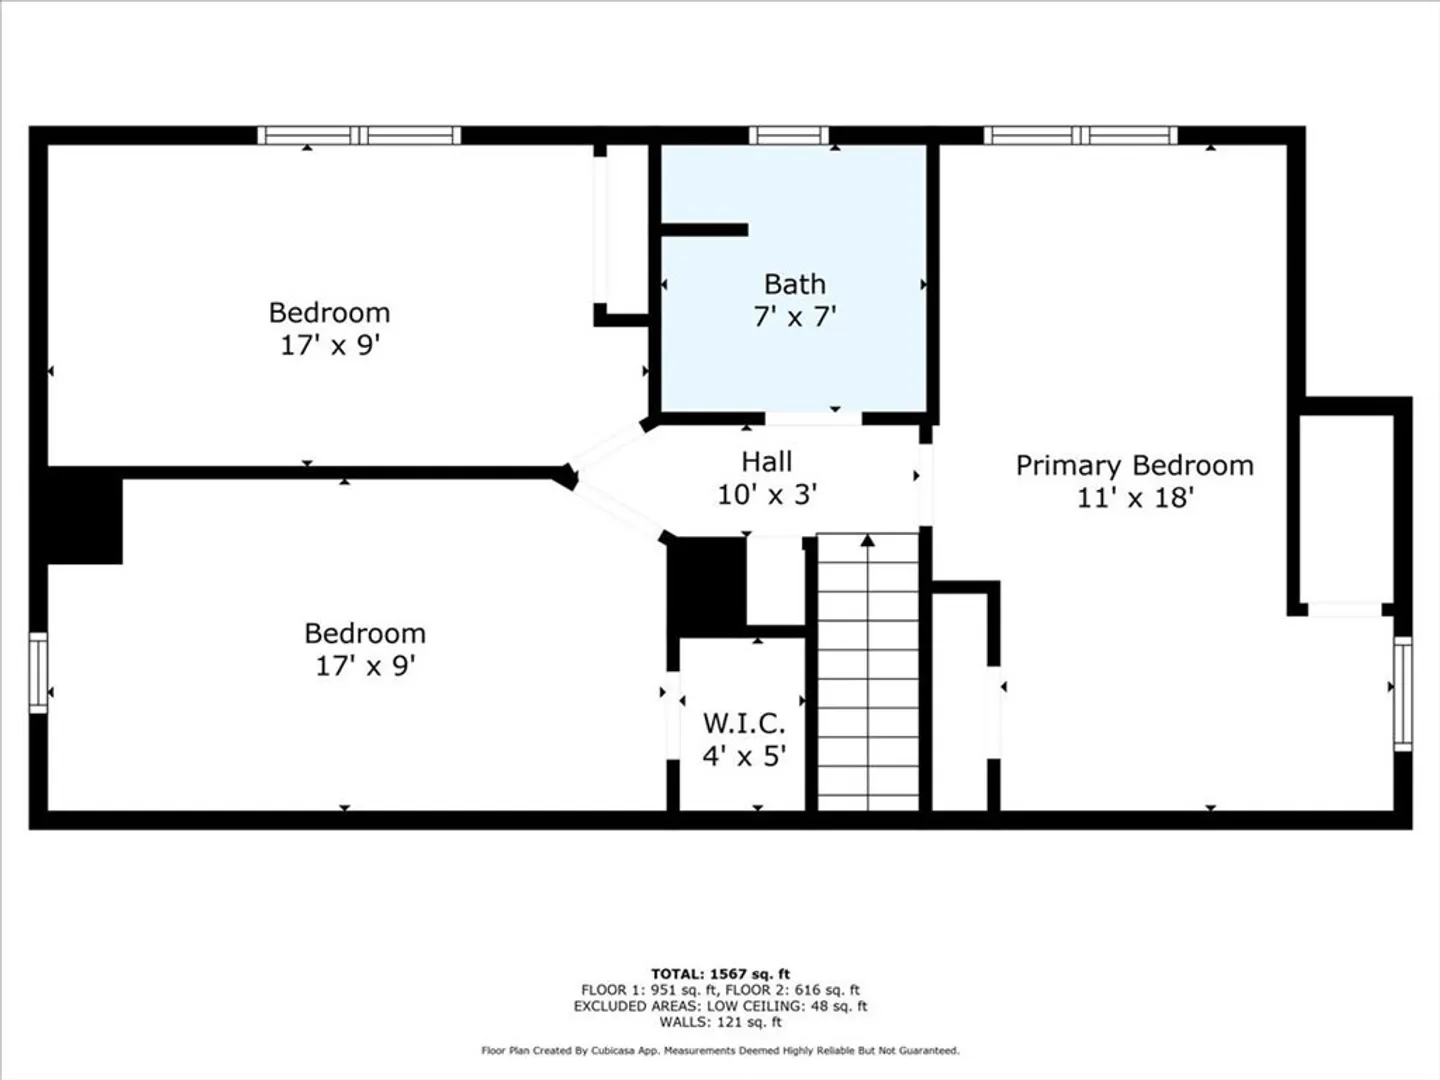
Welcome to your charming country home in East Freetown! This delightful residence features three cozy bedrooms and two full baths, perfect for families or those seeking extra space. The heart of the home is an upgraded kitchen, seamlessly connected to a spacious open floor plan that boasts beautiful hardwood floors. Enjoy the tranquility of a quiet setting while being just minutes away from local amenities. Spend your mornings relaxing on the gorgeous front porch and spend afternoons working in the garden. Enjoy the convenience of a 2 car detached garage which provides storage and parking options. Whether you're entertaining guests or enjoying a peaceful evening, this home offers a perfect blend of comfort and charm. Don’t miss the opportunity to make this idyllic retreat your own
-
Highlights
- Heating: Forced Air
- Property Class: Residential
- Style: Antique
- Year Built: 1747
- Parking Spots: 12
- Property Type: Single Family Residence
- Total Rooms: 8
- Status: Closed
-
Additional Details
- Appliances: Range, Microwave, Refrigerator
- Construction: Frame
- Exterior Features: Deck - Wood, Rain Gutters, Screens, Garden
- Foundation: Stone
- Road Frontage Type: Public
- SqFt Source: Public Record
- Year Built Source: Public Records
- Basement: Interior Entry, Unfinished
- Exclusions: Personal Property
- Flooring: Wood, Vinyl, Carpet
- Lot Features: Gentle Sloping
- Roof: Shingle, Rubber
- Year Built Details: Actual
- Zoning: R
-
Amenities
- Community Features: Park, Walk/Jog Trails, Stable(s)
- Parking Features: Detached, Garage Door Opener, Unpaved
- Covered Parking Spaces: 2
-
Utilities
- Electric: 100 Amp Service
- Water Source: Private
- Sewer: Inspection Required for Sale, Private Sewer
-
Fees / Taxes
- Assessed Value: $426,100
- Taxes: $4,223
- Tax Year: 2025
Similar Listings
Sold
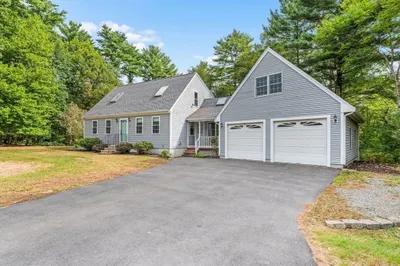
18 Photos
Sold
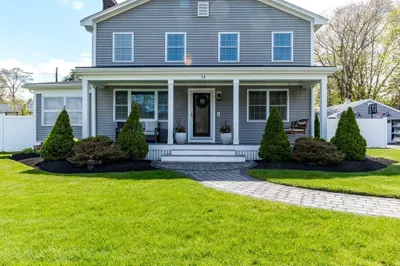
27 Photos
Sold
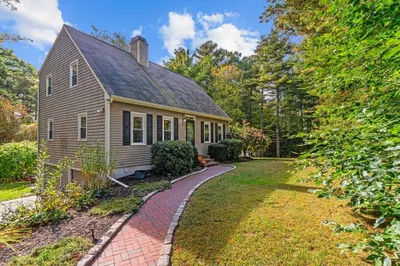
42 Photos
Sold
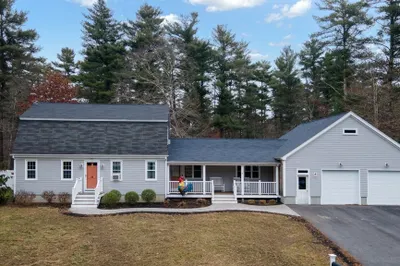
29 Photos
Content © 2026 MLS Property Information Network, Inc. The information in this listing was gathered from third party resources including the seller and public records.
Listing information provided courtesy of eXp Realty.
MLS Property Information Network, Inc. and its subscribers disclaim any and all representations or warranties as to the accuracy of this information.
