
Sold!
$870,000
3
Beds
2
Baths
2,198
Living Area
-
Property Description
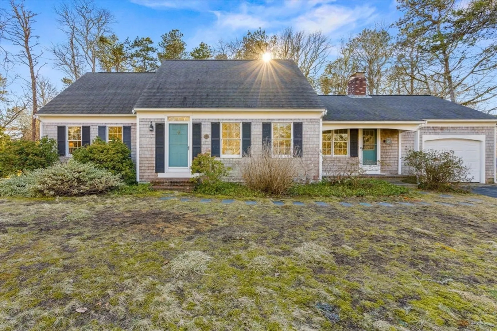
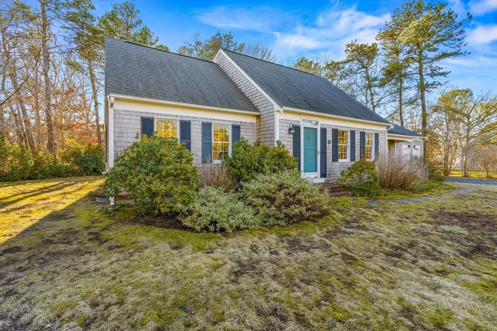
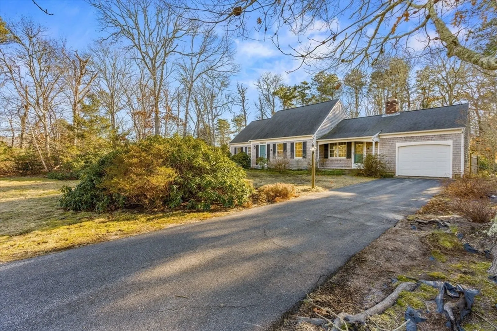
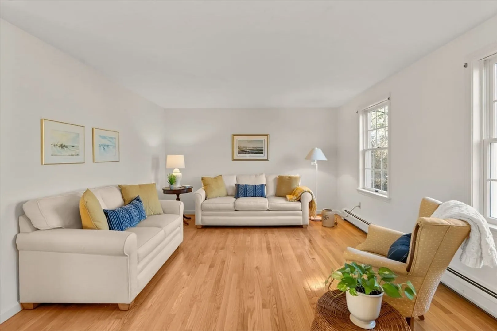
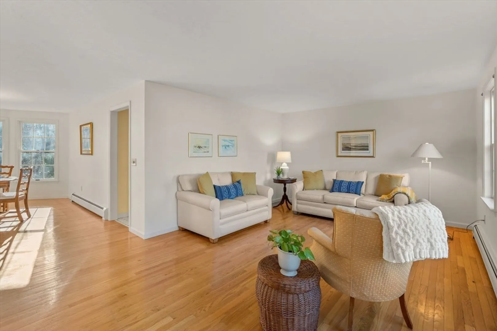
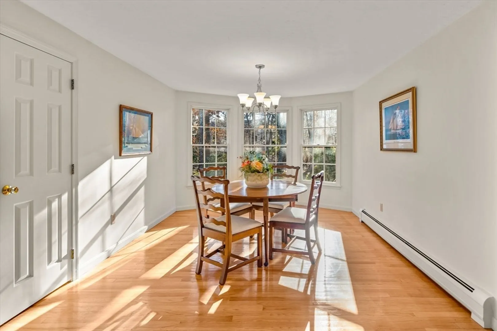
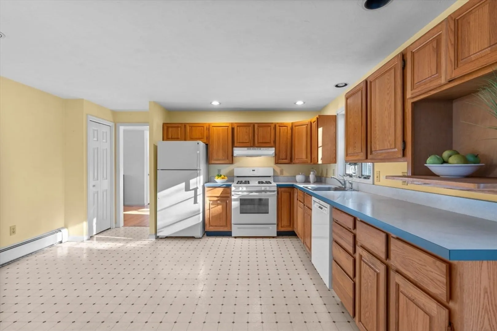
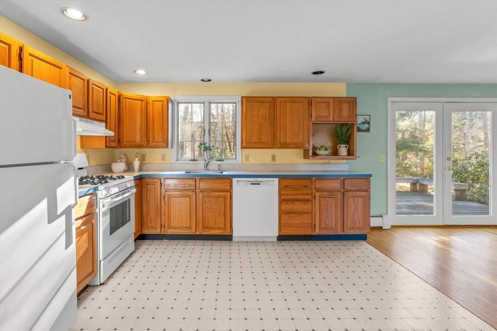
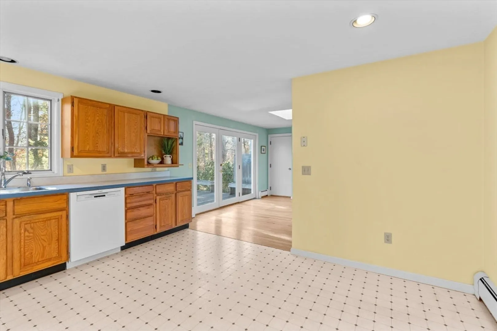
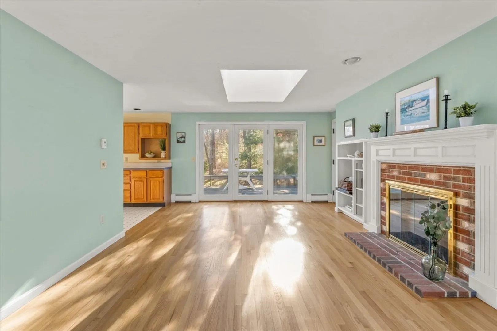
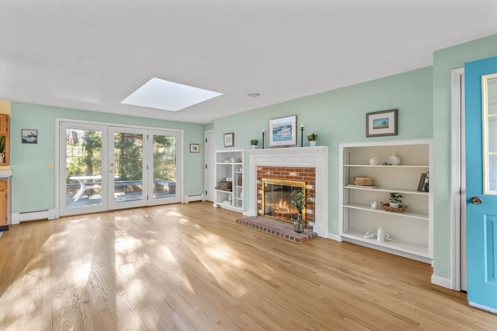
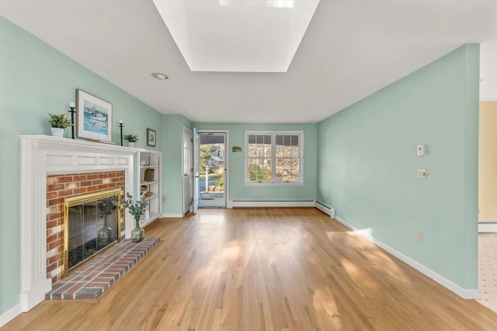
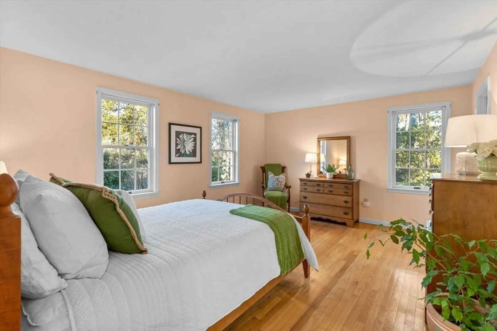
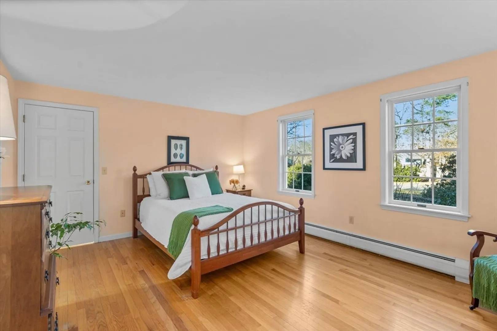
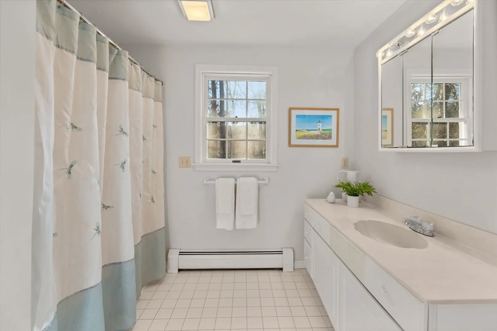
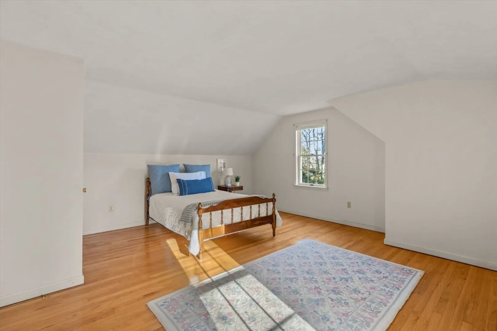
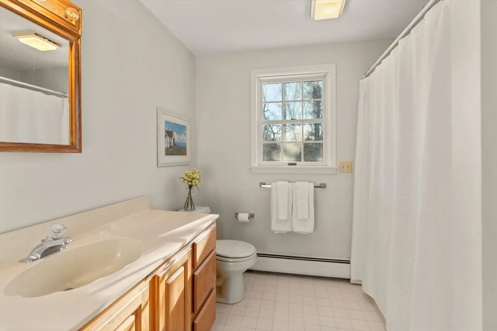
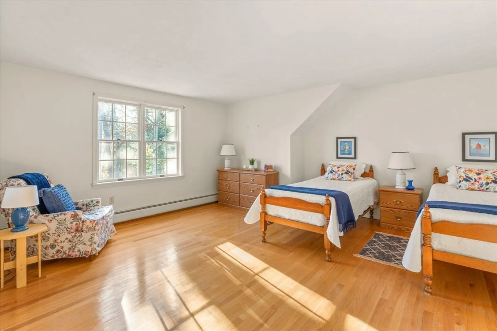
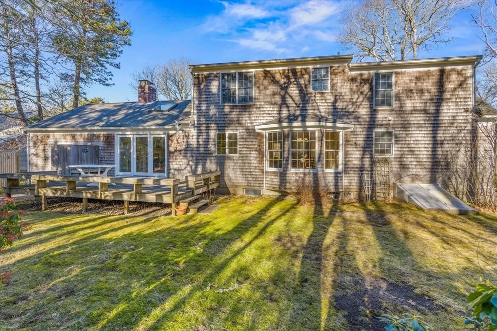
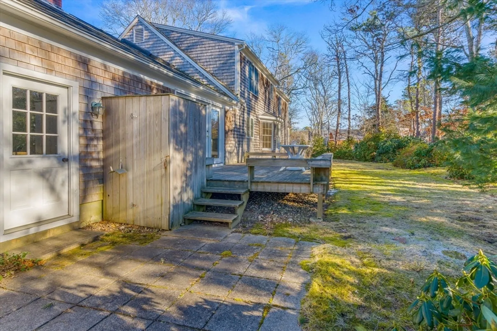
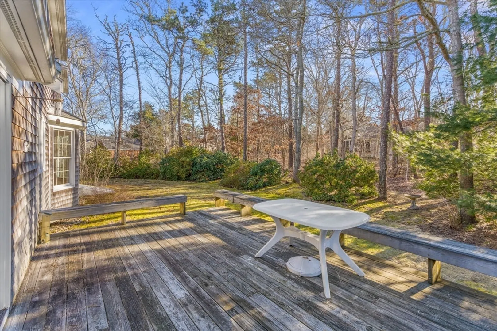
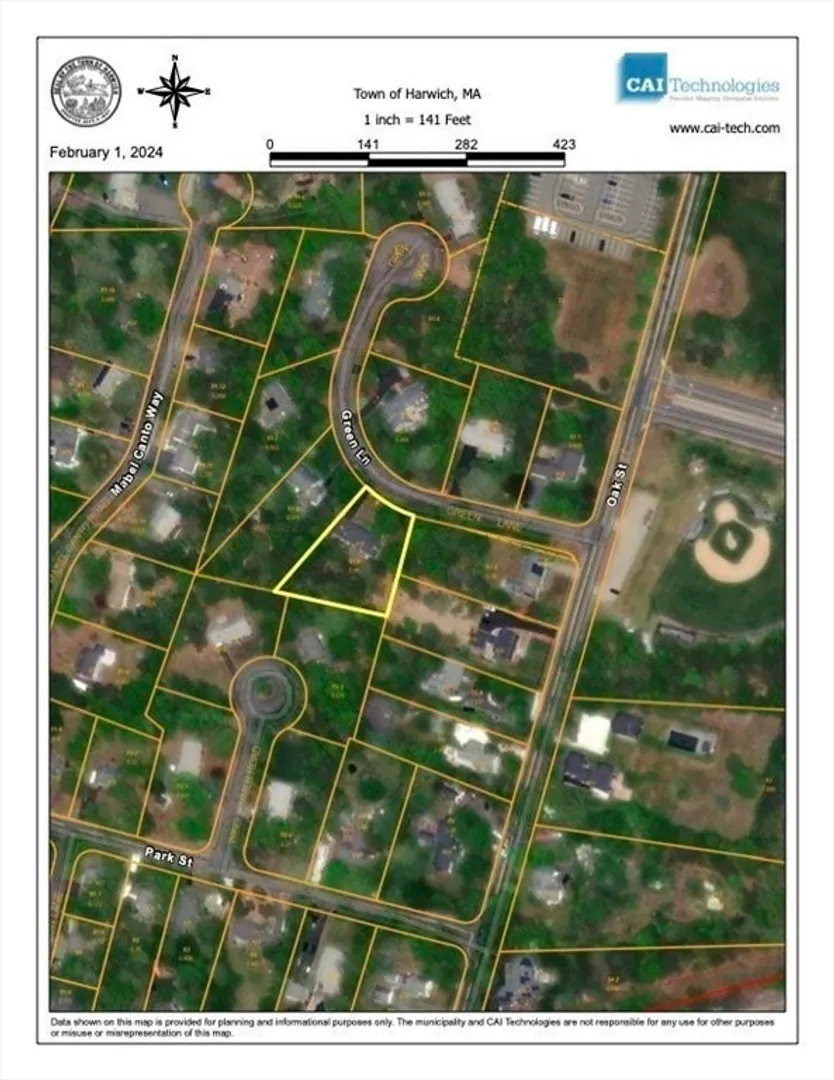
Your Cape house search has reached its destination at this lovely property in the heart of Harwich! Situated close to Harwich Center on a cul-de-sac street, this one-owner, well-built @2200 sq. ft. Cape offers all the necessities for year-round or vacation living. The light-filled first level has no shortage of space to enjoy - including a primary bedroom suite, living and dining rooms and a delightful family room with gas fireplace. Gleaming hardwood floors throughout add to the appeal, as does the spacious deck overlooking your private, maturely-landscaped .46 acre lot. The generously sized two additional bedrooms on the second level share a bath and offer a separate retreat for family and friends. This property is a short stroll to Brooks Park (pickleball!), Cape Cod Rail Trail, Harwich Mariners baseball, Cranberry Valley Golf, and a host of local delights in nearby Harwich Center. Come HOME to this gem at 11 Green Lane!
-
Highlights
- Heating: Baseboard
- Property Class: Residential
- Style: Cape
- Year Built: 1991
- Parking Spots: 2
- Property Type: Single Family Residence
- Total Rooms: 7
- Status: Closed
-
Additional Details
- Appliances: Gas Water Heater
- Exterior Features: Deck - Wood
- Foundation: Concrete Perimeter
- Roof: Shingle
- Year Built Source: Public Records
- Basement: Full
- Fireplaces: 1
- Lot Features: Cleared, Level
- Year Built Details: Actual
- Zoning: 110
-
Amenities
- Covered Parking Spaces: 1
- Waterfront Features: Beach Front, Ocean, 1 to 2 Mile To Beach, Beach Ownership(Public)
- Parking Features: Attached
-
Utilities
- Sewer: Inspection Required for Sale
- Water Source: Public
-
Fees / Taxes
- Assessed Value: $787,400
- Compensation Based On: Gross/Full Sale Price
- Tax Year: 2024
- Buyer Agent Compensation: 2.5%
- Facilitator Compensation: .5%
- Taxes: $4,890
Similar Listings
Sold
42 Photos
Sold
42 Photos
Sold
36 Photos
Sold
42 Photos
Content © 2026 MLS Property Information Network, Inc. The information in this listing was gathered from third party resources including the seller and public records.
Listing information provided courtesy of Non Member Office.
MLS Property Information Network, Inc. and its subscribers disclaim any and all representations or warranties as to the accuracy of this information.
