
Sold!
$585,000
3
Beds
1/1
Bath
1,054
Living Area
-
Property Description
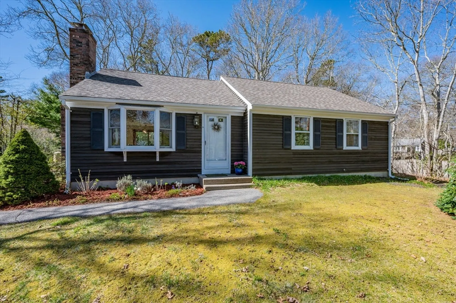
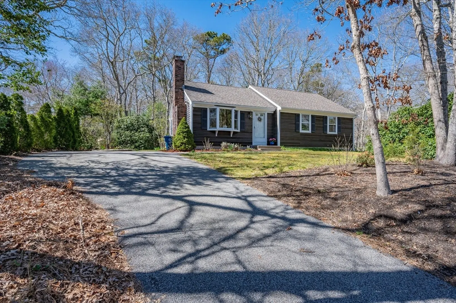
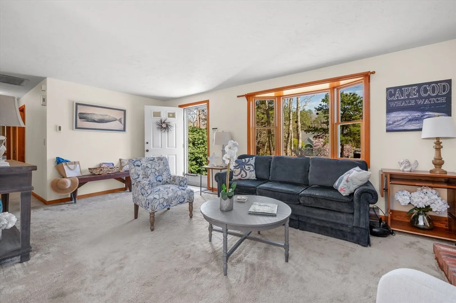
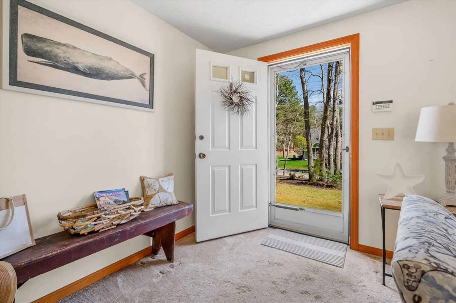
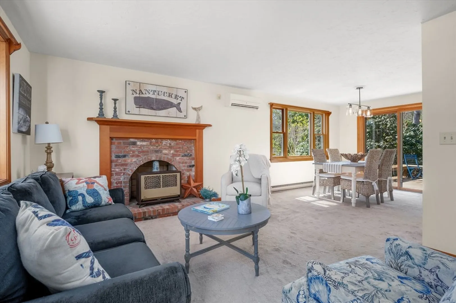
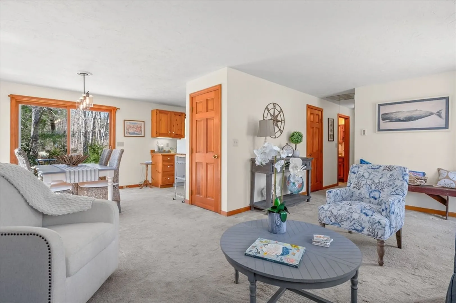
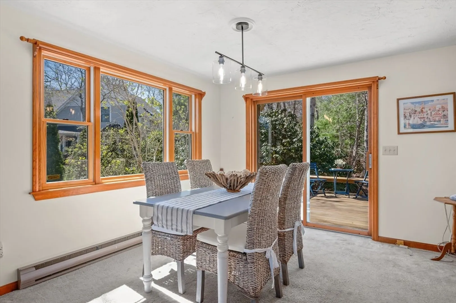
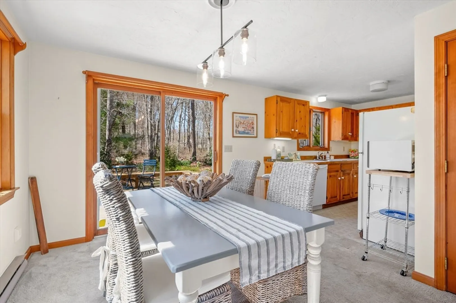
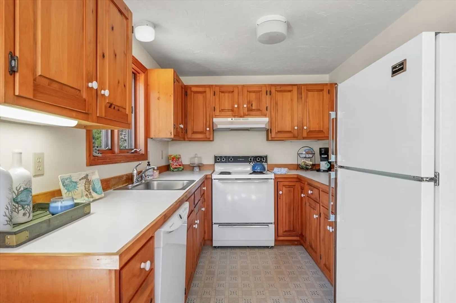
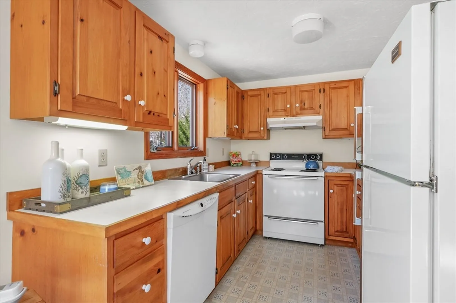
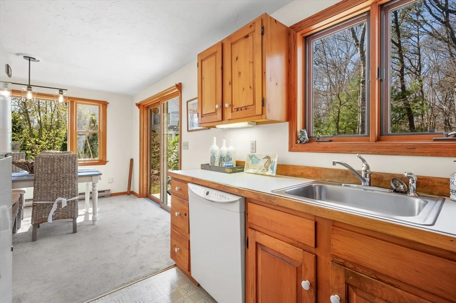
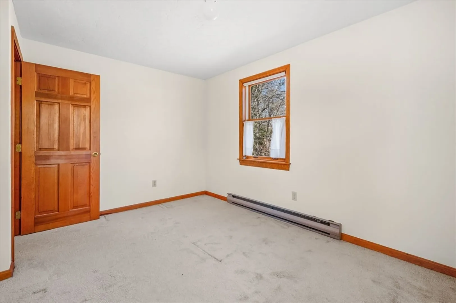
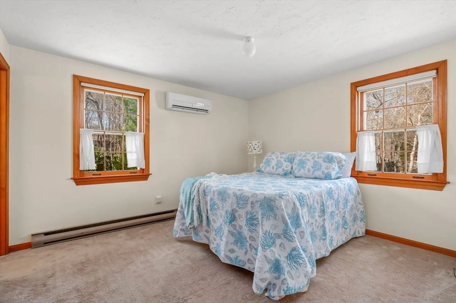
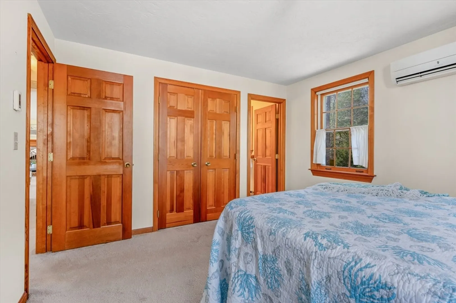
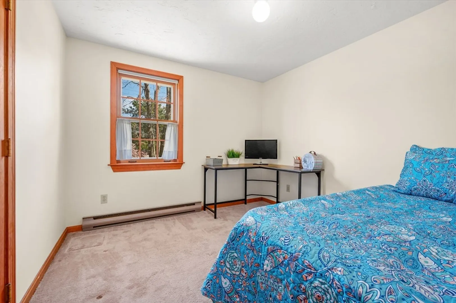
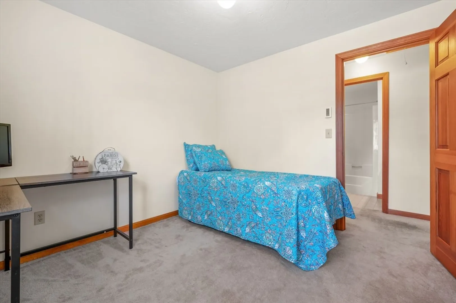
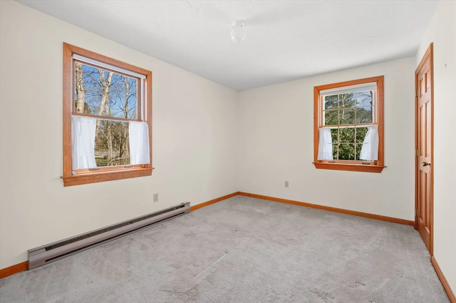
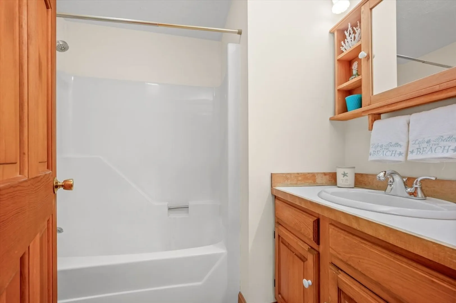
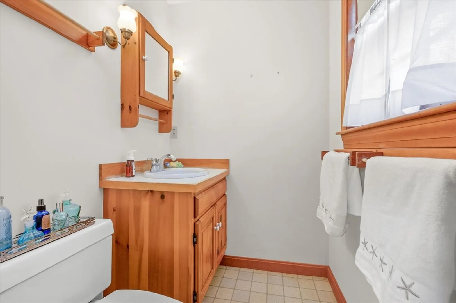
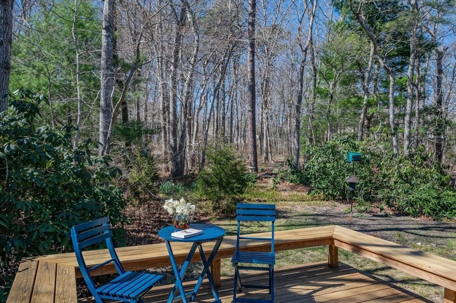
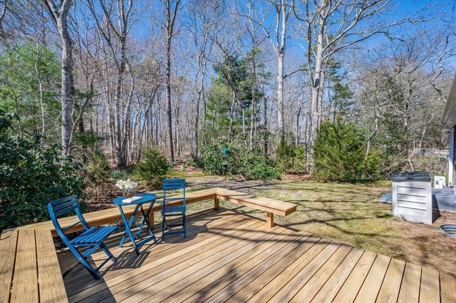
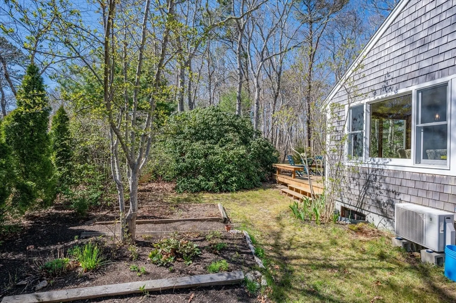
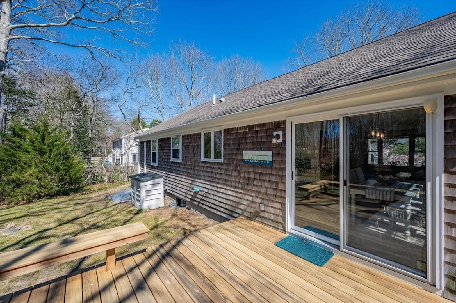
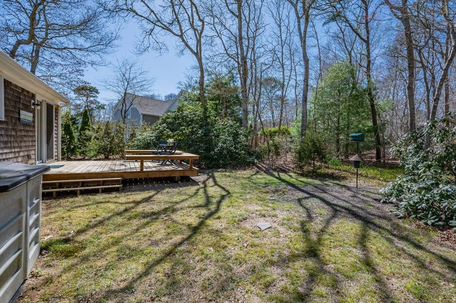
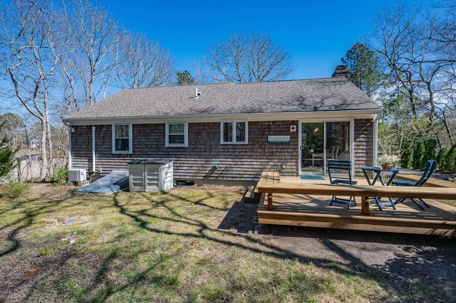
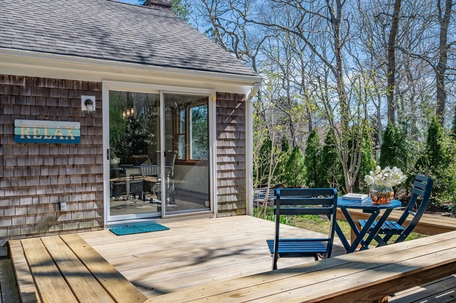
Charming 3 bd, 1.5 bath ranch on a private .5 acre lot in nice Hatchville neighborhood. Light and bright open floor plan features living room with large bay window and brick fireplace with gas stove insert for cozy evenings. Galley style kitchen connects to a good size dining area with picture window and slider leading to sizeable deck, providing plenty of room for entertaining friends & family. Spacious primary bedroom with double closet and private half bath. Two more bedrooms, full bath, linen and large coat closets complete the floorplan. Large basement with high ceilings provides loads of storage space and expansion possibilities. Unwind after a day at the beach on the deck which overlooks a private, natural and almost maintenance-free backyard, framed by many lush perennials.The home’s original owner has lovingly maintained the property throughout the years with an eye toward worry-free living. Many updates have been made including two mini splits, keeping the home perfectl
-
Highlights
- Area: Hatchville
- Heating: Electric Baseboard, Electric, Ductless
- Property Class: Residential
- Style: Ranch
- Year Built: 1984
- Cooling: Ductless
- Parking Spots: 3
- Property Type: Single Family Residence
- Total Rooms: 6
- Status: Closed
-
Additional Details
- Appliances: Electric Water Heater
- Fireplaces: 1
- Foundation: Concrete Perimeter
- Year Built Details: Actual
- Zoning: Aga
- Basement: Full
- Flooring: Vinyl, Carpet
- Lot Features: Wooded, Cleared, Level
- Year Built Source: Public Records
-
Amenities
- Community Features: Walk/Jog Trails, Golf, Medical Facility, Highway Access, Public School
- Waterfront Features: Beach Front, Lake/Pond, Ocean
-
Utilities
- Sewer: Inspection Required for Sale
- Water Source: Public
-
Fees / Taxes
- Assessed Value: $407,500
- Compensation Based On: Net Sale Price
- Tax Year: 2024
- Buyer Agent Compensation: 2.5%
- Facilitator Compensation: 2.5%
- Taxes: $2,559
Similar Listings
Sold
35 Photos
Sold
31 Photos
Sold
42 Photos
Sold
38 Photos
Content © 2026 MLS Property Information Network, Inc. The information in this listing was gathered from third party resources including the seller and public records.
Listing information provided courtesy of Kinlin Grover Compass.
MLS Property Information Network, Inc. and its subscribers disclaim any and all representations or warranties as to the accuracy of this information.
