
Sold!
$665,000
3
Beds
1
Bath
1,064
Living Area
-
Property Description
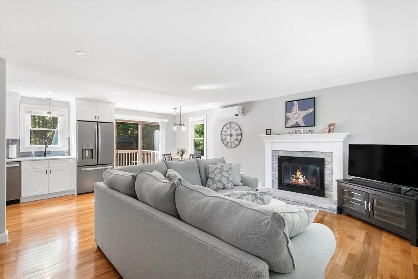
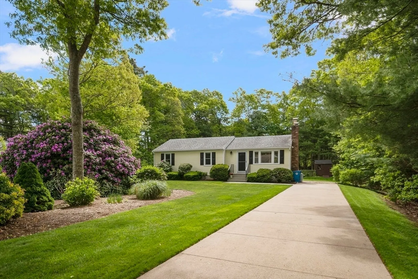
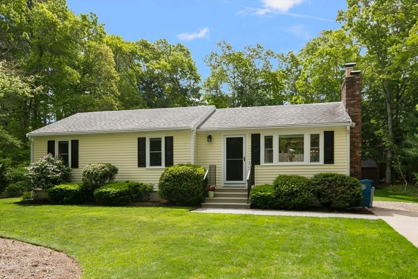
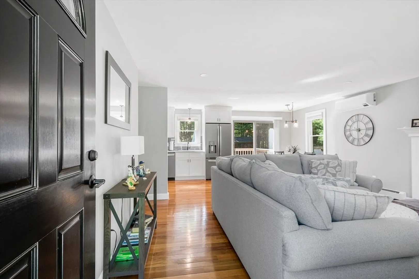
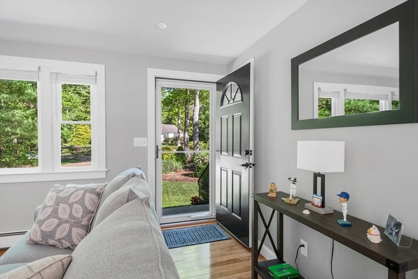
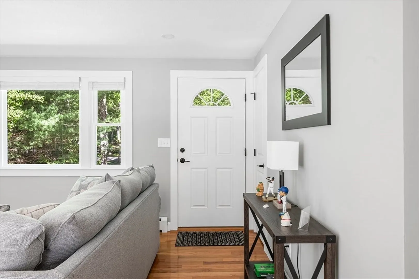
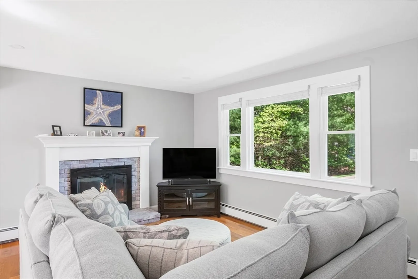
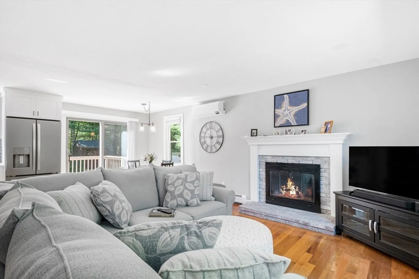
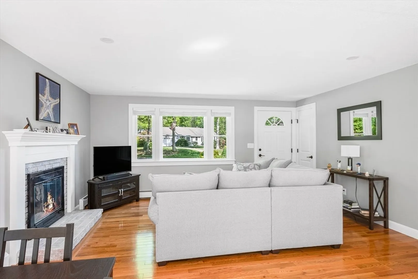
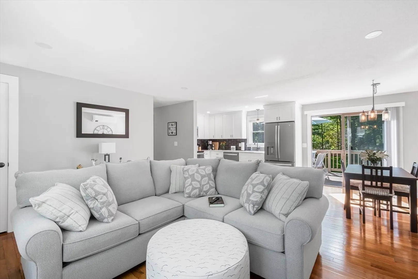
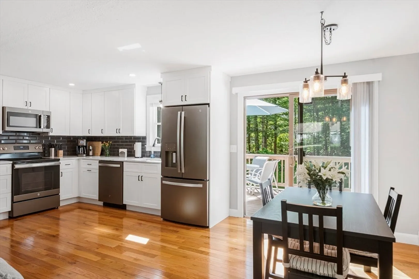
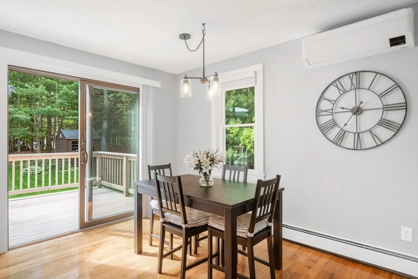
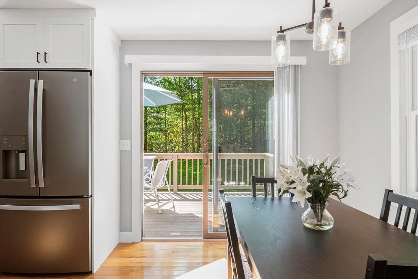
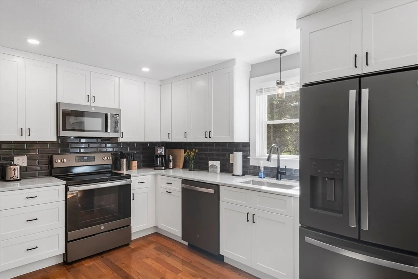
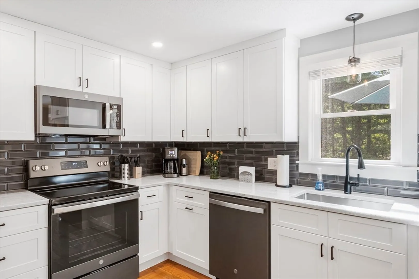
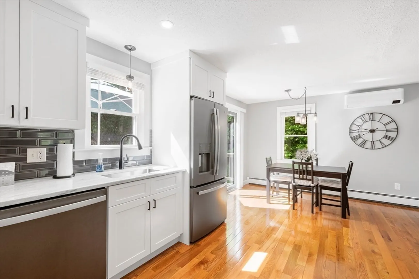
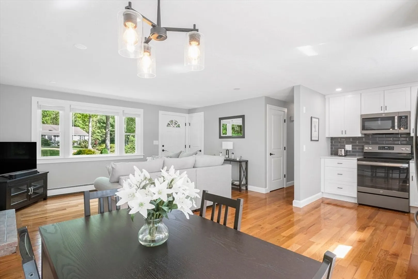
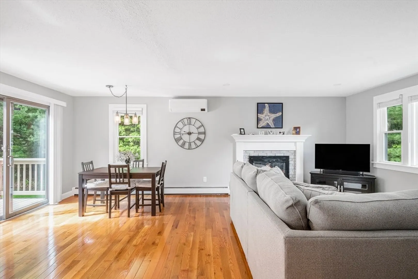
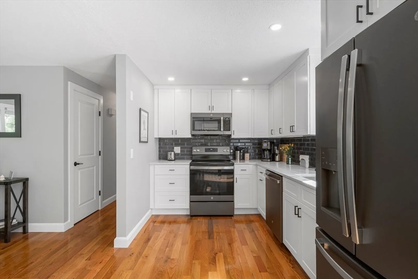
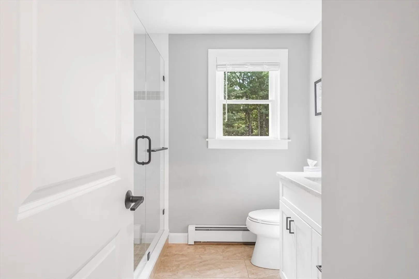
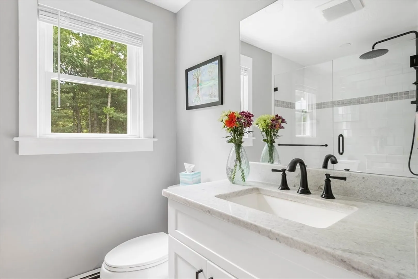
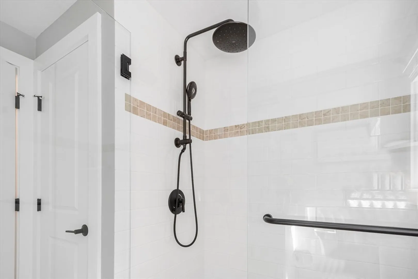
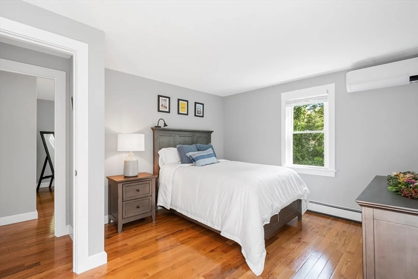
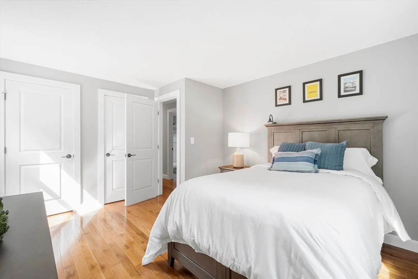
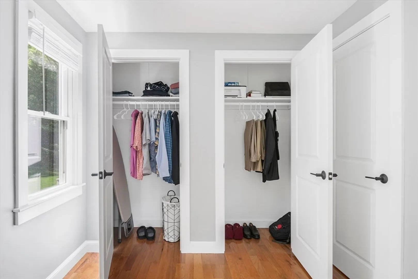
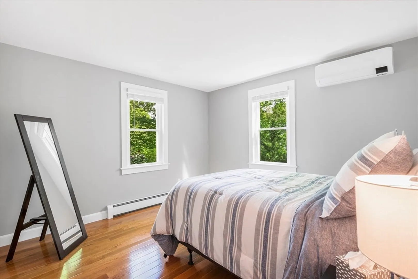
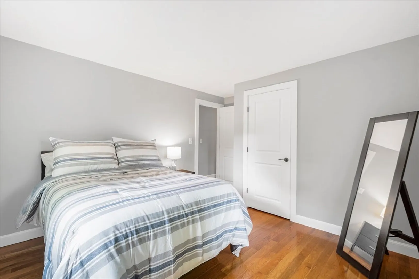
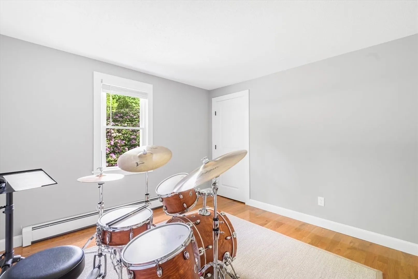
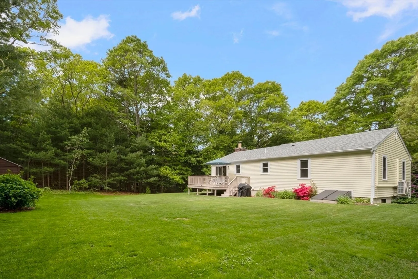
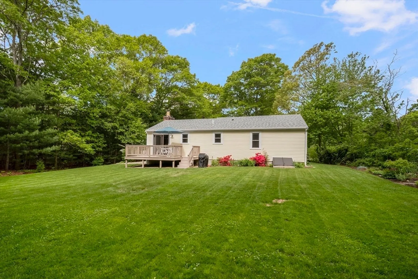
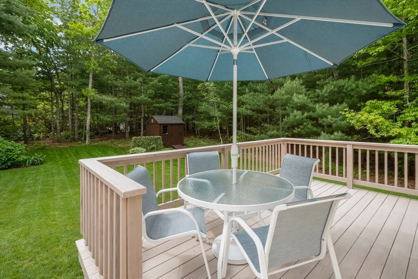
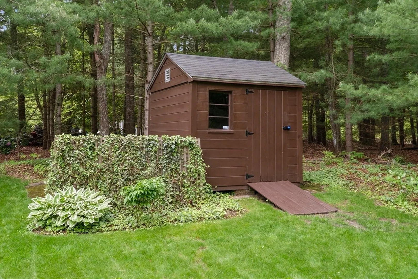
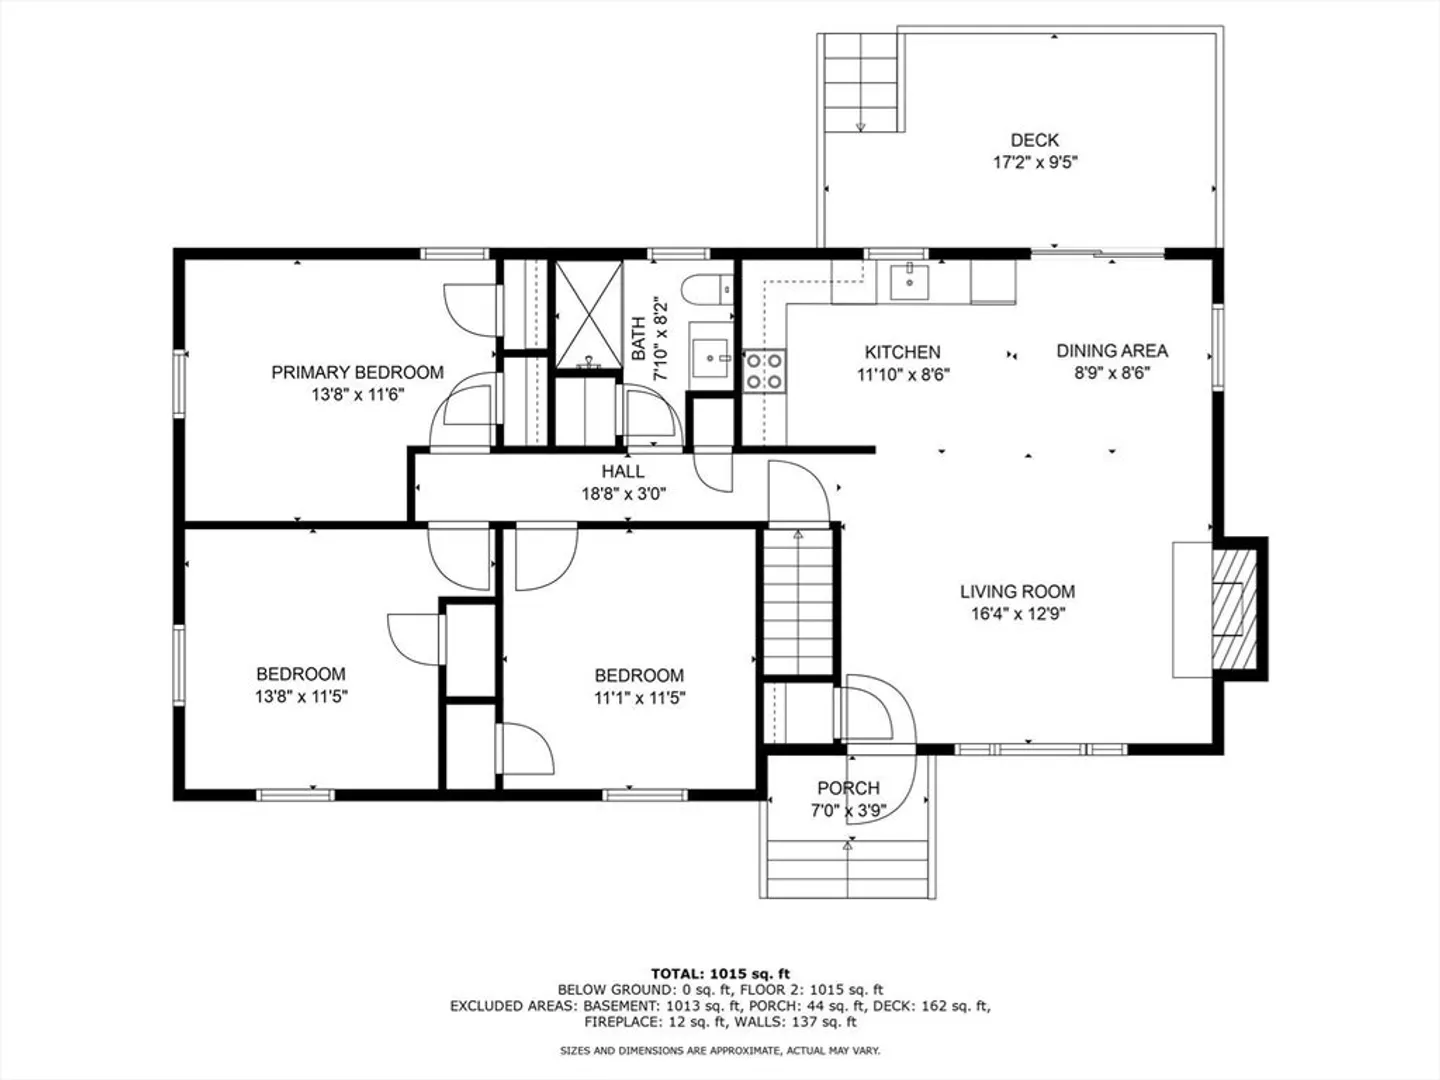
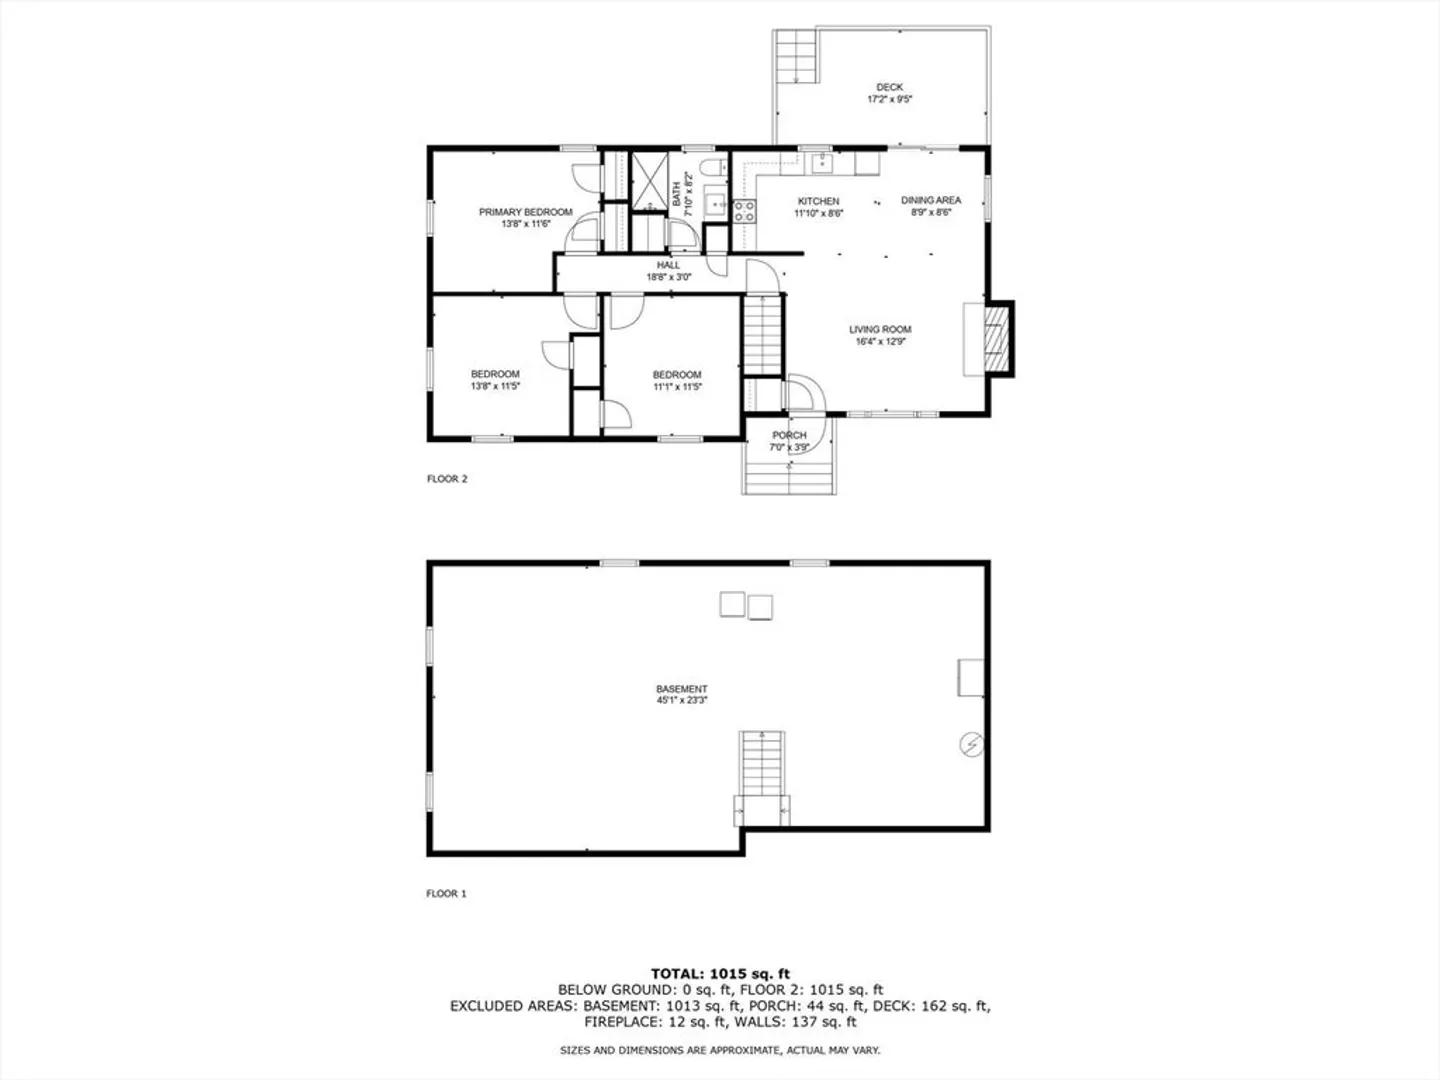
Welcome to this fully renovated, turn-key ranch nestled on a generous 20,038-square-foot lot in East Falmouth. This thoughtfully updated home offers 1,064 square feet of bright, modern living space including a newly renovated kitchen, sparkling new bathroom and three spacious bedrooms with ample closet space. Step into the brand new kitchen where quartz countertops, stainless steel appliances, and a charming dining area create the perfect space to start your day. Throughout the home, you’ll find new oak hardwood floors, new energy-efficient windows, and refreshed window moldings, baseboards, doors and paint that fill each room with warm natural light. A high-efficiency mini-split system ensures year-round comfort. Outside, enjoy the tranquility of the private deck, ideal for entertaining or quiet relaxation. The exterior features new clapboard siding, refreshed landscaping, a detached shed, and ample parking. Located minutes from Bourne bridge, Mashpee Commons, and Falmouth Village.
-
Highlights
- Cooling: Heat Pump
- Parking Spots: 4
- Property Type: Single Family Residence
- Total Rooms: 6
- Status: Closed
- Heating: Baseboard, Oil
- Property Class: Residential
- Style: Ranch
- Year Built: 1975
-
Additional Details
- Appliances: Range, Dishwasher, Microwave, Refrigerator, Freezer, Washer, Dryer
- Exterior Features: Deck, Storage, Professional Landscaping, Decorative Lighting
- Flooring: Wood
- Interior Features: Internet Available - Unknown
- Road Frontage Type: Public
- SqFt Source: Public Record
- Year Built Source: Public Records
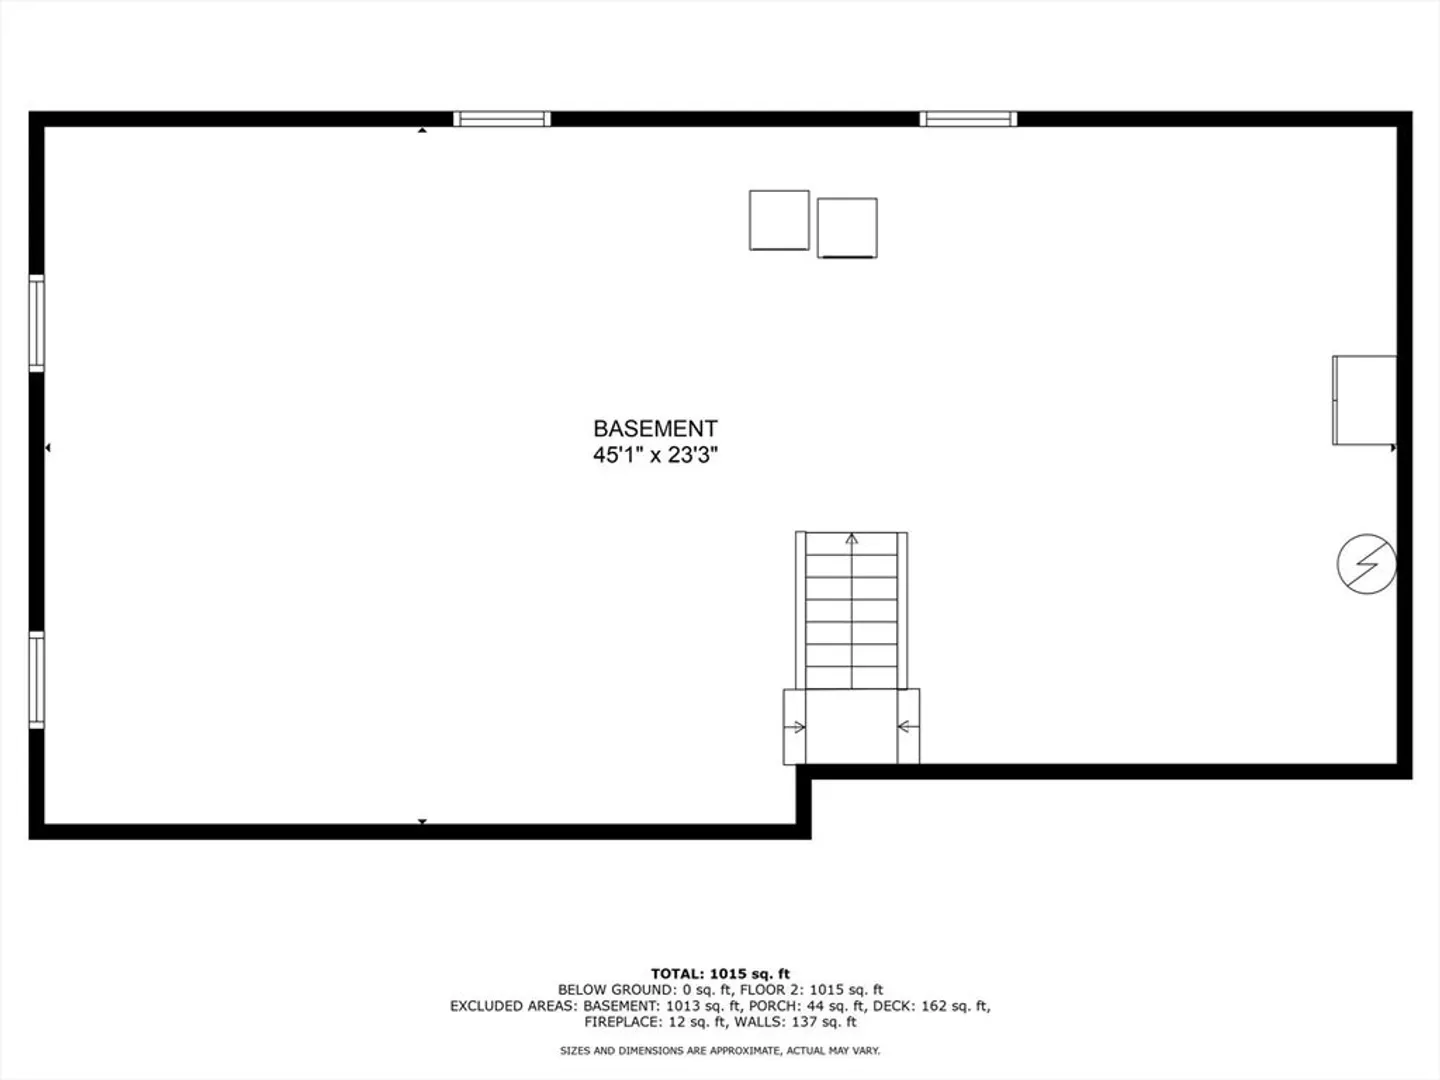
- Basement: Full, Interior Entry, Concrete, Unfinished
- Fireplaces: 1
- Foundation: Concrete Perimeter
- Lot Features: Level
- Roof: Shingle
- Year Built Details: Actual
- Zoning: Aga
-
Amenities
- Community Features: Shopping, Walk/Jog Trails, Conservation Area, Highway Access, Public School
- Parking Features: Paved Drive, Off Street, Tandem, Paved
-
Utilities
- Sewer: Inspection Required for Sale
- Water Source: Public
-
Fees / Taxes
- Assessed Value: $413,400
- Taxes: $2,596
- Tax Year: 2024
Similar Listings
Sold
41 Photos
Sold
31 Photos
Sold
29 Photos
Sold
21 Photos
Content © 2026 MLS Property Information Network, Inc. The information in this listing was gathered from third party resources including the seller and public records.
Listing information provided courtesy of William Raveis R.E. & Home Services.
MLS Property Information Network, Inc. and its subscribers disclaim any and all representations or warranties as to the accuracy of this information.
