
Sold!
$590,000
3
Beds
2/1
Baths
1,719
Living Area
-
Property Description
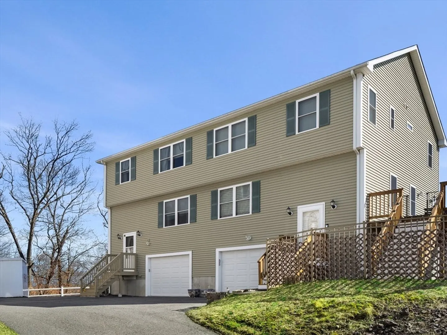
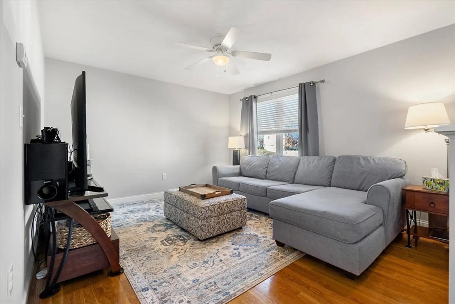
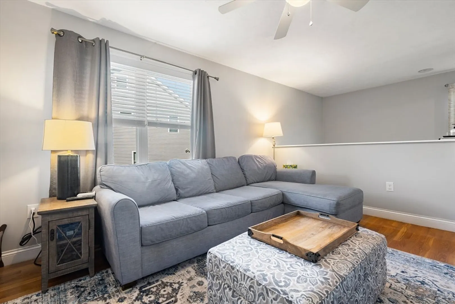
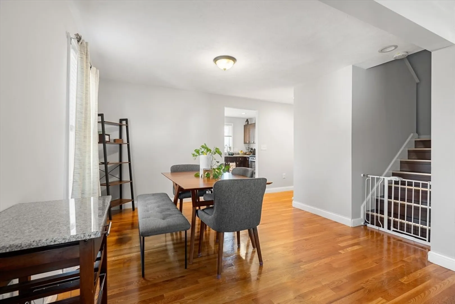
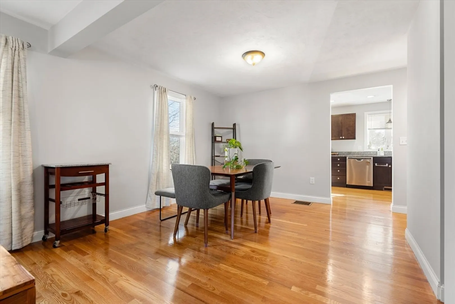
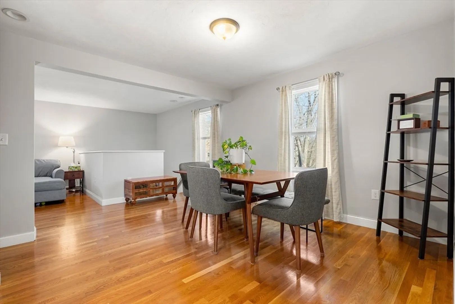
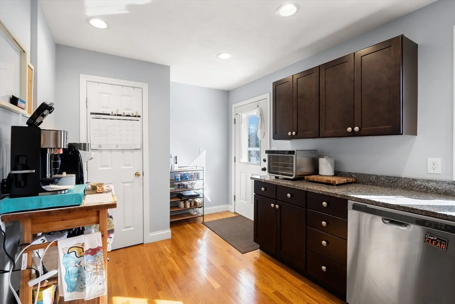
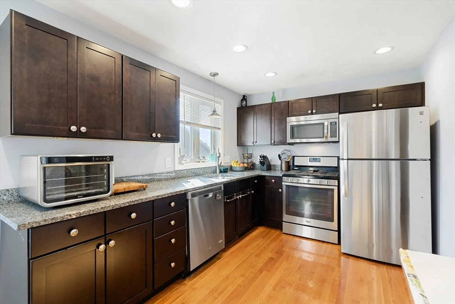
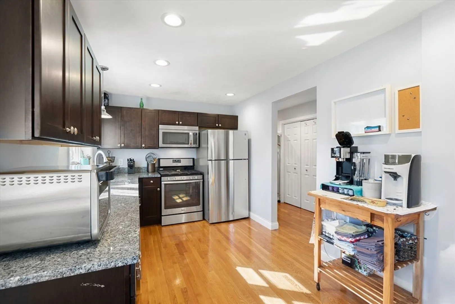
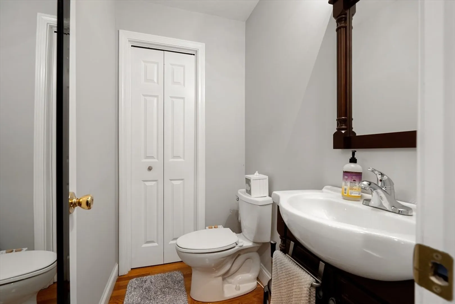
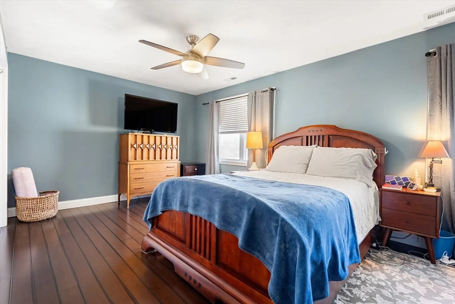
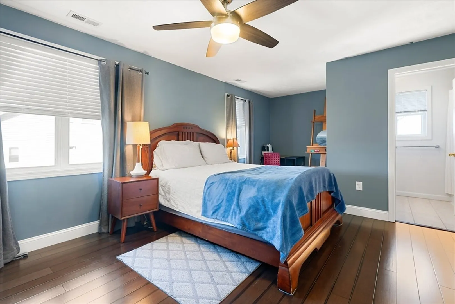
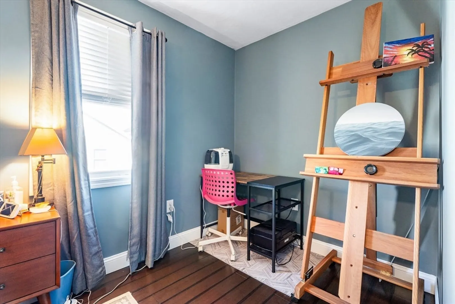
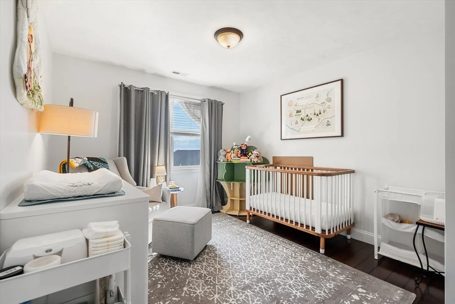
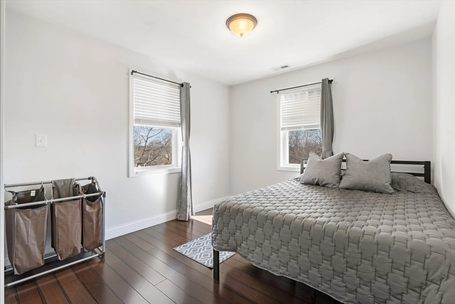
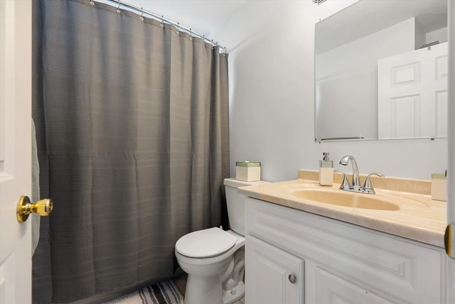
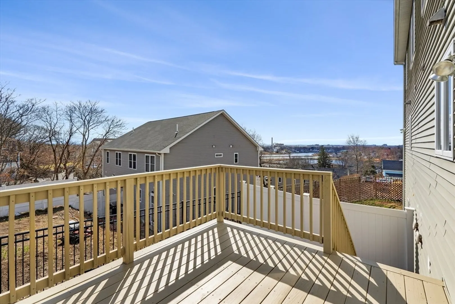
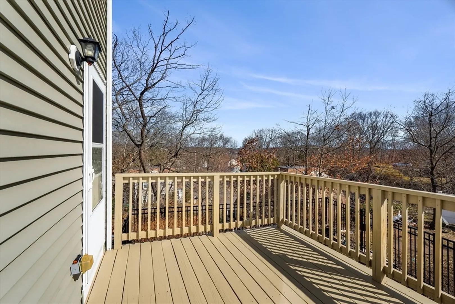
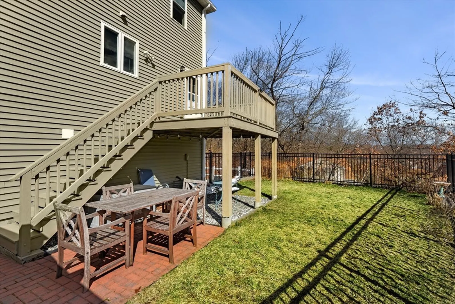
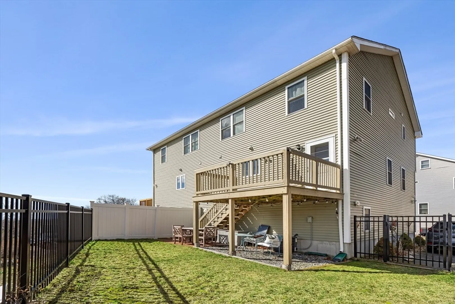
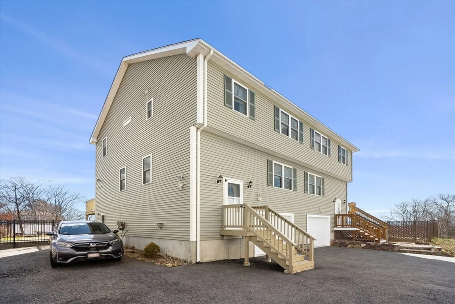
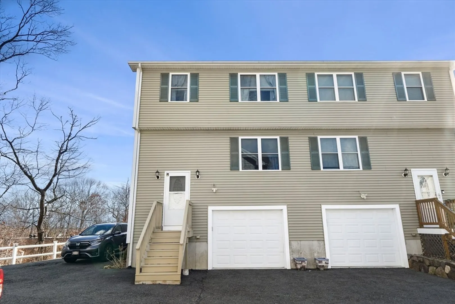
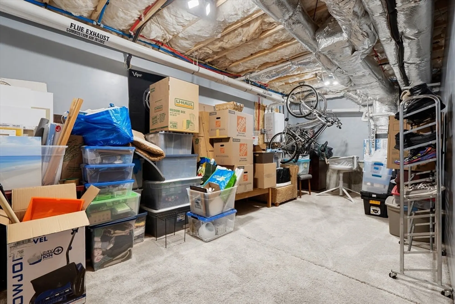
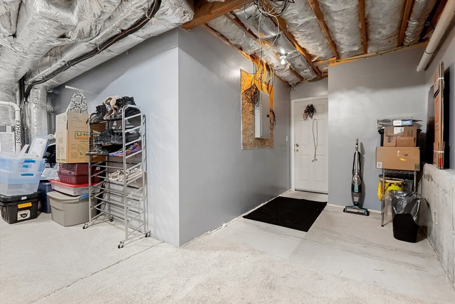
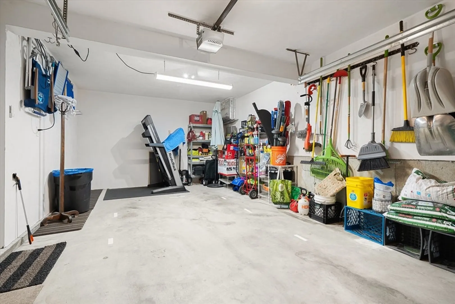
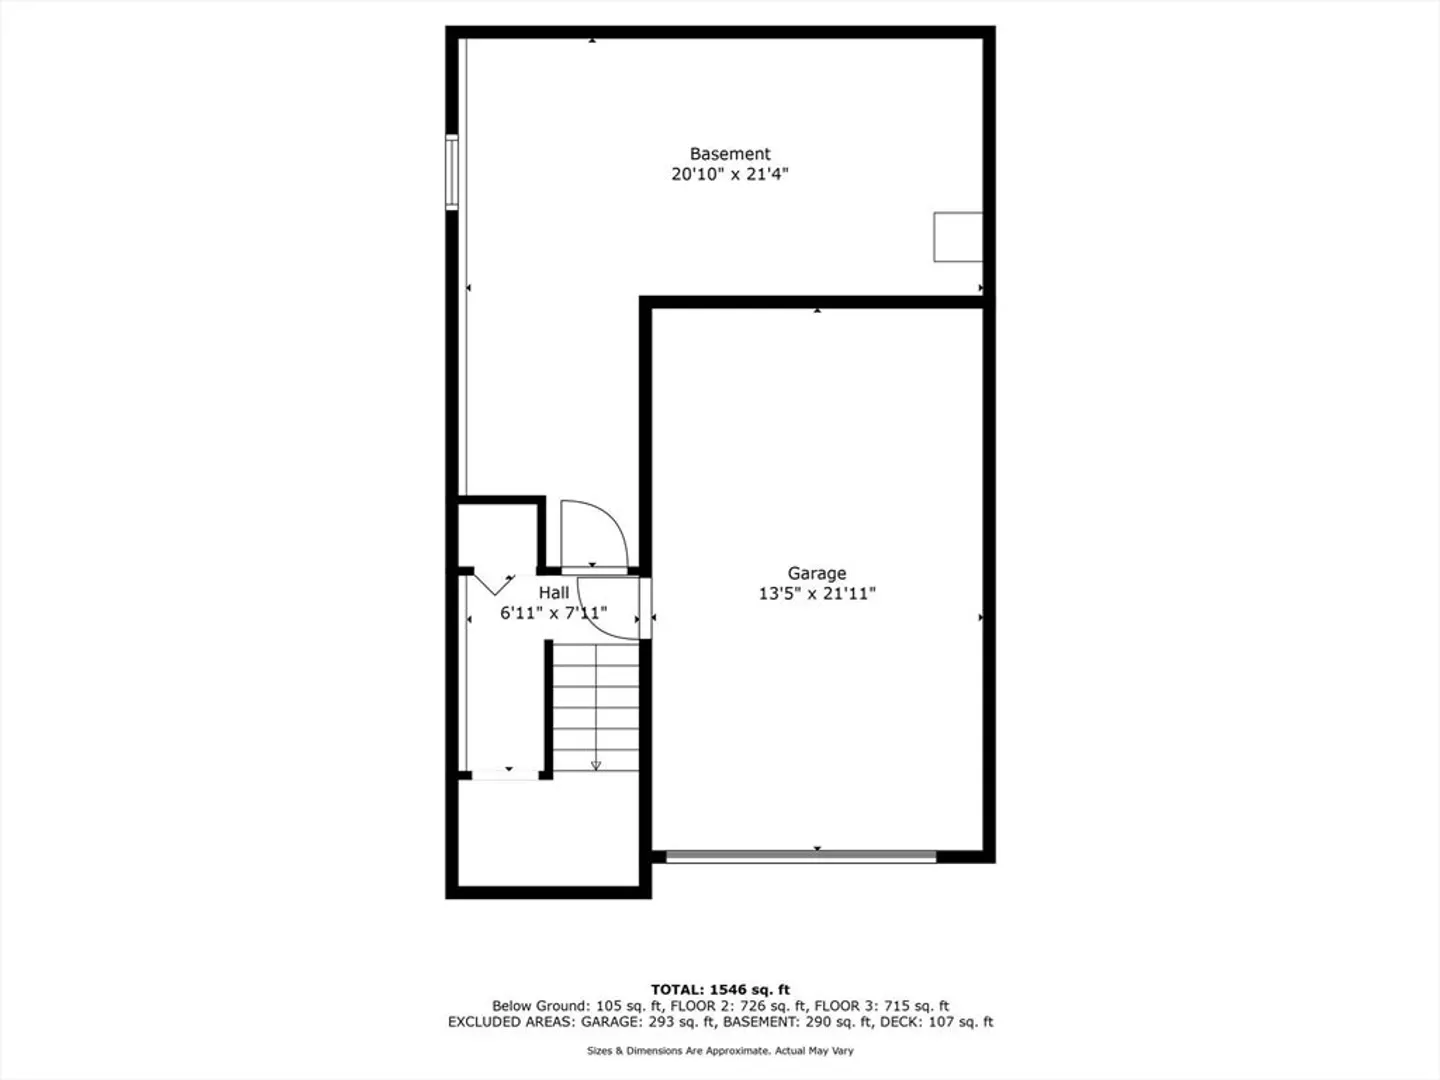
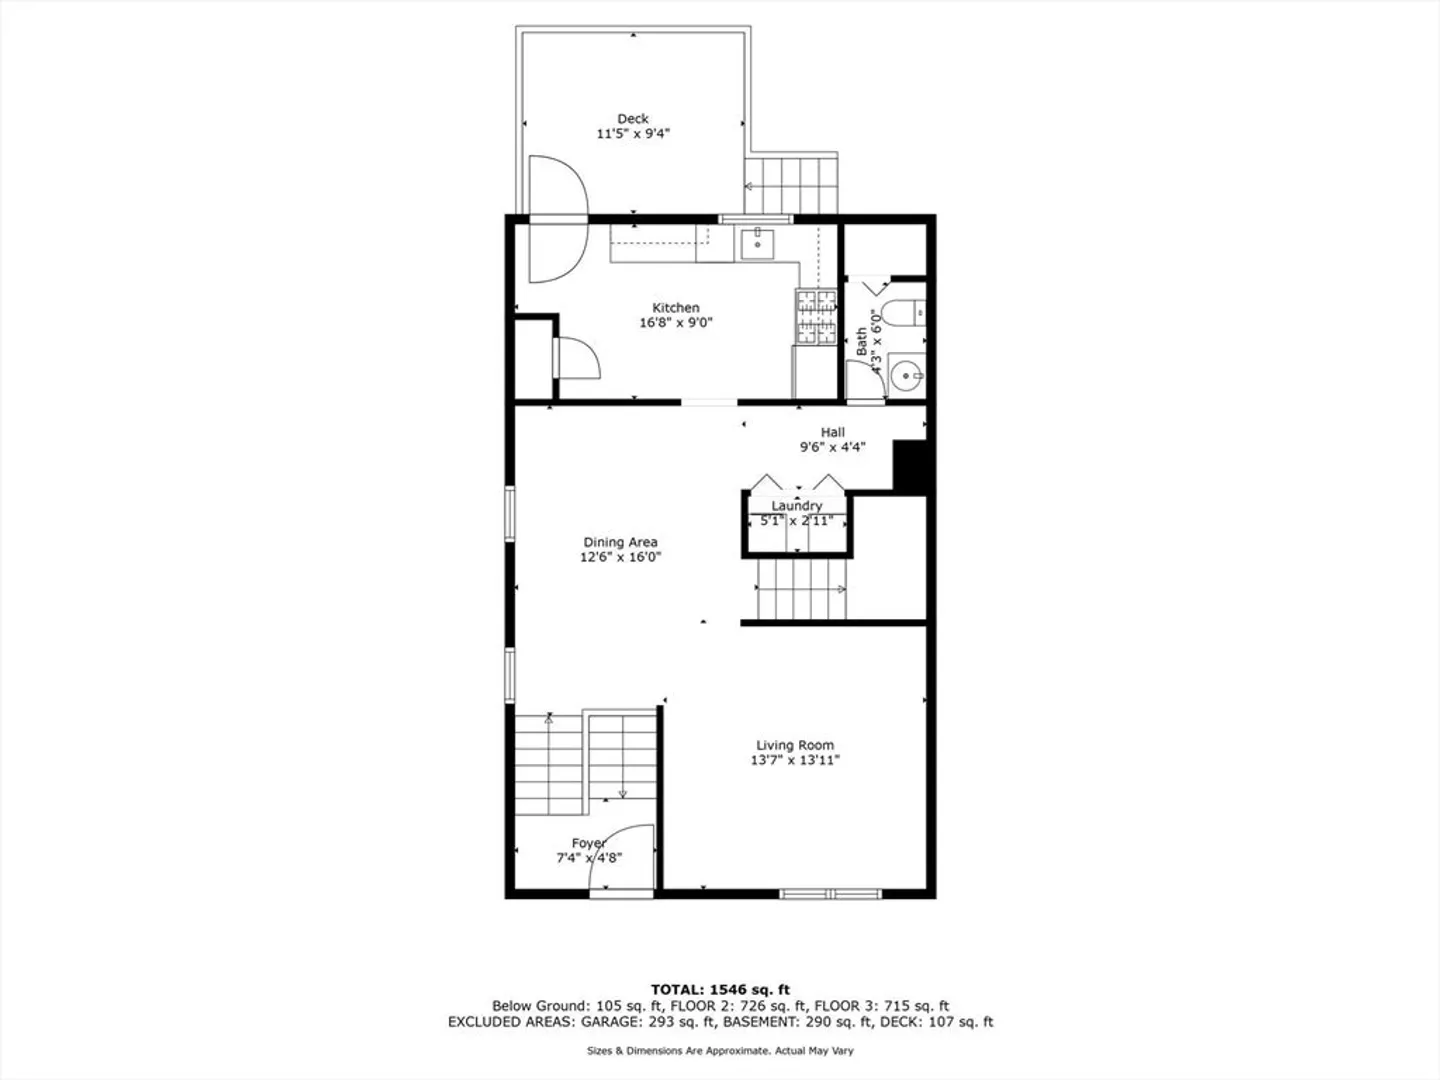
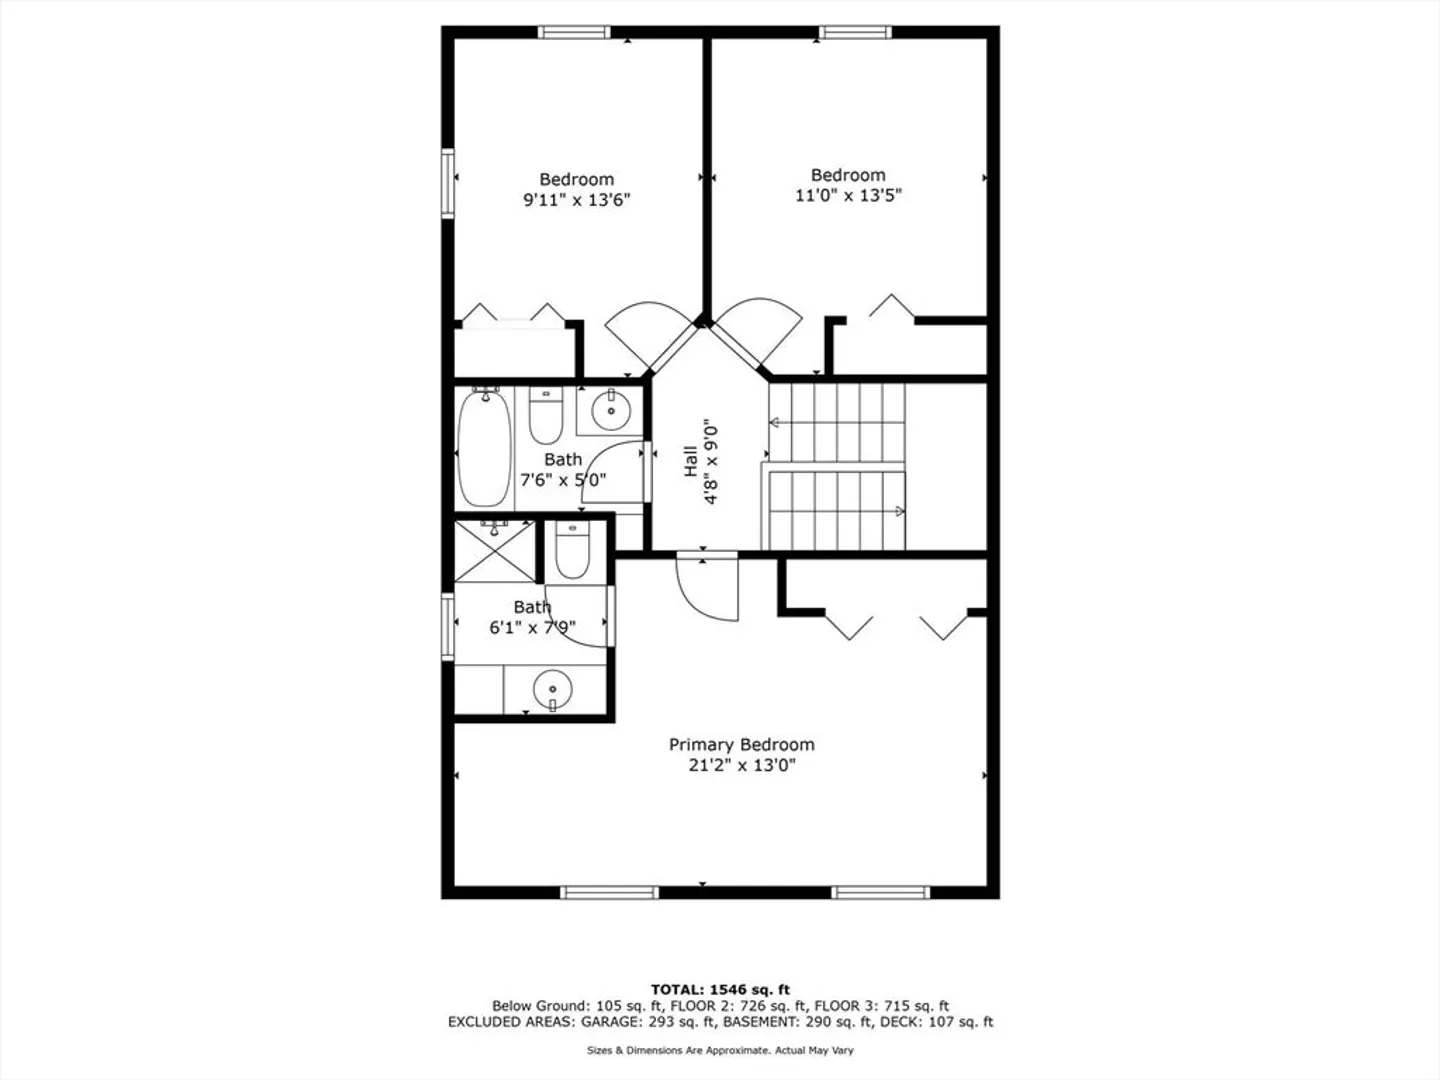
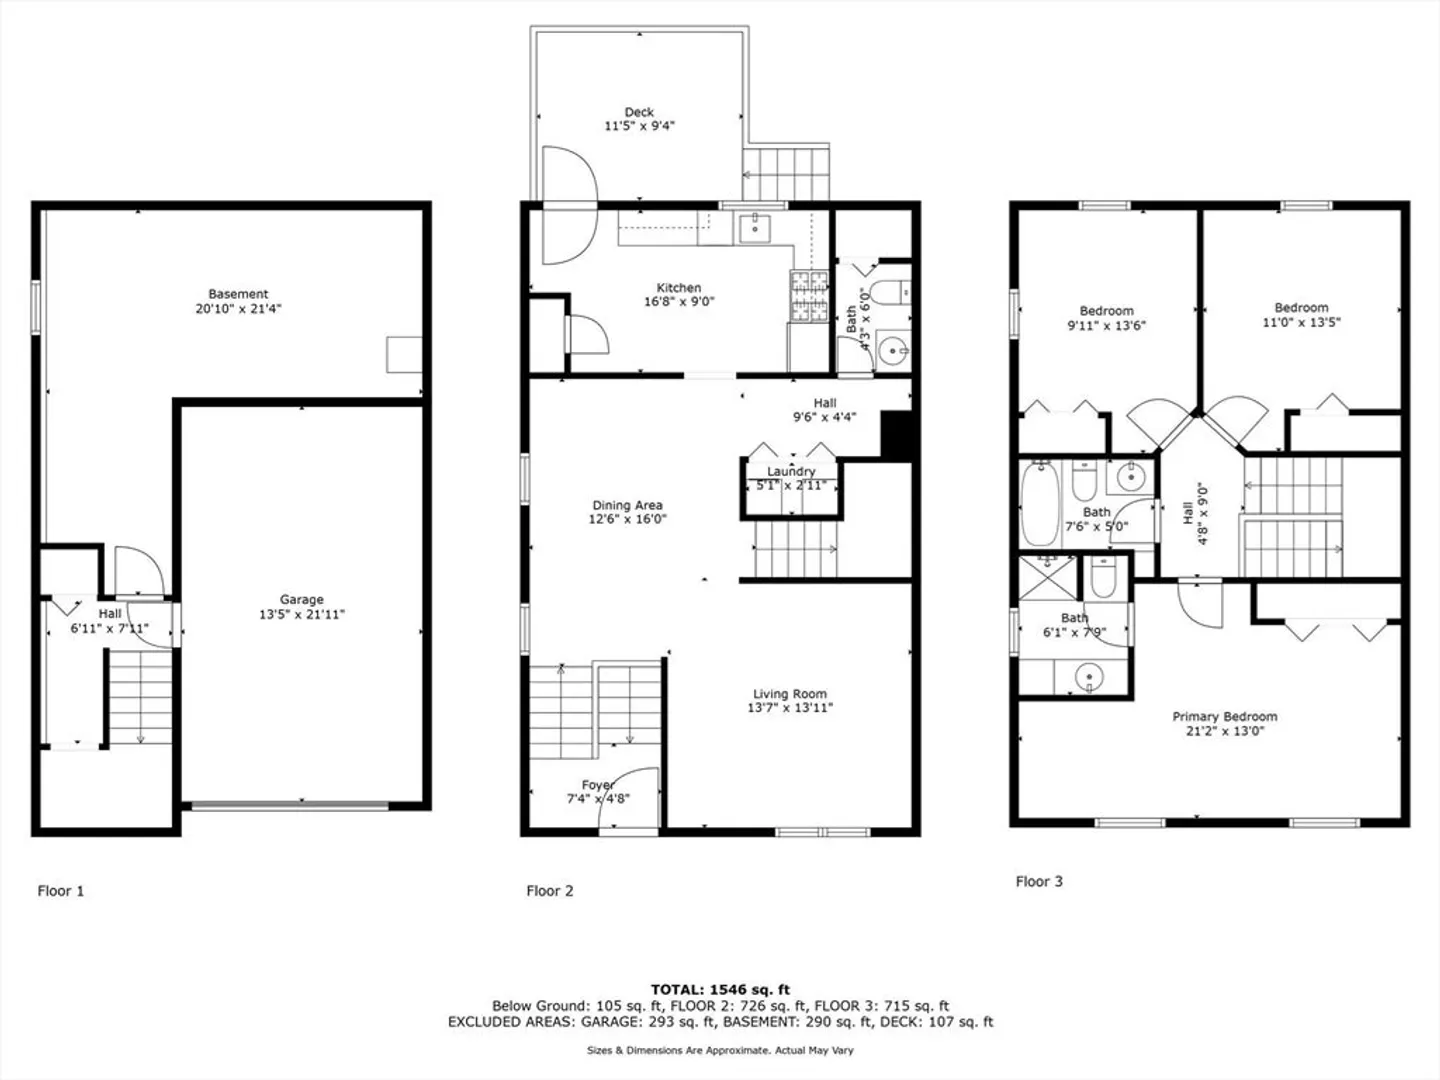
Move right in to this three bedroom, 2.5 bath turn-key townhouse in a more recently built complex. Hardwood floors, newer kitchen with granite and stainless, primary suite, central air, one car garage with plenty of space for storage, pull down attic and partially finished area in the basement. Large private deck and fenced yard for gardening or play. Each building in the complex houses two townhomes that share the master insurance and any building expenses as they arise. Lots of privacy and view of tree-filled area and marshes. Open Houses Sat/Sun, March 23rd & 24th from 11:30-1. Offers will not be considered until Monday, March 25th at 12pm. Please allow for a 24 hour response time.
-
Highlights
- Building Name: 9 And 11 Glen Court Condominium
- Heating: Forced Air, Natural Gas
- Parking Spots: 3
- Property Type: Condominium
- Total Rooms: 6
- Year Built: 2015
- Cooling: Central Air
- HOA Fee: $120
- Property Class: Residential
- Stories: 2
- Unit Number: 11
- Status: Closed
-
Additional Details
- Appliances: Range, Dishwasher, Disposal, Trash Compactor, Microwave, Refrigerator, Washer, Dryer
- Exterior Features: Deck, Fenced Yard, Garden
- Pets Allowed: Yes
- SqFt Source: Public Record
- Year Built Details: Actual
- Zoning: R2
- Basement: Y
- Flooring: Tile, Laminate, Hardwood
- Roof: Shingle
- Total Number of Units: 2
- Year Built Source: Public Records
-
Amenities
- Community Features: Public Transportation
- Parking Features: Attached, Under, Off Street
- Covered Parking Spaces: 1
-
Utilities
- Electric: Circuit Breakers
- Water Source: Public
- Sewer: Public Sewer
-
Fees / Taxes
- Assessed Value: $578,500
- HOA Fee Includes: Insurance
- Taxes: $6,092
- HOA Fee Frequency: Monthly
- Tax Year: 2024
Similar Listings

Sold
36 Photos
Sold
40 Photos
Sold
40 Photos
Sold
22 Photos
Content © 2026 MLS Property Information Network, Inc. The information in this listing was gathered from third party resources including the seller and public records.
Listing information provided courtesy of Redfin Corp..
MLS Property Information Network, Inc. and its subscribers disclaim any and all representations or warranties as to the accuracy of this information.
