
Sold!
$823,000
3
Beds
2
Baths
1,666
Living Area
-
Property Description
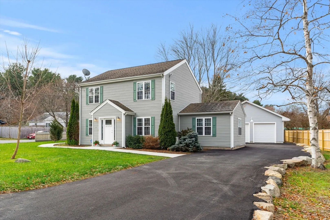
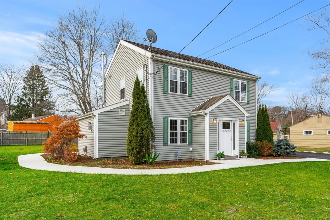
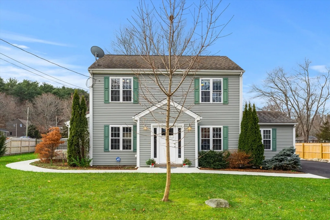
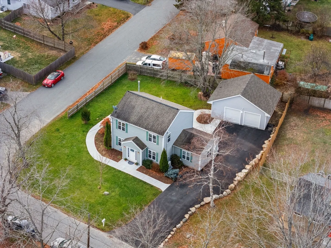
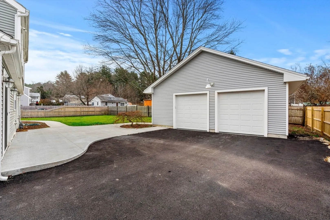
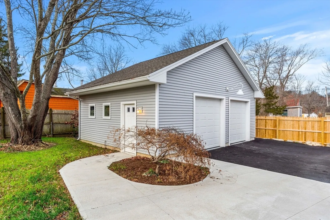
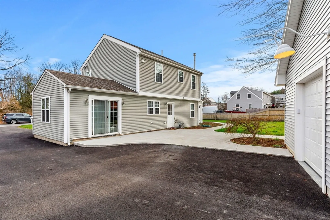
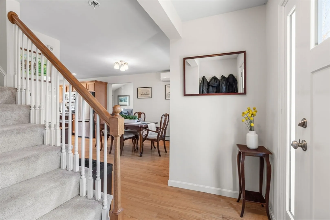
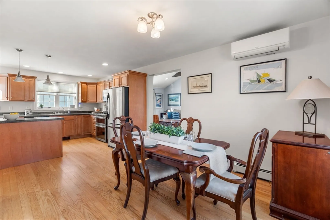
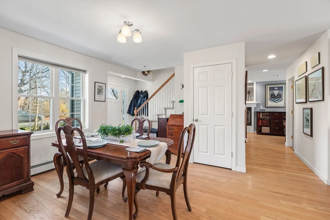
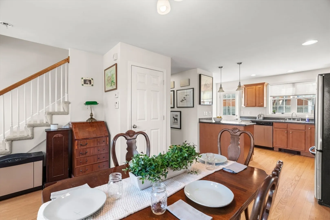
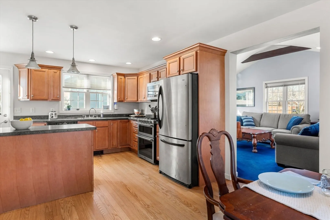
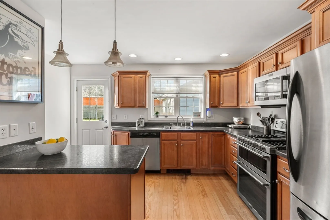
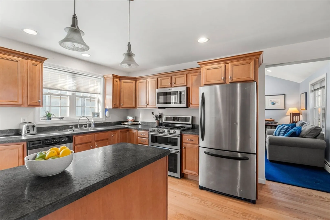
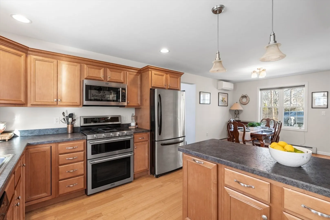
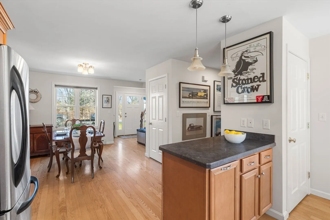
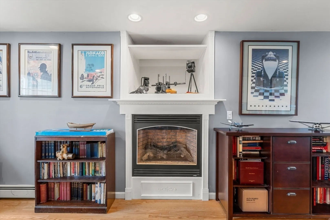
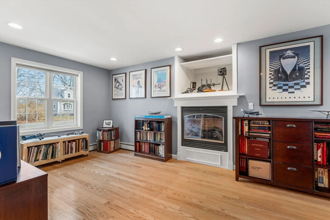
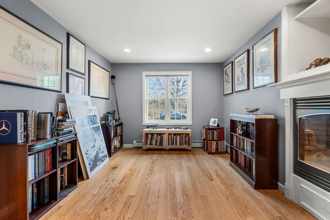
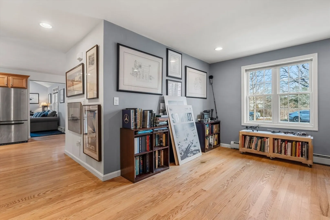
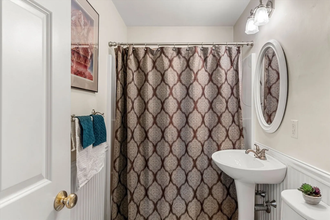
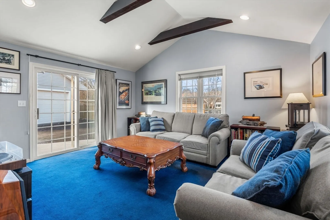
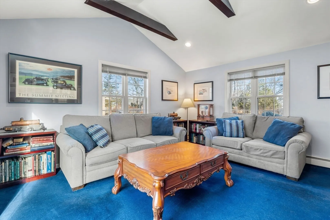
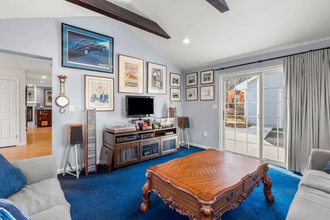
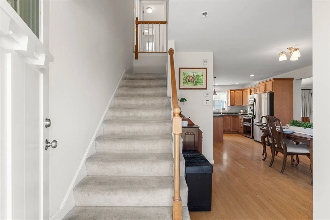
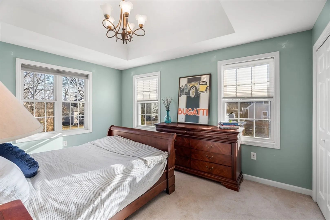
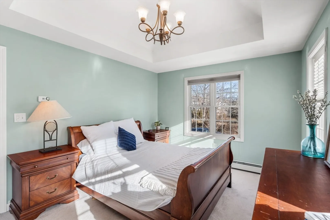
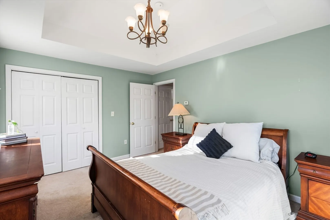
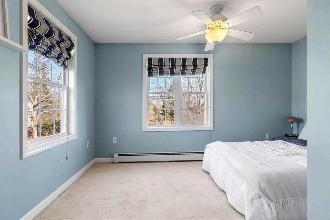
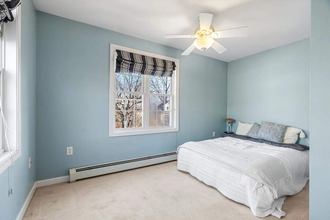
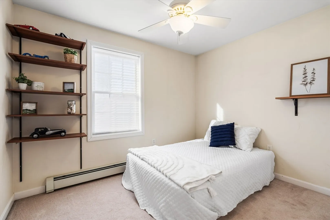
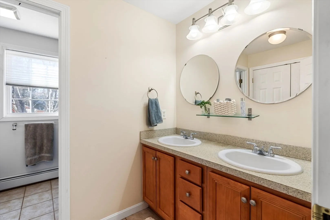
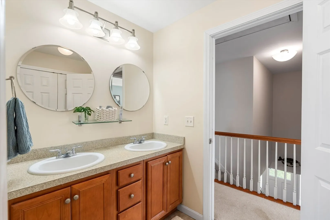
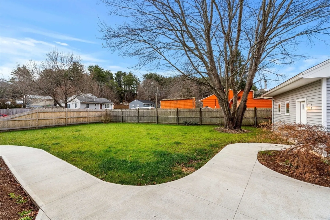
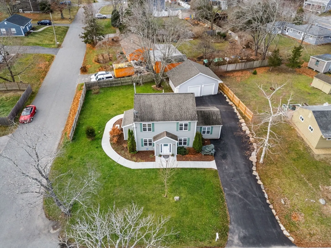
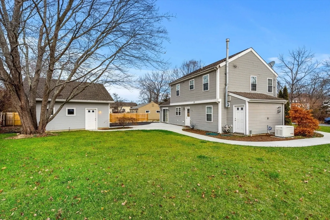
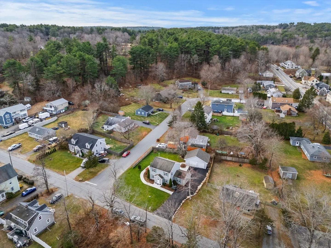
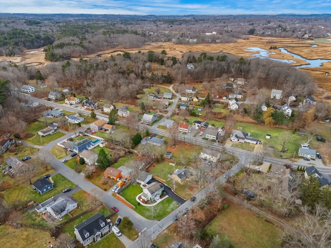
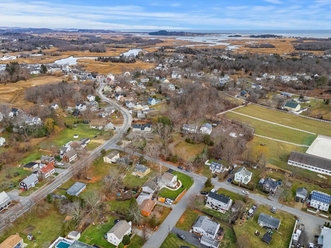
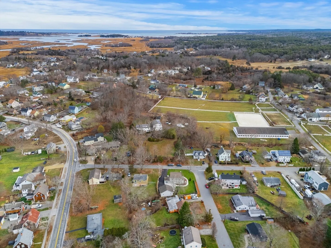
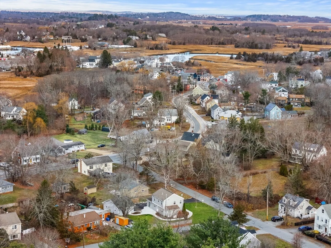
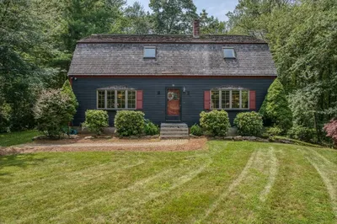
Start 2025 in this well-designed home nestled in the heart of Essex, one of New England’s most picturesque communities. Step inside to discover a spacious and open floor plan with a bright kitchen that flows seamlessly into the dining area and expansive family room with vaulted ceiling. A cozy, second living area with a gas fireplace and built-in office nook provides the perfect space for relaxation or productivity. Upstairs, the generous primary bedroom features a tray ceiling and a large walk-in closet, for a peaceful retreat. Two additional bedrooms and a full bath with laundry hook-ups complete the upper level. Outside, enjoy the flat 1/4 acre lot, low-maintenance vinyl siding, recently-built oversized heated garage with overhead storage, and attractive patio and walkway. Located just half a mile from historic downtown, you’ll have easy access to shops, dining, and marinas. All this, within a highly-rated school district and on a peaceful side street. You will love living here!
-
Highlights
- Cooling: Ductless
- Parking Spots: 6
- Property Type: Single Family Residence
- Total Rooms: 7
- Status: Closed
- Heating: Forced Air, Baseboard, Natural Gas
- Property Class: Residential
- Style: Colonial
- Year Built: 2006
-
Additional Details
- Fireplaces: 1
- Foundation: Slab
- Road Frontage Type: Public
- Year Built Source: Public Records
- Flooring: Wood, Carpet
- Lot Features: Corner Lot, Level
- Year Built Details: Actual
- Zoning: Rs2
-
Amenities
- Community Features: Public Transportation, Shopping, Park, Walk/Jog Trails, Stable(s), Golf, Medical Facility, Bike Path, Conservation Area, Highway Access, House of Worship, Marina, Public School, T-Station
- Parking Features: Detached, Garage Door Opener, Heated Garage, Storage, Workshop in Garage, Oversized, Off Street
- Covered Parking Spaces: 2
- Waterfront Features: Beach Front
-
Utilities
- Electric: Generator
- Water Source: Public
- Sewer: Public Sewer
-
Fees / Taxes
- Assessed Value: $702,400
- Taxes: $9,356
- Tax Year: 2024
Similar Listings
Sold
42 Photos
Sold
40 Photos
Sold
42 Photos
Sold
41 Photos
Content © 2026 MLS Property Information Network, Inc. The information in this listing was gathered from third party resources including the seller and public records.
Listing information provided courtesy of Keller Williams Realty Evolution.
MLS Property Information Network, Inc. and its subscribers disclaim any and all representations or warranties as to the accuracy of this information.
