
Sold!
$780,000
2
Beds
2
Baths
1,794
Living Area
-
Property Description
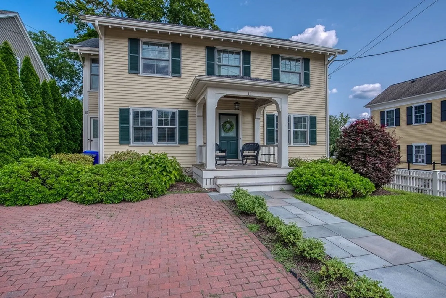
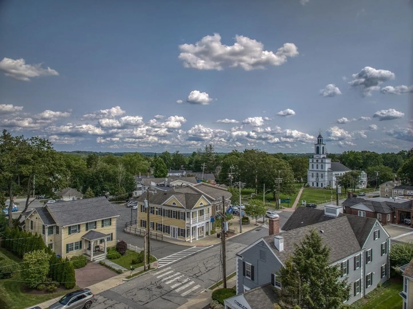
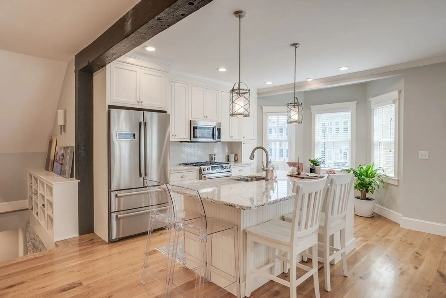
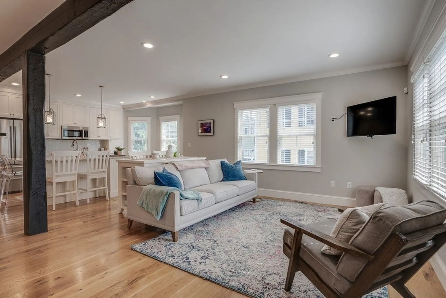
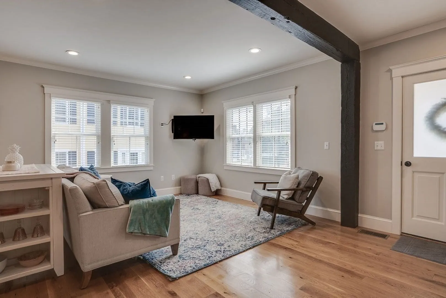
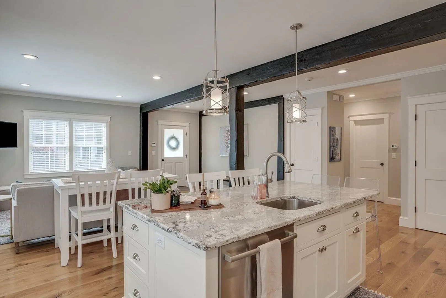
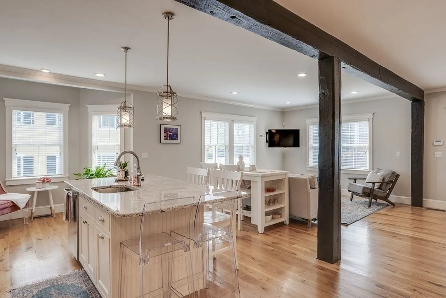
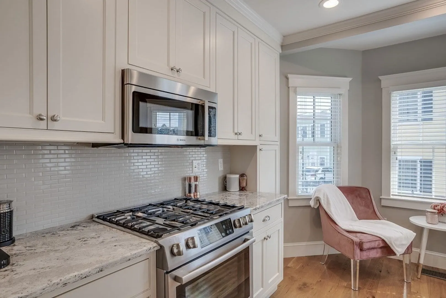
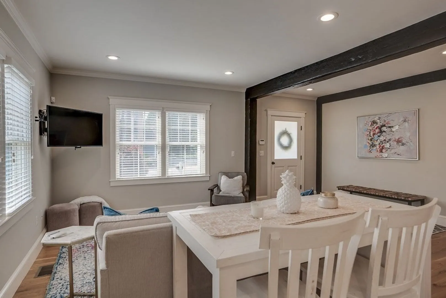
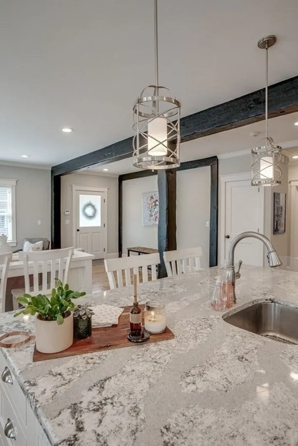
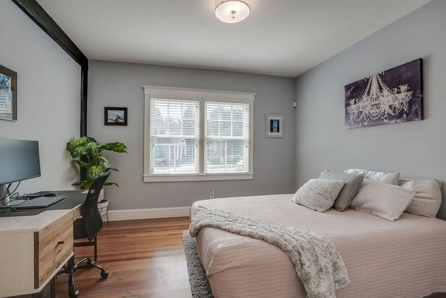
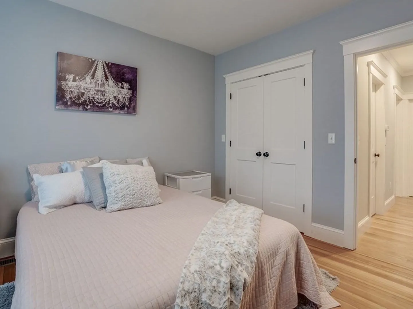
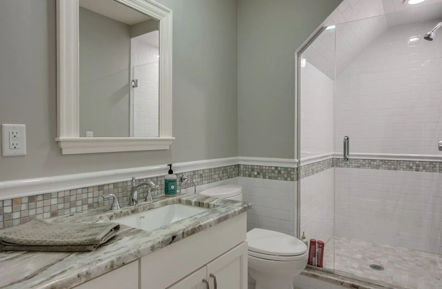
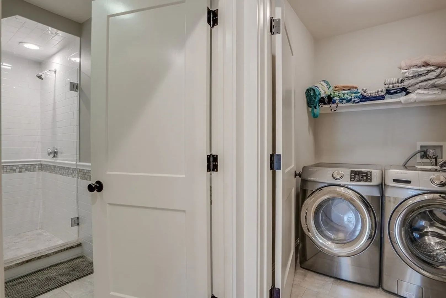
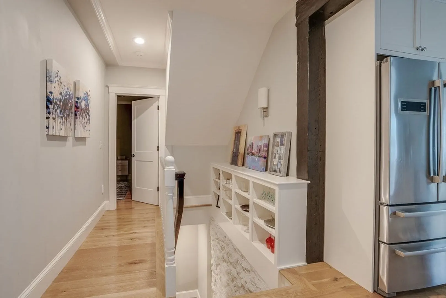
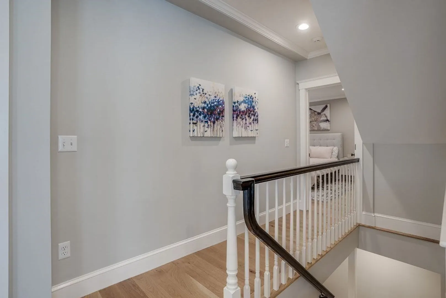
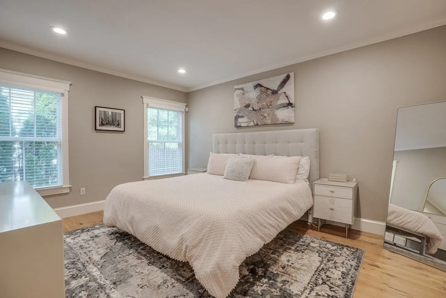
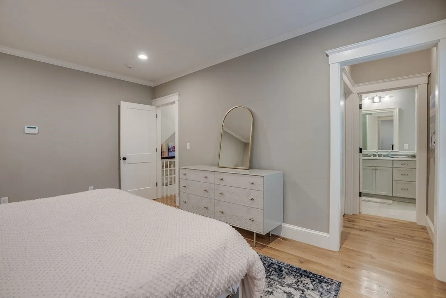
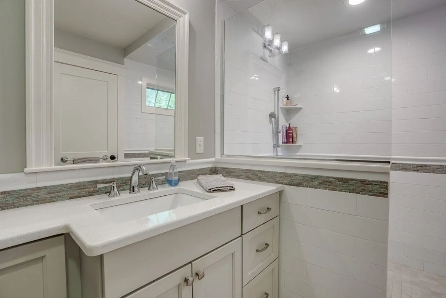
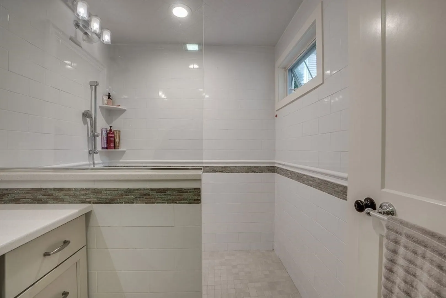
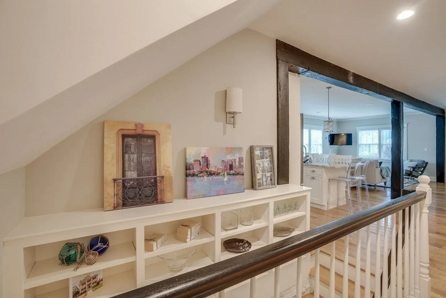
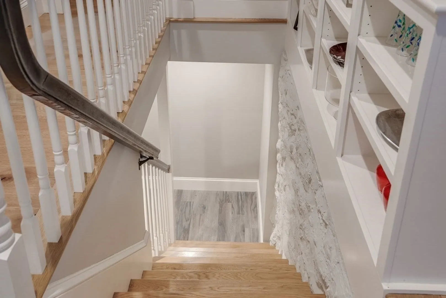
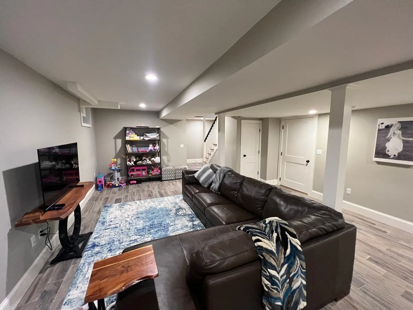
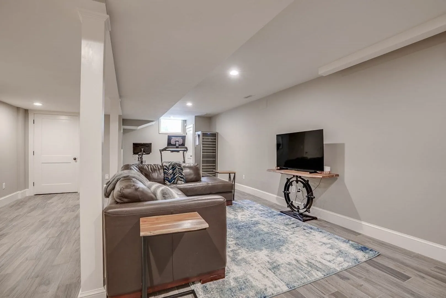
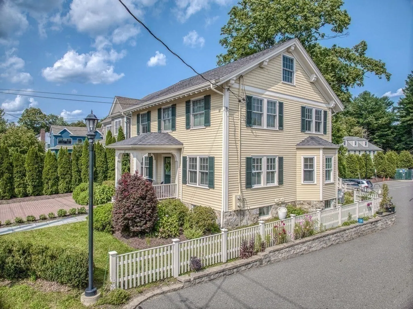
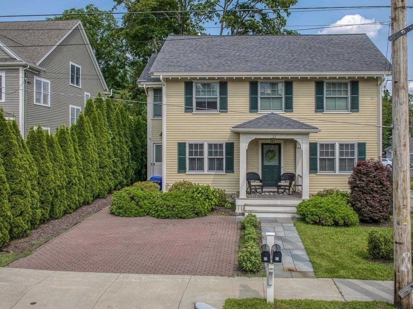
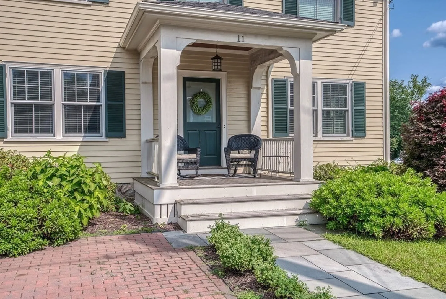
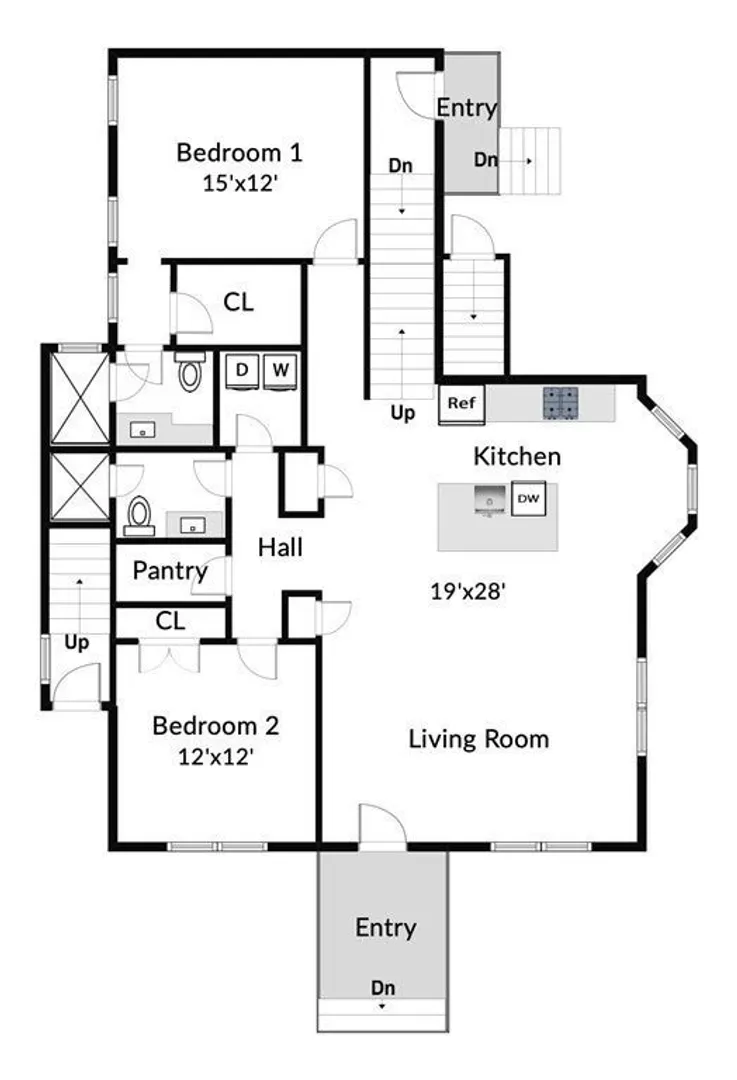
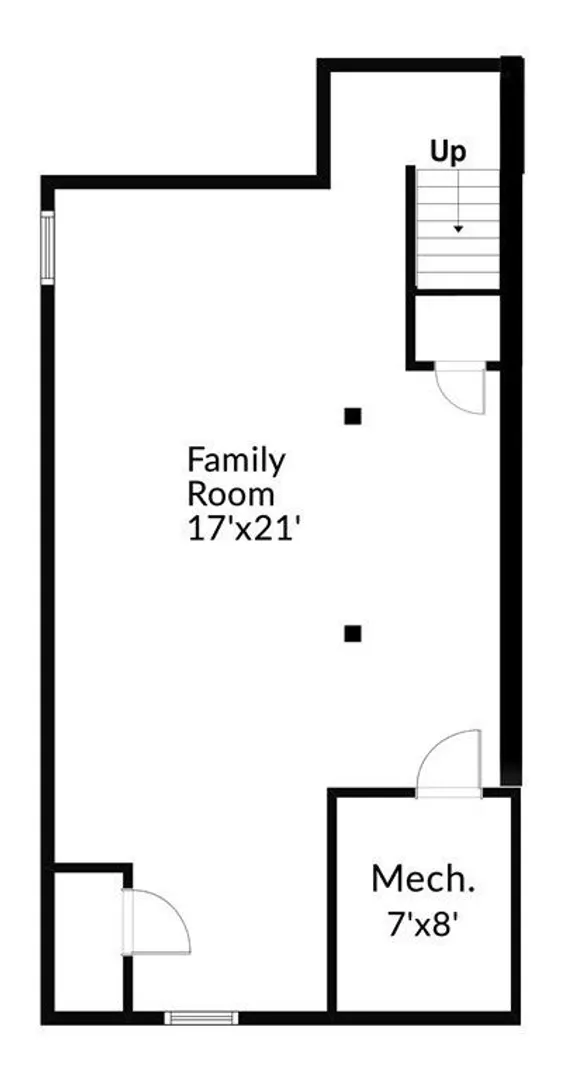
What a cool condo in an absolutely stellar location! Located in the heart of Bedford Center, on beautiful Fletcher Rd, you'll find this newer condo, created from a beloved building known as Ye Old Country Store. Exposed beams & a bedroom w/ original wood floors are the only relics of what was; now it's open concept living with tall ceilings & the modern updates & amenities you would dream of! The white kitchen is gorgeous & the island offers the perfect place to gather as meals are prepared. The south-facing bump out bay window here allows the sunlight to pour in. This is nicely open to the living room, and we love the Gleaming 4" Live Sawn white oak floors. One floor living here w/ 2 bedrooms, both bathrooms & laundry on this floor. The 2 bathrooms have beautiful tilework & one is private, in the primary suite, which also has a walk-in closet. Built-ins grace the stairway to the lower level, which has a fully finished family room. Front & side porch, walk to town center & MM Bike Way!
-
Highlights
- Building Name: Ye Old Country Store Condominium
- Heating: Forced Air, Natural Gas
- Parking Spots: 2
- Property Type: Condominium
- Total Rooms: 5
- Year Built: 1920
- Cooling: Central Air
- HOA Fee: $300
- Property Class: Residential
- Stories: 2
- Unit Number: 11
- Status: Closed
-
Additional Details
- Appliances: Range, Dishwasher, Disposal, Microwave, Refrigerator
- Construction: Frame
- Exterior Features: Porch, Patio, Screens, Rain Gutters, Professional Landscaping, Sprinkler System
- Interior Features: High Speed Internet
- Roof: Shingle
- Total Number of Units: 2
- Year Built Source: Public Records
- Zoning: Com
- Basement: Y
- Exclusions: See List Of Inclusions/Exclusions In Documents Tab Or Homebook.
- Flooring: Wood, Tile
- Pets Allowed: Yes w/ Restrictions
- SqFt Source: Unit Floor Plan
- Year Built Details: Approximate, Renovated Since
- Year Converted: 2016
-
Amenities
- Community Features: Public Transportation, Shopping, Tennis Court(s), Park, Walk/Jog Trails, Stable(s), Golf, Medical Facility, Bike Path, Conservation Area, Highway Access, House of Worship, Public School, University
- Security Features: Security System
- Parking Features: Off Street, Deeded
-
Utilities
- Electric: Circuit Breakers
- Water Source: Public
- Sewer: Public Sewer
-
Fees / Taxes
- Assessed Value: $708,500
- HOA Fee Includes: Insurance, Maintenance Structure, Maintenance Grounds
- Taxes: $8,842
- HOA Fee Frequency: Monthly
- Tax Year: 2023
Similar Listings

Sold
34 Photos
Sold
38 Photos
Sold
27 Photos
Sold
42 Photos
Content © 2026 MLS Property Information Network, Inc. The information in this listing was gathered from third party resources including the seller and public records.
Listing information provided courtesy of Keller Williams Realty Evolution.
MLS Property Information Network, Inc. and its subscribers disclaim any and all representations or warranties as to the accuracy of this information.
