
Sold!
$581,000
3
Beds
2/1
Baths
1,696
Living Area
-
Property Description
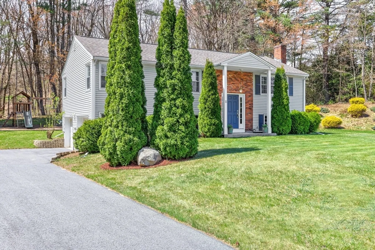
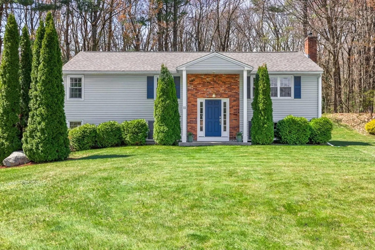
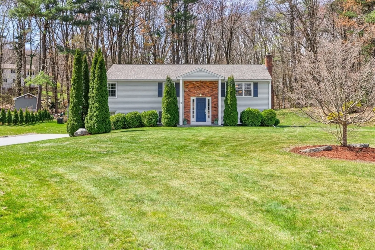
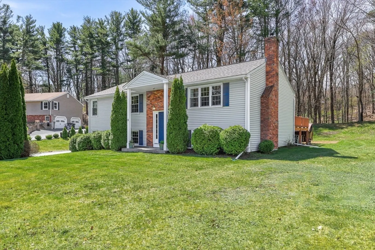
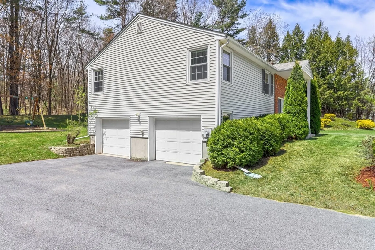
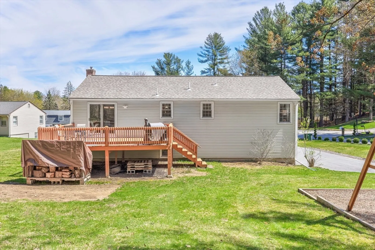
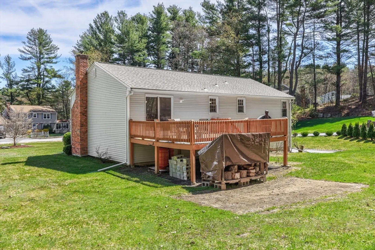
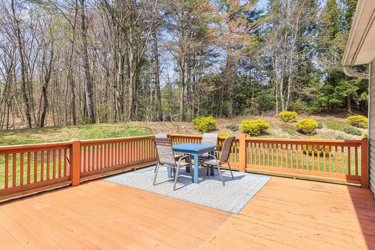
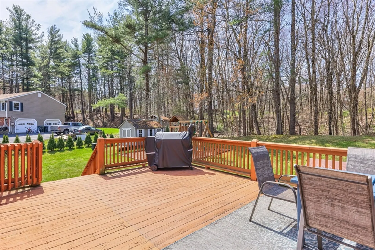
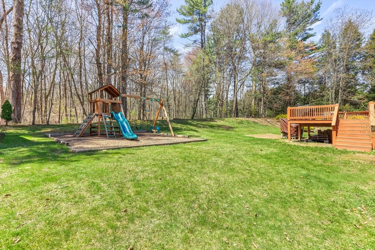
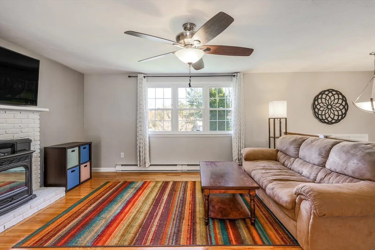
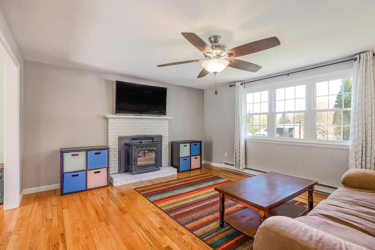
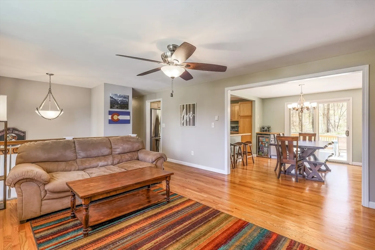
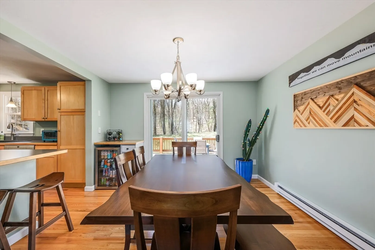
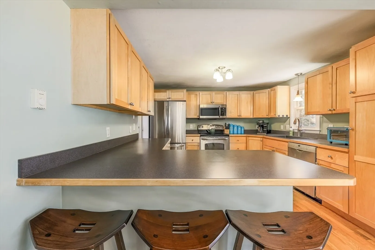
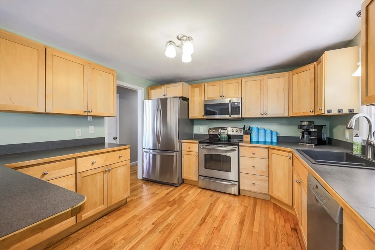
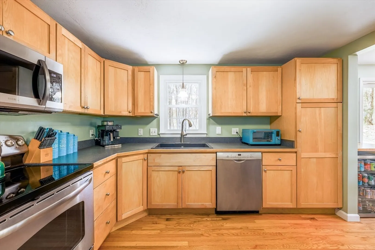
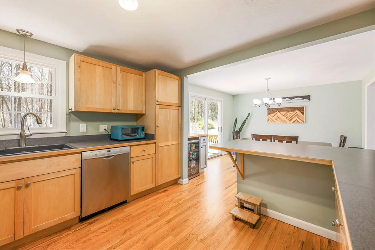
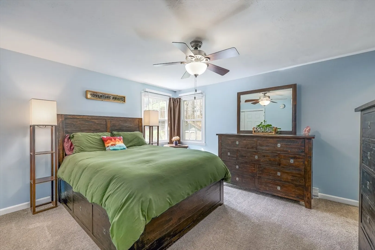
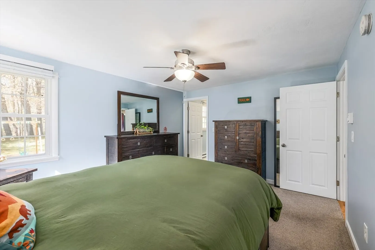
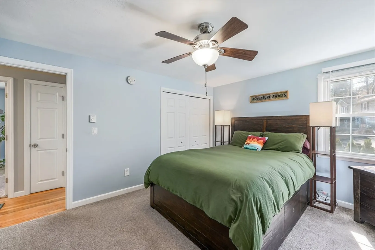
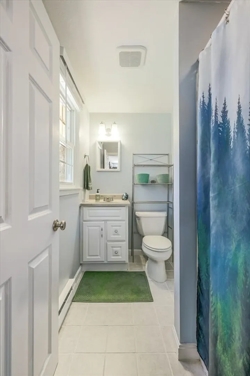
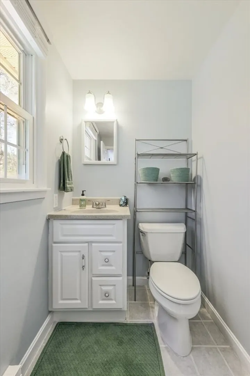
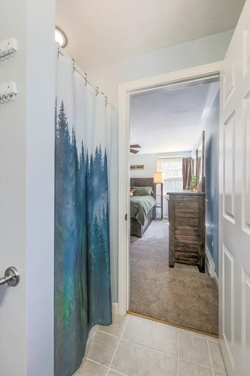
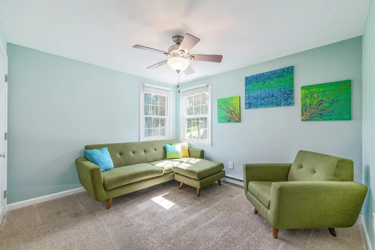
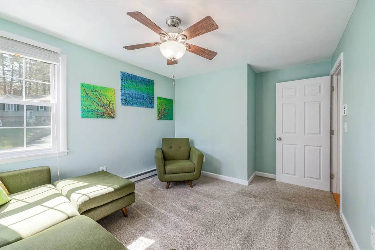
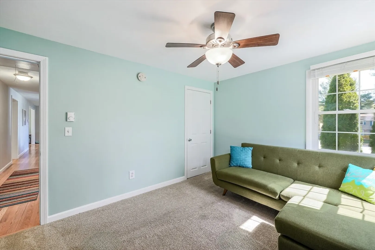
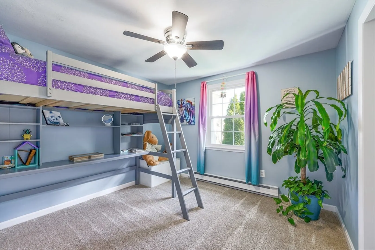
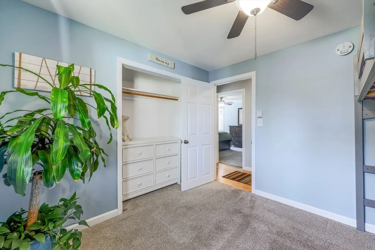
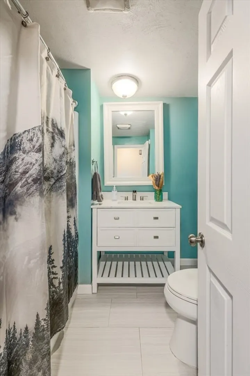
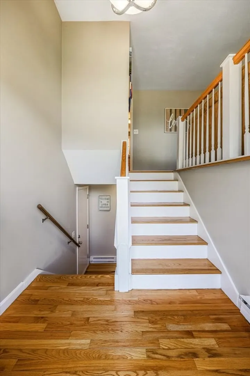
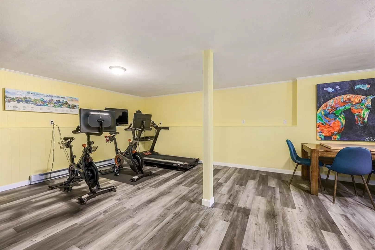
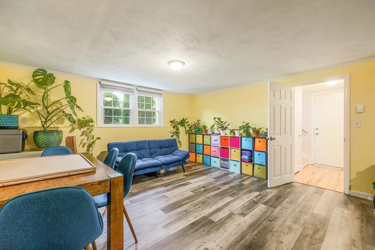
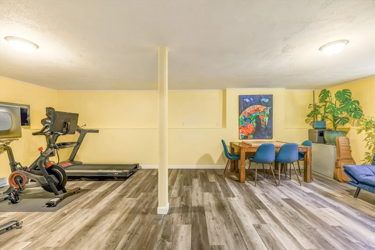
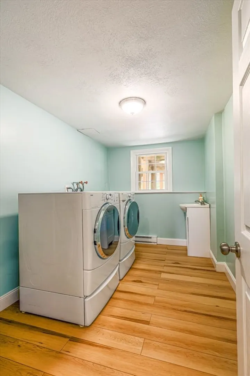
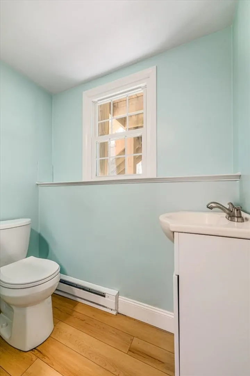
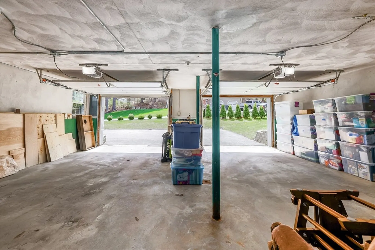
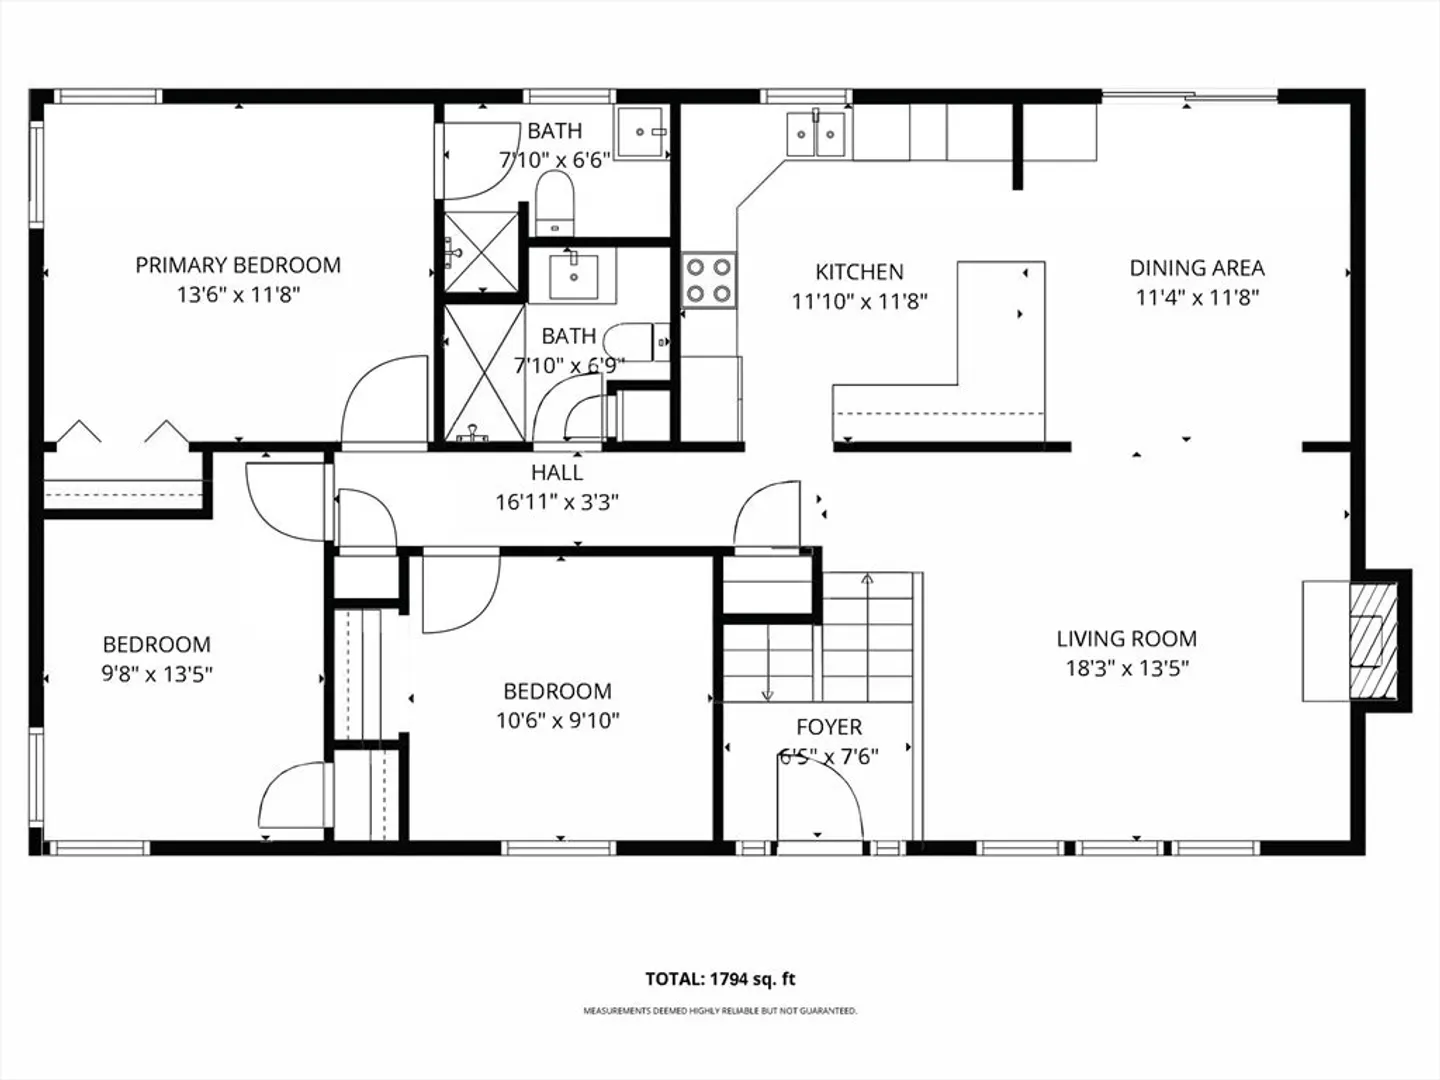
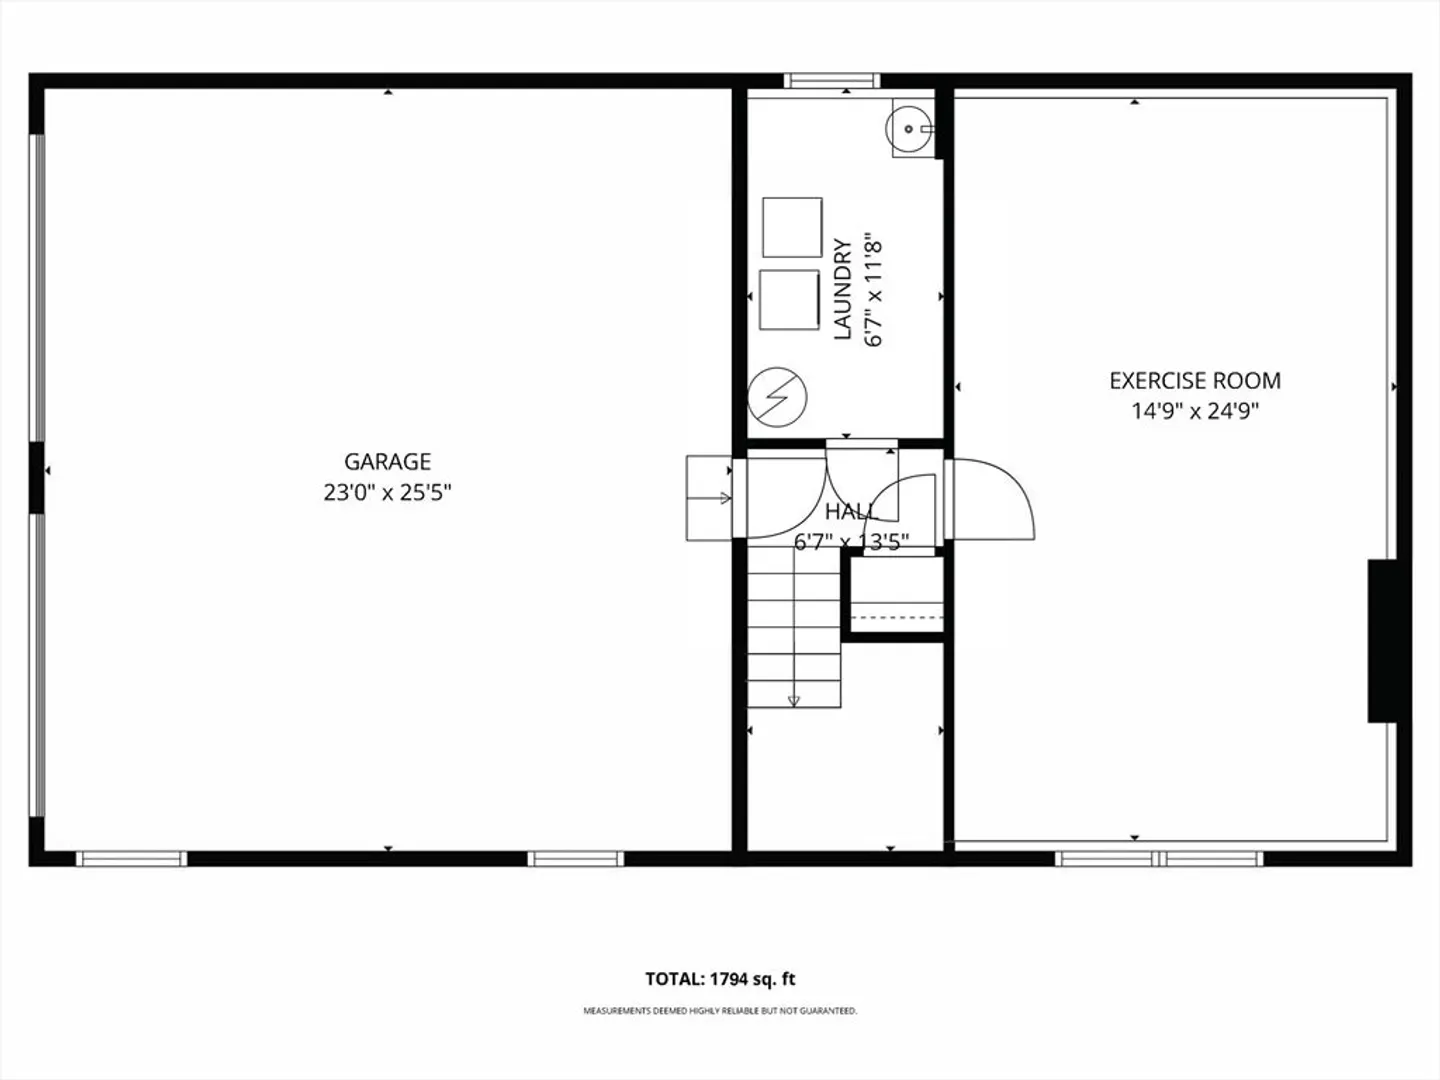
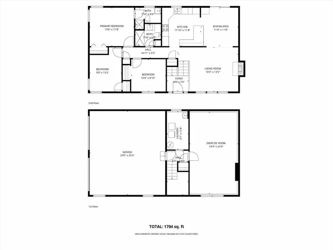
OFFER DEADLINE MONDAY 5pm, multiple offers. Beautifully maintained split style home with brick accents and a covered entry on a cul-de-sac in Holden. Young roof, driveway and updated 200 amp electrical service mean the big ticket items are done. Move right in with confidence! The main level features an open kitchen with maple cabinetry, stainless steel appliances and a breakfast bar flowing into the formal dining room and living room, all with hardwood floors. Three spacious bedrooms including a primary suite with private bath. Finished lower level offers a front to back family room with a second flue option, half bath and laundry room. Expansive backyard with oversized deck and storage shed. Replacement windows, 2 car garage and generous parking round out this turnkey package. Easy highway access, close to Holden town center and local shopping.
-
Highlights
- Heating: Electric
- Property Class: Residential
- Style: Raised Ranch
- Year Built: 1975
- Parking Spots: 6
- Property Type: Single Family Residence
- Total Rooms: 6
- Status: Closed
-
Additional Details
- Appliances: Electric Water Heater, Range, Dishwasher, Microwave, ENERGY STAR Qualified Refrigerator, ENERGY STAR Qualified Dryer, ENERGY STAR Qualified Dishwasher
- Construction: Frame
- Exterior Features: Deck, Storage
- Flooring: Tile, Carpet, Laminate, Hardwood
- Lot Features: Cul-De-Sac, Wooded
- Roof: Shingle
- Year Built Details: Actual
- Zoning: R-20
- Basement: Full, Finished, Interior Entry, Garage Access
- Exclusions: Swing Set, Pellet Stove (Negotiable)
- Fireplaces: 1
- Foundation: Concrete Perimeter
- Road Frontage Type: Public
- SqFt Source: Public Record
- Year Built Source: Public Records
-
Amenities
- Community Features: Pool, Golf, Medical Facility
- Parking Features: Under, Garage Door Opener, Off Street, Paved
- Covered Parking Spaces: 2
-
Utilities
- Electric: 200+ Amp Service
- Water Source: Public
- Sewer: Public Sewer
-
Fees / Taxes
- Assessed Value: $460,800
- Taxes: $6,387
- Tax Year: 2025
Similar Listings
Sold
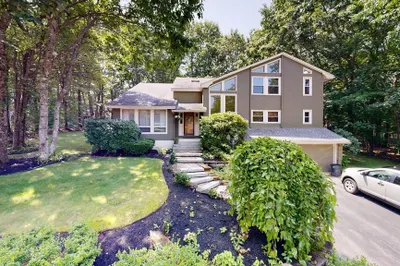
39 Photos
Sold
28 Photos
Sold
28 Photos
Sold
33 Photos
Content © 2026 MLS Property Information Network, Inc. The information in this listing was gathered from third party resources including the seller and public records.
Listing information provided courtesy of Realty Executives Tri Town.
MLS Property Information Network, Inc. and its subscribers disclaim any and all representations or warranties as to the accuracy of this information.
