Artboard 1? alert-icon? Artboard 1? ? ? delete-icon? edit-icon? email-icon hide-hover-icon? Artboard 1? login-icon-white Artboard 1? next-icon-left next-icon-right-left next-icon-left-ochre next-icon next-icon-right-grey next-icon-right-ochre plus-with-circle-iconP search-fw-icon? search-icon-ochre search-icon-white

11 Fairlawn Street

South Hadley, MA 01075
$390,000
3 Beds
1 Bath
1,221 Living Area
  • Property Description
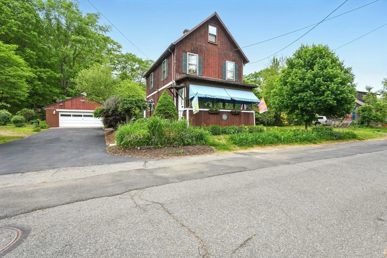
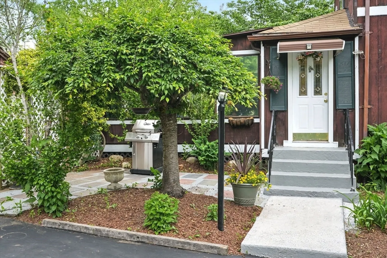
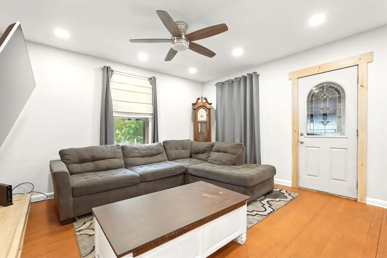
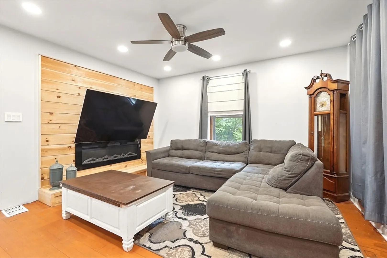
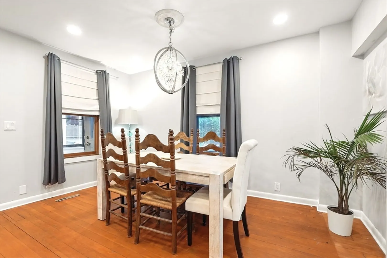
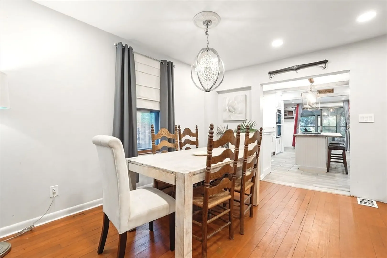
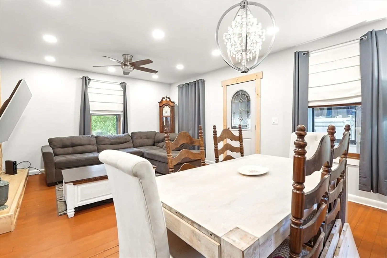
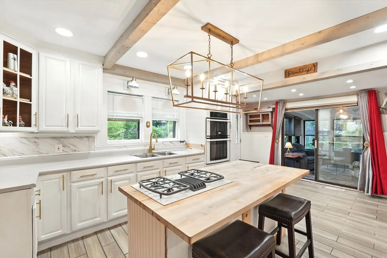
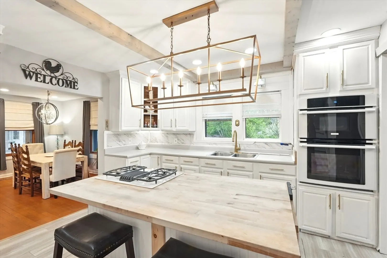
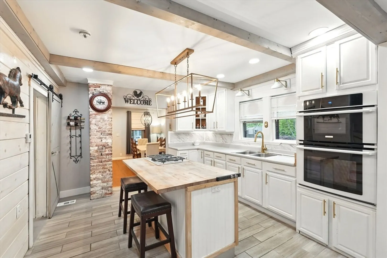
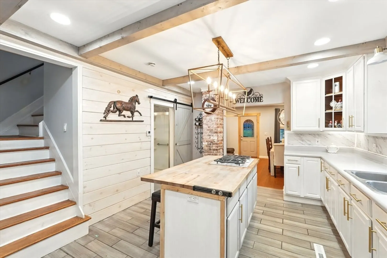
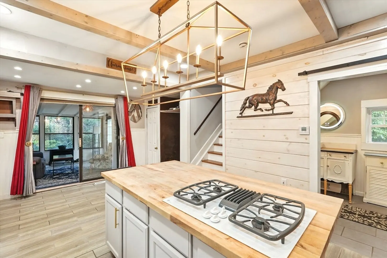
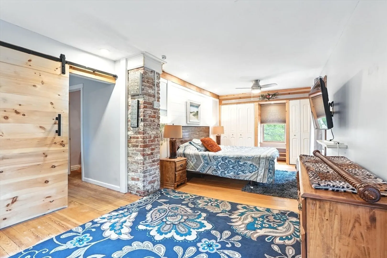
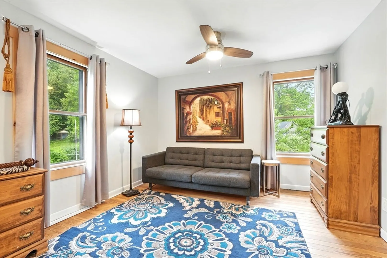
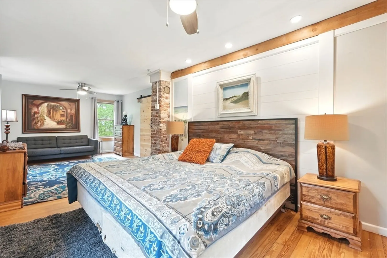
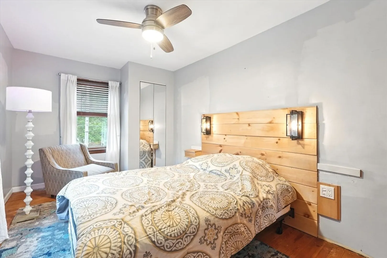
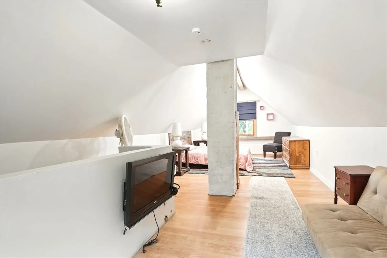
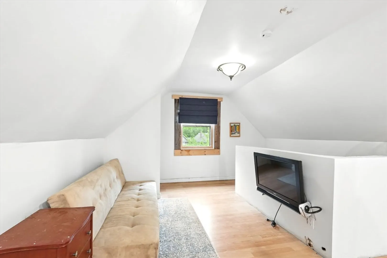
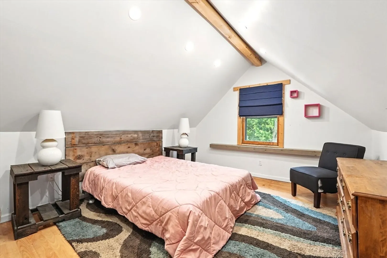
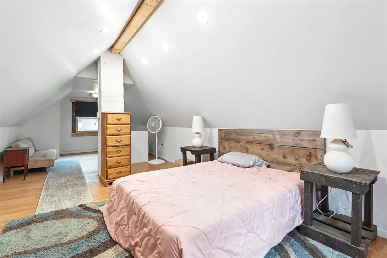
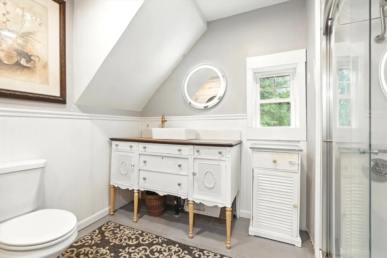
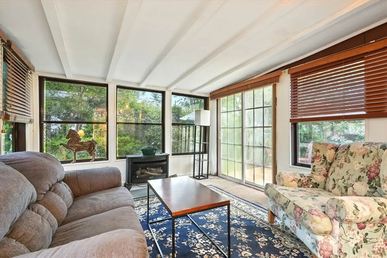
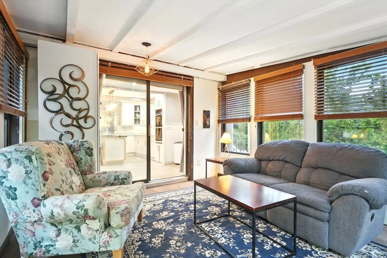
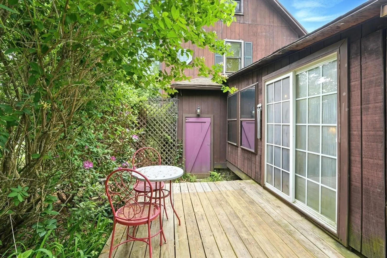
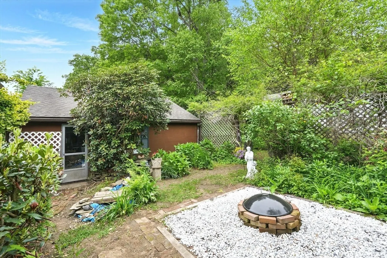
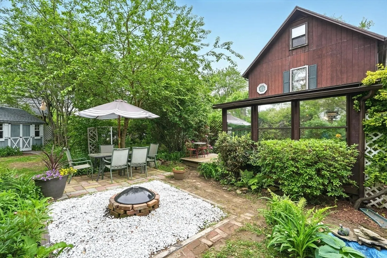
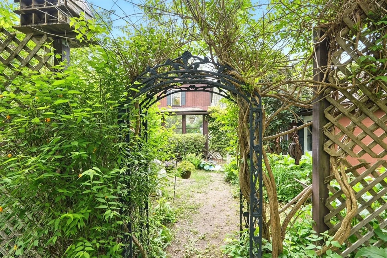
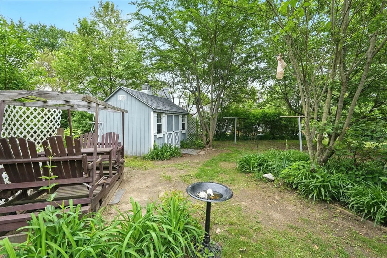
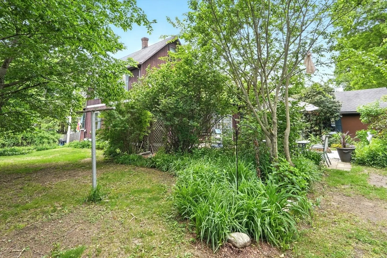
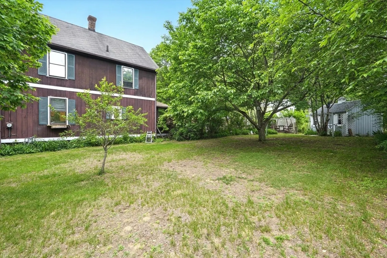
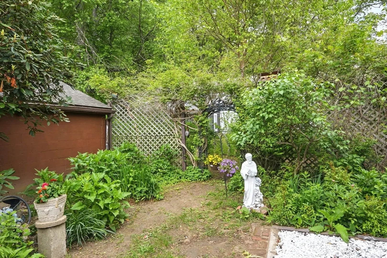
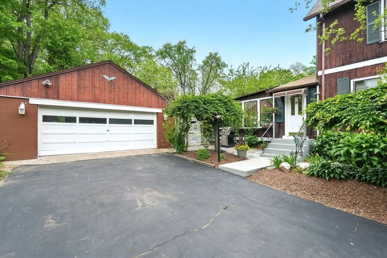
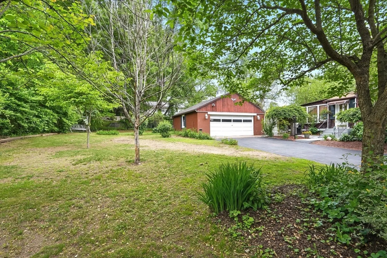
    Step into this delightful 1920's gem, where timeless character meets playful, funky style. Tucked behind overflowing gardens, this home offers a private backyard oasis perfect for relaxing, entertaining, or simply enjoying the beauty of nature. Inside, you'll find original details and unique touches that make this property truly one-of-a-kind. Whether you're drawn to the vibrant personality of the home or the peaceful outdoor spaces, this is a rare opportunity to own something special. Come experience the warmth, creativity, and magic for yourself!
  • Highlights
    • Cooling: Window Unit(s)
    • Parking Spots: 8
    • Property Type: Single Family Residence
    • Total Rooms: 6
    • Status: Closed
    • Heating: Forced Air, Natural Gas
    • Property Class: Residential
    • Style: Colonial
    • Year Built: 1920
  • Additional Details
    • Appliances: Electric Water Heater, Range, Oven, Dishwasher, Refrigerator, Washer, Dryer
    • Construction: Frame
    • Road Frontage Type: Public
    • SqFt Source: Public Record
    • Year Built Source: Public Records
    • Basement: Full
    • Foundation: Brick/Mortar
    • Roof: Shingle
    • Year Built Details: Actual
    • Zoning: Ra2
  • Amenities
    • Community Features: Public Transportation, Shopping, Park, Walk/Jog Trails, Laundromat, Highway Access
    • Parking Features: Detached, Paved Drive, Off Street
    • Covered Parking Spaces: 2
  • Utilities
    • Electric: 100 Amp Service
    • Water Source: Public
    • Sewer: Public Sewer
  • Fees / Taxes
    • Assessed Value: $256,700
    • Taxes: $4,089
    • Tax Year: 2025

Location

11 Fairlawn Street, South Hadley, MA 01075

Loading Map...

Similar Listings

Open House, Sun 12:00-1:30
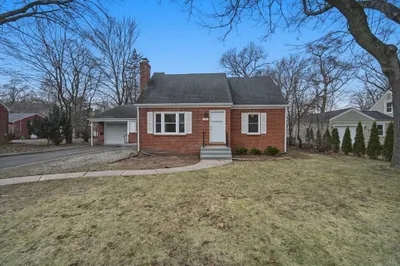
538 Newton Street 1
42 Photos
538 Newton Street South Hadley, MA 01075
$409,900
5 Beds 2/1 Baths 2,475 Sqft
View Details
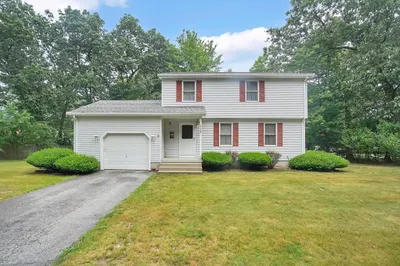
15 Edison Dr 1
42 Photos
15 Edison Dr South Hadley, MA 01075
$400,000
3 Beds 1 Bath 1,062 Sqft
View Details
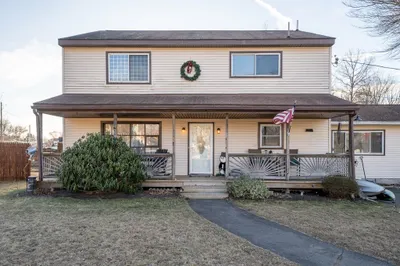
48 Westbrook Rd 1
40 Photos
48 Westbrook Rd South Hadley, MA 01075
$399,900
4 Beds 2 Baths 1,408 Sqft
View Details
Open House, Sat 11:00-12:30
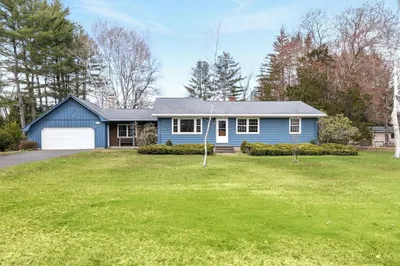
191 Lathrop St 1
41 Photos
191 Lathrop St South Hadley, MA 01075
$385,000
3 Beds 1 Bath 1,120 Sqft
View Details
Sold
104 Pittroff Ave 1
39 Photos
104 Pittroff Ave South Hadley, MA 01075
$405,000
4 Beds 2 Baths 1,768 Sqft
View Details
Sold
117 Lincoln Ave 1
32 Photos
117 Lincoln Ave South Hadley, MA 01075
$404,900
3 Beds 1/1 Bath 1,470 Sqft
View Details
Sold
2 Rita Cir 1
42 Photos
2 Rita Cir South Hadley, MA 01075
$400,000
6 Beds 2 Baths 1,992 Sqft
View Details
Sold
120 Mosier St 1
42 Photos
120 Mosier St South Hadley, MA 01075
$400,000
3 Beds 1 Bath 1,824 Sqft
View Details
Content © 2026 MLS Property Information Network, Inc. The information in this listing was gathered from third party resources including the seller and public records. Listing information provided courtesy of eXp Realty. MLS Property Information Network, Inc. and its subscribers disclaim any and all representations or warranties as to the accuracy of this information.
  • Request More Information:

    617.262.2500
    When you are ready, please contact us and we will put our unrivaled knowledge of the Boston real estate market to work for you. Whether you are buying a luxury condo or renting a luxury apartment, we pledge to make your experience as stress free and enjoyable as possible.

    Please call, email, or send us a message through the web form below. An LRG Real Estate agent will contact you promptly.

    For More Info Please Call:

    617.262.2500

    or

    Email Us
  • Hidden
  • This field is for validation purposes and should be left unchanged.

By joining you agree to our Terms of Use and Privacy Policy