
Sold!
$510,000
2
Beds
1
Bath
781
Living Area
-
Property Description
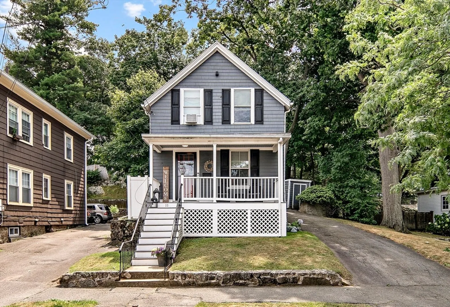
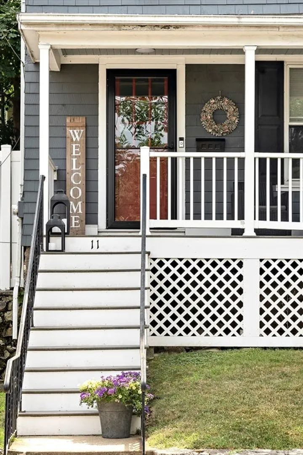
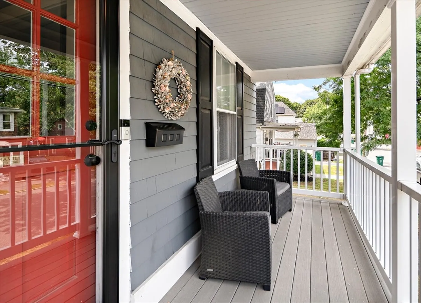
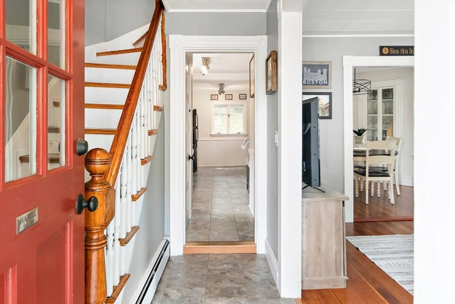
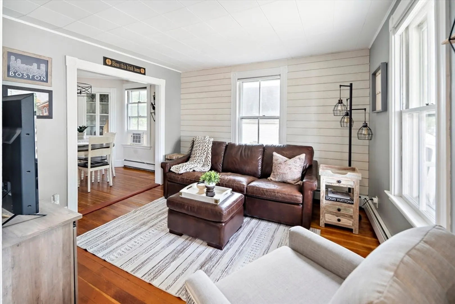
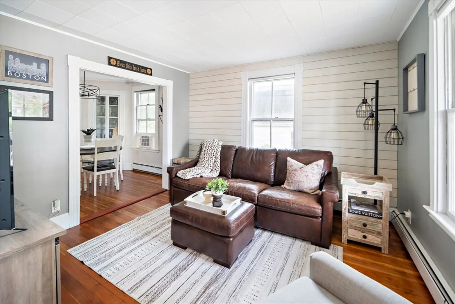
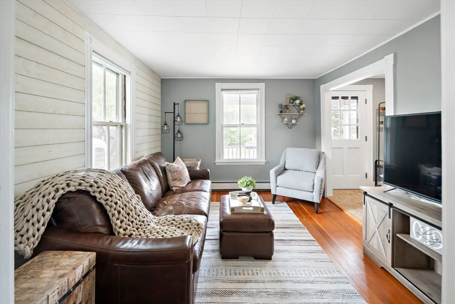
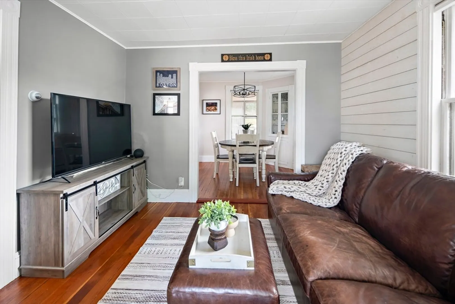
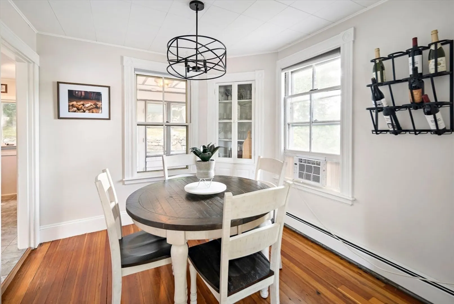
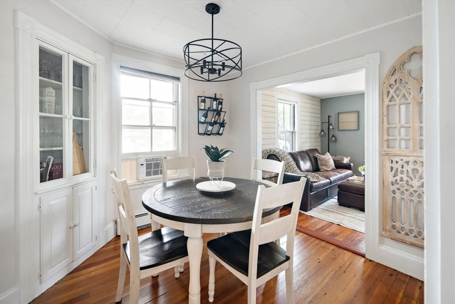
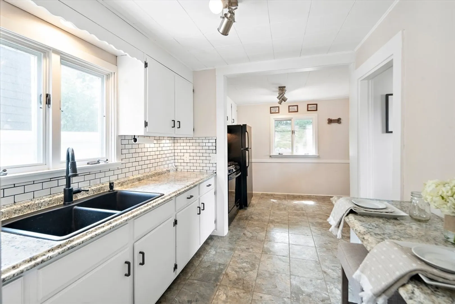
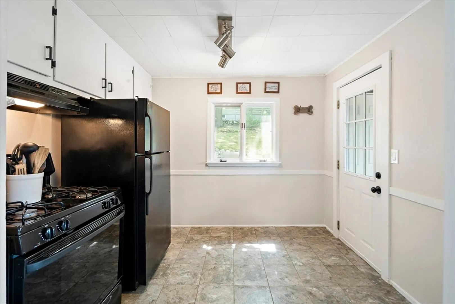
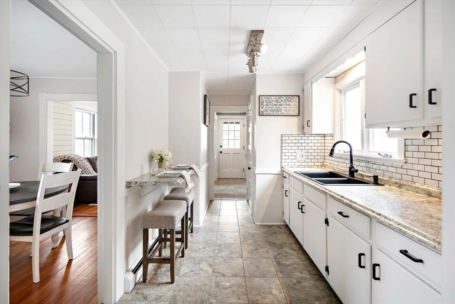
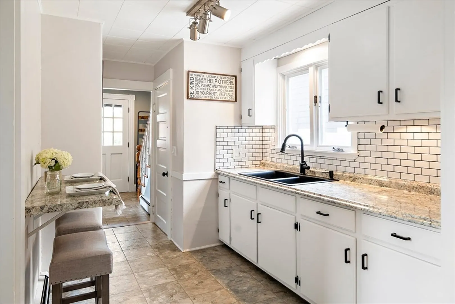
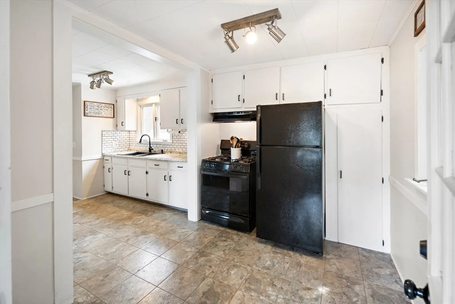
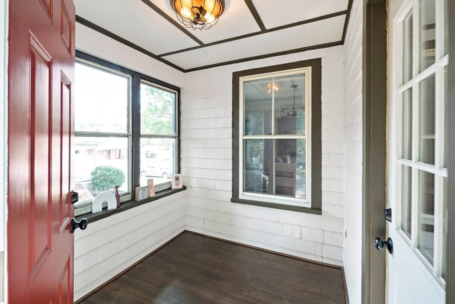
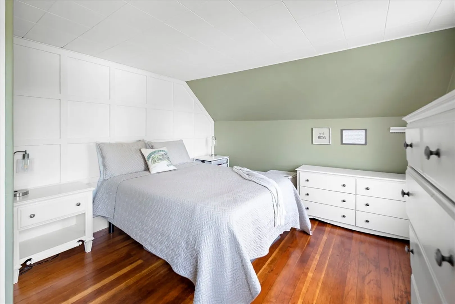
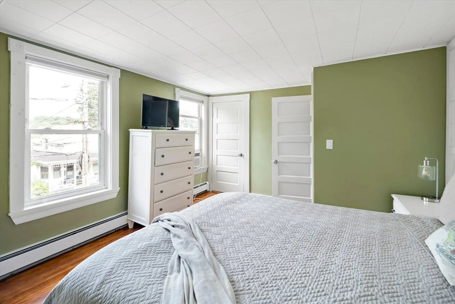
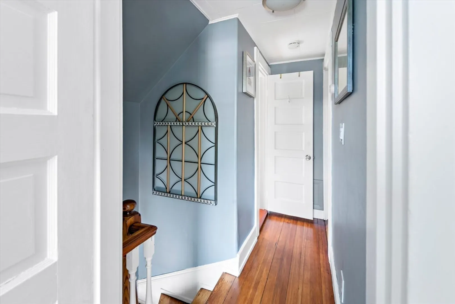
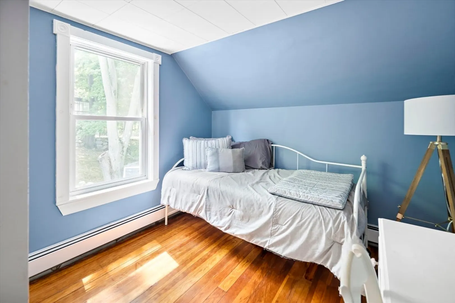
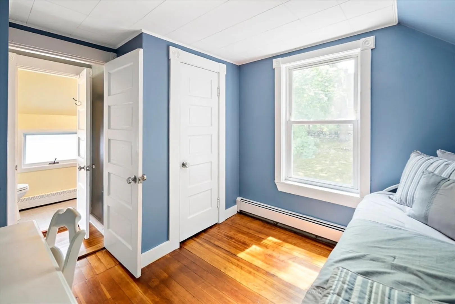
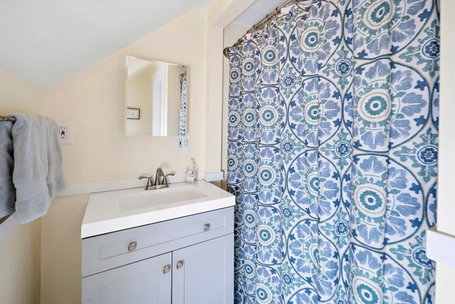
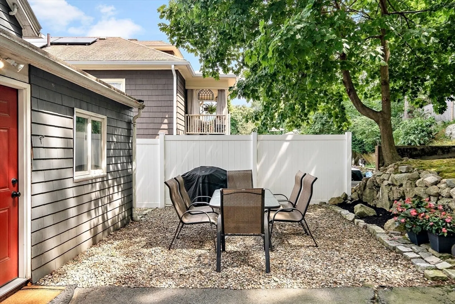
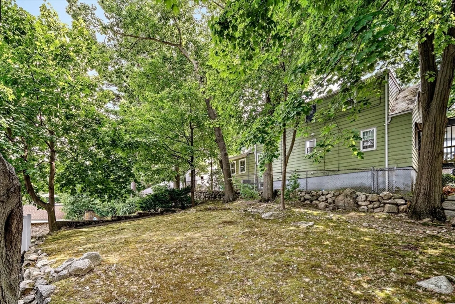
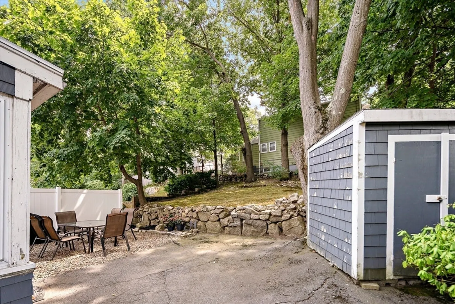
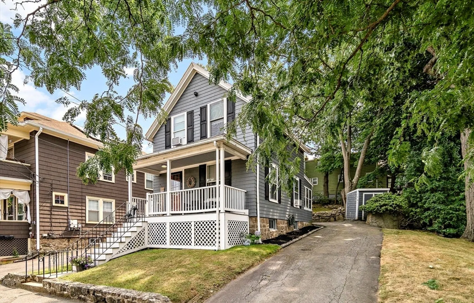
Welcome home to Fair Oaks! A perfect opportunity for a first time home buyer, or condo alternative. This charming 2 bedroom, 1 bathroom home is located on a quiet street in the heart of one of Lynn’s desirable communities. The light-filled living and dining room features spruce hardwoods, original molding details and a custom shiplap wall feature. The eat in kitchen has been recently refreshed with custom subway tile and new countertops. Take your coffee out to the 3-season porch where you can look out onto your private backyard. Hardwoods continue throughout the second floor 2 bedrooms w. additional custom wall features. The full bathroom has been updated with new fixtures throughout. Enjoy a short walk to Gannon Golf Course, Lynn Woods Reservation, or Sluice Pond. Don’t miss out on seeing this home yourself! OPEN HOUSE - Thurs: 5:30-7pm, Sat & Sun: 11-12:30pm
-
Highlights
- Cooling: Window Unit(s)
- Parking Spots: 3
- Property Type: Single Family Residence
- Total Rooms: 5
- Status: Closed
- Heating: Baseboard, Natural Gas
- Property Class: Residential
- Style: Colonial
- Year Built: 1925
-
Additional Details
- Appliances: Gas Water Heater, Range, Microwave, Refrigerator, Washer, Dryer
- Construction: Frame
- Flooring: Wood, Vinyl
- Roof: Shingle
- Year Built Source: Public Records
- Basement: Full, Interior Entry, Bulkhead, Concrete
- Exterior Features: Porch, Porch - Enclosed, Storage, Fenced Yard
- Foundation: Block, Stone
- Year Built Details: Actual
- Zoning: R1
-
Amenities
- Community Features: Public Transportation, Shopping, Park, Walk/Jog Trails, Golf, Conservation Area, Highway Access, Public School
- Parking Features: Paved Drive, Off Street, Paved
-
Utilities
- Electric: 100 Amp Service
- Water Source: Public
- Sewer: Public Sewer
-
Fees / Taxes
- Assessed Value: $423,900
- Compensation Based On: Net Sale Price
- Taxes: $4,464
- Buyer Agent Compensation: 2%
- Tax Year: 2024
Similar Listings
Sold
15 Photos
Sold
30 Photos
Sold
42 Photos
Sold
42 Photos
Content © 2026 MLS Property Information Network, Inc. The information in this listing was gathered from third party resources including the seller and public records.
Listing information provided courtesy of eXp Realty.
MLS Property Information Network, Inc. and its subscribers disclaim any and all representations or warranties as to the accuracy of this information.
