
Sold!
$855,711
1
Bed
1
Bath
595
Living Area
-
Property Description
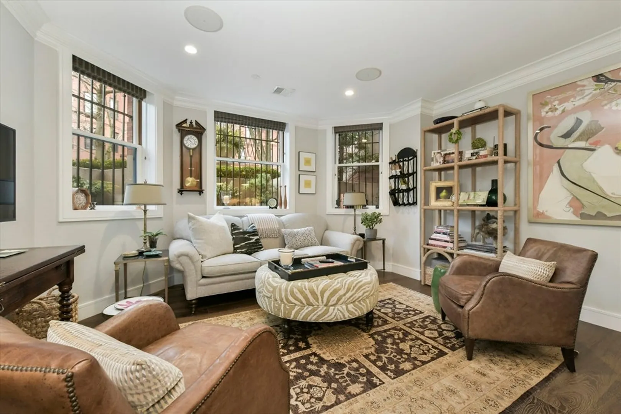
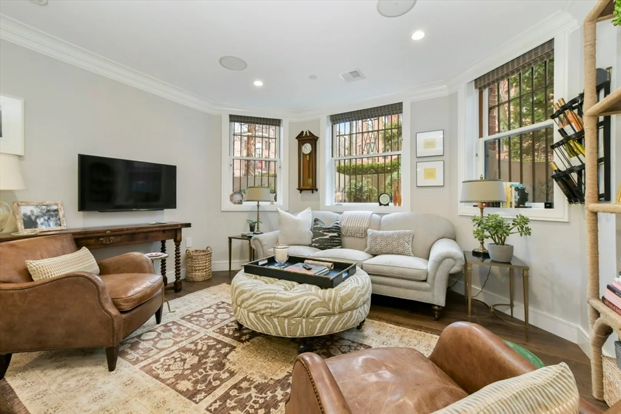
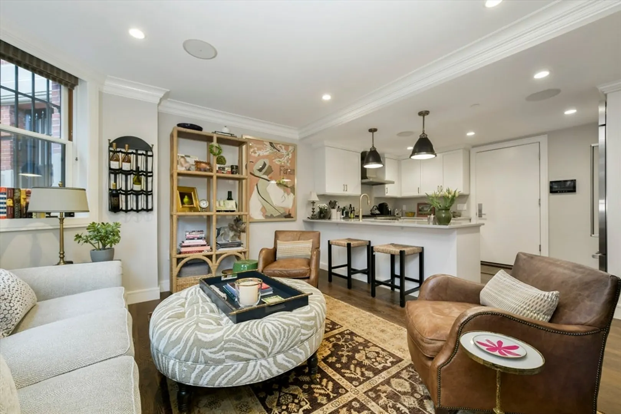
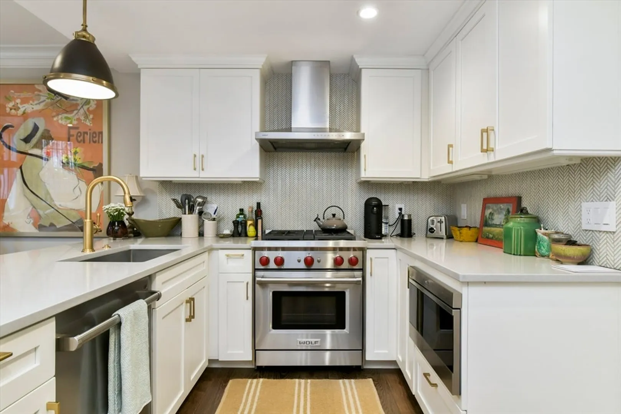
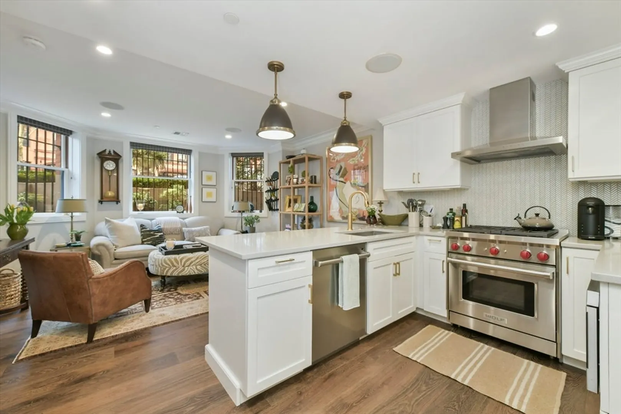
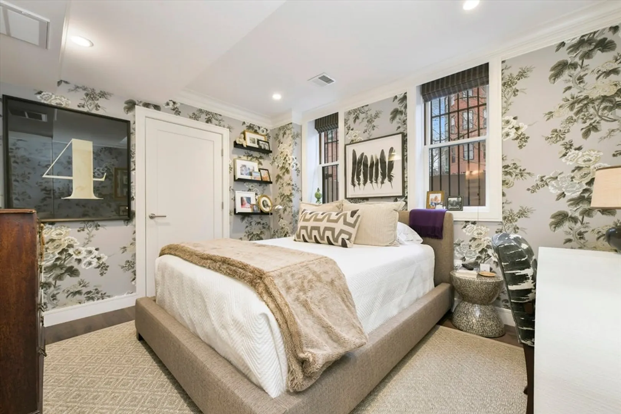
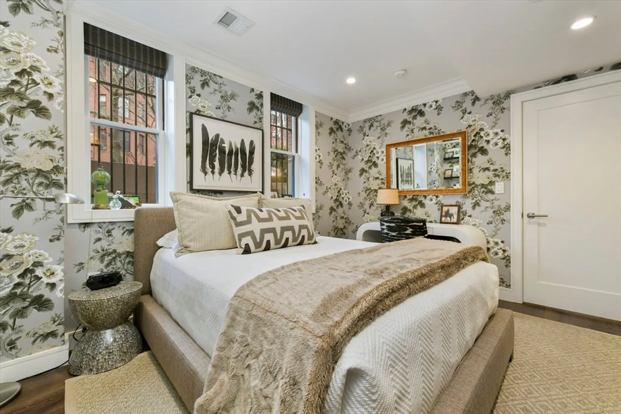
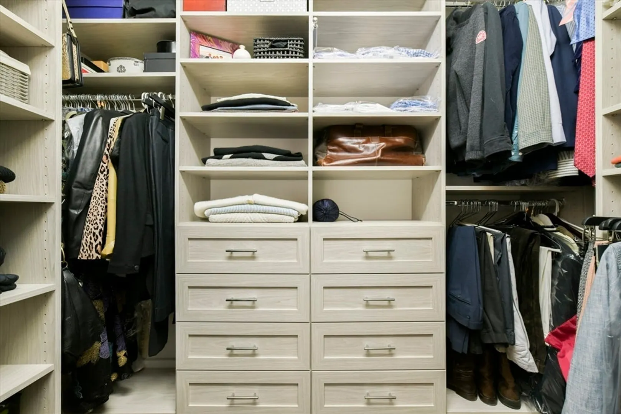
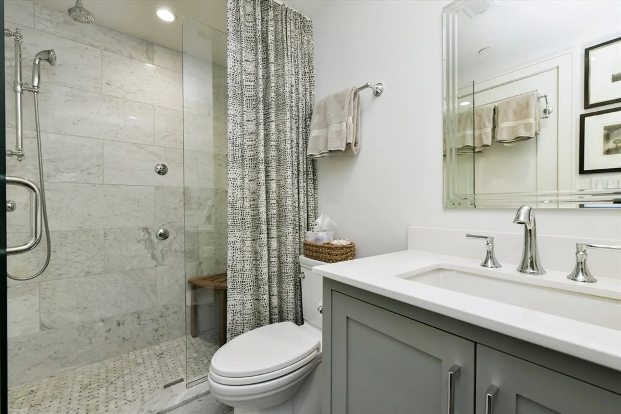
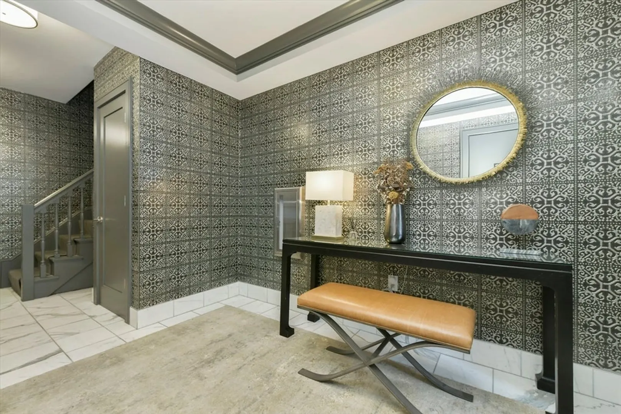
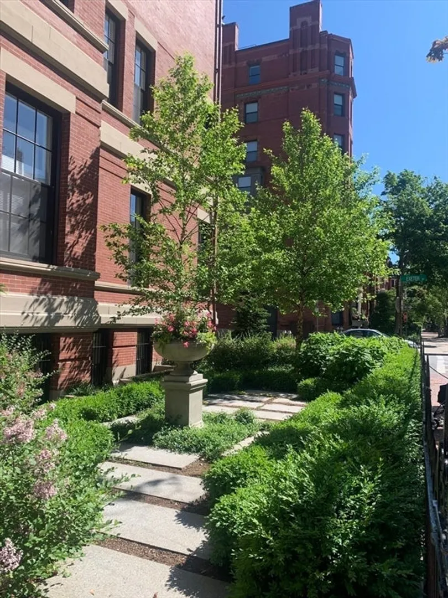
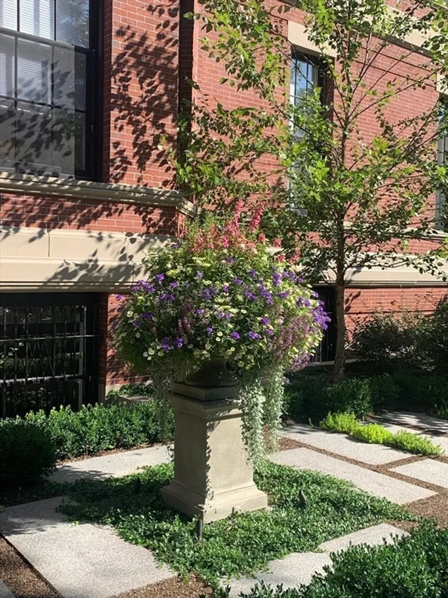
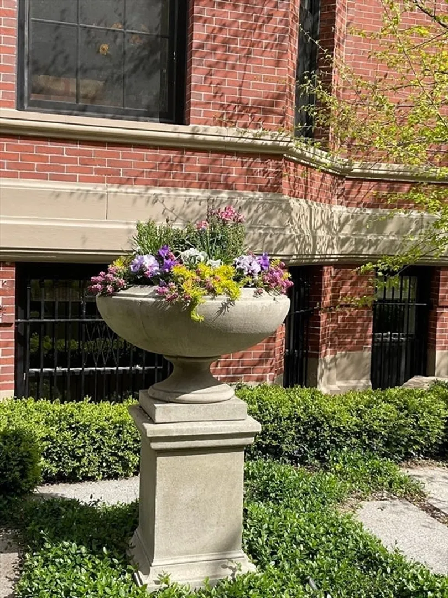
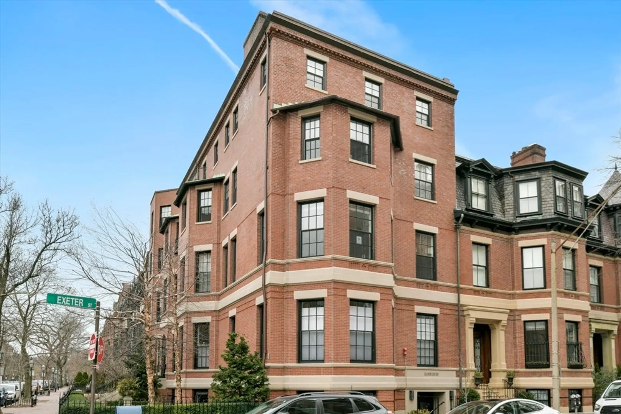
Introducing Residence Two at The Abbott, one of just eight residences in a historic Peabody and Stearns brownstone that was completely restored in 2018. Residence Two offers a wonderful opportunity to own a one-bedroom, one-bathroom home on the corner of Marlborough and Exeter Streets in the heart of Back Bay. Located on the sunny side of the street, this residence looks out onto one of Back Bay's most beautiful parterre gardens. This stunning pied-a terre showcases a spacious living area, bright and airy kitchen with custom cabinetry, quartz countertops and Wolf/Sub Zero appliances, and a generously sized bedroom with walk-in closet and marble bathroom. Additional features include hardwood floors, central air, in-unit laundry, and Sonos ready surround sound. 11 Exeter Street is a professionally managed, pet friendly building just steps from the Commonwealth Avenue Mall, Charles River Esplanade, Prudential Center, Copley Square, and fine shops and restaurants of Newbury Street.
-
Highlights
- Area: Back Bay
- Cooling: Central Air
- HOA Fee: $341
- Property Type: Condominium
- Total Rooms: 2
- Year Built: 1872
- Building Name: The Abbott Condominium
- Heating: Central
- Property Class: Residential
- Stories: 1
- Unit Number: 2
- Status: Closed
-
Additional Details
- Basement: N
- SqFt Source: Public Record
- Year Built Details: Approximate
- Year Converted: 2018
- Pets Allowed: Yes w/ Restrictions
- Total Number of Units: 8
- Year Built Source: Public Records
- Zoning: 0102
-
Amenities
- Community Features: Public Transportation, Shopping, Park, Walk/Jog Trails, Medical Facility, Highway Access, Private School, Public School, T-Station, University
-
Utilities
- Sewer: Public Sewer
- Water Source: Public
-
Fees / Taxes
- Assessed Value: $797,600
- HOA Fee Includes: Water, Sewer, Insurance, Maintenance Grounds, Snow Removal, Trash, Reserve Funds
- Taxes: $8,769
- HOA Fee Frequency: Monthly
- Tax Year: 2024
Similar Listings



Sold
10 Photos
Sold
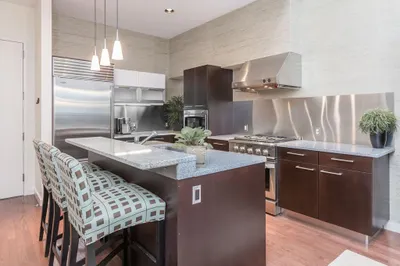
11 Photos
Sold
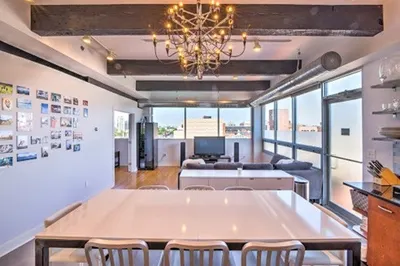
28 Photos
Sold
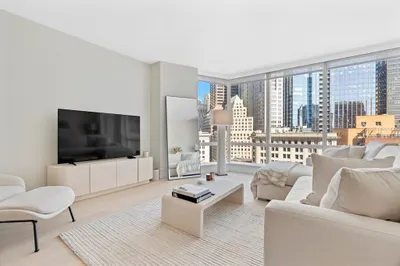
23 Photos
Content © 2026 MLS Property Information Network, Inc. The information in this listing was gathered from third party resources including the seller and public records.
Listing information provided courtesy of Campion & Company Fine Homes Real Estate.
MLS Property Information Network, Inc. and its subscribers disclaim any and all representations or warranties as to the accuracy of this information.
