
Sold!
$380,000
2
Beds
1/1
Bath
1,242
Living Area
-
Property Description
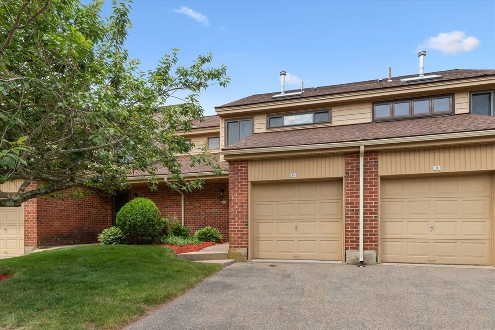
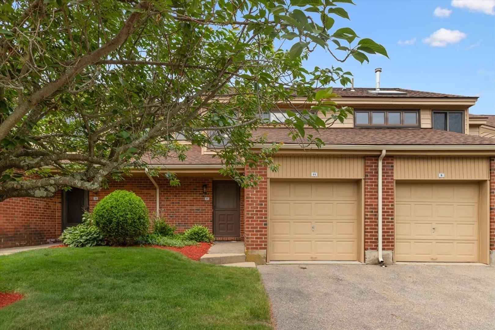
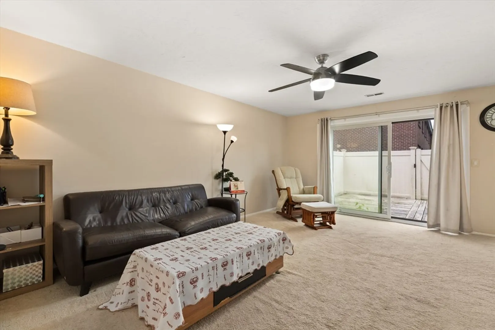
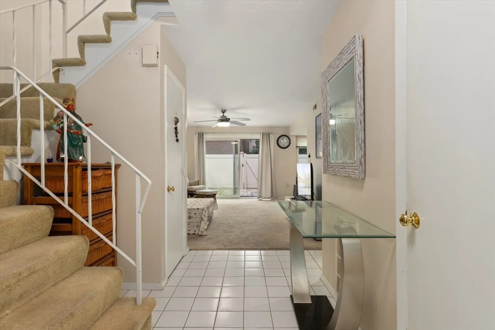
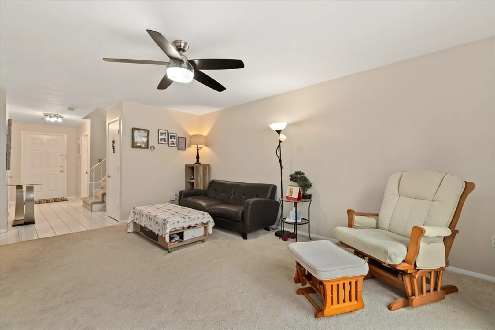
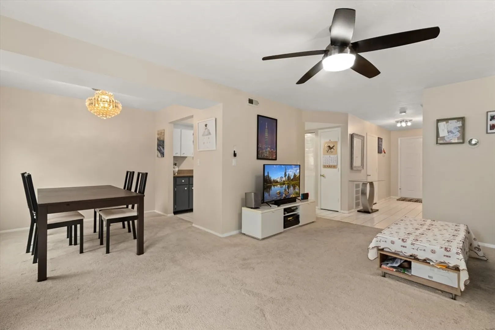
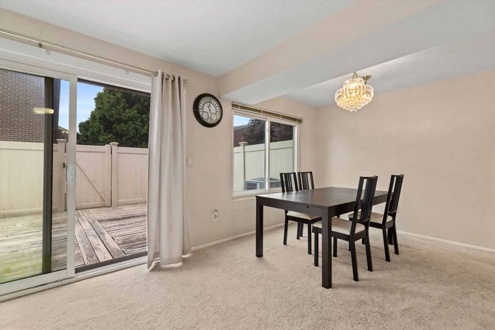
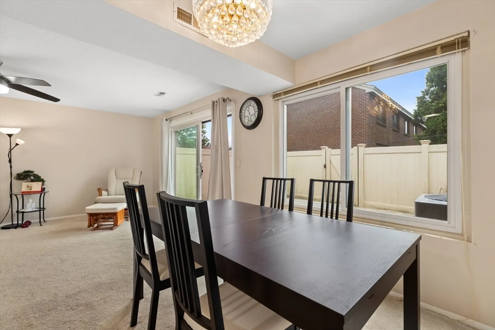
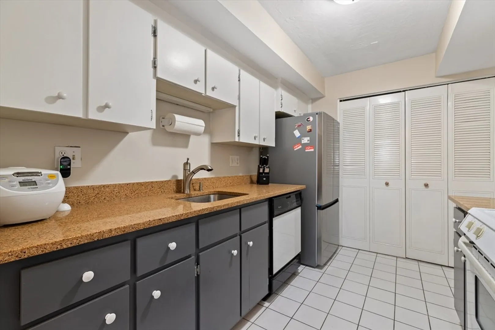
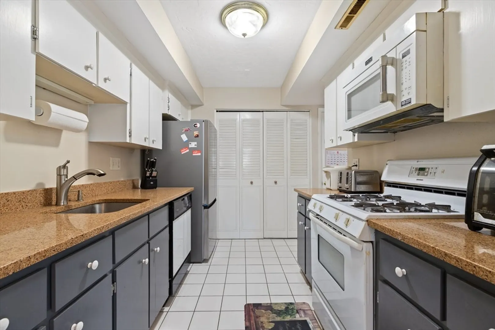
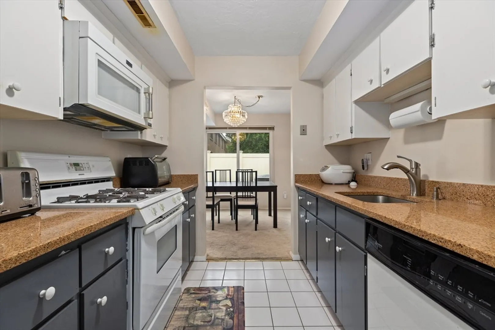
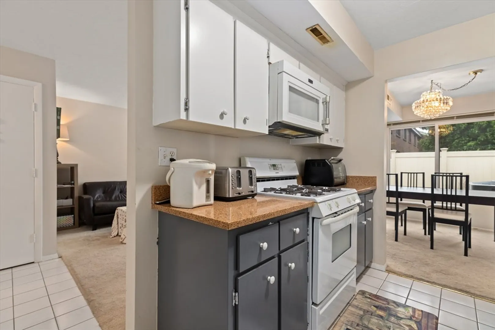
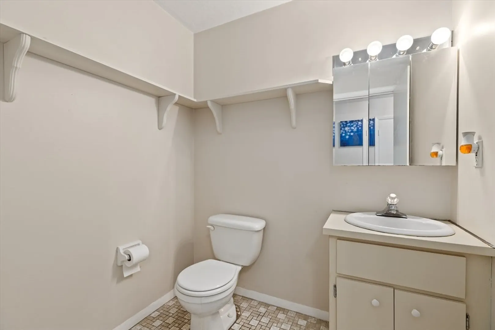
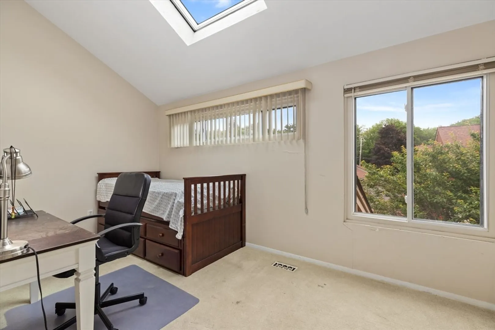
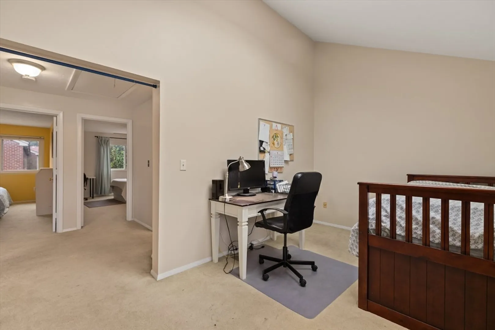
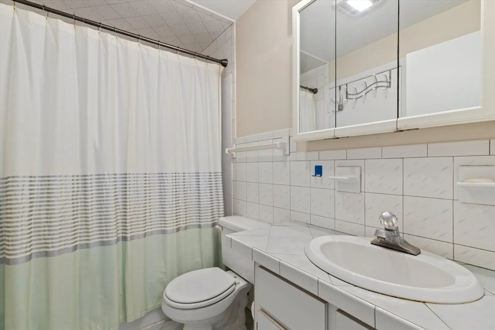
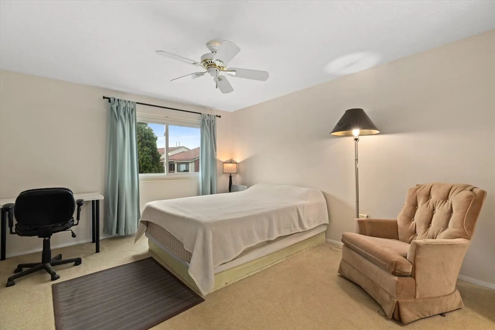
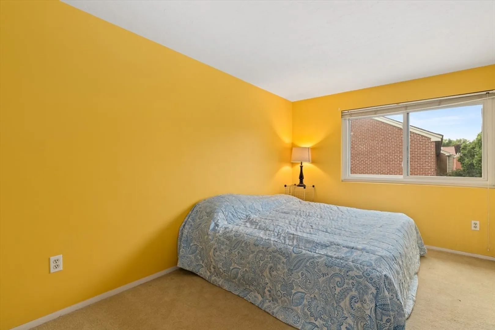
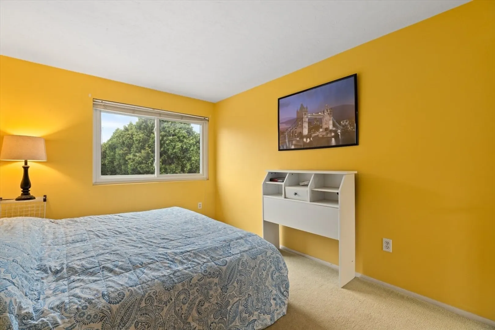
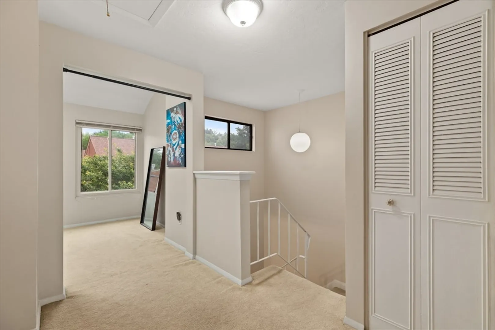
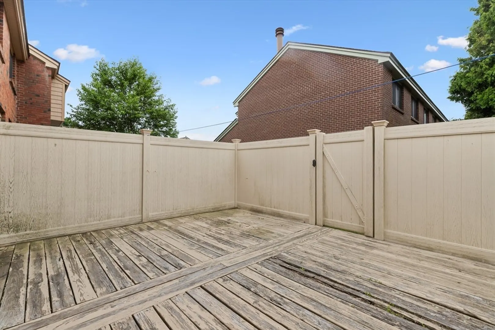
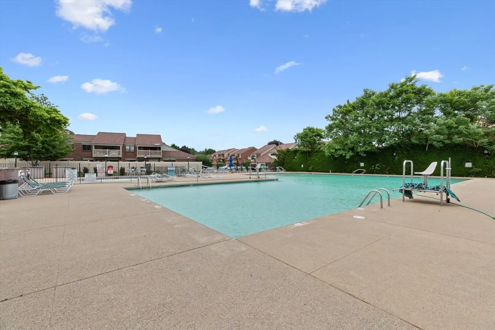
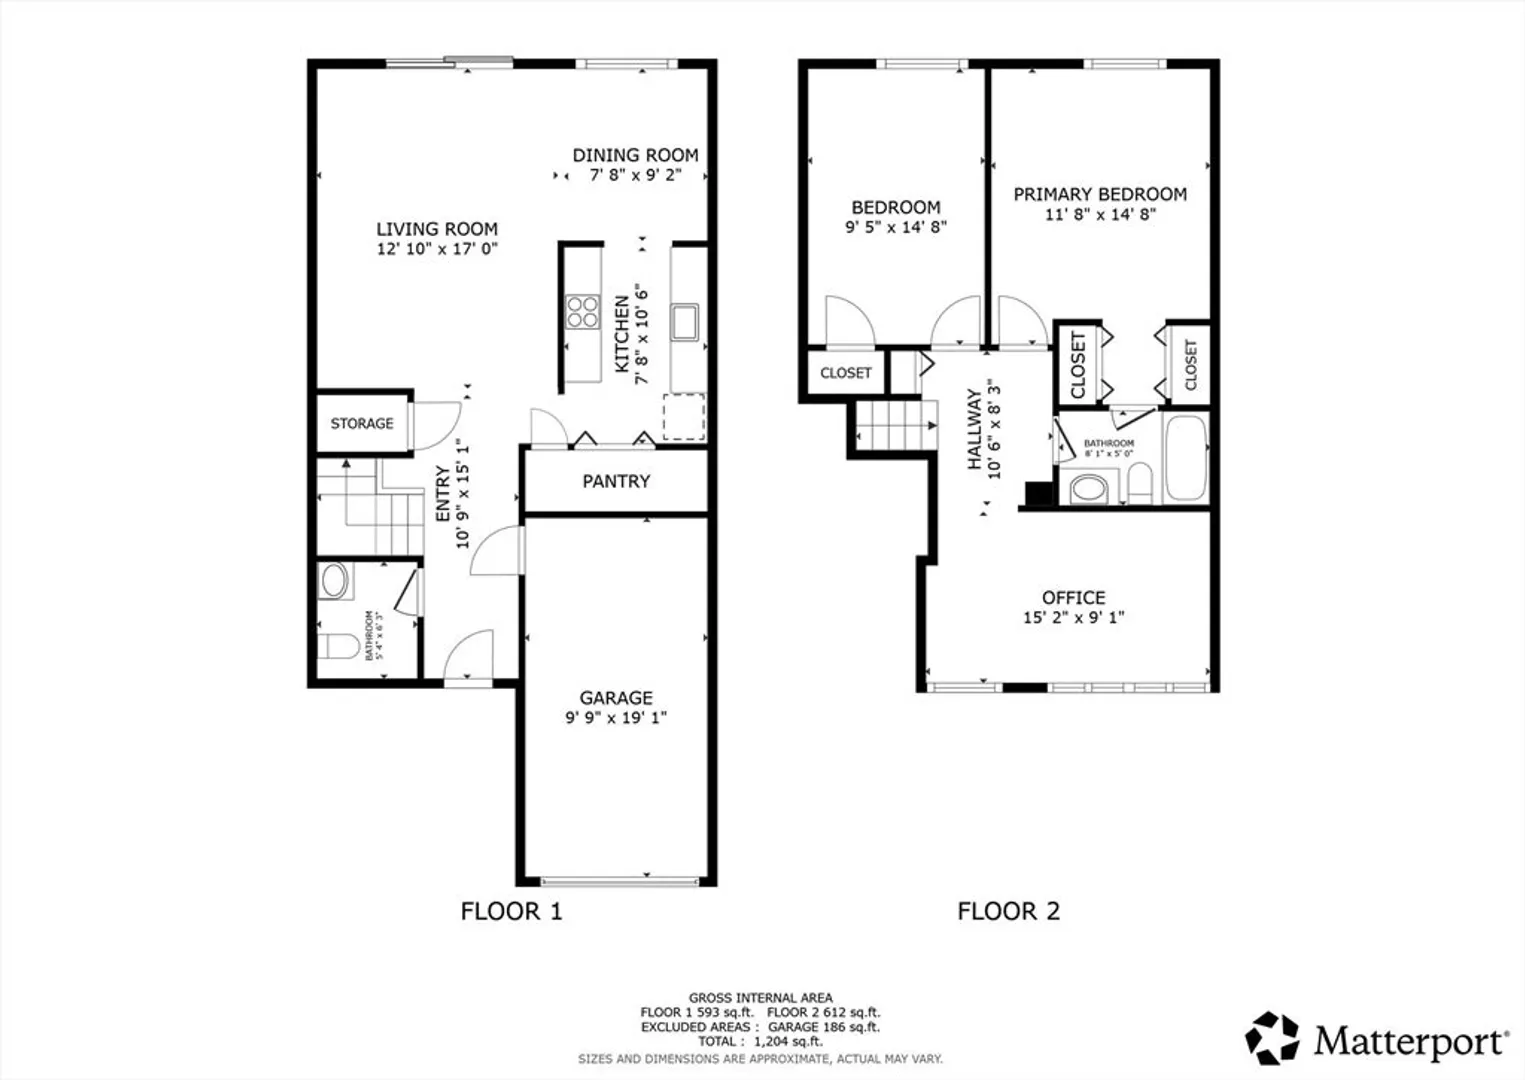
DEADLINE 12PM Tuesday! Welcome to Greenbrook II and this desirable Eastport-style townhome. This property offers a spacious open floor plan ideal for comfortable everyday living and entertaining, along with excellent potential for a buyer looking to add their own personal touches and build instant sweat equity over time. Abundant natural light fills the home throughout, creating a bright and inviting atmosphere. Upstairs, a versatile bonus room with a skylight provides the perfect space for a home office, den, media room, or additional flex space. Additional storage is available in the pull-down attic and attached garage. Outside, enjoy an expansive fenced patio and backyard area offering exceptional outdoor living space. This home is conveniently located near commuter rail service, major routes, shopping, dining, and fitness facilities—offering both value and opportunity in a highly desirable location.
-
Highlights
- Building Name: Greenbrook Ii
- Heating: Forced Air, Natural Gas
- Parking Spots: 4
- Property Type: Condominium
- Total Rooms: 6
- Year Built: 1980
- Cooling: Central Air
- HOA Fee: $489
- Property Class: Residential
- Stories: 2
- Unit Number: 11
- Status: Closed
-
Additional Details
- Appliances: Range, Dishwasher, Microwave, Refrigerator
- Flooring: Flooring - Wall to Wall Carpet
- SqFt Source: Public Record
- Year Built Details: Approximate
- Zoning: Rm
- Basement: N
- Interior Features: Vaulted Ceiling(s), Bonus Room
- Total Number of Units: 212
- Year Built Source: Public Records
-
Amenities
- Covered Parking Spaces: 1
- Parking Features: Attached, Garage Door Opener, Storage, Garage Faces Side, Off Street, Deeded, Guest, Paved
-
Utilities
- Sewer: Public Sewer
- Water Source: Public
-
Fees / Taxes
- Assessed Value: $380,600
- HOA Fee Includes: Water, Sewer, Insurance, Maintenance Structure, Road Maintenance, Maintenance Grounds, Snow Removal, Trash, Reserve Funds
- Taxes: $4,712
- HOA Fee Frequency: Monthly
- Tax Year: 2025
Similar Listings
Sold
15 Photos
Sold
41 Photos
Sold
24 Photos
Sold
35 Photos
Content © 2026 MLS Property Information Network, Inc. The information in this listing was gathered from third party resources including the seller and public records.
Listing information provided courtesy of Keller Williams Elite.
MLS Property Information Network, Inc. and its subscribers disclaim any and all representations or warranties as to the accuracy of this information.
