
Sold!
$450,000
2
Beds
2/1
Baths
1,600
Living Area
-
Property Description
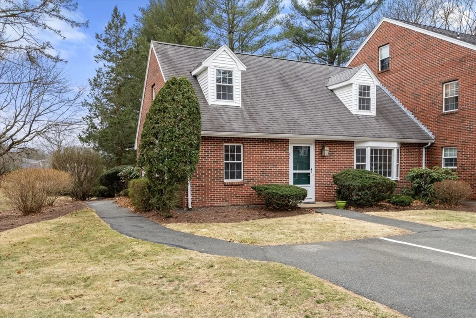
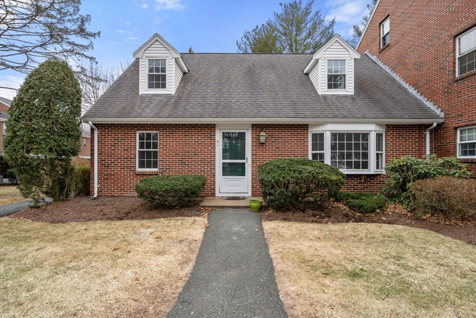
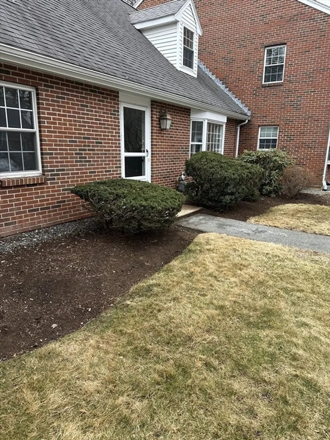
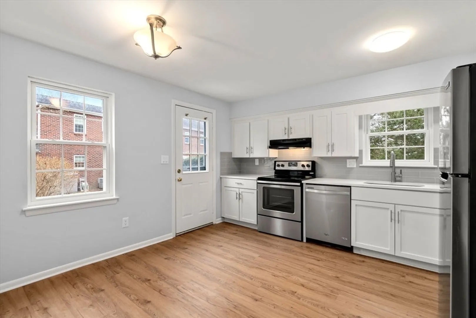
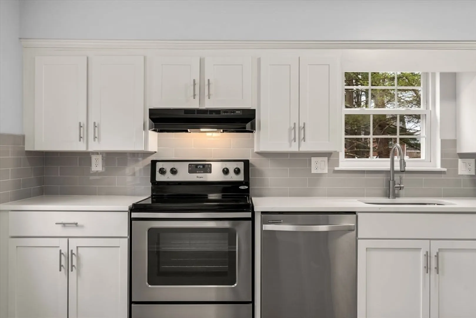
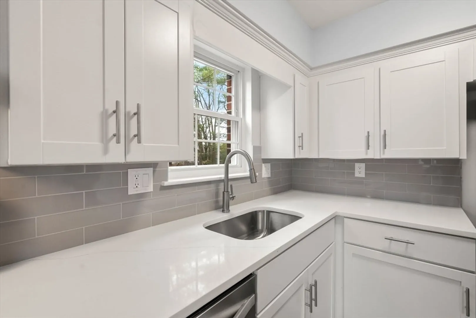
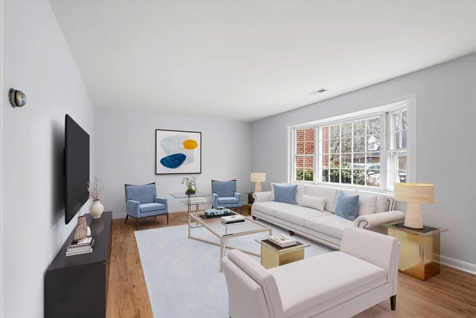
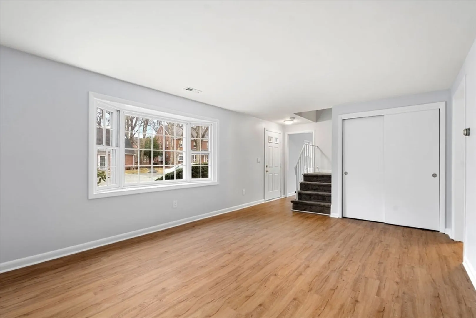
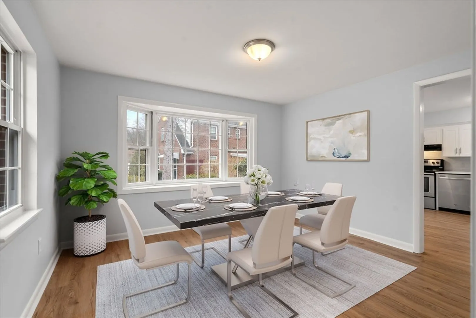
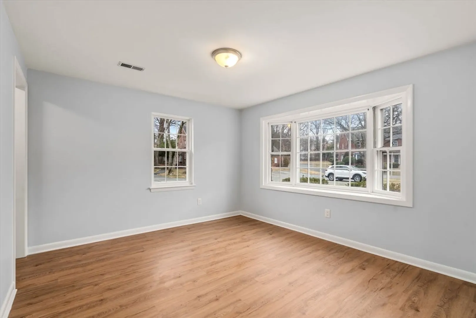
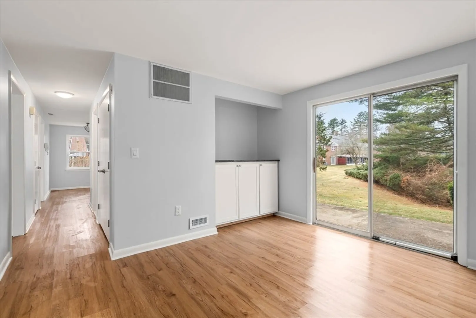
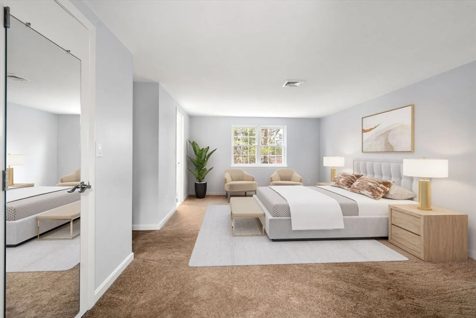
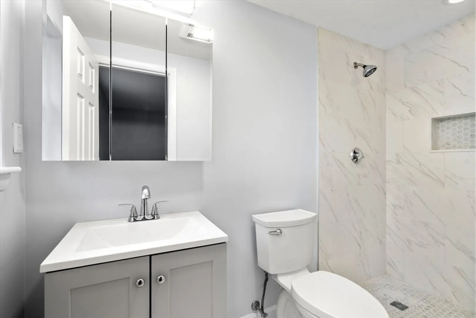
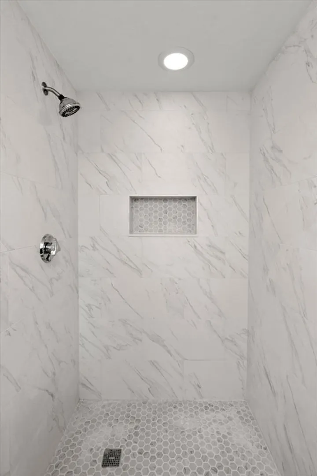
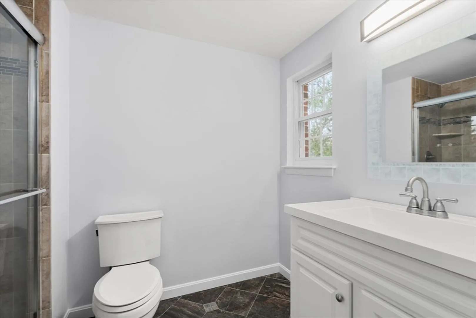
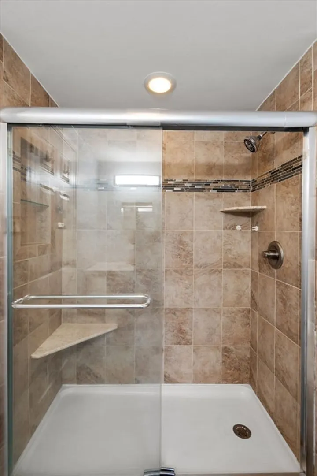
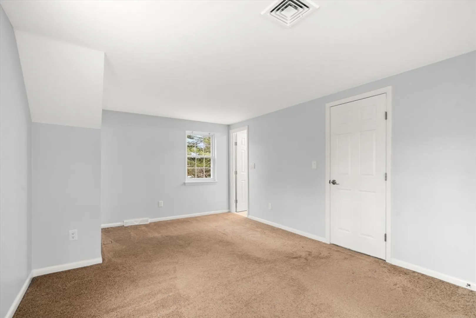
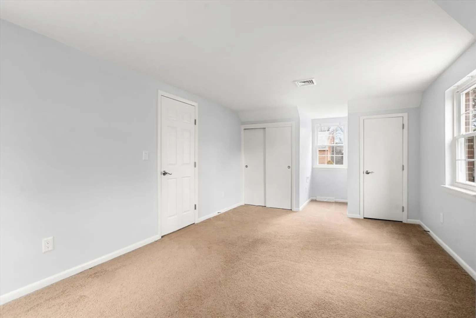
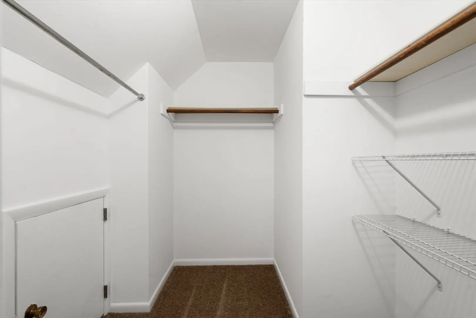
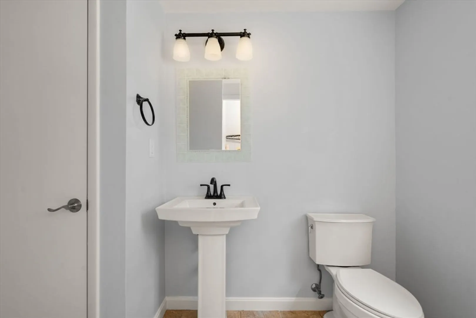
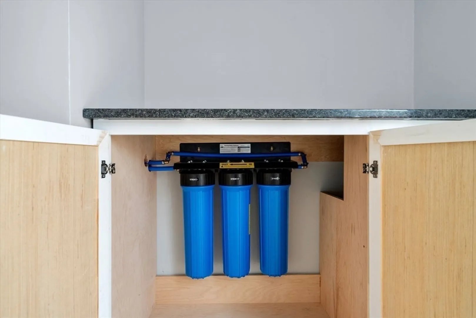
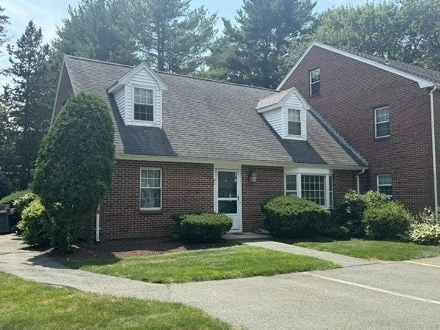
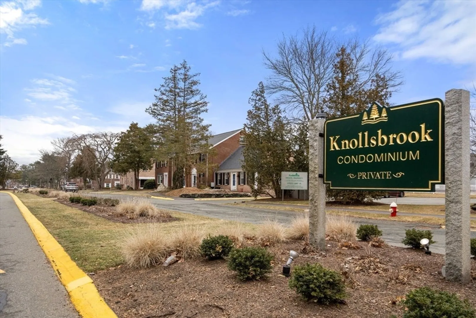
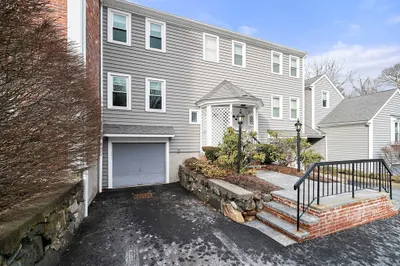
Cozy updated end unit townhouse in desirable Knollsbrook Condominium Complex. 1600 sq.ft,of living space with 2 bedrooms and 2 1/2 baths. Brand new updated modern kitchen w/ quartz counters, white cabinetry and wood flooring. Both primary and second bathrooms have been fully updated with new tiled showers, cabinets and flooring. The entire condo has been freshly painted. Wood flooring also in the living, dining and family room. Second floor offers 2 generous sized bedrooms with primary having a walk-in closet. Recently installed new water filtration unit. Within close proximity to indoor and outdoor swimming pools, tennis courts, playground, club house and exercise room. Also close to shopping at Cobbs Corner, commuter rail and major highways. First showings at open house this Saturday and Sunday from 12 - 2.
-
Highlights
- Cooling: Central Air
- HOA Fee: $453
- Property Class: Residential
- Stories: 2
- Unit Number: 51
- Status: Closed
- Heating: Forced Air, Natural Gas
- Parking Spots: 2
- Property Type: Condominium
- Total Rooms: 6
- Year Built: 1977
-
Additional Details
- Appliances: Range, Dishwasher, Refrigerator, Water Treatment
- Construction: Frame
- Flooring: Wood
- SqFt Source: Public Record
- Year Built Details: Actual
- Zoning: Rm
- Basement: N
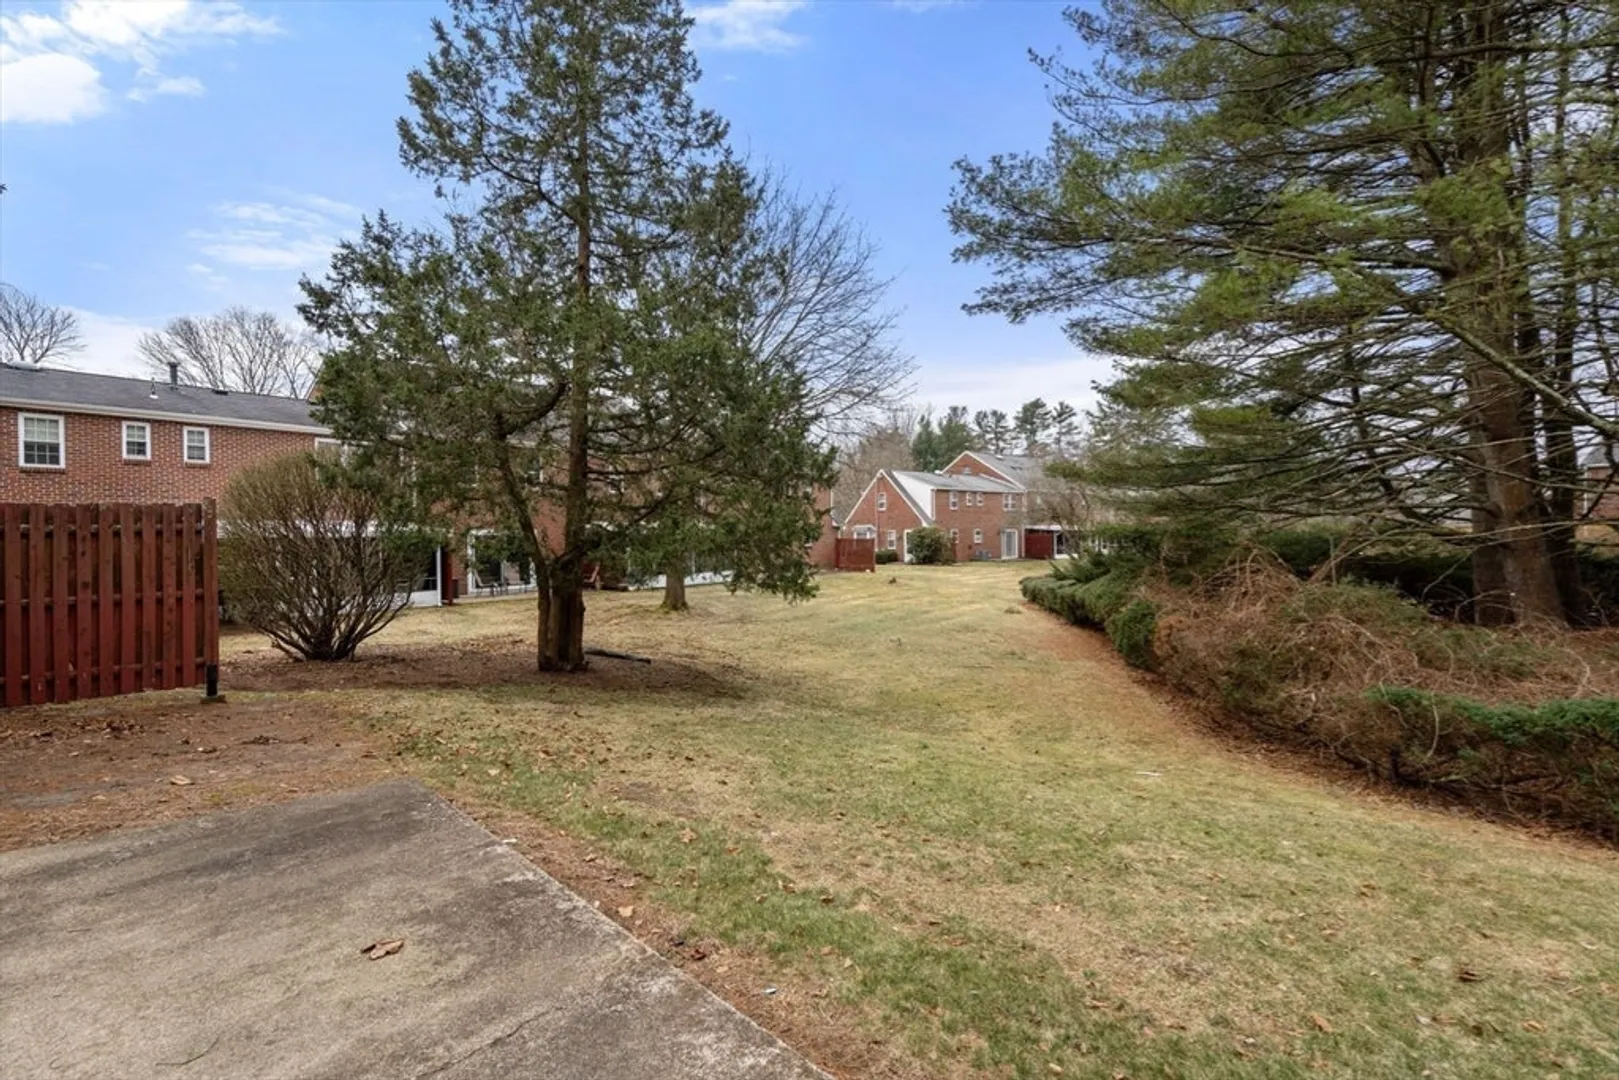
- Exterior Features: Patio
- Roof: Shingle
- Total Number of Units: 405
- Year Built Source: Public Records
-
Amenities
- Community Features: Public Transportation, Shopping, Park, Golf, Medical Facility, Highway Access, T-Station
- Pool Features: Association, In Ground
- Parking Features: Off Street, Assigned
-
Utilities
- Sewer: Public Sewer
- Water Source: Public
-
Fees / Taxes
- Assessed Value: $404,900
- HOA Fee Includes: Insurance, Security, Maintenance Structure, Road Maintenance, Maintenance Grounds, Snow Removal, Reserve Funds
- Taxes: $5,154
- HOA Fee Frequency: Monthly
- Tax Year: 2024
Similar Listings
Sold
29 Photos
Sold
10 Photos
Sold
23 Photos
Sold
35 Photos
Content © 2026 MLS Property Information Network, Inc. The information in this listing was gathered from third party resources including the seller and public records.
Listing information provided courtesy of William Raveis R.E. & Home Services.
MLS Property Information Network, Inc. and its subscribers disclaim any and all representations or warranties as to the accuracy of this information.
