
Sold!
$600,000
3
Beds
1
Bath
1,272
Living Area
-
Property Description
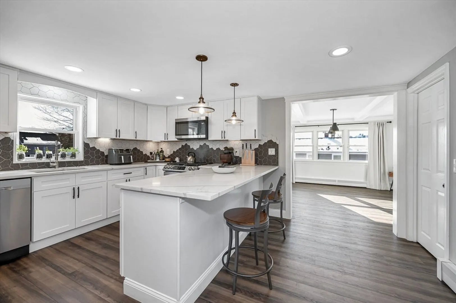
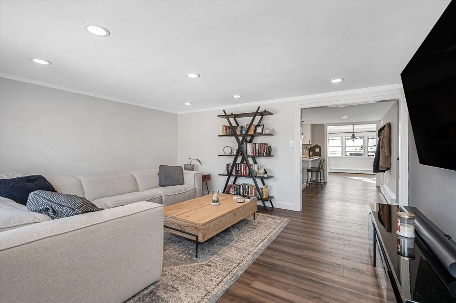
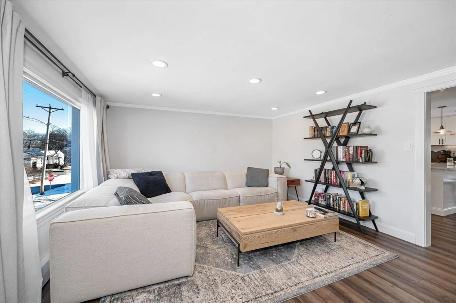
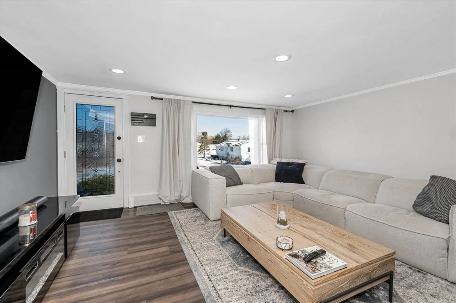
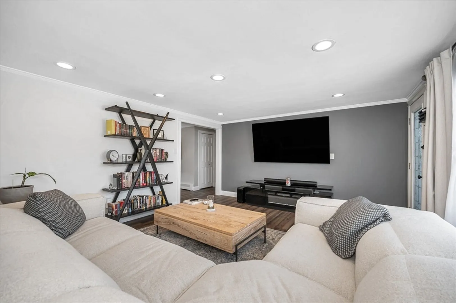
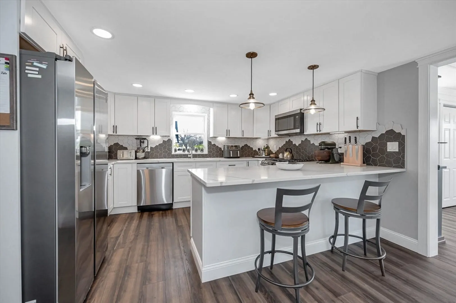
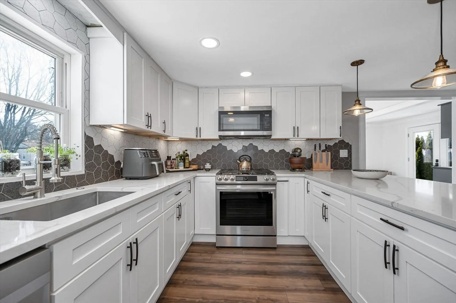
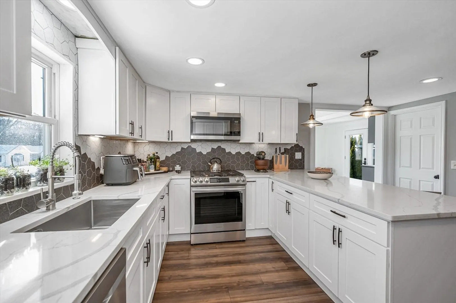
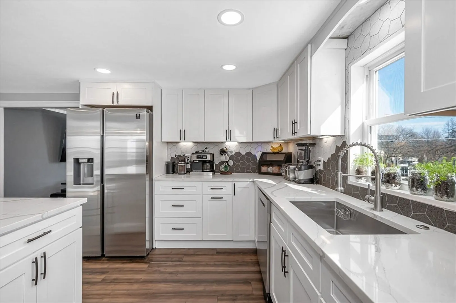
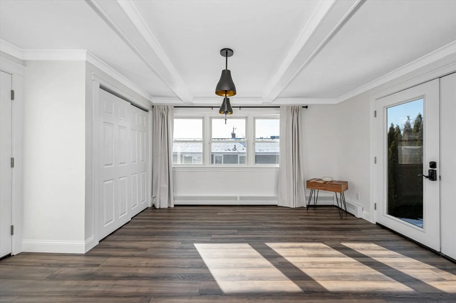
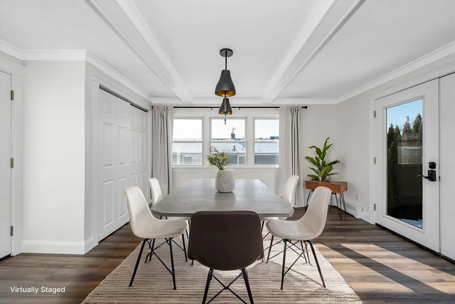
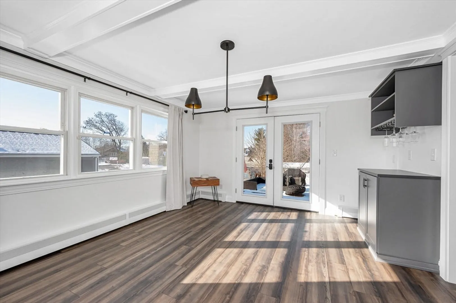
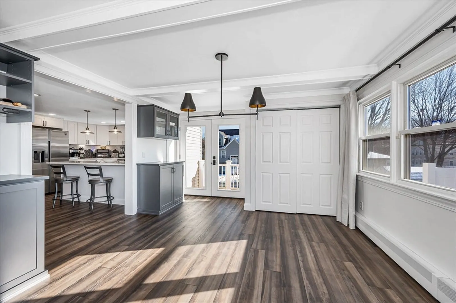
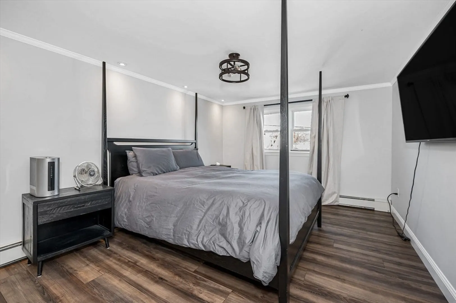
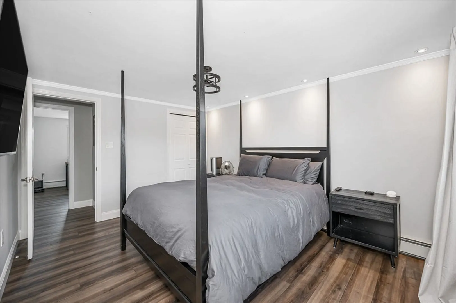
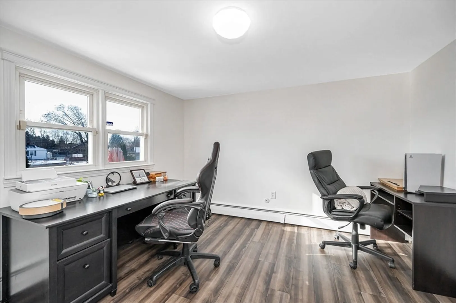
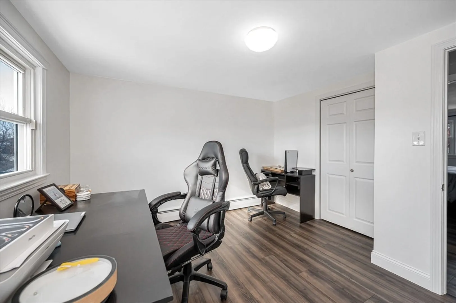
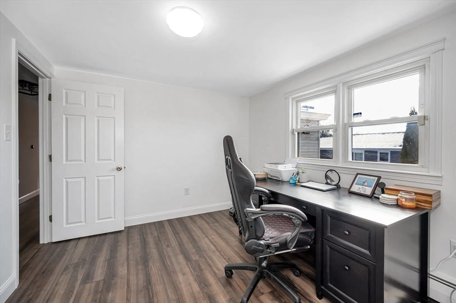
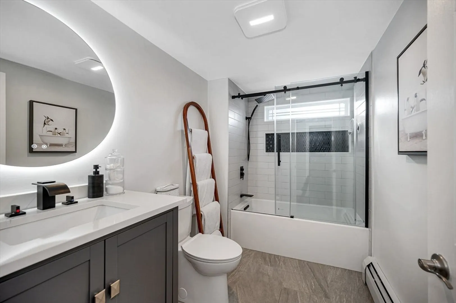
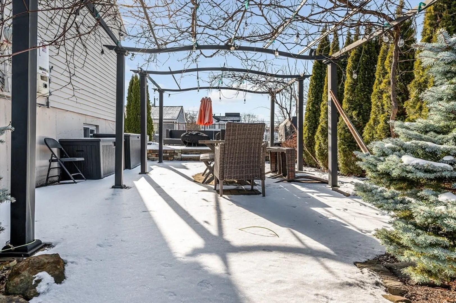
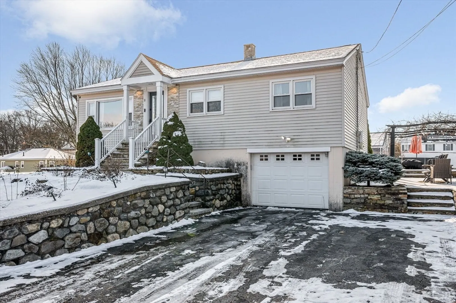
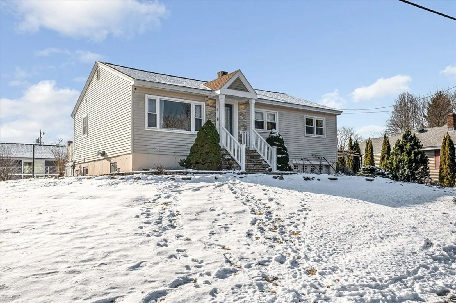
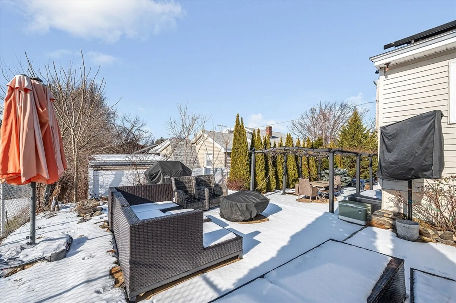
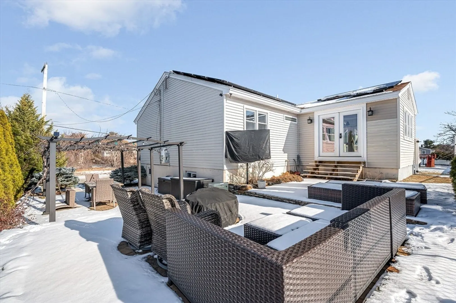
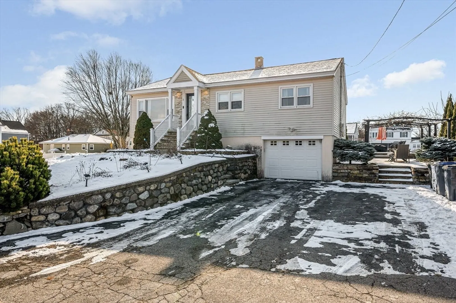
Welcome to 11 Delmont! This pinterest-worthy 3 bed, 1 recently renovated bath home offers a turnkey opportunity with many recent updates. Preheat the gas range from your phone and let your culinary dreams take center stage in the modern well-appointed kitchen. With ample storage and a sleek, aesthetic design, it’s perfect for both cooking and entertaining. Pull up a stool at the beautiful countertop for casual meals or enjoy the sunlit dining room featuring custom built-ins. You will love having direct access from the dining room to the patio, offering a perfect setting for outdoor gatherings. Fire up the grill and and enjoy dining in the shade of the charming grapevine covered pergola. Public utilities and producing solar panels make this home a smart choice. Nestled on a corner lot conveniently located less than 2 miles from rt 495 you are not going to want to miss out on this one! Showings begin at open house Sat 4/26 12p-2p & Sun 4/27 12p-2p Offer deadline Monday 4/28 5p
-
Highlights
- Cooling: Window Unit(s)
- Parking Spots: 6
- Property Type: Single Family Residence
- Total Rooms: 6
- Status: Closed
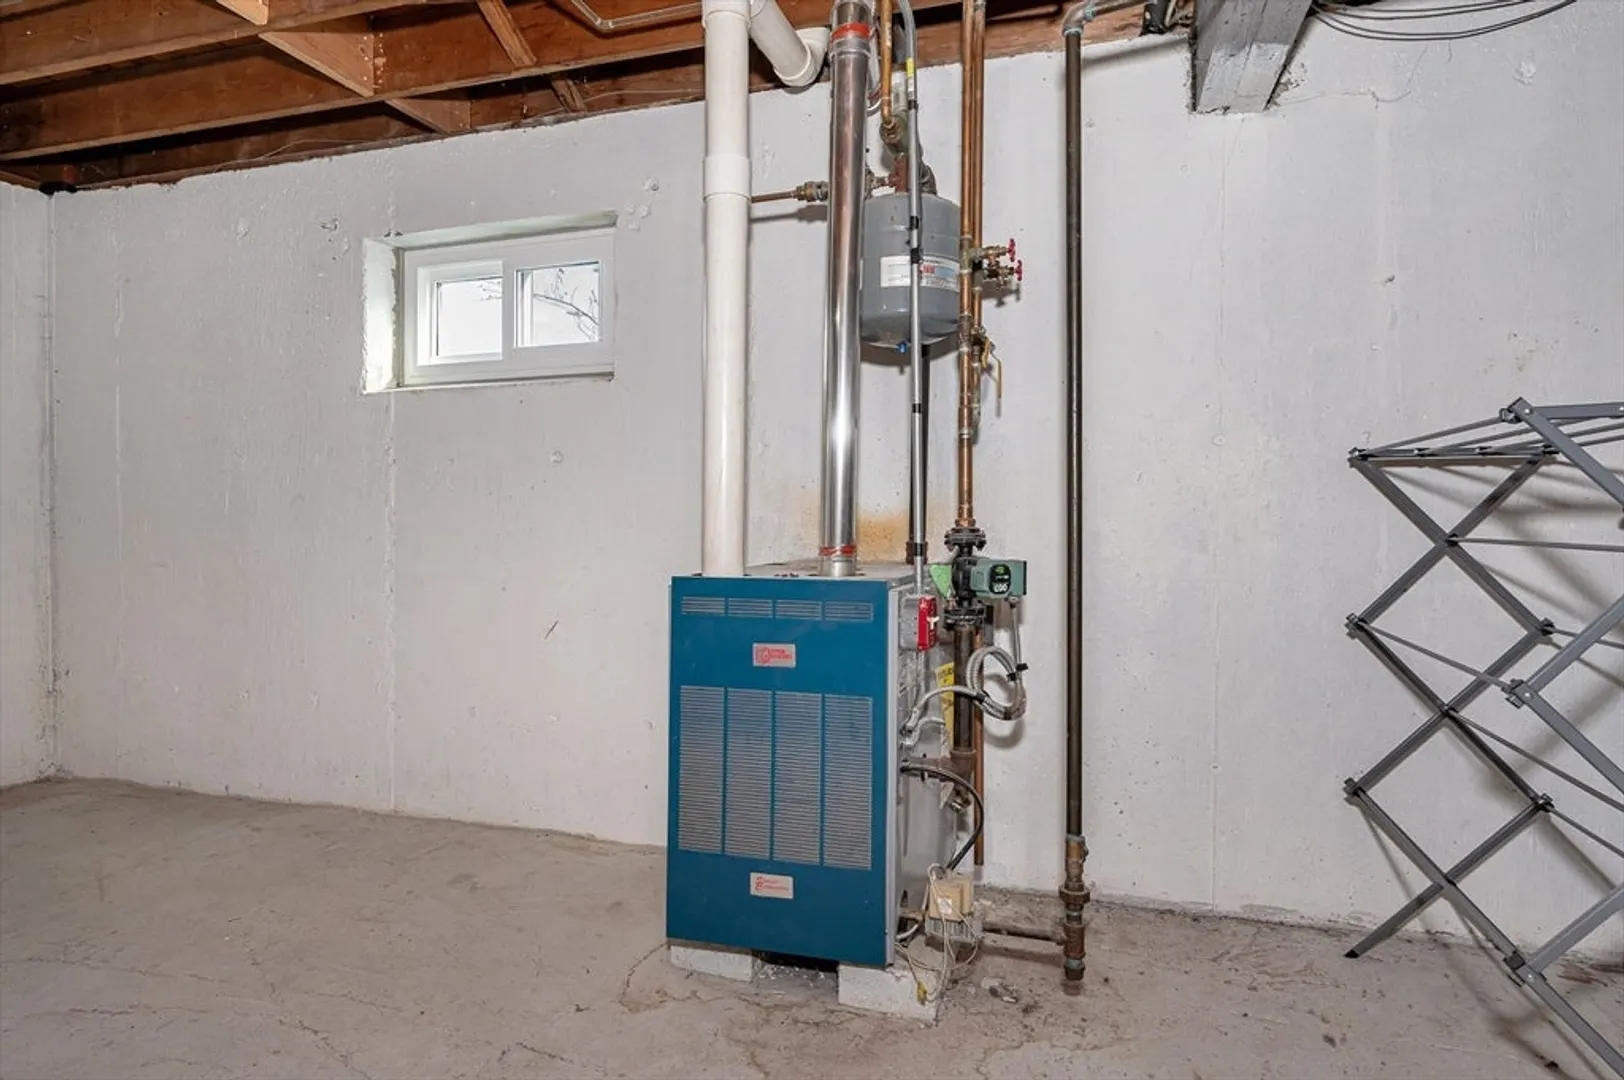
- Heating: Baseboard, Natural Gas
- Property Class: Residential
- Style: Ranch
- Year Built: 1970
-
Additional Details
- Appliances: Gas Water Heater, Range, Dishwasher, Microwave
- Exclusions: Outdoor Tv And W/D Excluded
- Lot Features: Corner Lot
- SqFt Source: Public Record
- Year Built Source: Public Records
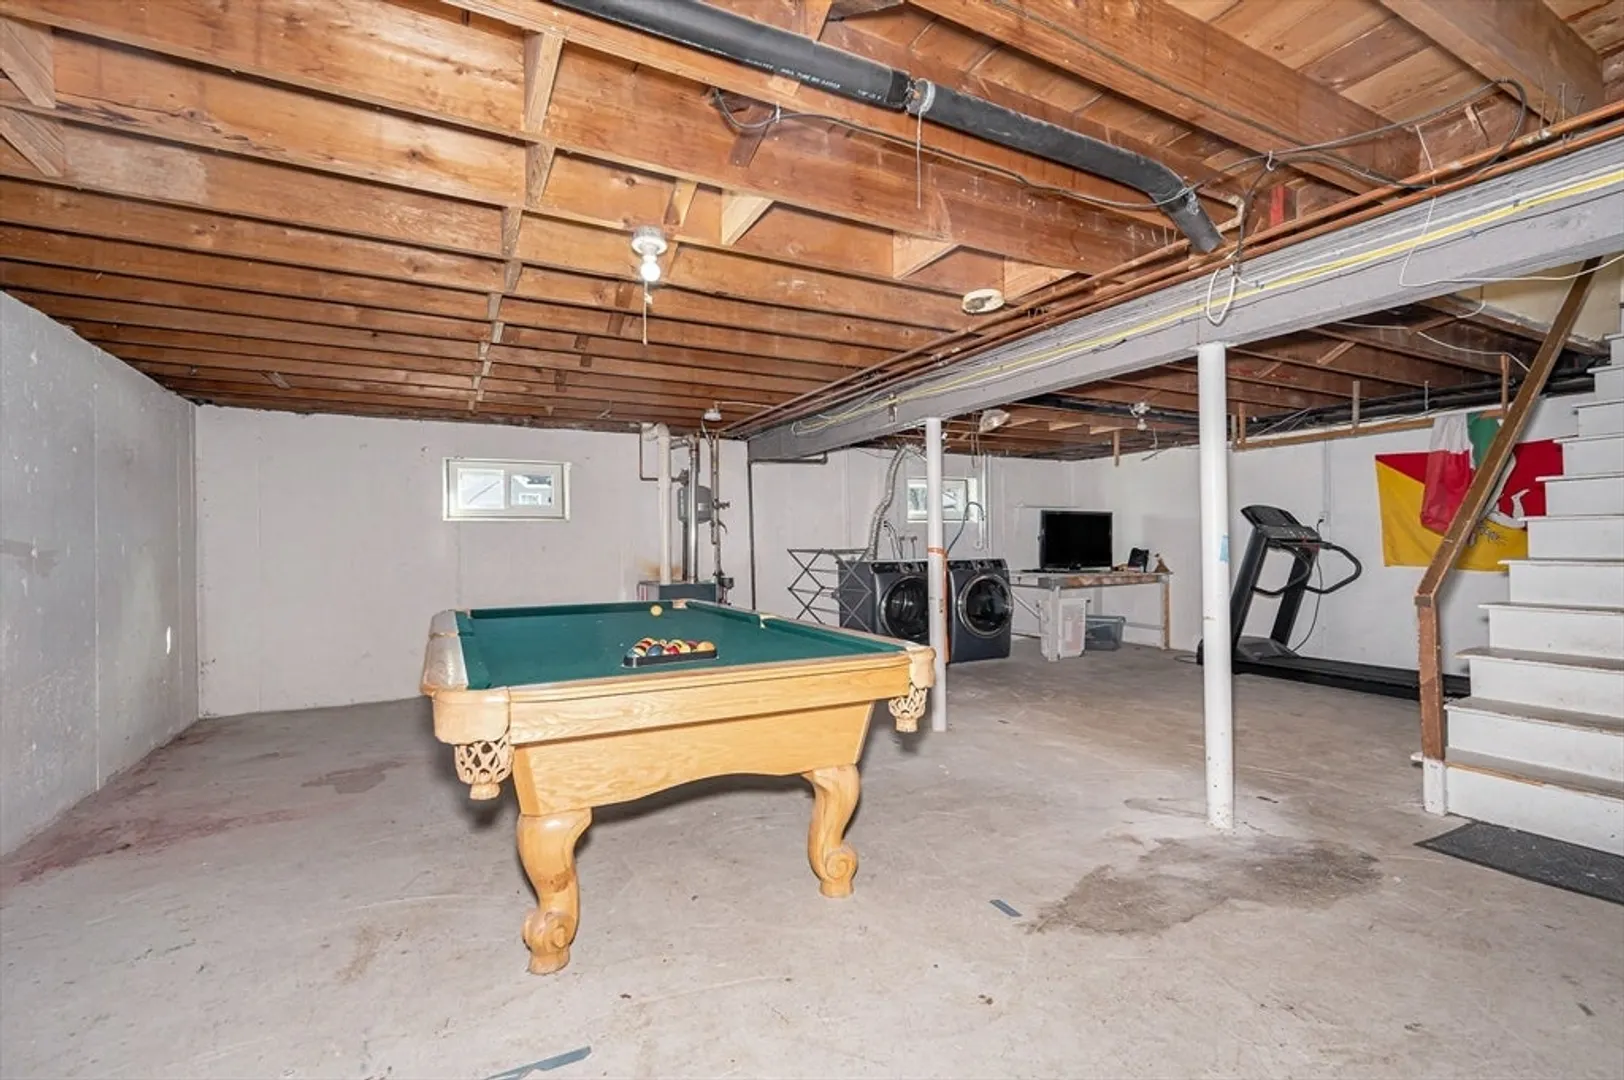
- Basement: Full
- Foundation: Concrete Perimeter
- Road Frontage Type: Public
- Year Built Details: Actual
- Zoning: Rd
-
Amenities
- Community Features: Public Transportation, Shopping, Golf, Medical Facility, Highway Access, Private School, Public School
- Parking Features: Under, Off Street, Paved
- Covered Parking Spaces: 1
-
Utilities
- Sewer: Public Sewer
- Water Source: Public
-
Fees / Taxes
- Assessed Value: $468,400
- Taxes: $4,956
- Tax Year: 2025
Similar Listings
Sold
26 Photos
Sold
39 Photos
Sold
39 Photos
Sold
36 Photos
Content © 2026 MLS Property Information Network, Inc. The information in this listing was gathered from third party resources including the seller and public records.
Listing information provided courtesy of DiPietro Group Real Estate.
MLS Property Information Network, Inc. and its subscribers disclaim any and all representations or warranties as to the accuracy of this information.
