
Sold!
$670,000
3
Beds
1
Bath
1,163
Living Area
-
Property Description
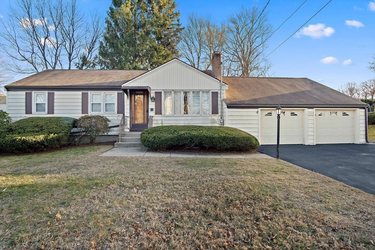
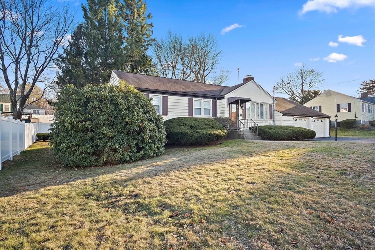
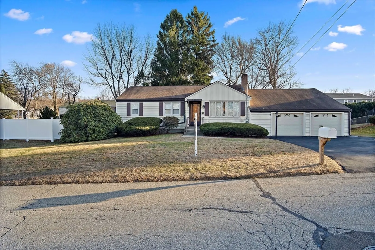
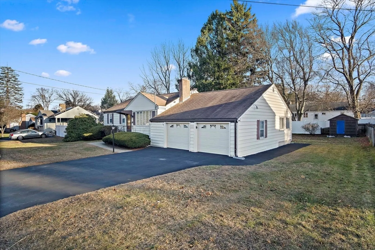
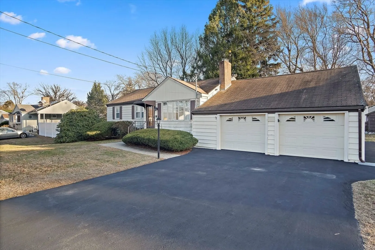
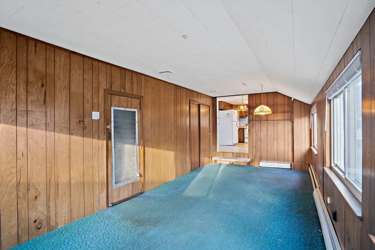
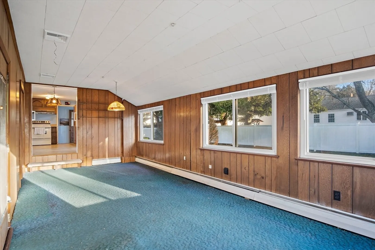
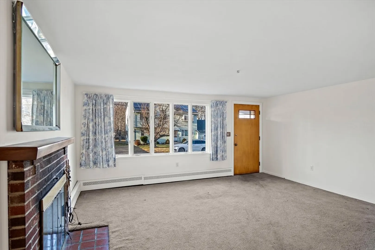
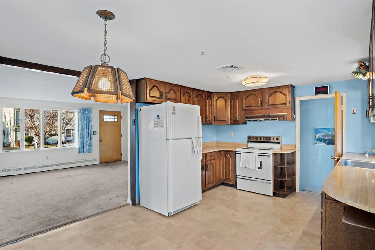
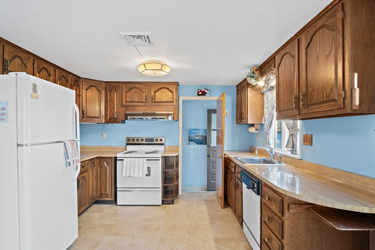
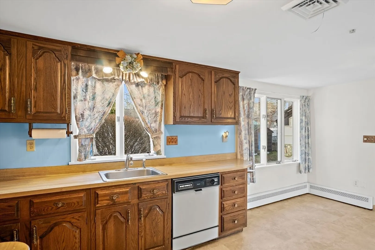
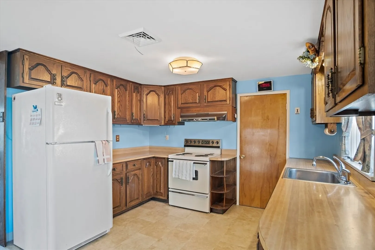
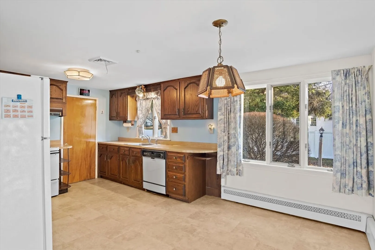
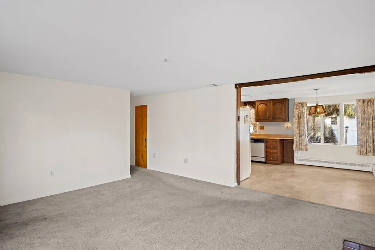
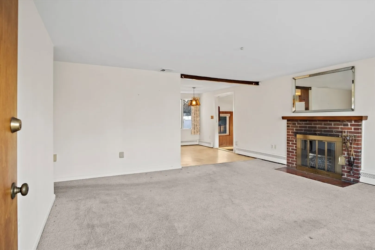
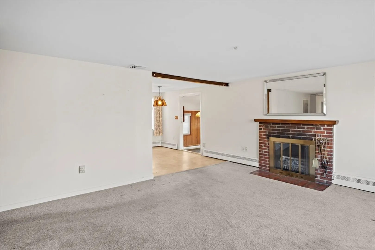
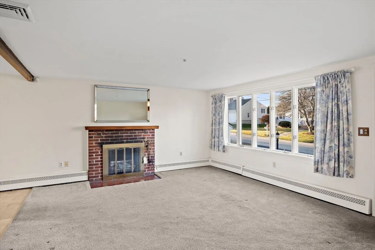
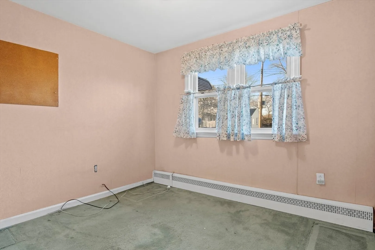
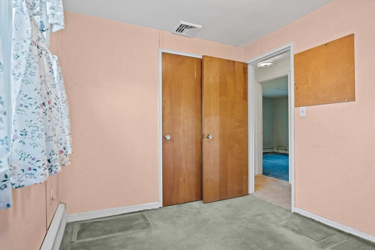
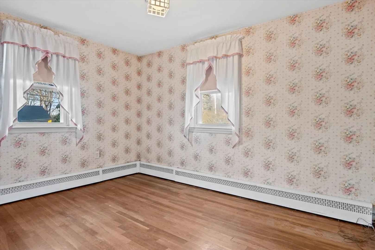
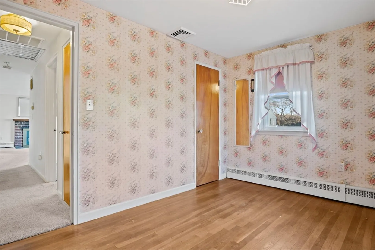
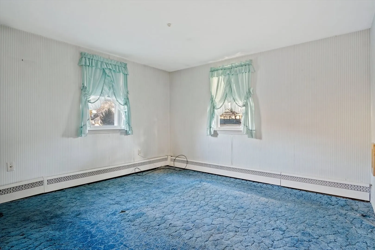
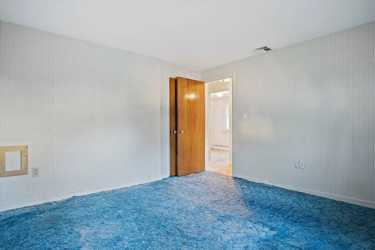
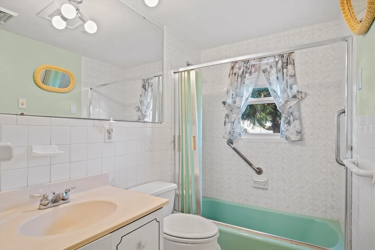
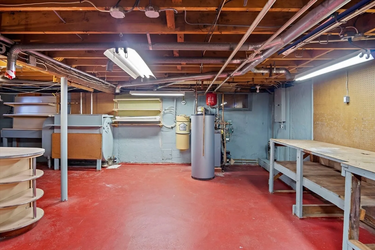
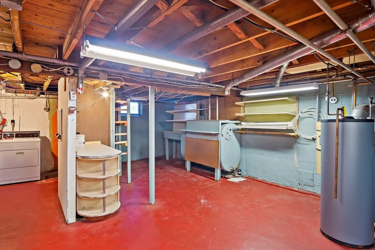
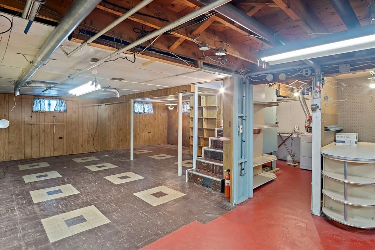
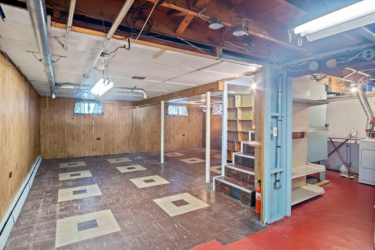
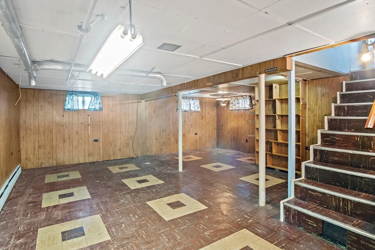
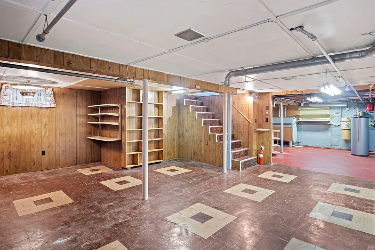
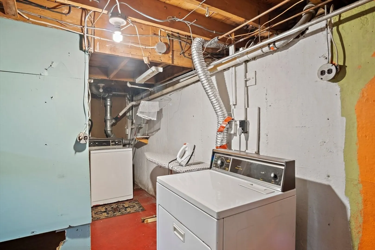
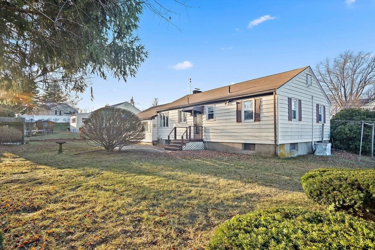
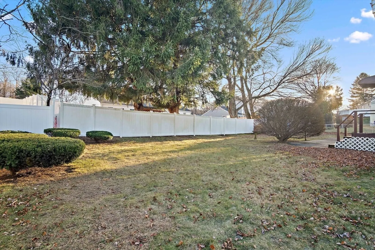
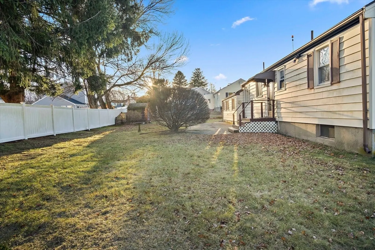
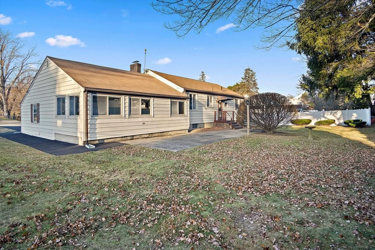
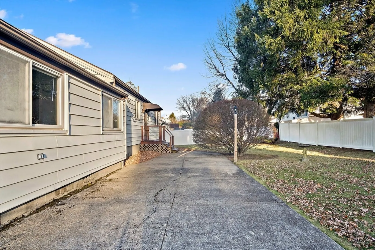
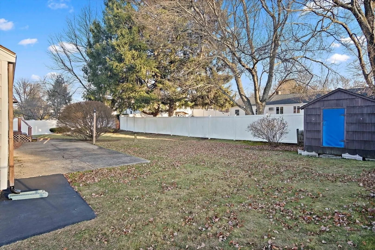
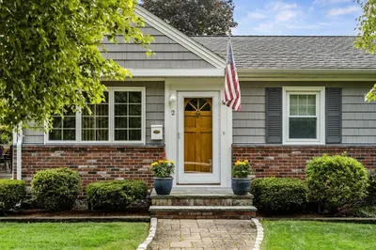
A dream westside location sits this lovely ranch style home with attached 2 car garage. Cherished by the original owners since 1953, you'll immediately feel the warmth and care upon entry. The classic 3 bed, 1 bath floorplan has been expanded to include a sunken family room off the kitchen. A fireplaced living room features hardwood flooring under the carpets and is flooded with natural light. A kitchen with oak cabinetry is open to a dining area while 3 bedrooms with hardwood flooring and a full bath complete this level. The lower level has been partially finished to include a heated bonus space as well as a utility room/workshop with storage and laundry space. Additional highlights include central a/c and a beautiful level lot with storage shed and patio area. Day Circle is conveniently located to 4corners amenities, public transportation and highway access.
-
Highlights
- Cooling: Central Air, Whole House Fan
- Parking Spots: 6
- Property Type: Single Family Residence
- Total Rooms: 6
- Status: Closed
- Heating: Baseboard, Oil
- Property Class: Residential
- Style: Ranch
- Year Built: 1953
-
Additional Details
- Appliances: Range, Refrigerator, Washer, Dryer
- Construction: Frame
- Fireplaces: 1
- Foundation: Concrete Perimeter
- Road Frontage Type: Public
- SqFt Source: Measured
- Year Built Source: Public Records
- Basement: Full, Partially Finished, Interior Entry
- Exterior Features: Storage
- Flooring: Tile, Carpet, Hardwood
- Lot Features: Cleared, Level
- Roof: Shingle
- Year Built Details: Actual
- Zoning: R-1
-
Amenities
- Community Features: Public Transportation, Shopping, Park, Golf, Medical Facility, Bike Path, Highway Access, House of Worship, Public School
- Parking Features: Attached, Paved Drive, Off Street
- Covered Parking Spaces: 2
-
Utilities
- Electric: 100 Amp Service
- Water Source: Public
- Sewer: Public Sewer
-
Fees / Taxes
- Assessed Value: $558,300
- Taxes: $4,500
- Tax Year: 2024
Similar Listings
Sold
36 Photos
Sold
41 Photos
Sold
28 Photos
Sold
40 Photos
Content © 2026 MLS Property Information Network, Inc. The information in this listing was gathered from third party resources including the seller and public records.
Listing information provided courtesy of Coldwell Banker Realty - Belmont.
MLS Property Information Network, Inc. and its subscribers disclaim any and all representations or warranties as to the accuracy of this information.
