
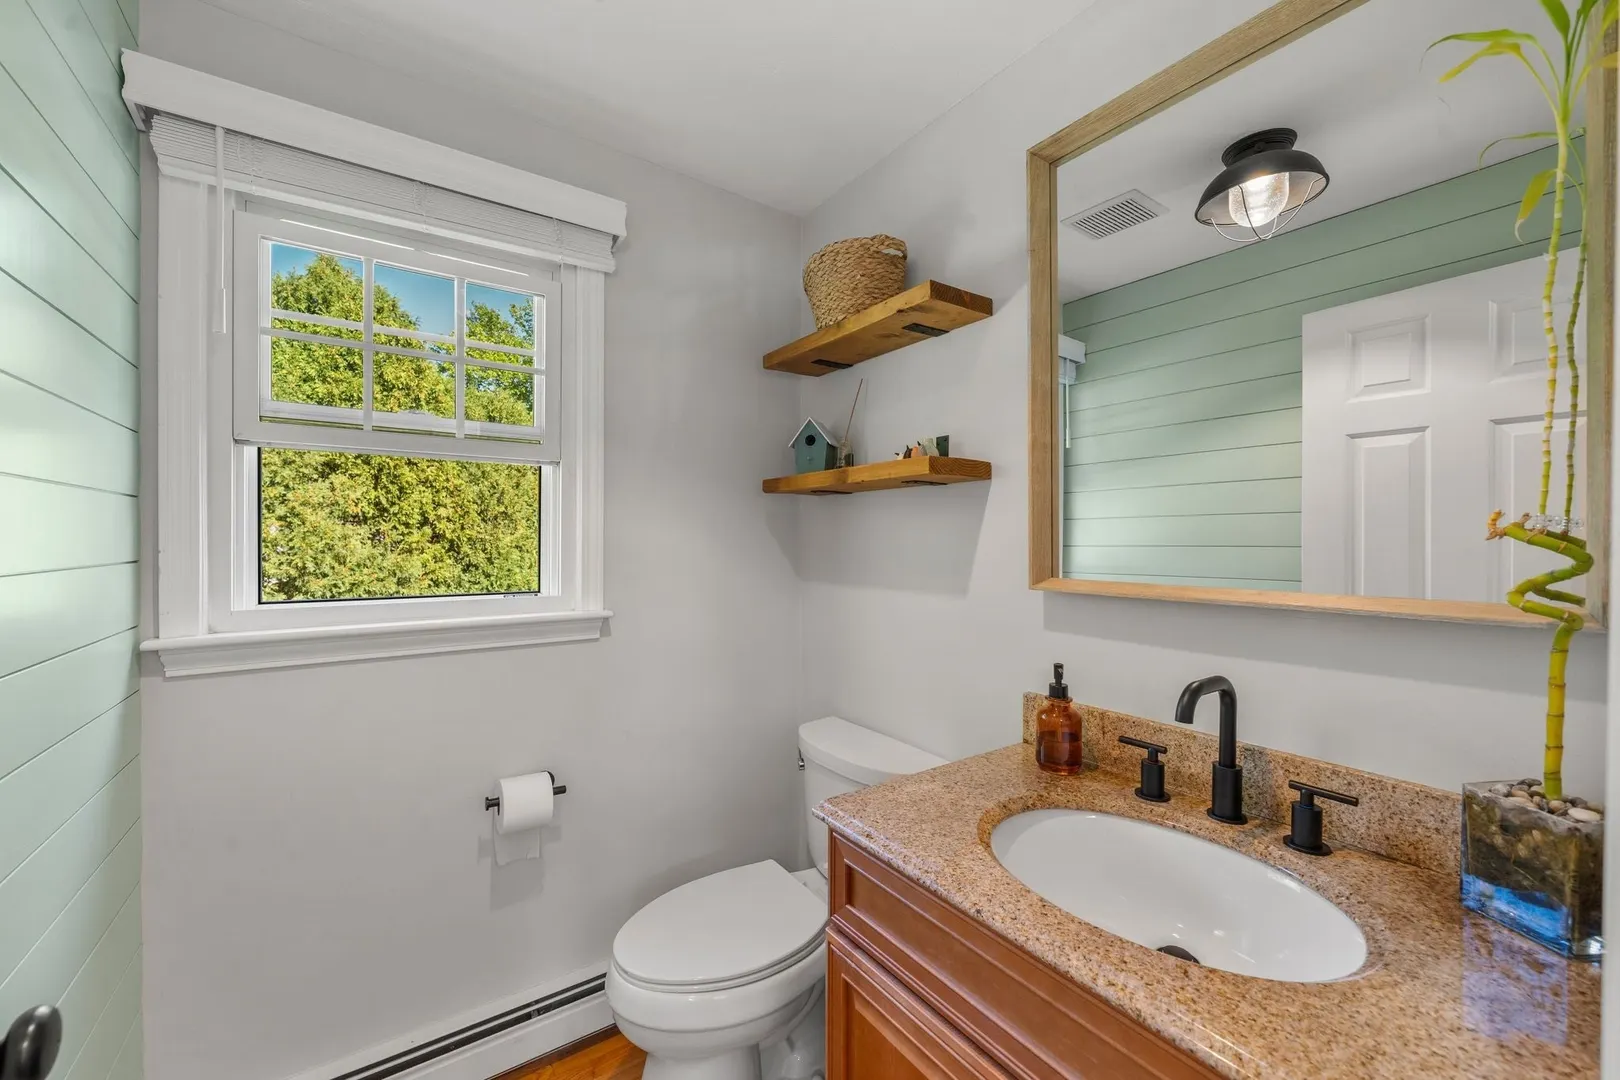
11 Daniel Teague Dr
$649,000
3
Beds
1/1
Bath
1,940
Sqft
- Request Info
- Call
- Save
-
More
- Mortgage Calculator

Property Tools
$649,000
3
Beds
1/1
Bath
1,940
Living Area
-
Property Description
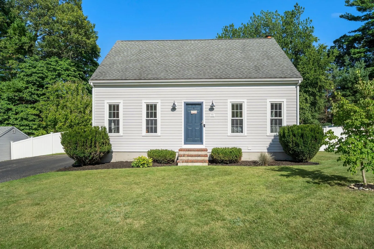
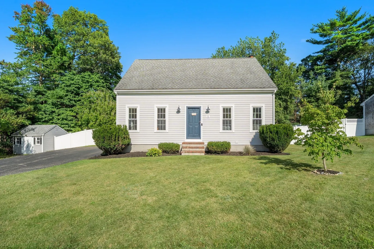
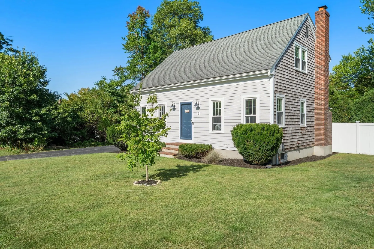
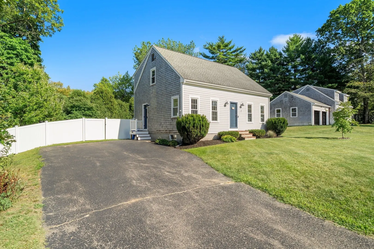
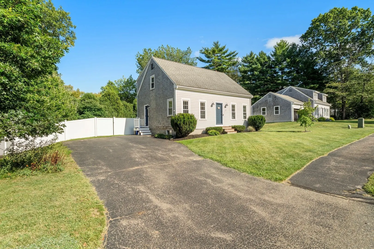
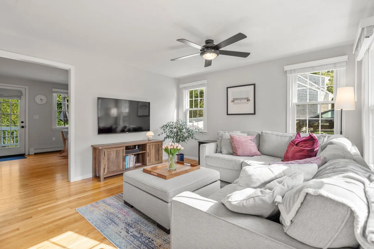
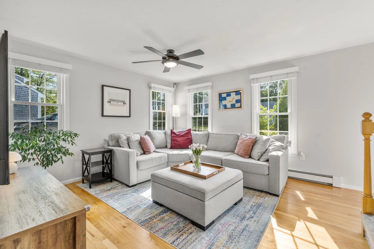
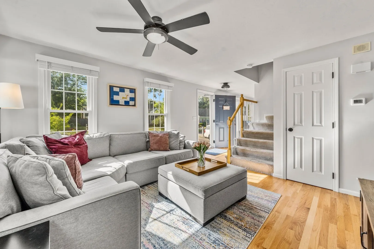
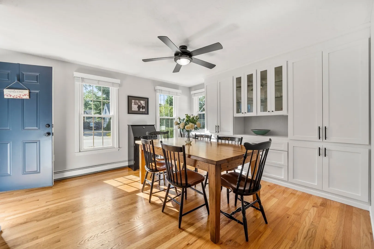
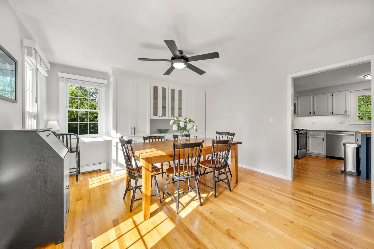
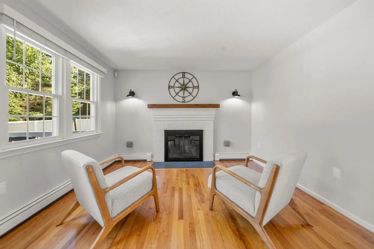
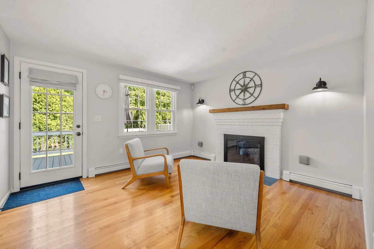
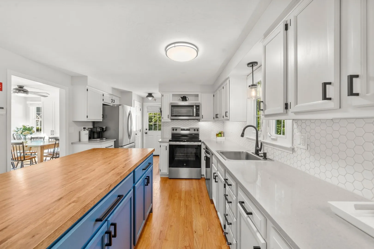
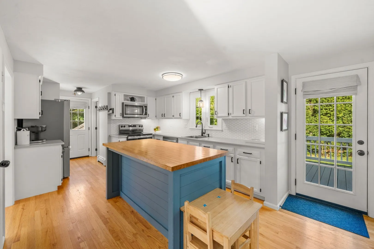
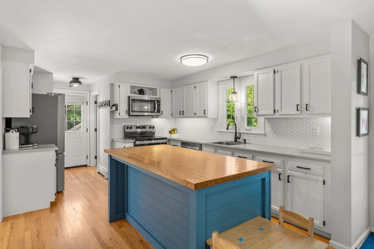
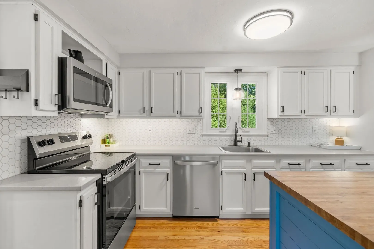
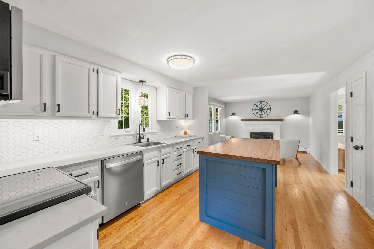
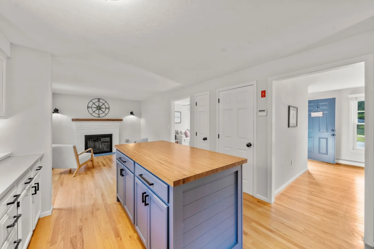
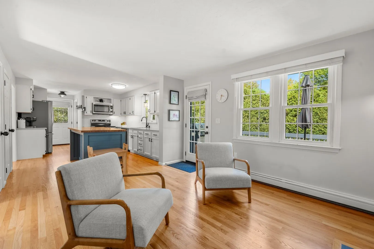
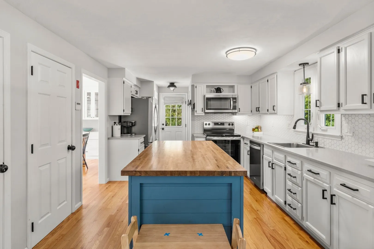
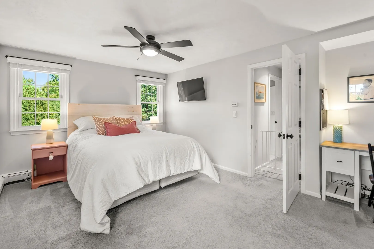
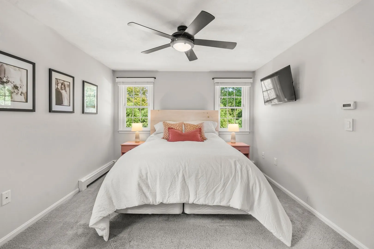
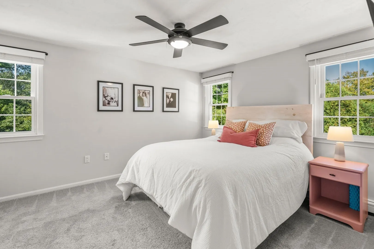
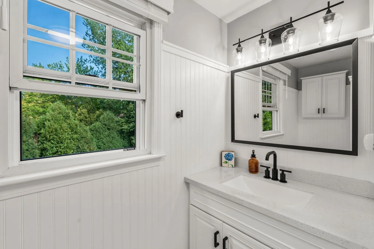
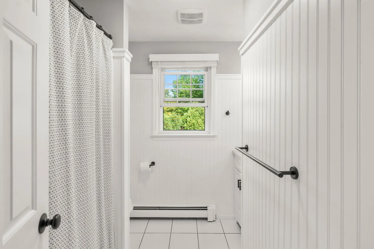
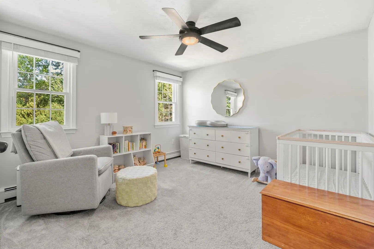
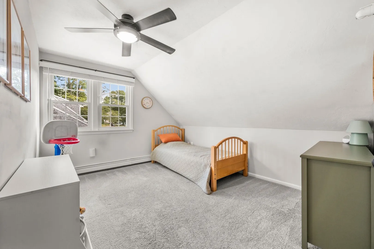
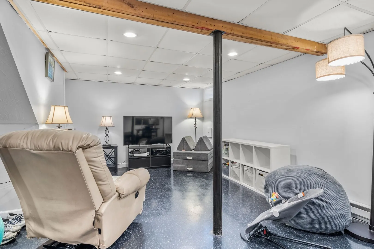
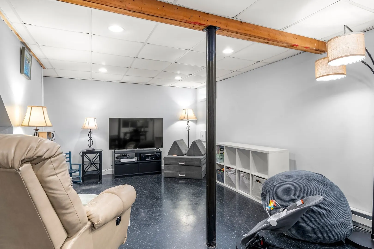
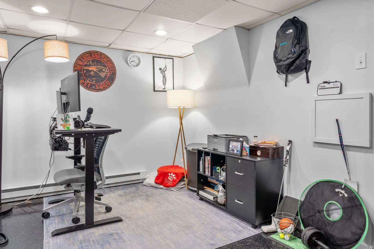
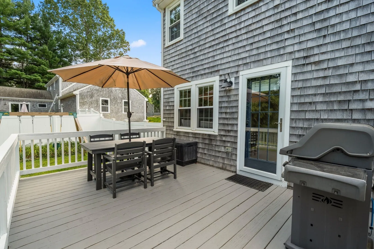
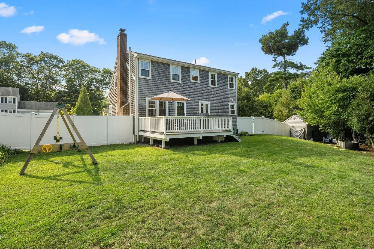
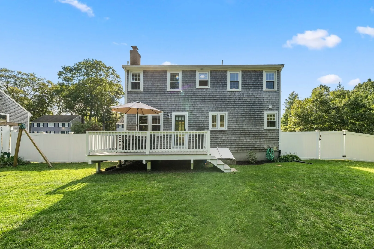
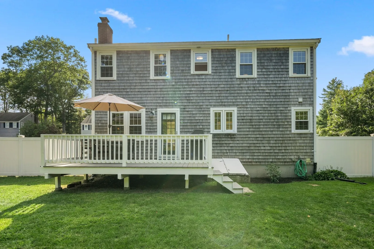
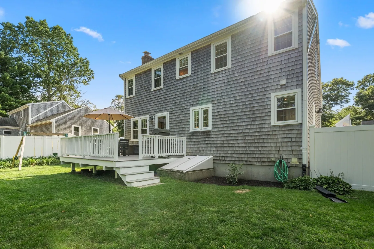
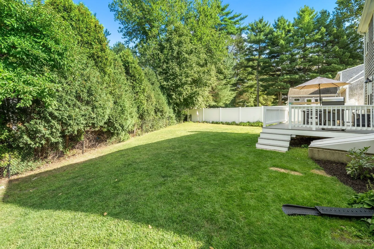
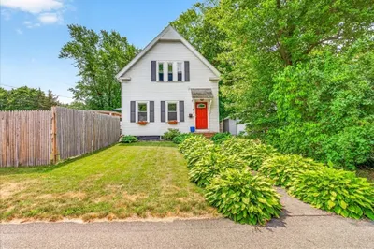
Welcome to French’s Crossing, where thoughtful updates, inviting spaces, and neighborhood living come together! This stylish, move-in-ready Rockland home offers an open-concept layout with a beautifully appointed kitchen featuring abundant cabinetry, quartz countertops, stainless steel appliances, modern lighting, and a spacious center island. The adjoining sitting area, complete with a cozy fireplace, opens to the deck and flows into the bright living room, perfect for relaxing or entertaining. A formal dining area has been transformed with beautiful floor-to-ceiling built-ins, adding character and valuable storage. Upstairs, the spacious primary bedroom includes a walk-in closet, with two additional bedrooms and an updated full bath completing the second floor. The finished lower level offers flexible space for a gym, playroom, office, or media room. Enjoy the deck overlooking the enclosed yard, or take a short stroll to the newly completed neighborhood playground.
-
Highlights
- Heating: Baseboard, Oil, Electric
- Parking Spots: 4
- Property Type: Single Family Residence
- Total Rooms: 7
- Status: Active
- HOA Fee: $575
- Property Class: Residential
- Style: Cape
- Year Built: 1991
-
Additional Details
- Appliances: Water Heater, Range, Dishwasher, Microwave, Refrigerator
- Exclusions: The Dogwood Tree In The Front Yard And A Peony Plant In The Backyard.
- Fireplaces: 1
- Foundation: Concrete Perimeter
- Roof: Shingle
- Year Built Details: Actual
- Zoning: Reside
- Construction: Frame
- Exterior Features: Deck - Wood, Storage, Fenced Yard
- Flooring: Carpet, Hardwood
- Lot Features: Level
- SqFt Source: Other
- Year Built Source: Public Records
-
Amenities
- Community Features: Public Transportation, Shopping, Park, Walk/Jog Trails, Public School
-
Utilities
- Electric: 200+ Amp Service
- Water Source: Public
- Sewer: Public Sewer
-
Fees / Taxes
- Assessed Value: $587,100
- HOA Fee Frequency: Annually
- Taxes: $8,143
- HOA: Yes
- Tax Year: 2026
Similar Listings
Content © 2026 MLS Property Information Network, Inc. The information in this listing was gathered from third party resources including the seller and public records.
Listing information provided courtesy of ALANTE Real Estate.
MLS Property Information Network, Inc. and its subscribers disclaim any and all representations or warranties as to the accuracy of this information.