
Sold!
$325,000
2
Beds
1
Bath
922
Living Area
-
Property Description
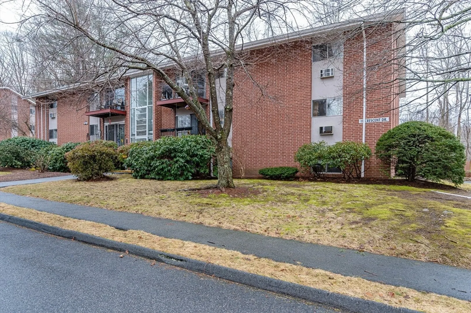
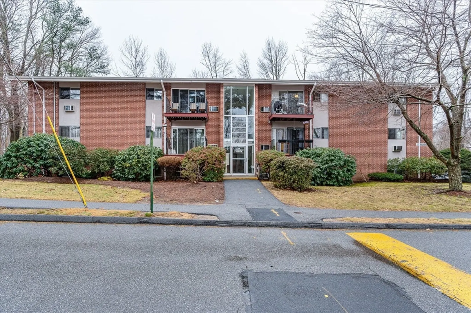
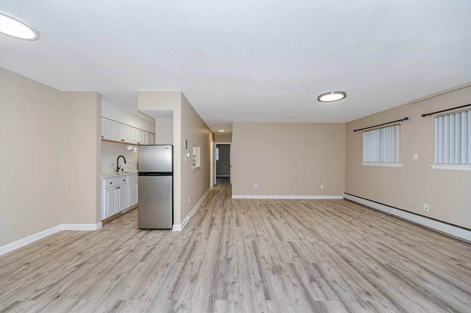
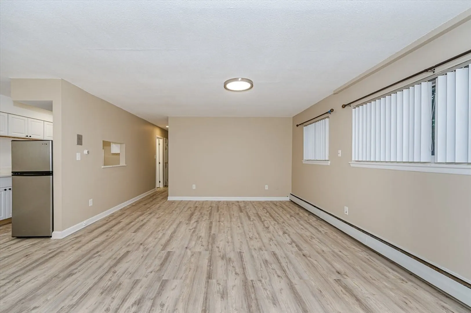
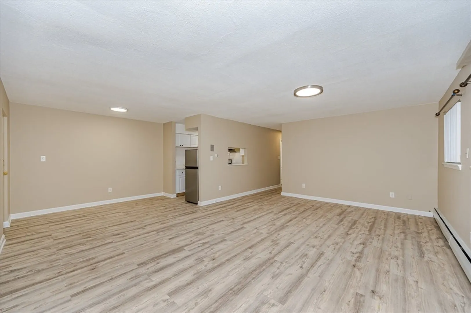
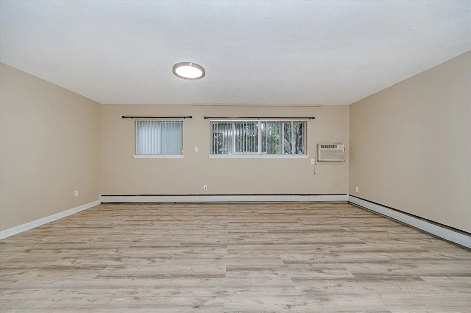
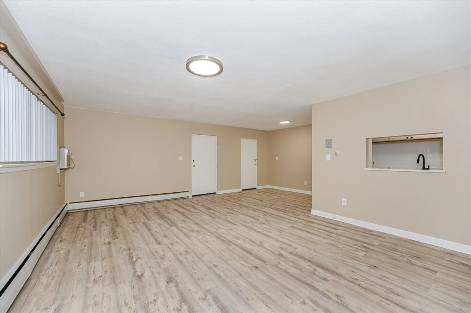
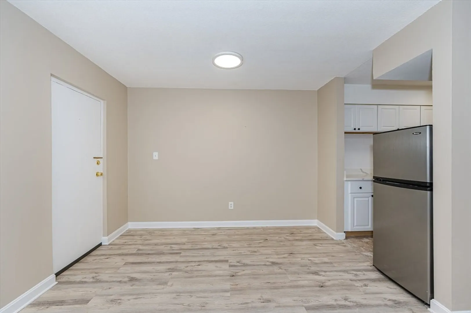
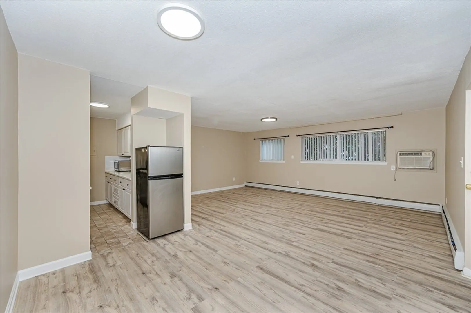
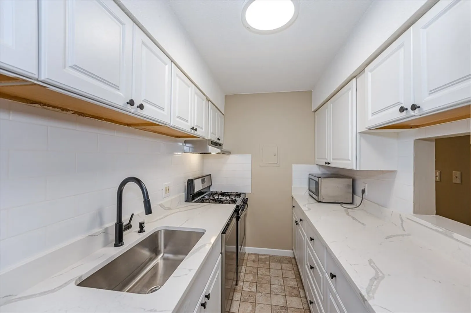
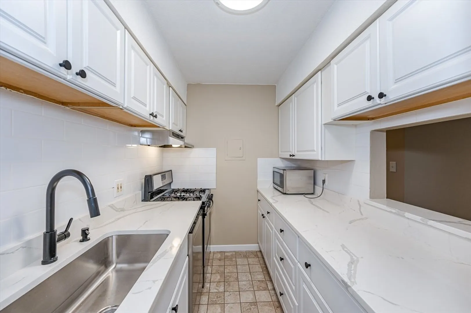
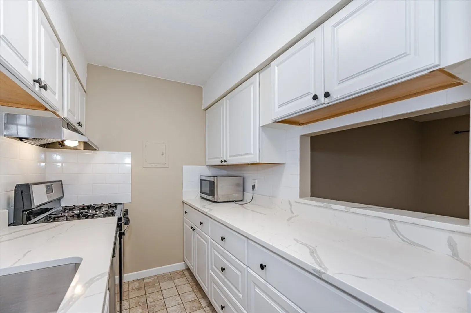
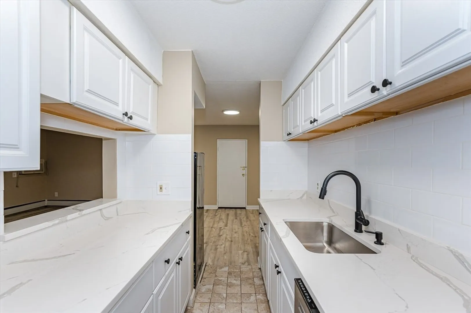
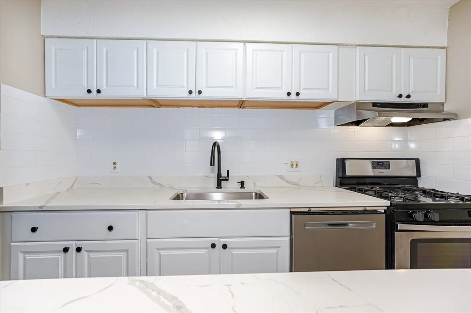
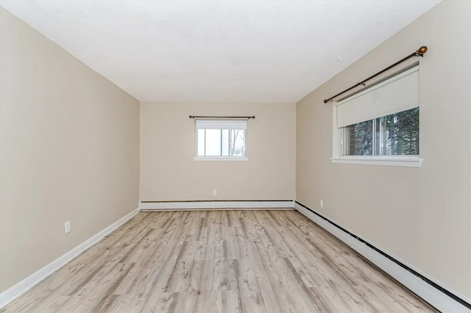
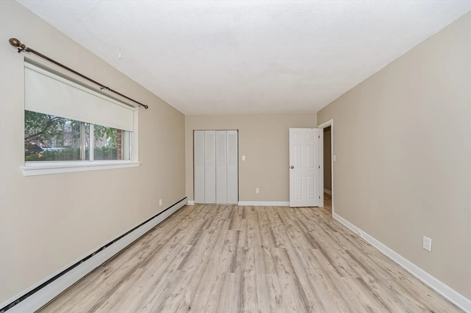
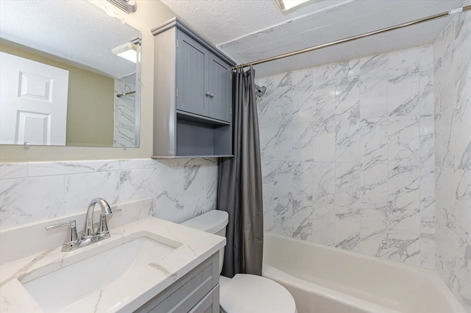
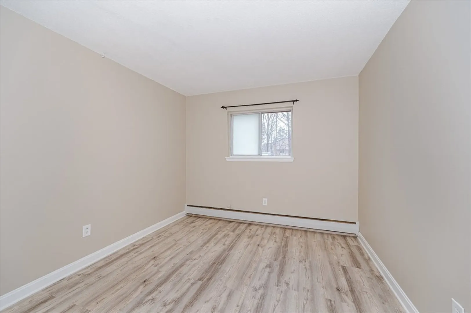
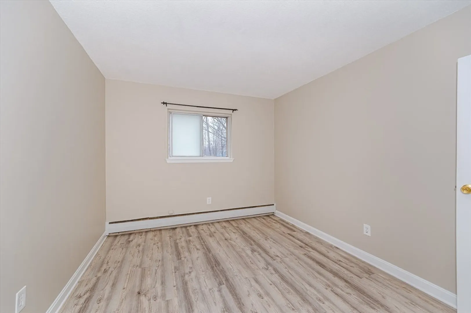
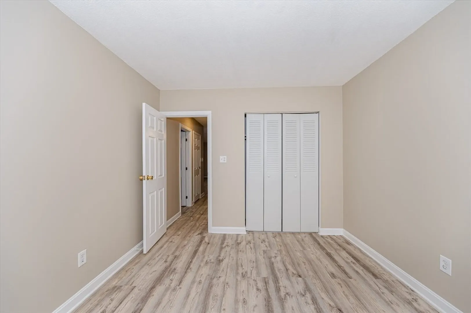
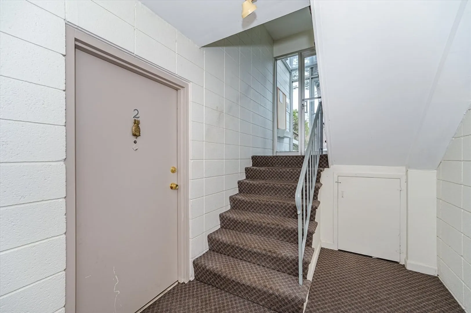
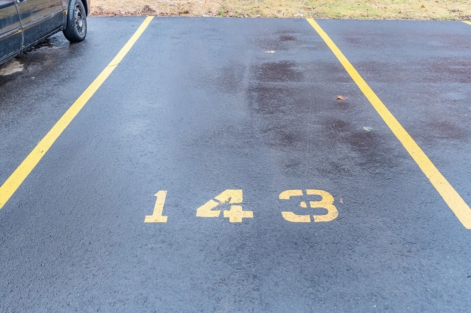
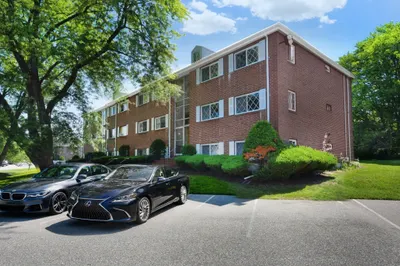
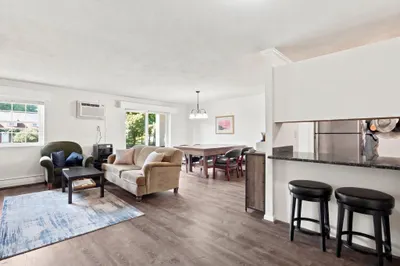
Welcome to highly sought after Andover Gardens!! Convenient to downtown, local shops and easy highway access! This two bedroom condo is the best value in Andover! Spacious and freshly painted throughout, offering brand new Laminate Flooring, New Cabinets, Tile Backsplash and Quartz Countertops with Stainless Steel appliances. Bathroom has also just been updated with new vanity and tile tub surround. This unit also has additional storage and 2 DEEDED parking spaces (#143 and #55) which is a rare find. Low condo fee includes HEAT and HOT WATER. Great unit for the first time buyer, down sizer or investor. Shared laundry in building . Indoor cats allowed, see remarks. All offers due February 27, 2024 at 11:00 a.m.
-
Highlights
- Building Name: Andover Gardens
- Heating: Baseboard, Natural Gas
- Parking Spots: 2
- Property Type: Condominium
- Total Rooms: 5
- Year Built: 1966
- Cooling: Wall Unit(s)
- HOA Fee: $352
- Property Class: Residential
- Stories: 1
- Unit Number: 2
- Status: Closed
-
Additional Details
- Appliances: Range, Dishwasher, Microwave, Refrigerator
- Construction: Brick
- Pets Allowed: Yes w/ Restrictions
- Total Number of Units: 138
- Year Built Source: Public Records
- Zoning: Apt
- Basement: N
- Flooring: Tile, Laminate
- SqFt Source: Public Record
- Year Built Details: Actual
- Year Converted: 1980
-
Amenities
- Community Features: Public Transportation, Shopping, Highway Access, House of Worship, Private School, T-Station
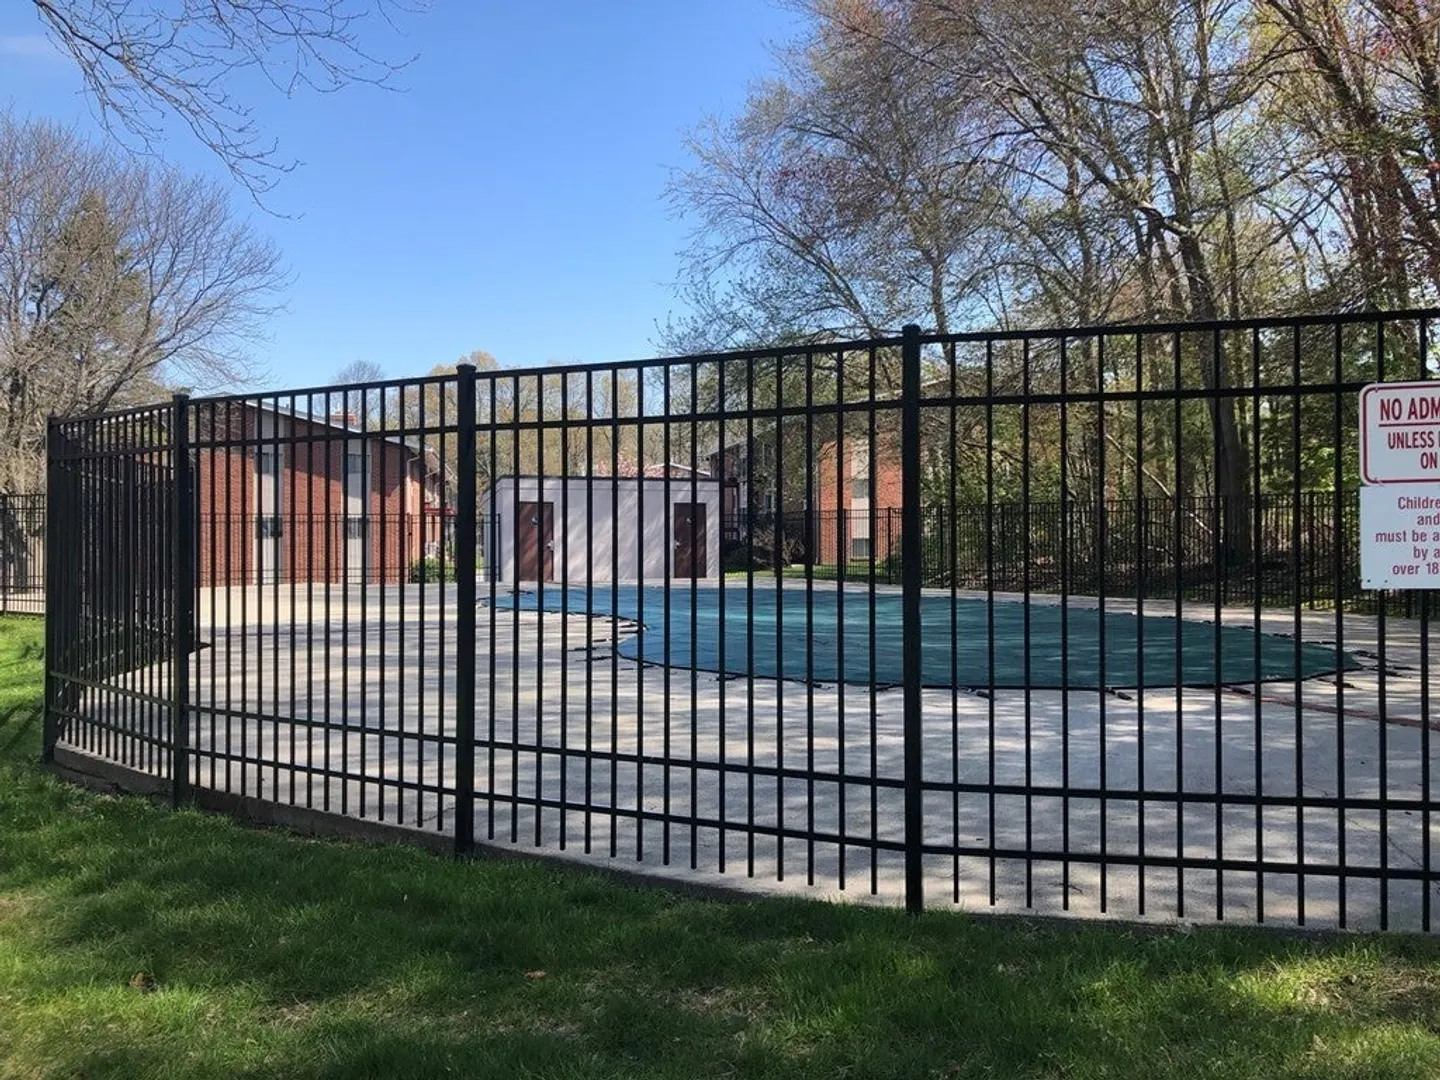
- Pool Features: Association, In Ground
- Parking Features: Off Street
- Security Features: Intercom
-
Utilities
- Electric: Circuit Breakers
- Water Source: Public
- Sewer: Public Sewer
-
Fees / Taxes
- Assessed Value: $237,600
- HOA Fee Includes: Heat, Gas, Water, Sewer, Insurance, Maintenance Structure, Maintenance Grounds, Snow Removal, Trash
- Taxes: $3,060
- HOA Fee Frequency: Monthly
- Tax Year: 2024
Similar Listings
Sold
2 Photos
Sold
22 Photos
Sold
25 Photos
Sold
36 Photos
Content © 2026 MLS Property Information Network, Inc. The information in this listing was gathered from third party resources including the seller and public records.
Listing information provided courtesy of Foundation Brokerage Group.
MLS Property Information Network, Inc. and its subscribers disclaim any and all representations or warranties as to the accuracy of this information.
