
11 Coweeset Dr
$599,900
3
Beds
2
Baths
1,801
Sqft
- Request Info
- Call
- Save
-
More
- Mortgage Calculator

Property Tools
$599,900
3
Beds
2
Baths
1,801
Living Area
-
Property Description
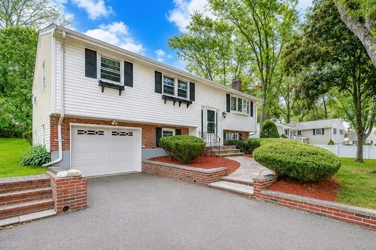
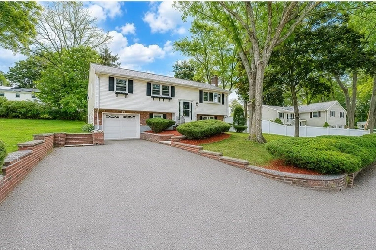
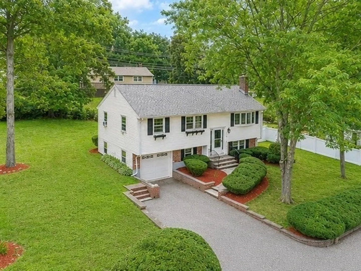
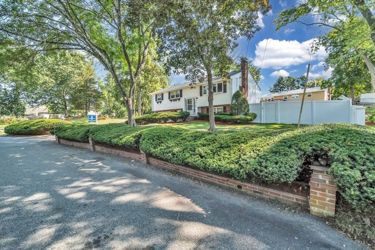
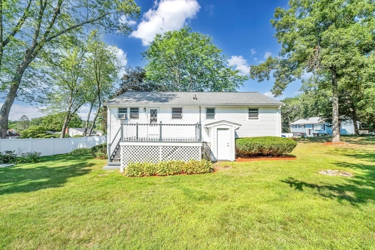
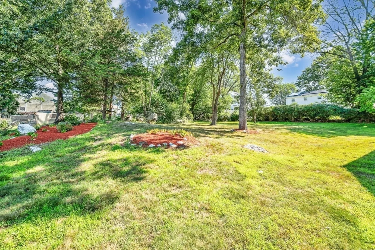
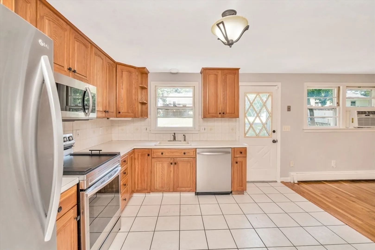
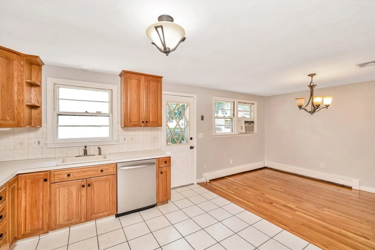
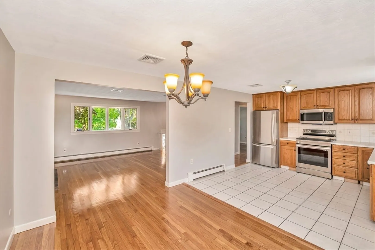
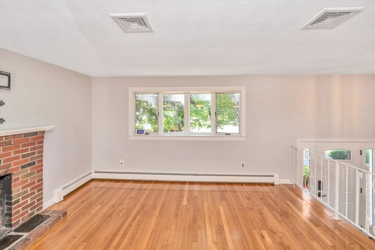
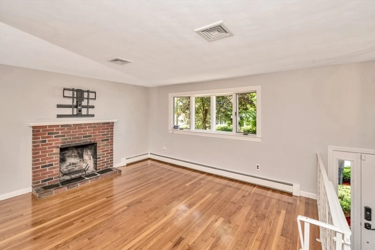
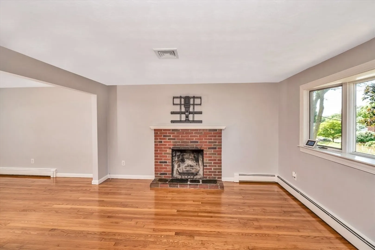
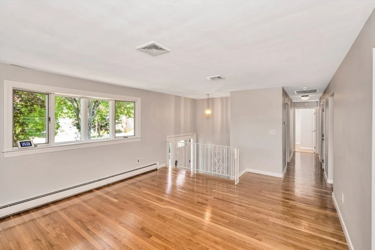
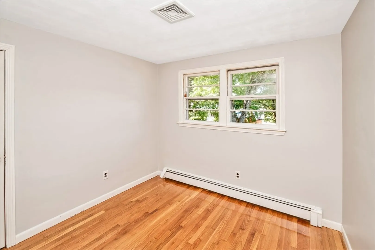
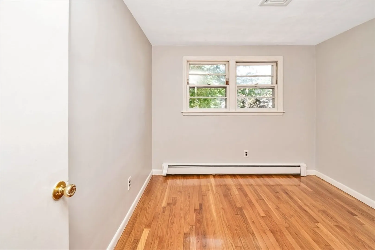
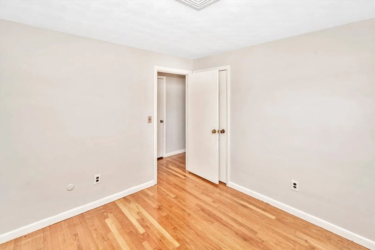
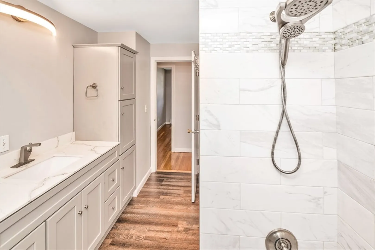
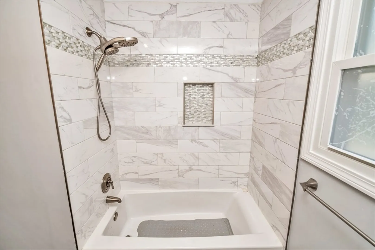
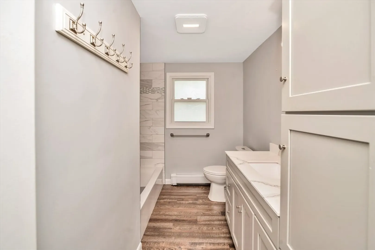
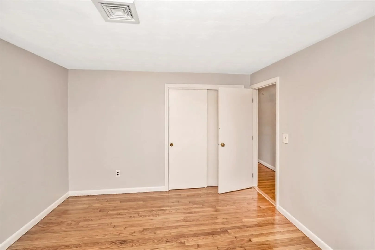
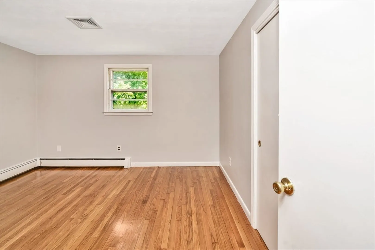
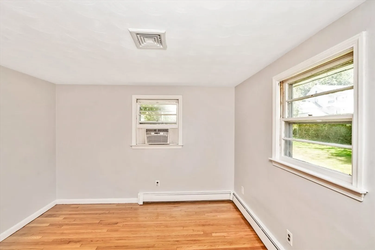
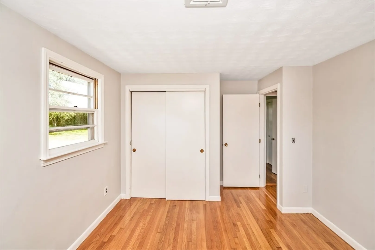
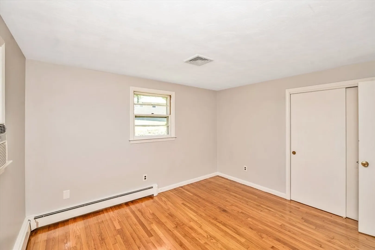
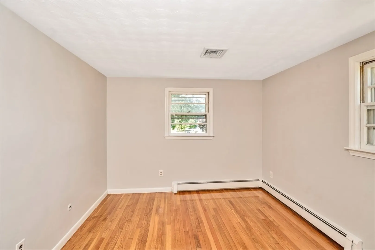
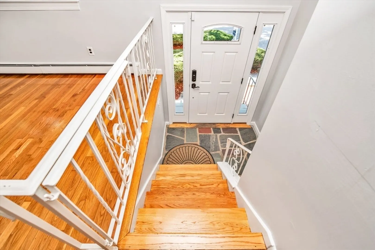
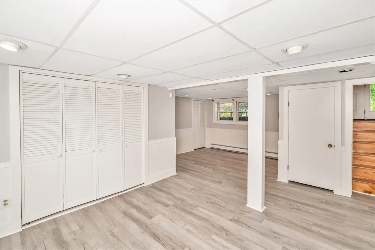
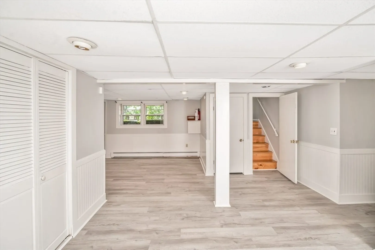
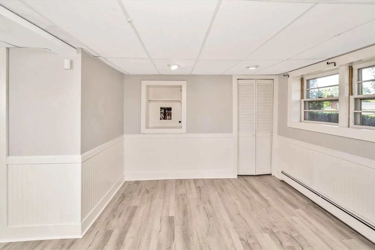
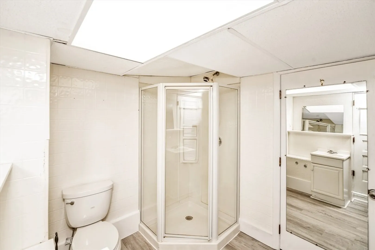
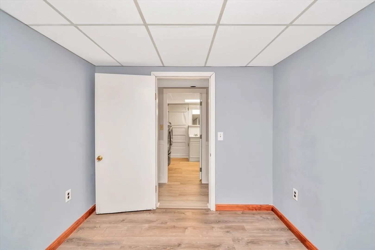
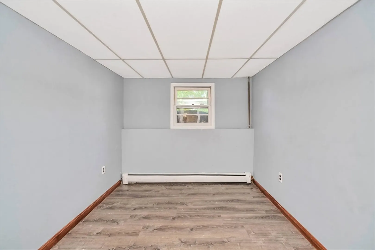
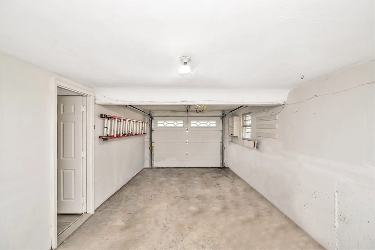
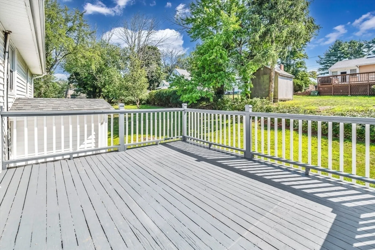
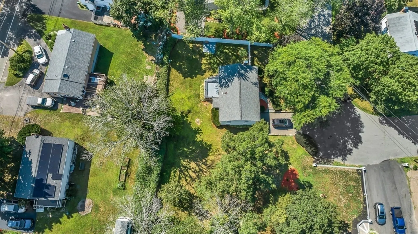
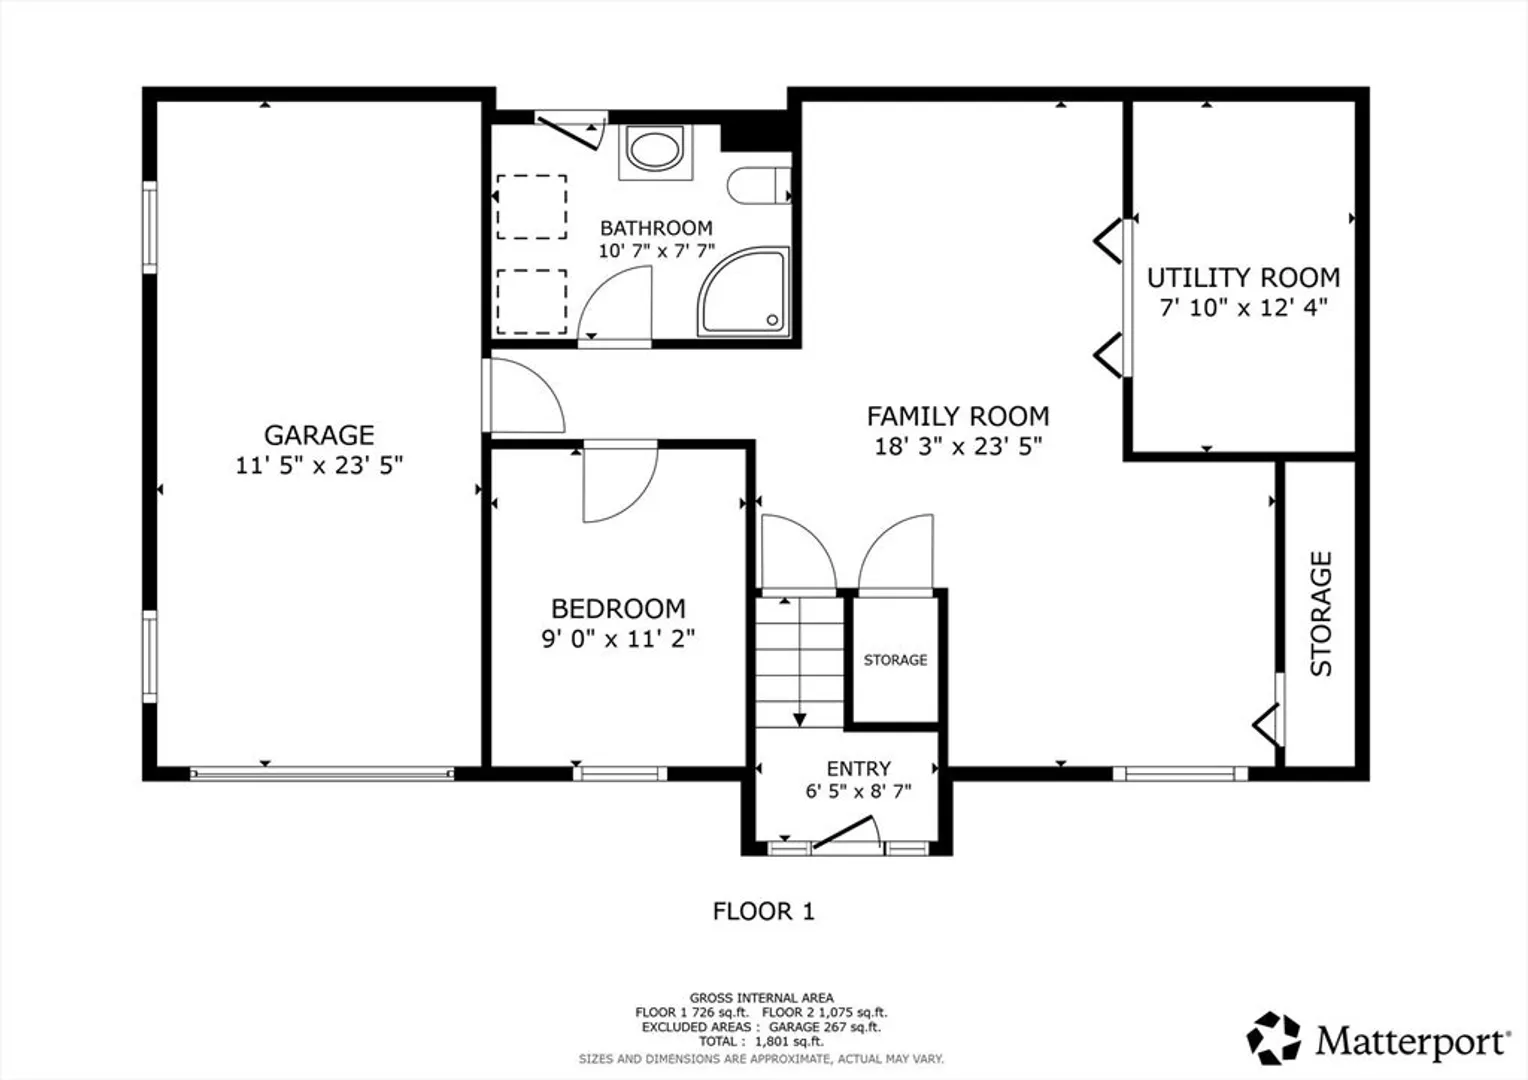
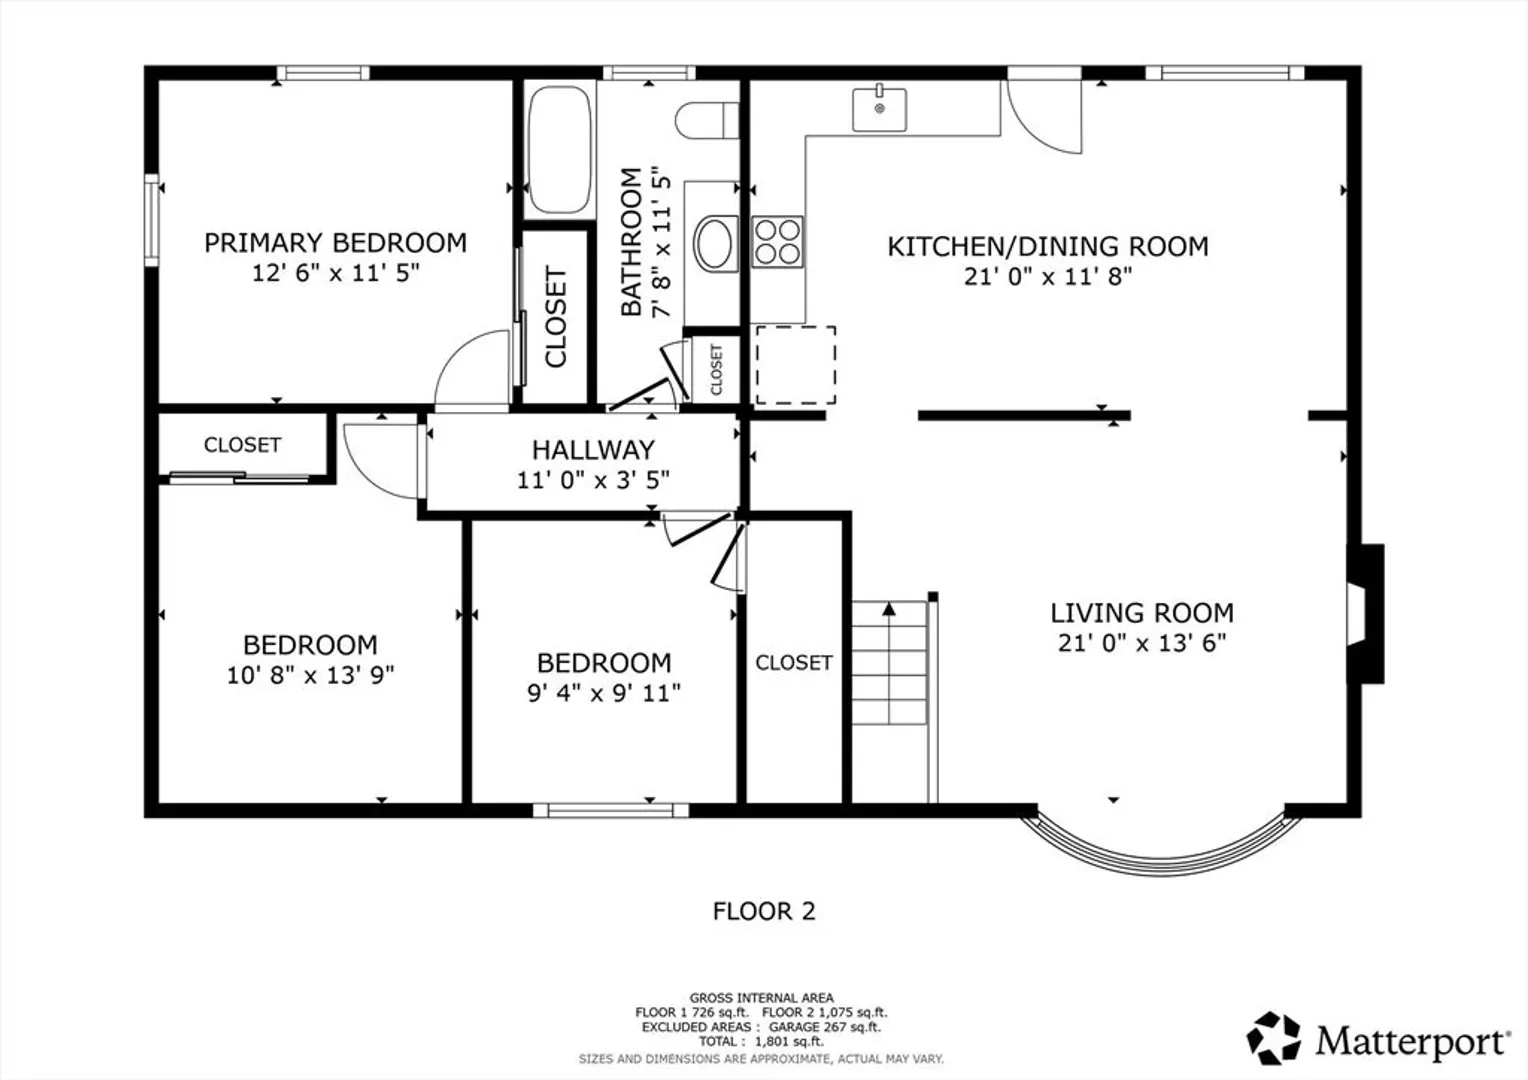
WELCOME HOME. Beautiful 3 bedroom 2 full bath Raised Ranch style home. Located on the West Side of Brockton. Very close to the Easton line. A desirable neighborhood with a quieter, more suburban feel. Open layout living room with brick fireplace. Recently remodeled bathroom. New paint throughout. Refinished hardwood on the upper level. Contemporary laminate flooring on the fully finished lower level. The finished basement boasts an additional office room, family room and full bath. Walkout basement entry. Flexible layout. Great home for entertaining. Slider doors lead to wooden deck with sprawling, professionally landscaped .33 acre yard space. Covered garage parking. Convenient highway access. Convenient to restaurants, grocery and shopping. Green space options like D.W. Field Park and just minutes away from the prestigious Thorny Lea Golf Club.
-
Highlights
- Heating: Forced Air, Baseboard, Oil
- Property Class: Residential
- Style: Raised Ranch
- Year Built: 1965
- Parking Spots: 3
- Property Type: Single Family Residence
- Total Rooms: 9
- Status: Active
-
Additional Details
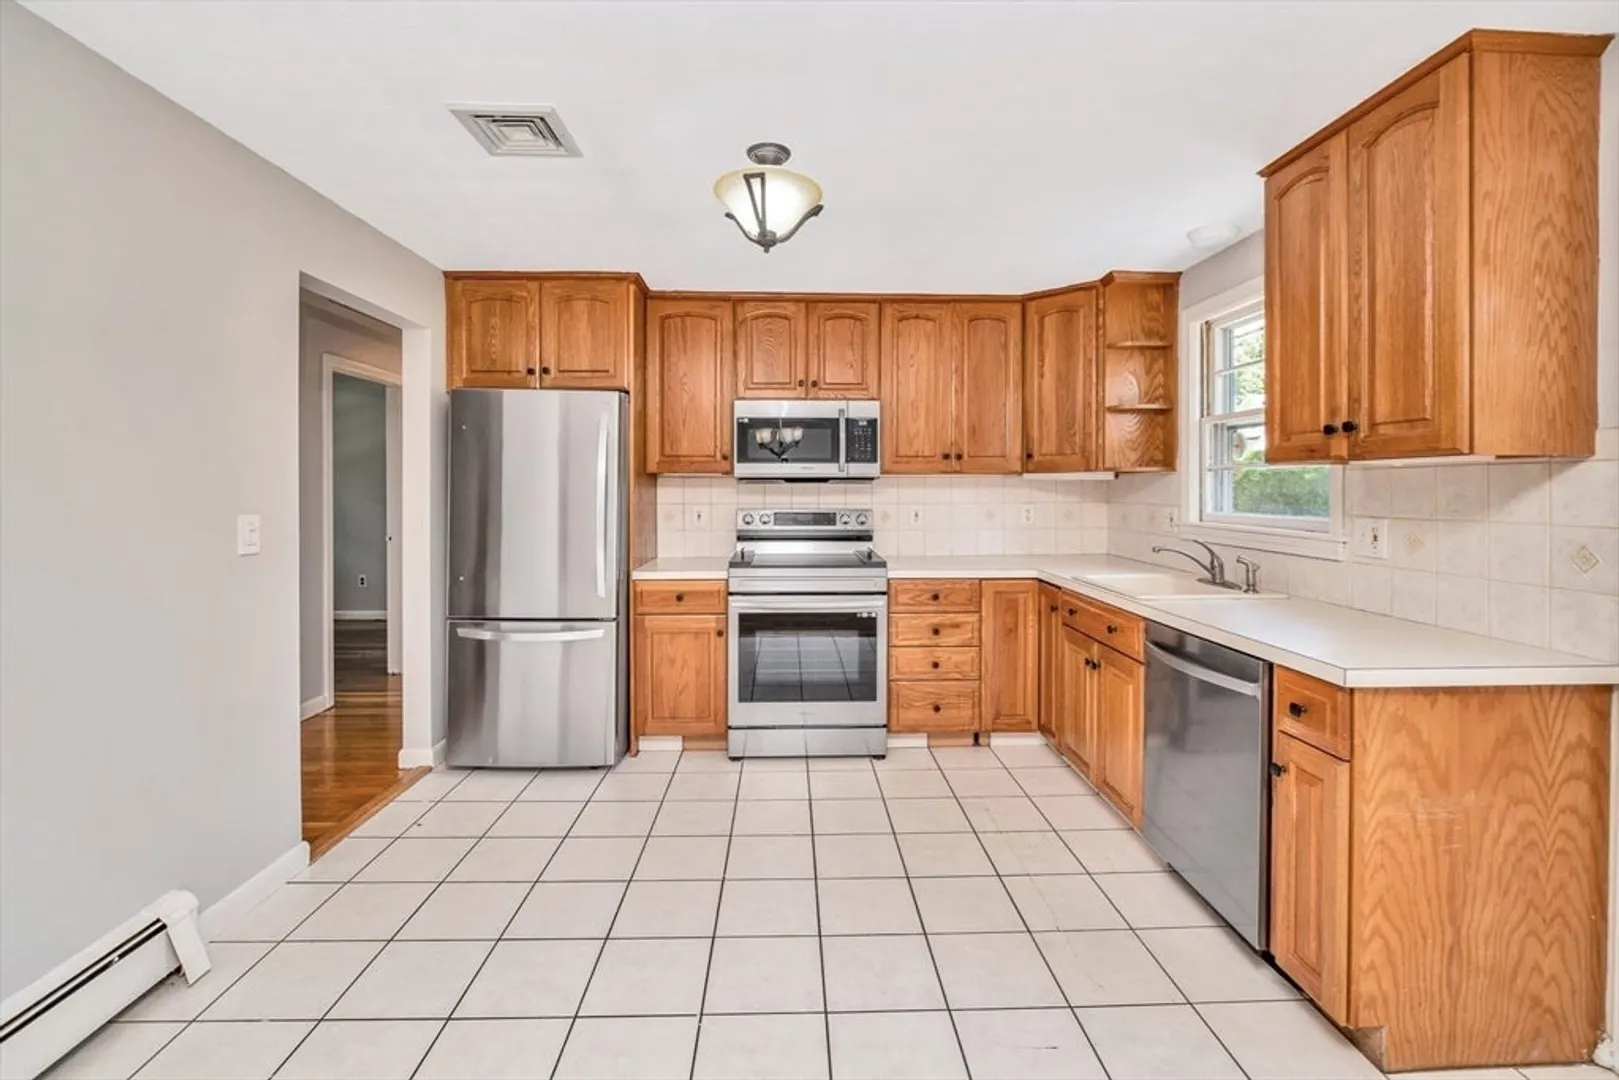
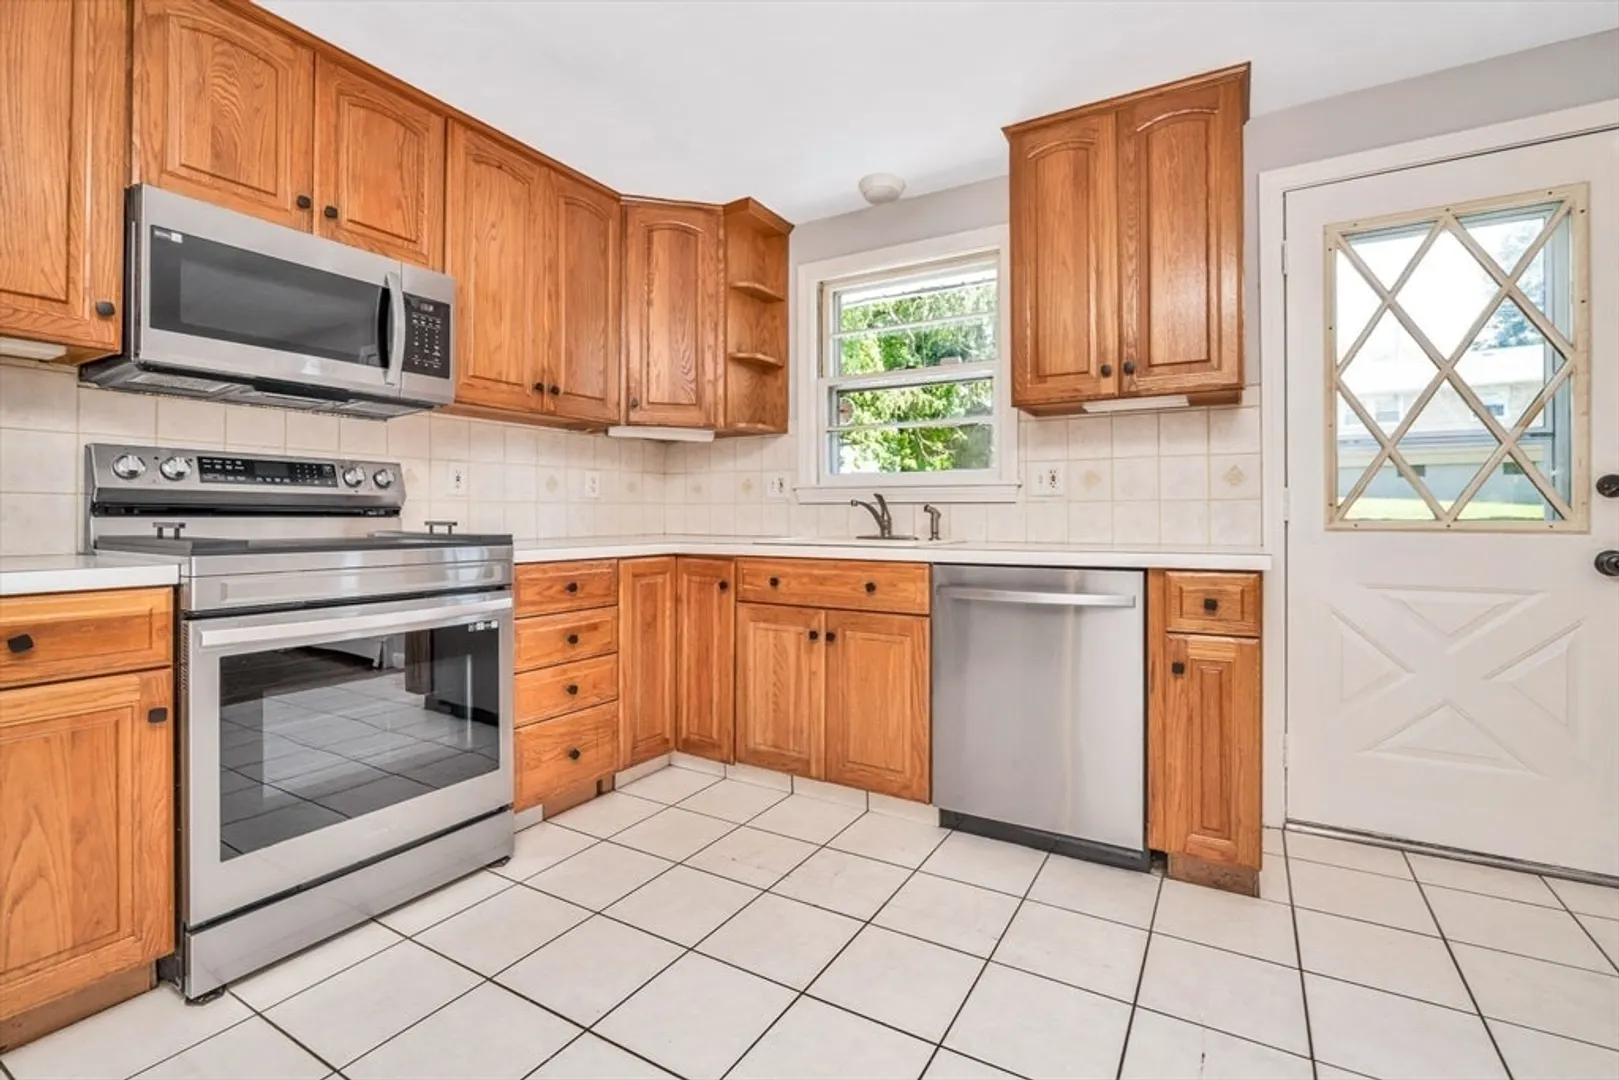
- Appliances: Range, Dishwasher, Microwave, Refrigerator, Washer, Dryer
- Exterior Features: Deck - Wood, Professional Landscaping, Garden
- Flooring: Tile, Laminate, Hardwood
- Interior Features: Home Office, Central Vacuum
- Road Frontage Type: Public
- SqFt Source: Measured
- Year Built Source: Public Records
- Basement: Full, Finished, Walk-Out Access, Interior Entry, Garage Access
- Fireplaces: 1
- Foundation: Concrete Perimeter
- Lot Features: Cleared, Level
- Roof: Shingle
- Year Built Details: Actual
- Zoning: R1b
-
Amenities
- Community Features: Public Transportation, Shopping, Park, Walk/Jog Trails, Golf, Medical Facility, Laundromat, Bike Path, Highway Access, House of Worship, Public School
- Parking Features: Attached, Under, Paved Drive, Off Street, Paved
- Covered Parking Spaces: 1
-
Utilities
- Sewer: Public Sewer
- Water Source: Public
-
Fees / Taxes
- Assessed Value: $533,500
- Taxes: $6,461
- Tax Year: 2025
Similar Listings
Content © 2026 MLS Property Information Network, Inc. The information in this listing was gathered from third party resources including the seller and public records.
Listing information provided courtesy of Coldwell Banker Realty - Cambridge.
MLS Property Information Network, Inc. and its subscribers disclaim any and all representations or warranties as to the accuracy of this information.