
27 Sumner St
$689,900
4
Beds
2/1
Baths
1,970
Sqft
- Request Info
- Call
- Save
-
More
- Mortgage Calculator

Property Tools
$689,900
4
Beds
2/1
Baths
1,970
Living Area
-
Property Description
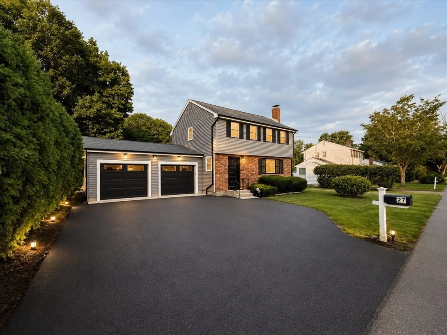
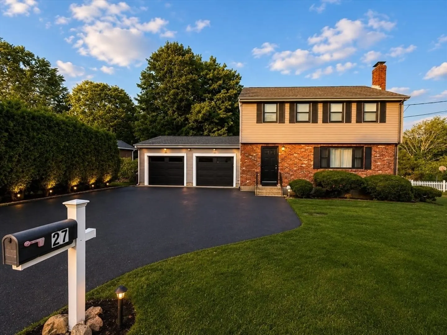
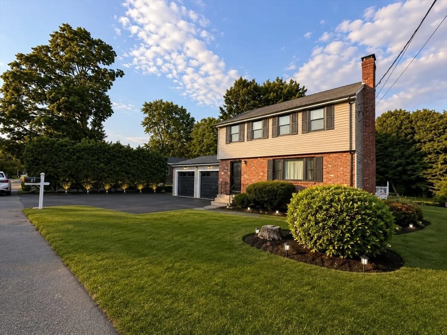
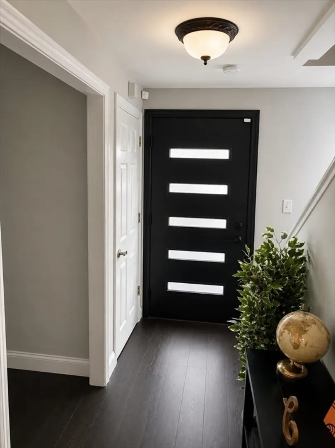
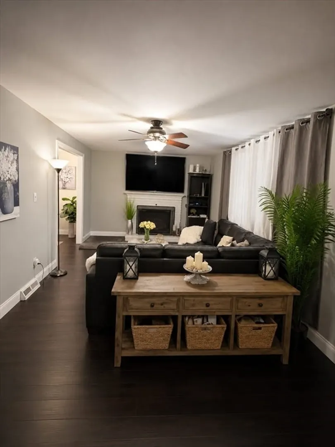
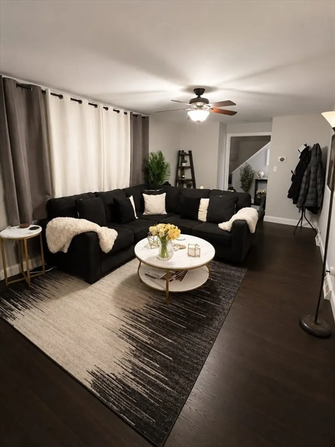
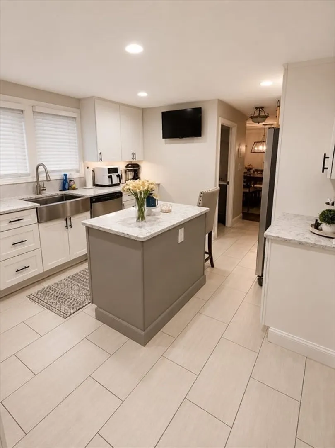
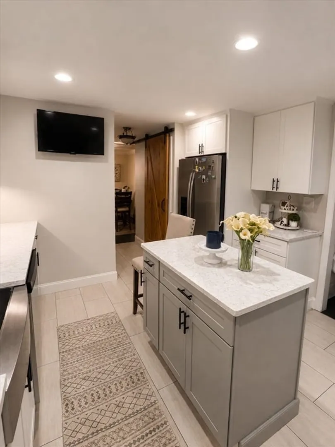
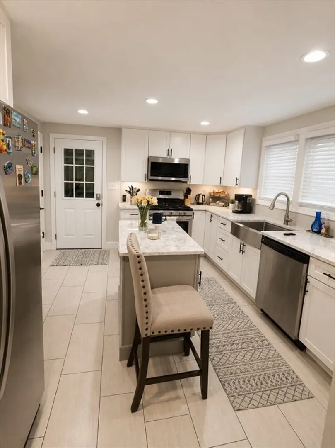
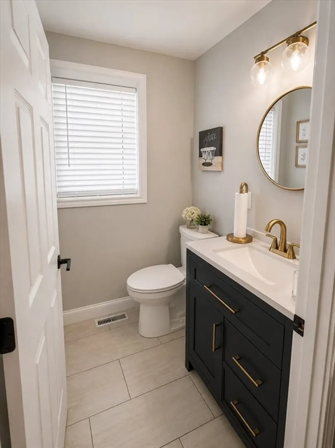
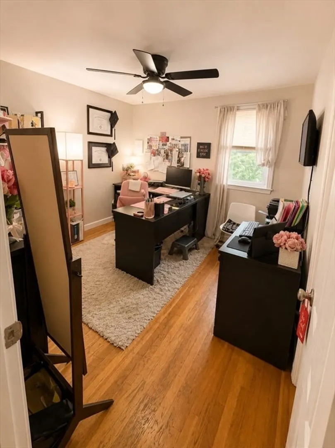
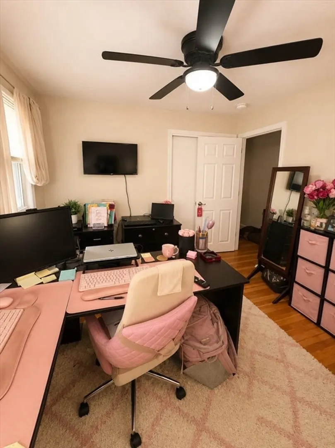
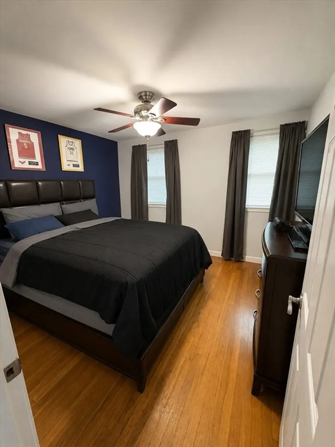
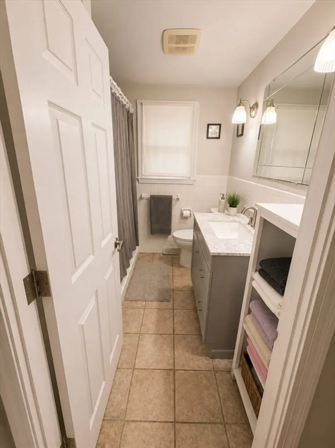
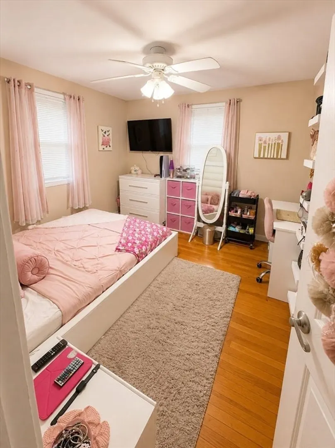
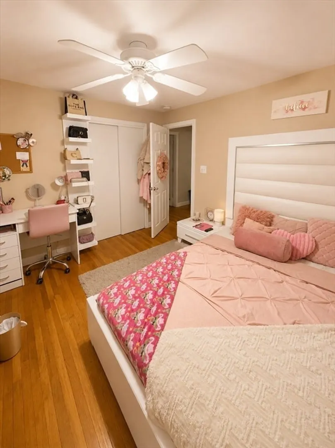
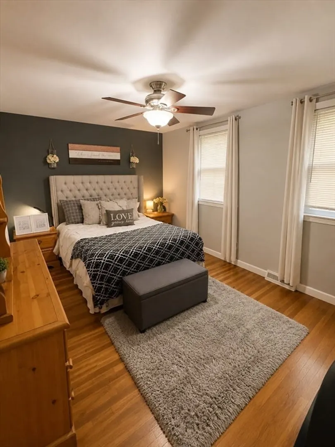
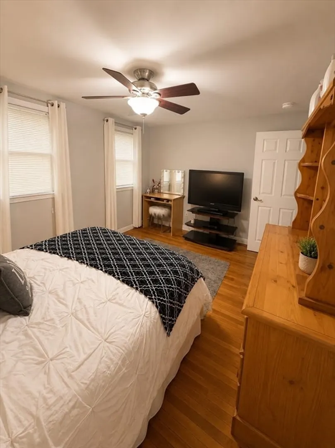
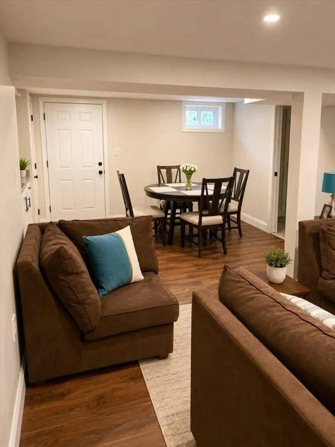
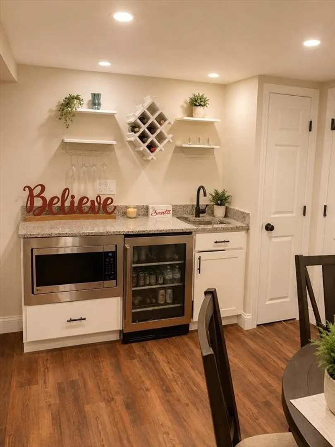
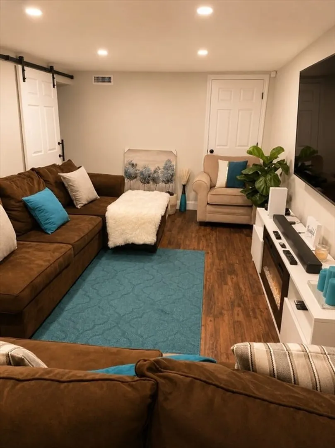
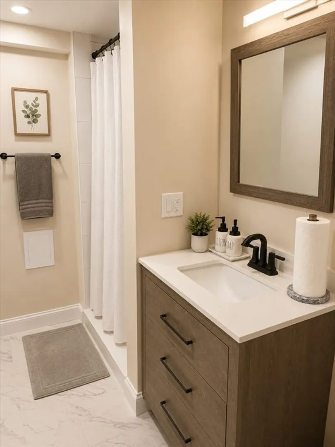
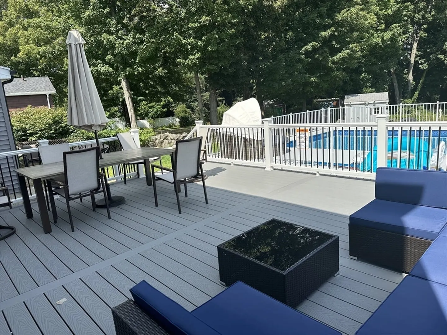
Welcome to 27 Sumner St., Brockton! Nestled on Brockton's desirable West Side, just minutes from the Easton and Stoughton town lines, this spacious and well-maintained 4-bedroom, 2.5-bath home offers the perfect combination of comfort, convenience, and outdoor living. The inviting layout features generous living spaces and a finished basement, ideal for a family room, home office, gym, or playroom. Step outside to your private backyard oasis featuring an above-ground pool with a surrounding deck, perfect for summer entertaining and relaxing. Additional highlights include a 2-car garage, 4-car driveway, and ample space for family and guests. Conveniently located near shopping, restaurants, schools, parks, commuter routes, this home truly has it all. Don't miss your opportunity to own this exceptional West Side property! Buyer and buyer agent to do due diligence. Please send offers in 1 PDF file. **please do not send via Dotloop**
-
Highlights
- Cooling: Central Air
- Parking Spots: 8
- Property Type: Single Family Residence
- Total Rooms: 10
- Status: Active
- Heating: Central
- Property Class: Residential
- Style: Colonial
- Year Built: 1963
-
Additional Details
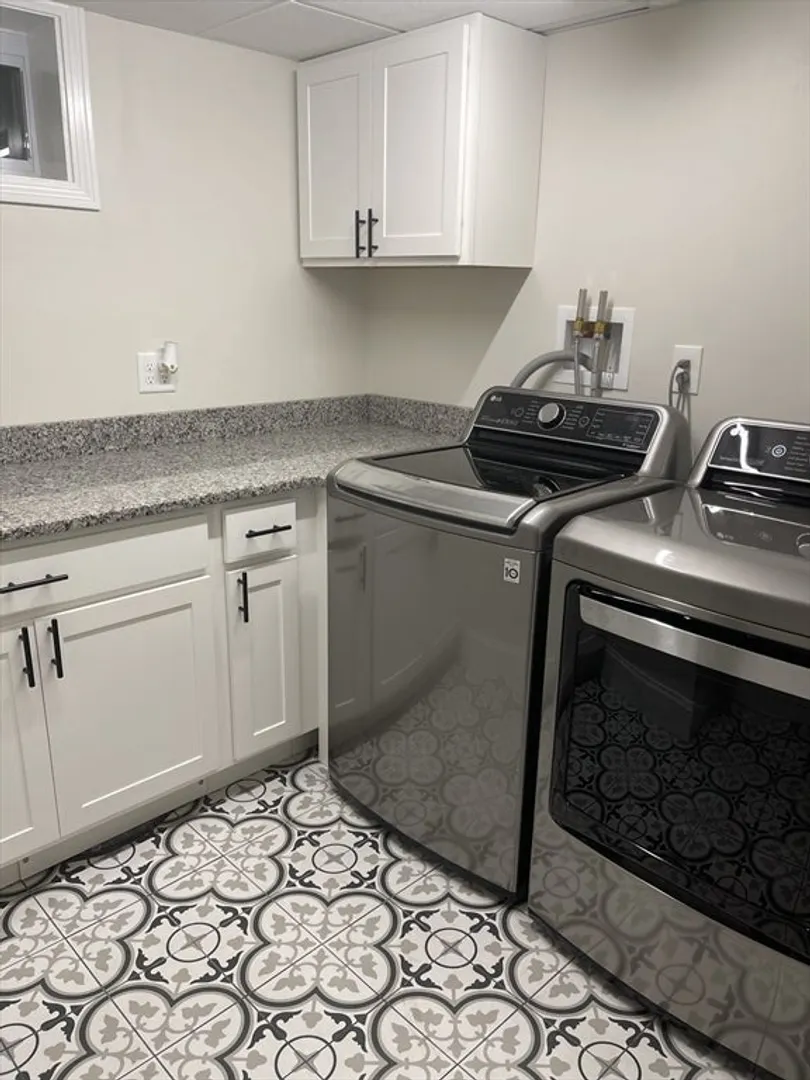
- Appliances: Gas Water Heater, Dishwasher, Microwave, Refrigerator, Washer, Dryer
- Construction: Brick, Stone
- Exterior Features: Deck, Deck - Composite, Pool - Above Ground, Storage, Fenced Yard
- Flooring: Wood, Tile
- Road Frontage Type: Public
- SqFt Source: Public Record
- Year Built Source: Public Records
- Basement: Full, Finished
- Exclusions: Deep Freezer To Be Taken By The Seller.
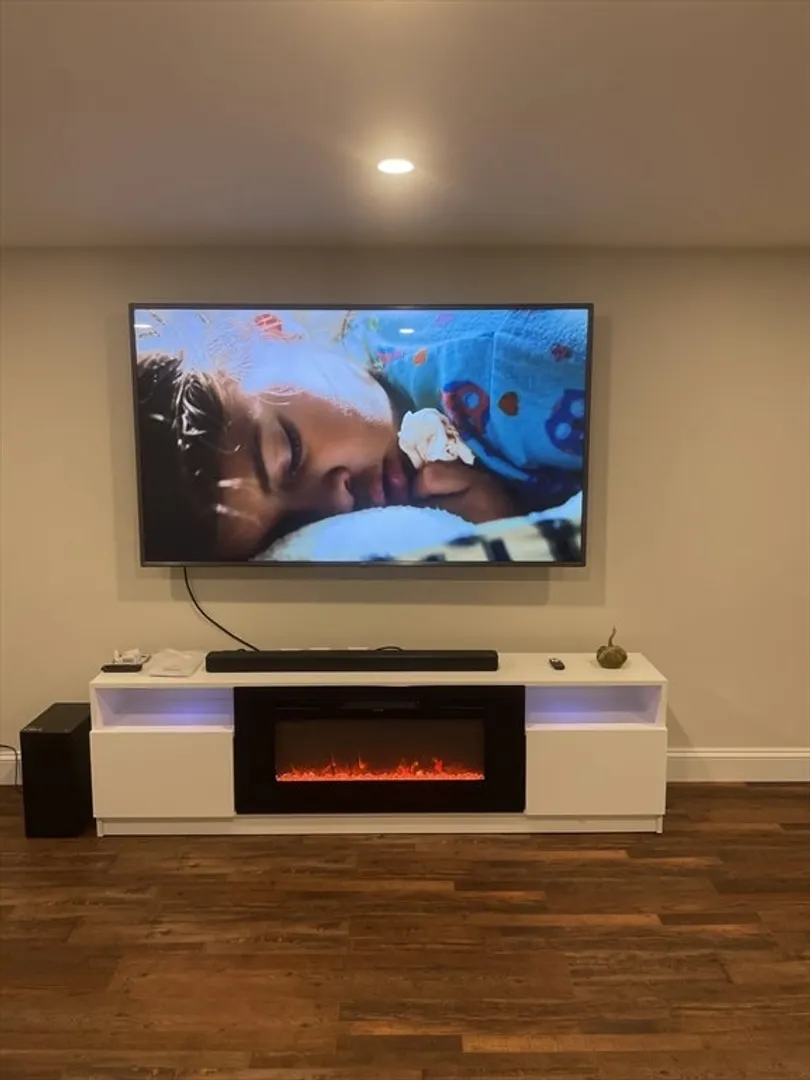
- Fireplaces: 1
- Foundation: Concrete Perimeter
- Roof: Shingle
- Year Built Details: Approximate
- Zoning: R1b
-
Amenities
- Community Features: Public Transportation, Shopping, Park, Medical Facility, Highway Access, Public School
- Parking Features: Attached, Paved Drive, Off Street
- Covered Parking Spaces: 2
- Pool Features: Above Ground
-
Utilities
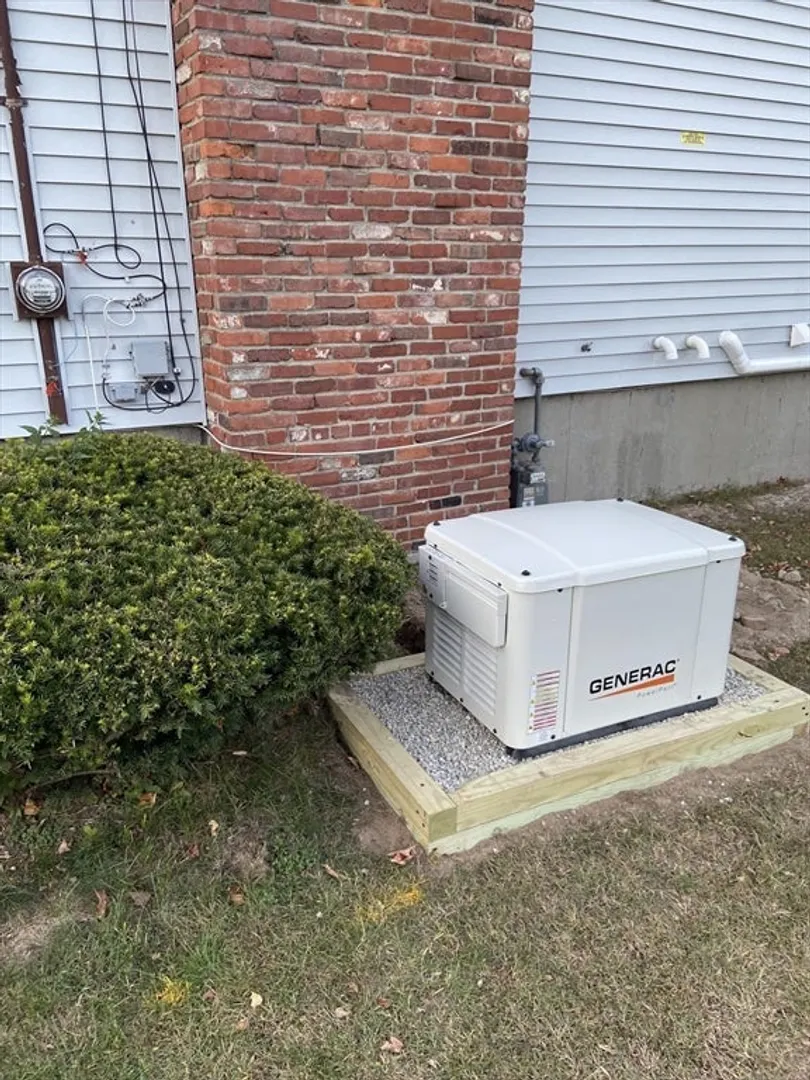
- Electric: 220 Volts, Generator Connection
- Water Source: Public
- Sewer: Public Sewer
-
Fees / Taxes
- Assessed Value: $493,800
- Taxes: $5,840
- Tax Year: 2027
Similar Listings
Content © 2026 MLS Property Information Network, Inc. The information in this listing was gathered from third party resources including the seller and public records.
Listing information provided courtesy of eXp Realty LLC - Corporate Office.
MLS Property Information Network, Inc. and its subscribers disclaim any and all representations or warranties as to the accuracy of this information.