
Sold!
$1,215,000
4
Beds
3/1
Baths
5,092
Living Area
-
Property Description
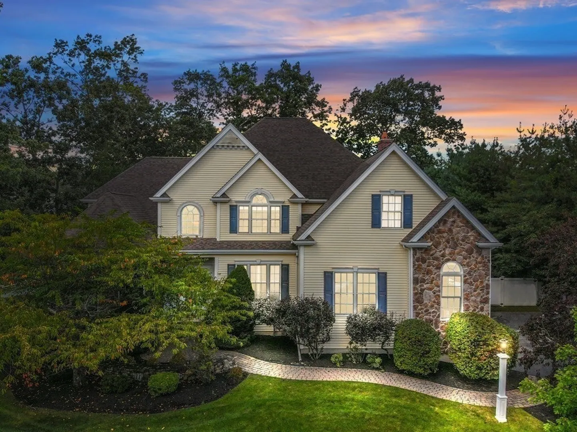
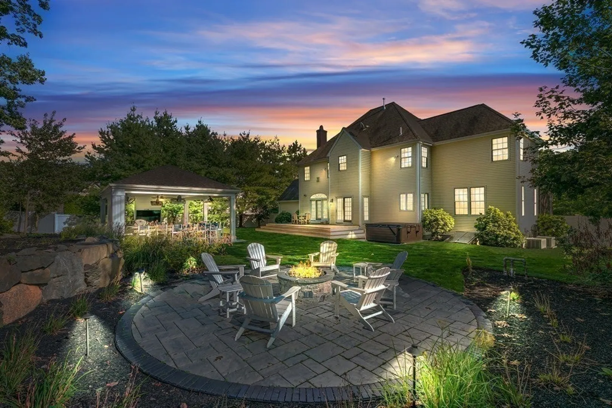
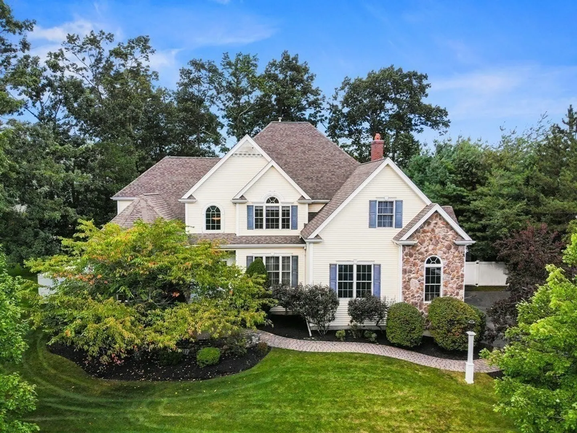
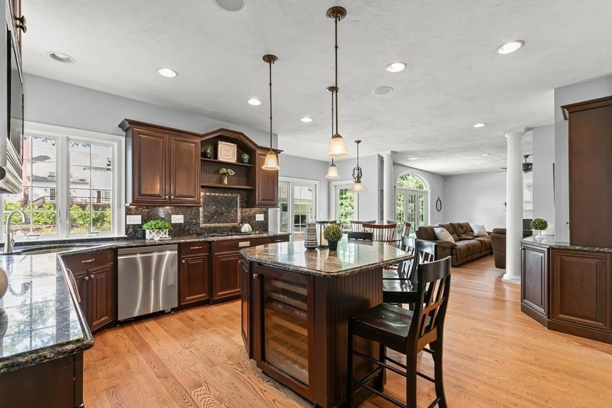
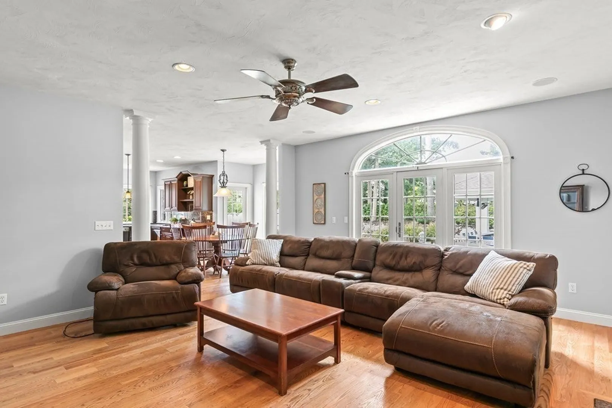
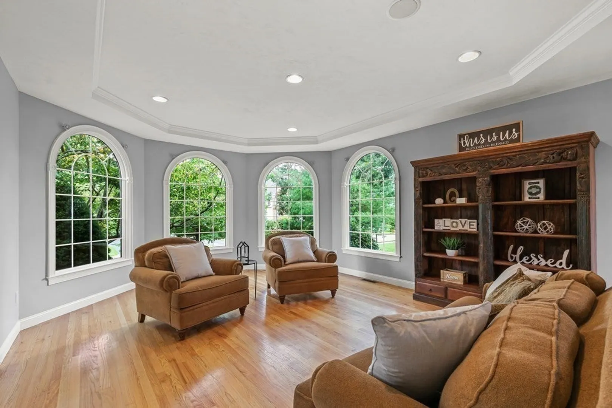
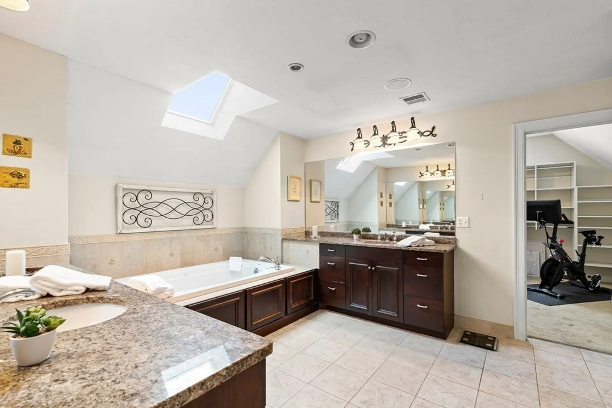
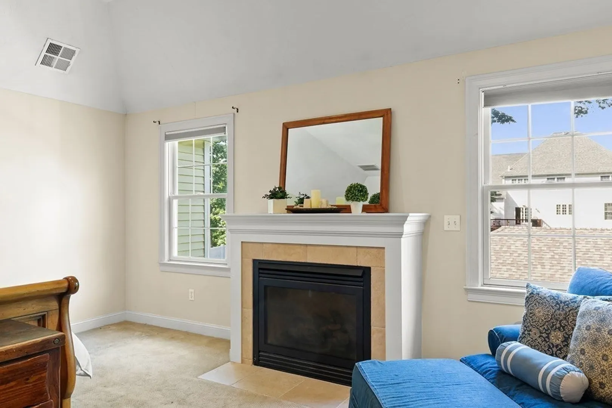
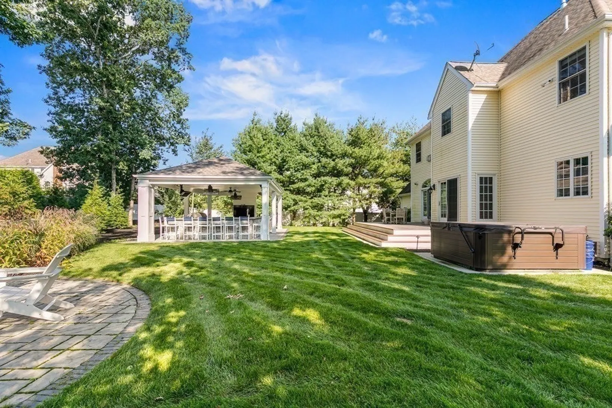
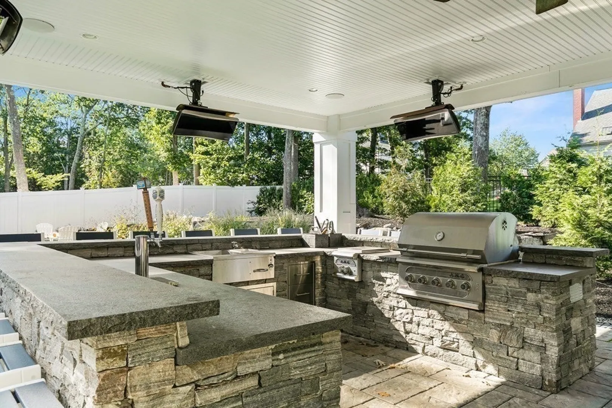
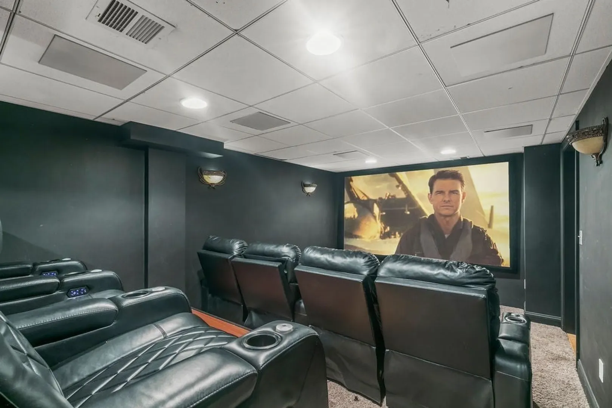
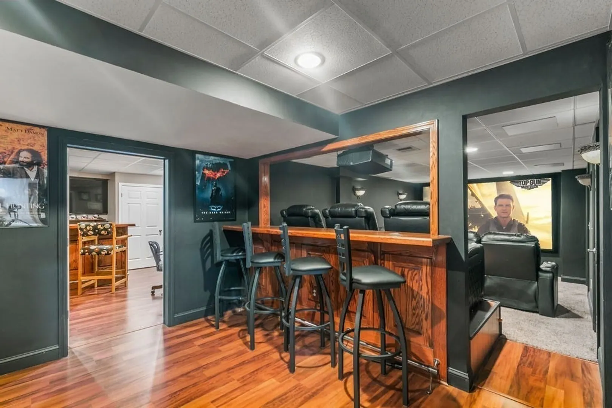
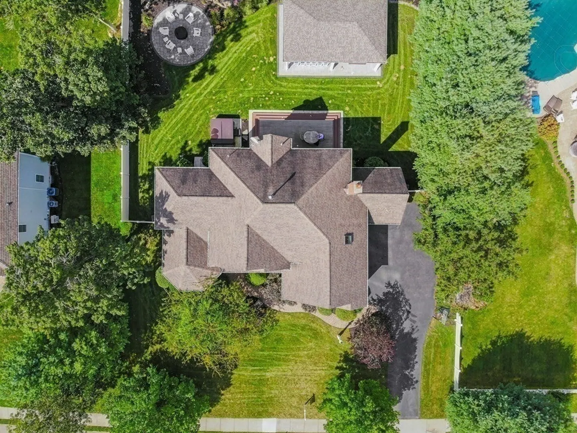
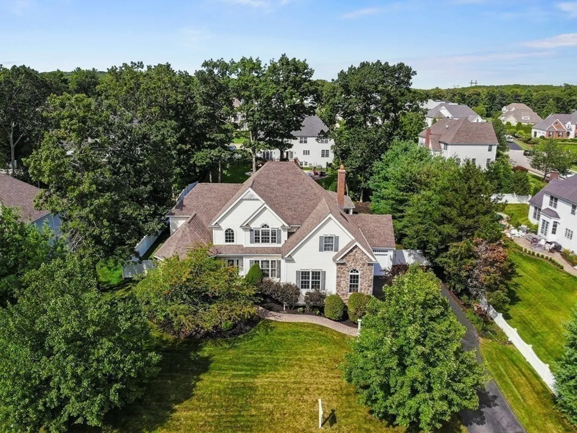
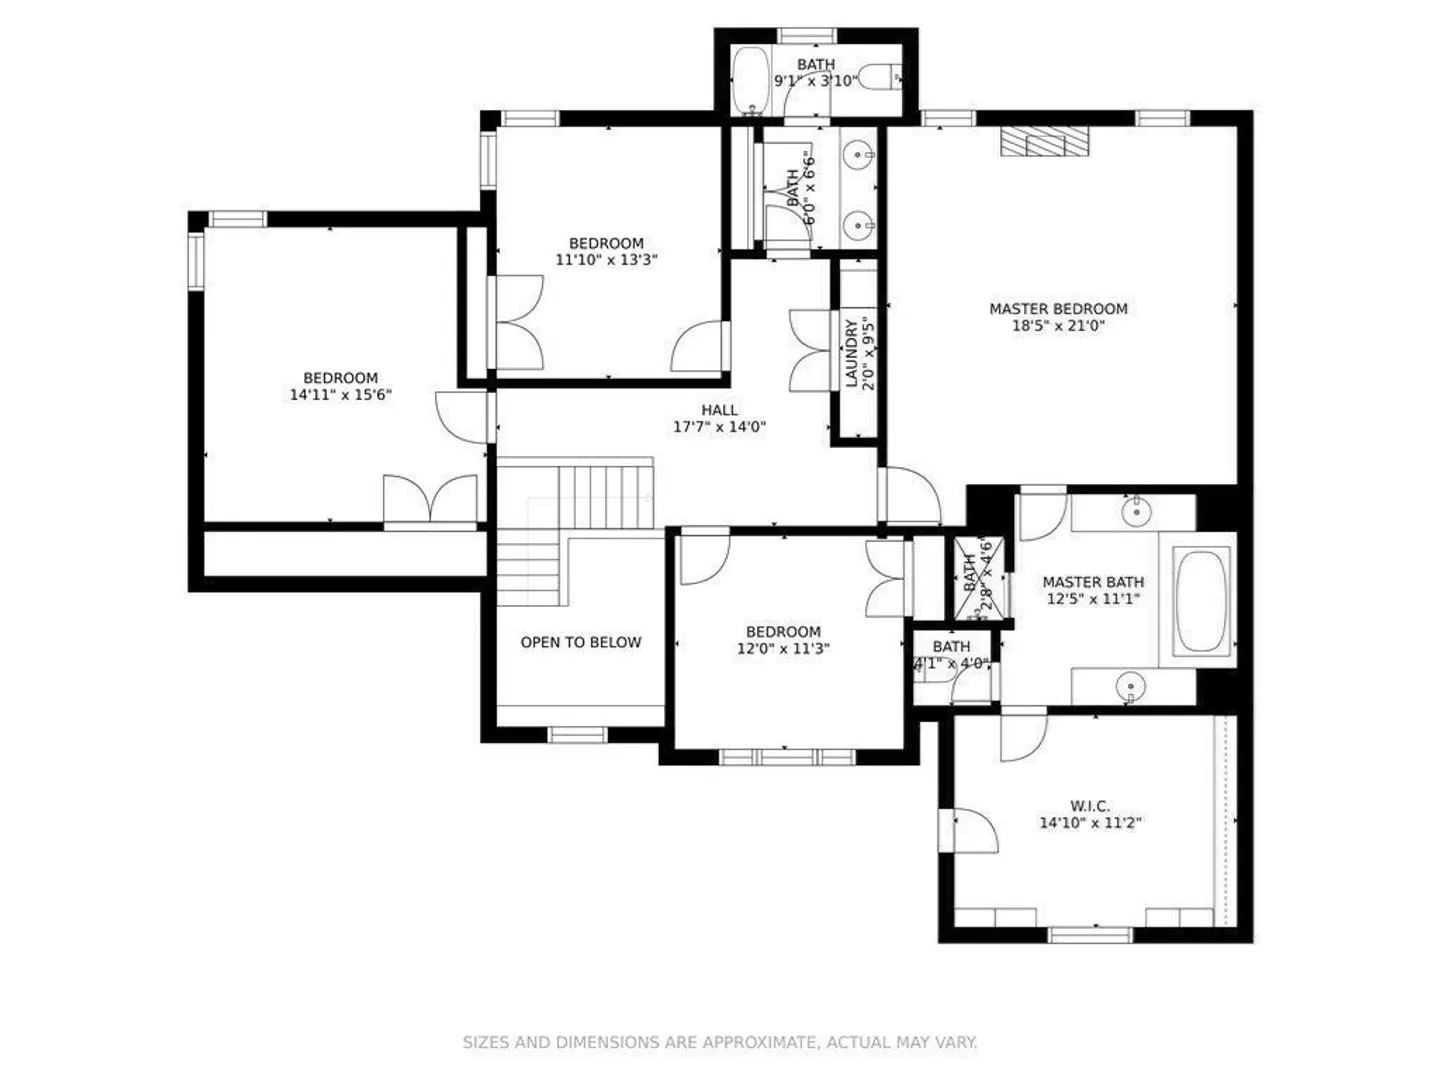
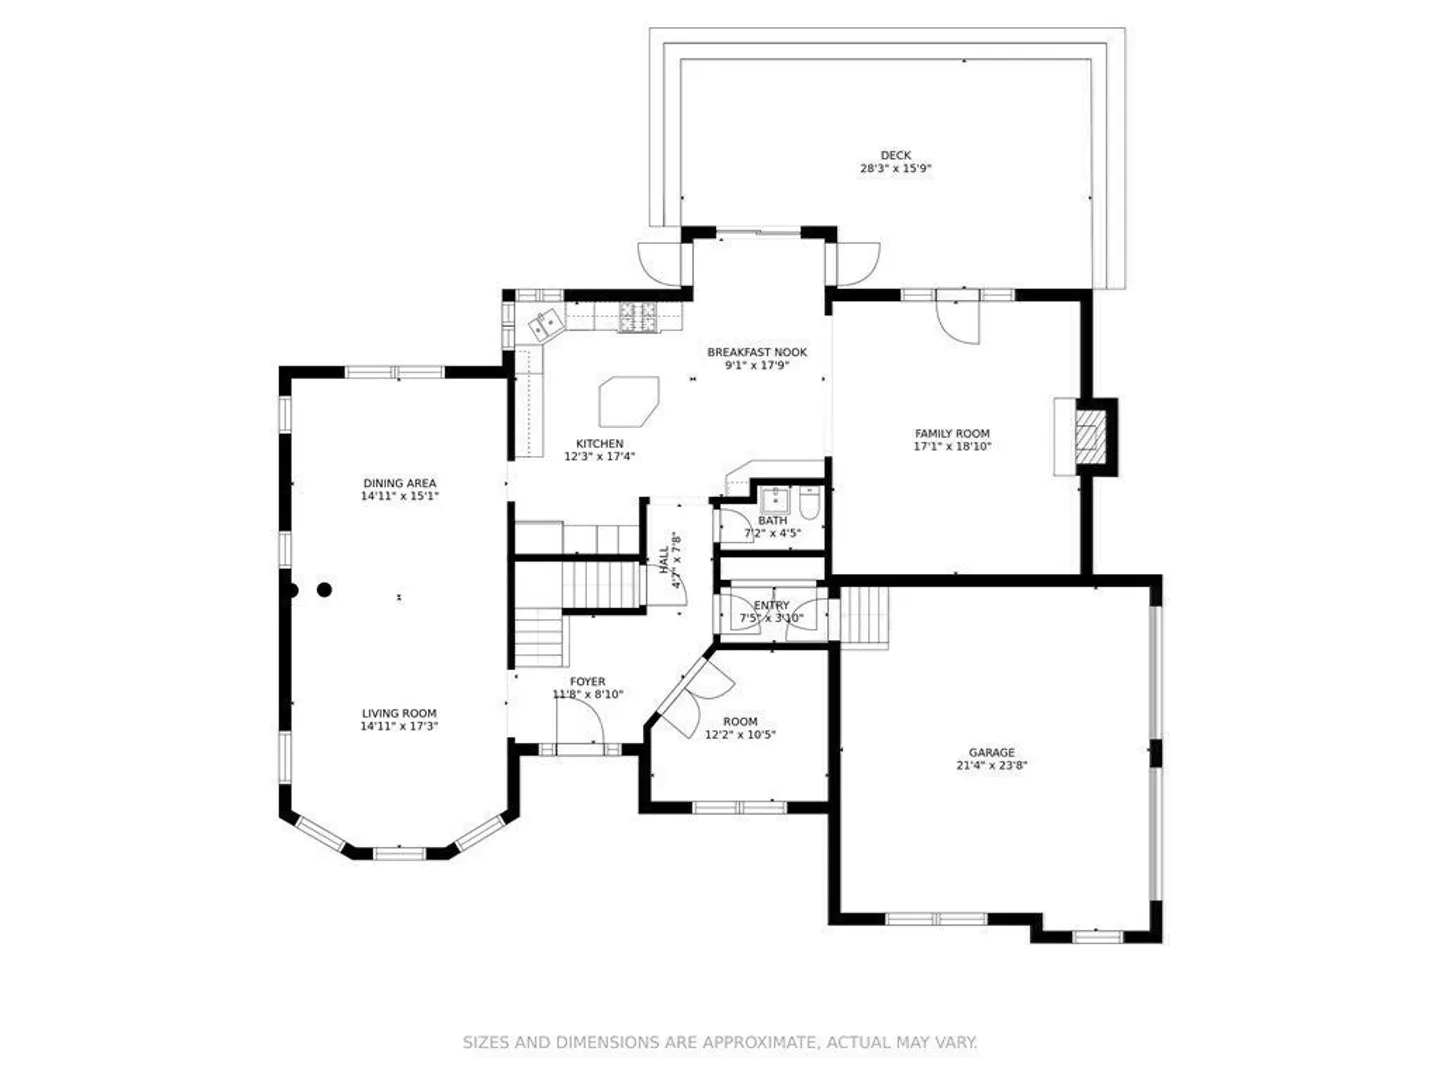
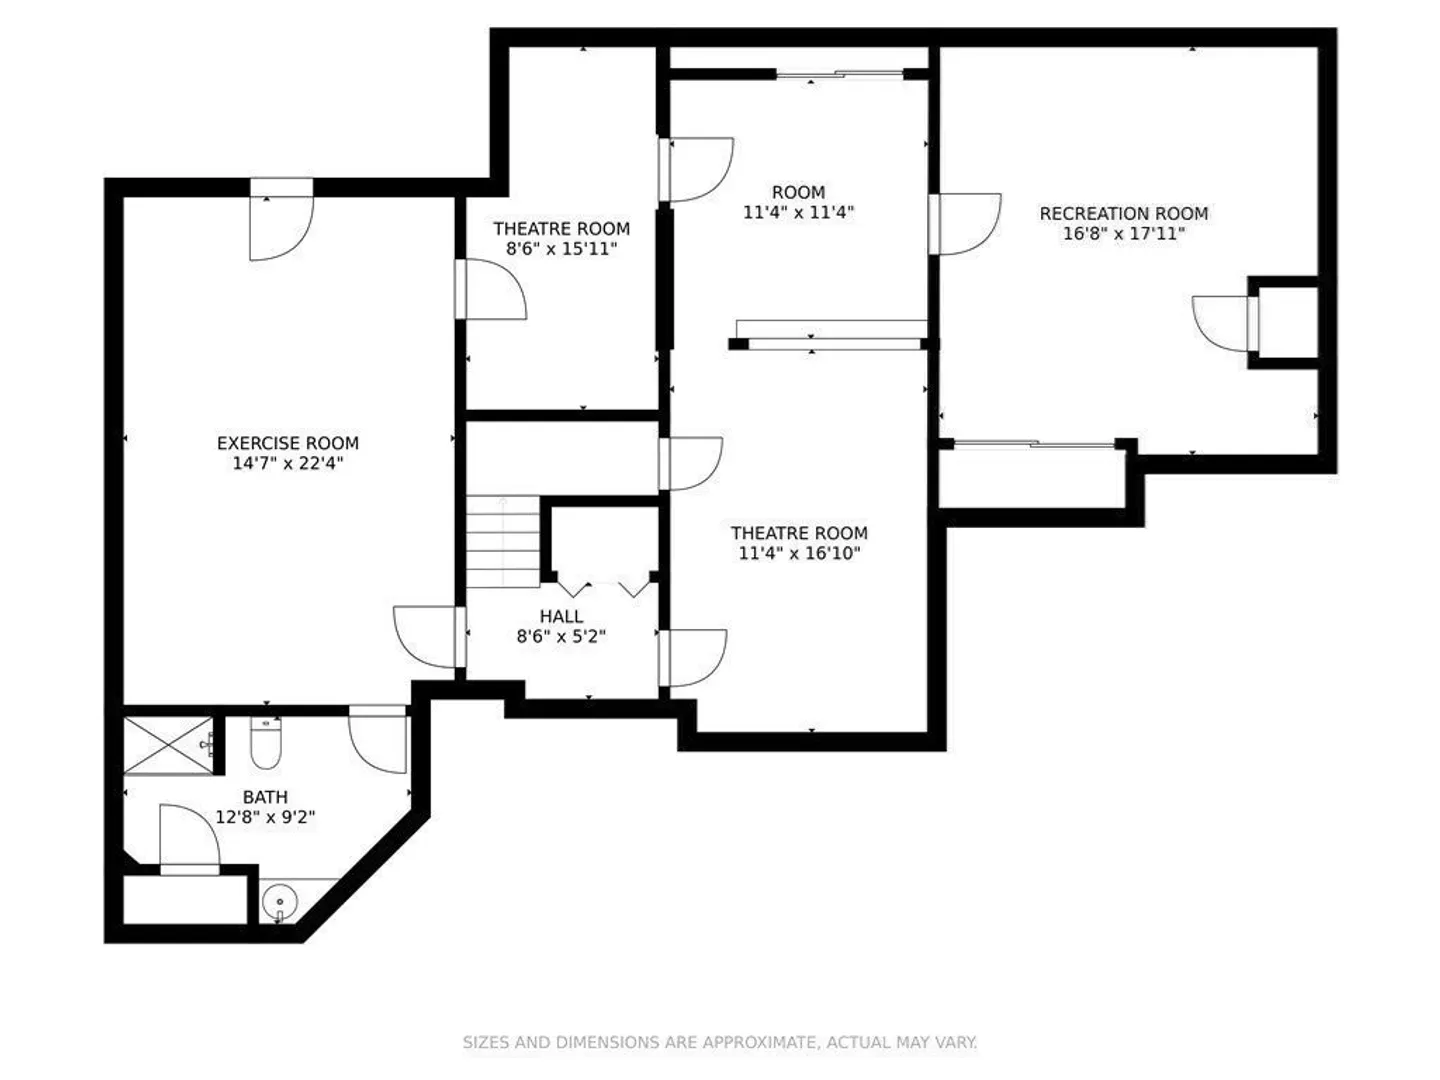
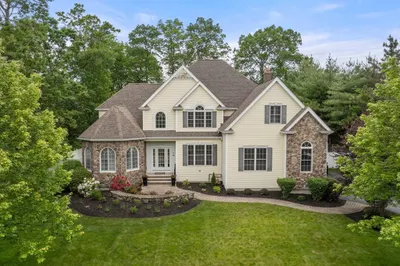
Beautiful home located in Westwood Estates. The standout features include a completely finished basement with sports bar room, movie theater room, full gym with equipment staying, full bath. The main floor offers a beautiful kitchen, home office room, living room, family room, dining room, half bath and mudroom. The upstairs consists of 4 large bedrooms with a primary bedroom suite featuring high ceilings, gas fireplace, large infrared sauna, bath with double sinks with granite counters and plenty cabinets larger than normal walk in closet. The shower is a walk in with bench and 2 separate shower heads. Complete with a large full bath with double sinks and step in shower with tub. Laundry is conveniently located on 2nd floor. The backyard is a must see! Features include pavilion with full kitchen, living room with full surround sound to watch movies or Sunday afternoon games. There's a gas fire pit area and large hot springs jacuzzi (stay as gift) to complete the yard.
-
Highlights
- Cooling: Central Air
- Parking Spots: 6
- Property Type: Single Family Residence
- Total Rooms: 15
- Status: Closed
- Heating: Forced Air, Natural Gas
- Property Class: Residential
- Style: Colonial
- Year Built: 2004
-
Additional Details
- Appliances: Gas Water Heater, Water Heater, Range, Oven, Dishwasher, Disposal, Trash Compactor, Microwave, Refrigerator, Freezer, Washer, Dryer, Water Treatment, ENERGY STAR Qualified Refrigerator, ENERGY STAR Qualified Dryer, ENERGY STAR Qualified Washer, Vacuum System
- Construction: Frame
- Exterior Features: Porch, Deck, Patio, Covered Patio/Deck, Rain Gutters, Hot Tub/Spa, Professional Landscaping, Sprinkler System, Decorative Lighting, Fenced Yard, Gazebo, Stone Wall
- Flooring: Tile, Carpet, Hardwood, Flooring - Hardwood, Flooring - Wall to Wall Carpet, Laminate
- Interior Features: Cable Hookup, High Speed Internet Hookup, Recessed Lighting, Open Floorplan, Office, Media Room, Exercise Room, Central Vacuum, Sauna/Steam/Hot Tub, Wired for Sound
- Road Frontage Type: Public
- Year Built Details: Actual
- Zoning: Res
- Basement: Full, Finished, Interior Entry, Bulkhead, Sump Pump, Concrete
- Exclusions: Personal Belongings. See List Attached To Mls & Ask List Agent Items For Sale Separate
- Fireplaces: 2
- Foundation: Concrete Perimeter
- Lot Features: Cul-De-Sac, Level
- Roof: Shingle
- Year Built Source: Public Records
-
Amenities
- Community Features: Public Transportation, Shopping, Pool, Tennis Court(s), Park, Walk/Jog Trails, Stable(s), Golf, Medical Facility, Laundromat, Bike Path, Conservation Area, Highway Access, House of Worship, Marina, Private School, Public School, T-Station, University, Other, Sidewalks
- Parking Features: Attached, Garage Door Opener, Workshop in Garage, Garage Faces Side, Paved Drive, Off Street, Paved
- Covered Parking Spaces: 3
- Security Features: Security System
-
Utilities
- Electric: Circuit Breakers, 200+ Amp Service
- Water Source: Public
- Sewer: Public Sewer
-
Fees / Taxes
- Assessed Value: $1,088,200
- Compensation Based On: Net Sale Price
- Tax Year: 2024
- Buyer Agent Compensation: 2.0%%
- Facilitator Compensation: 2.0%%
- Taxes: $12,558
Similar Listings
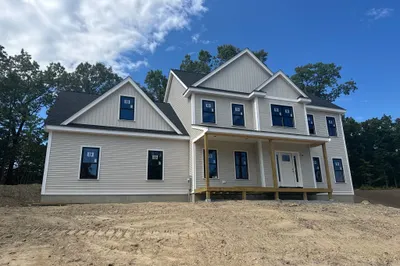
Sold
NEW CONSTRUCTION
1 Photo
Sold
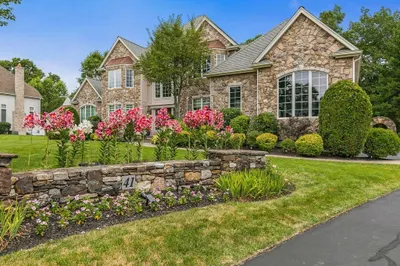
42 Photos
Sold
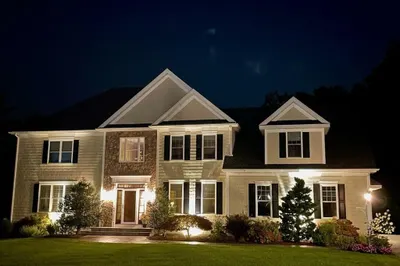
41 Photos
42 Paul E Robitaille Way
North Attleboro, MA 02760
$1,300,000
4
Beds
4/1
Baths
4,759
Sqft
View Details
Sold
42 Photos
Content © 2026 MLS Property Information Network, Inc. The information in this listing was gathered from third party resources including the seller and public records.
Listing information provided courtesy of Coldwell Banker Realty - Lexington.
MLS Property Information Network, Inc. and its subscribers disclaim any and all representations or warranties as to the accuracy of this information.
