
Sold!
$330,000
1
Bed
1
Bath
515
Living Area
-
Property Description
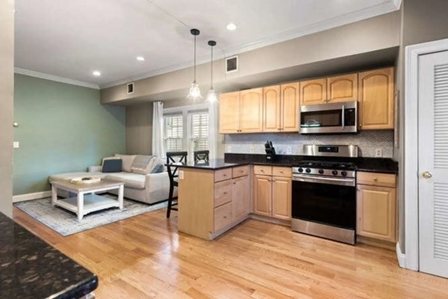
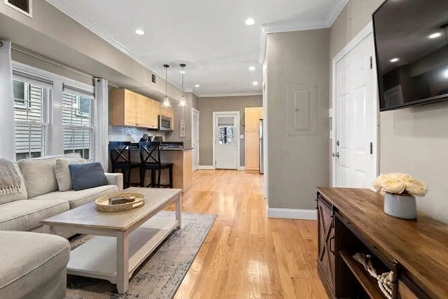
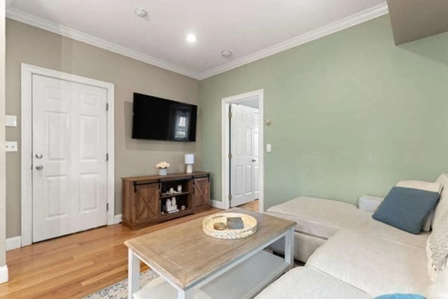
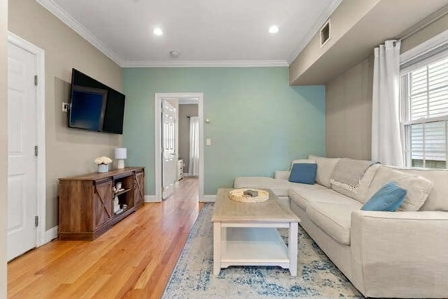
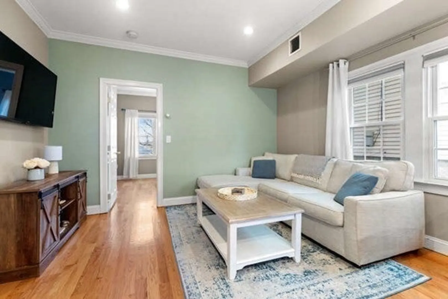
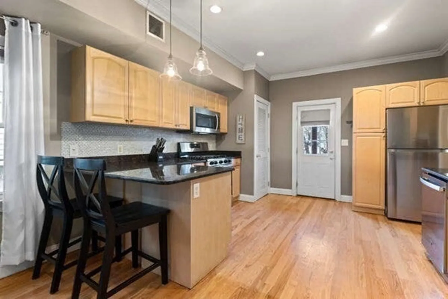
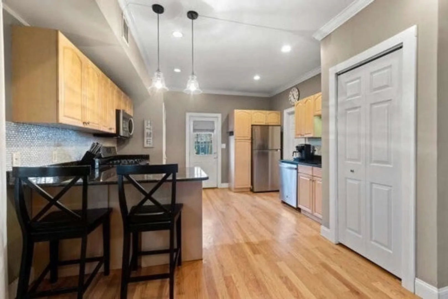
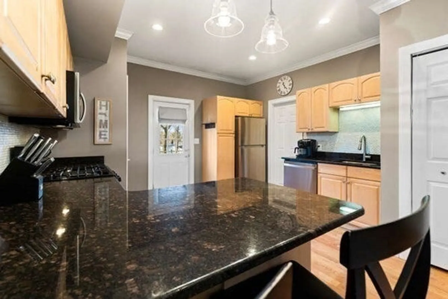
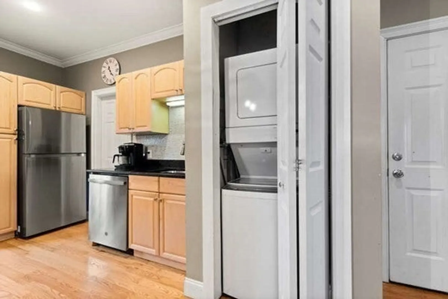
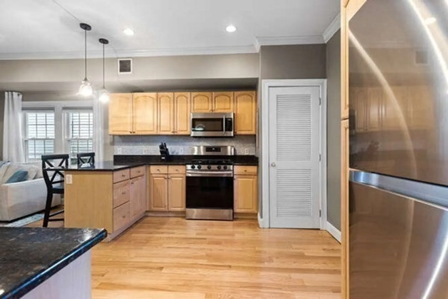
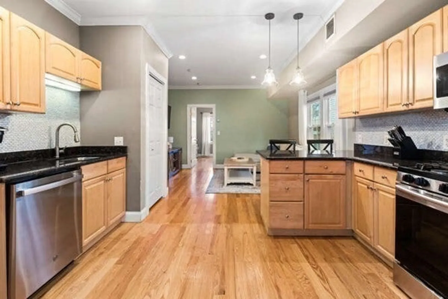
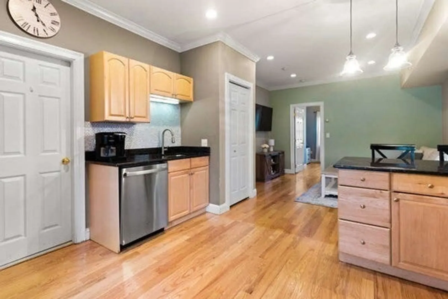
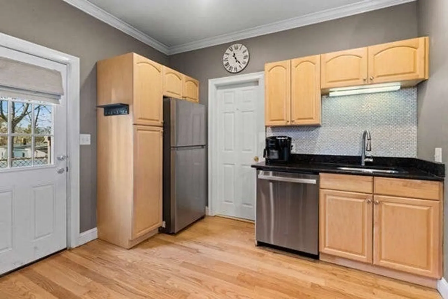
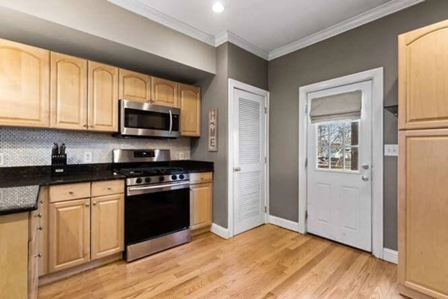
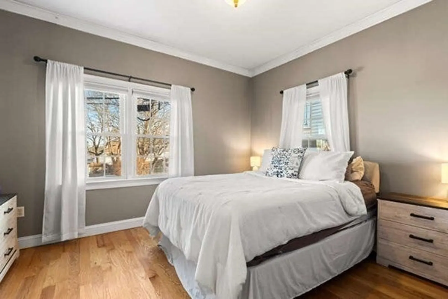
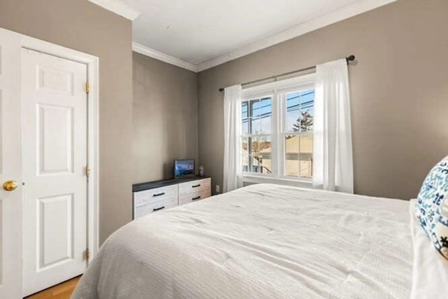
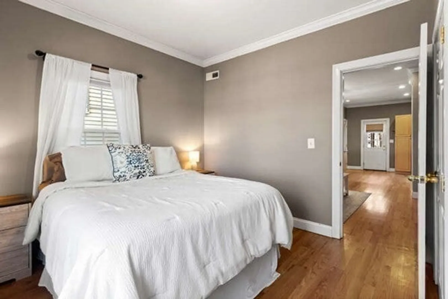
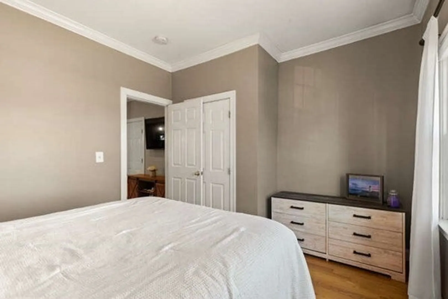
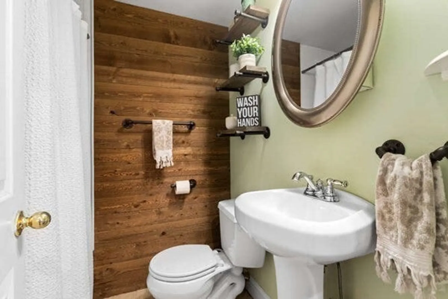
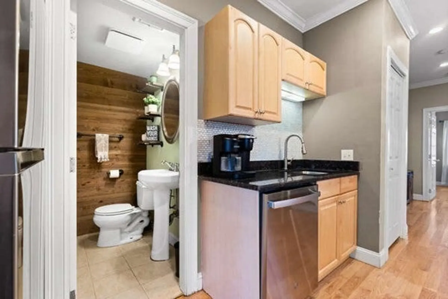
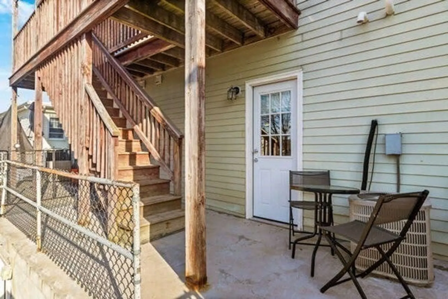
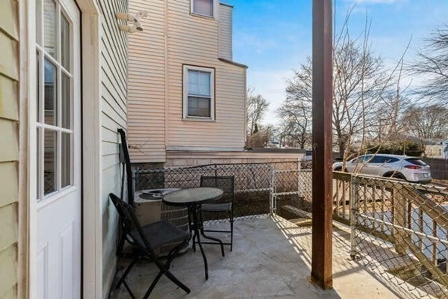
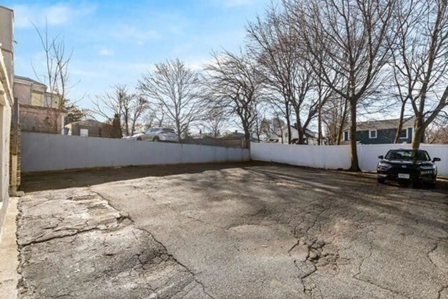
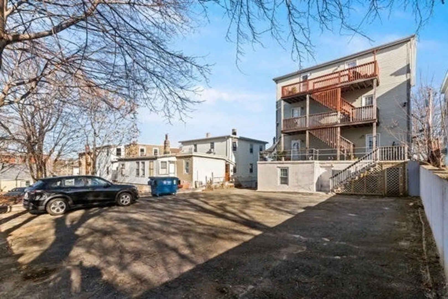
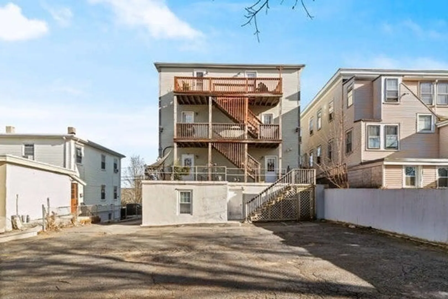
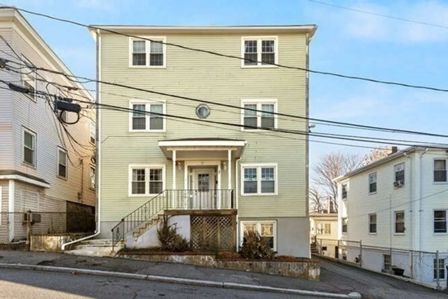
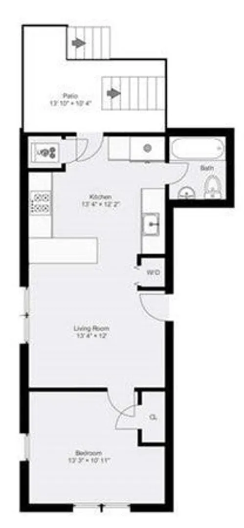
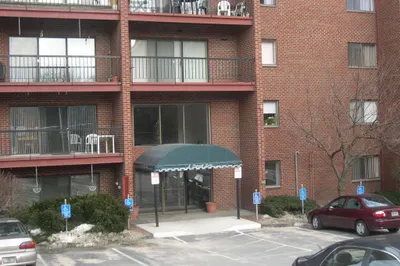
Discover this charming condo in the heart of Wakefield! The gleaming hardwood floors and high ceilings adorned with crown molding will welcome you as you enter. This updated, open-concept unit boasts an expansive living area that flows into the sun-splashed kitchen featuring granite countertops, ample storage in maple cabinets & stainless steel appliances. A spacious bedroom & beautiful full bath complete this delightful unit. Minutes away from downtown Wakefield's shops and restaurants, as well as the scenic paths and water activities at Lake Quannapowitt. Commuters will appreciate the proximity to the commuter rail and highway. In-unit laundry, central air, off-street deeded parking & charming patio space make this the best deal in Wakefield!
-
Highlights
- Building Name: Columbia Road Trust
- Heating: Baseboard, Natural Gas
- Parking Spots: 1
- Property Type: Condominium
- Total Rooms: 4
- Year Built: 1920
- Cooling: Central Air
- HOA Fee: $409
- Property Class: Residential
- Stories: 1
- Unit Number: 3
- Status: Closed
-
Additional Details
- Appliances: Range, Dishwasher, Disposal, Microwave, Refrigerator, Freezer, Washer, Dryer
- Exclusions: Blinds, Curtains And Curtain Rods
- Flooring: Tile, Hardwood
- SqFt Source: Measured
- Year Built Details: Approximate
- Year Converted: 2006
- Basement: Y
- Exterior Features: Covered Patio/Deck
- Pets Allowed: Yes w/ Restrictions
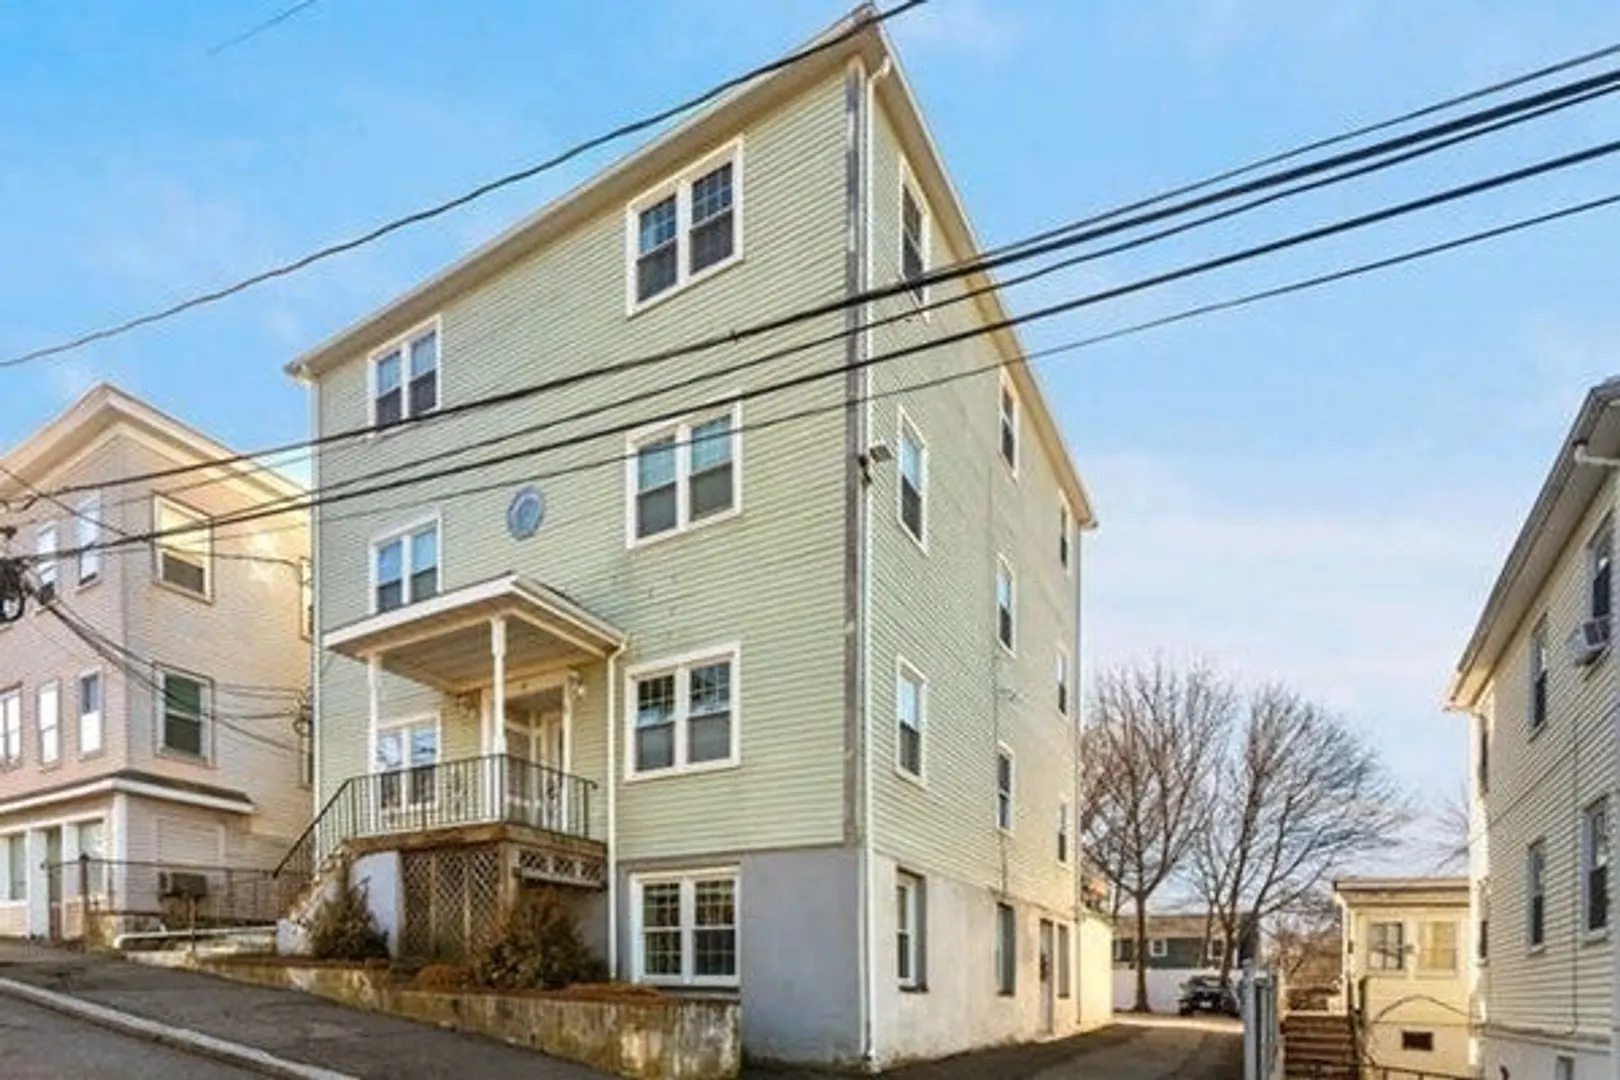
- Total Number of Units: 8
- Year Built Source: Public Records
- Zoning: Gr
-
Amenities
- Community Features: Public Transportation, Shopping, Park, Walk/Jog Trails, Highway Access, T-Station
- Parking Features: Off Street, Deeded
-
Utilities
- Sewer: Public Sewer
- Water Source: Public
-
Fees / Taxes
- Assessed Value: $239,900
- HOA Fee Includes: Water, Sewer, Insurance, Maintenance Structure, Maintenance Grounds, Snow Removal, Trash, Reserve Funds
- Taxes: $2,814
- HOA Fee Frequency: Monthly
- Tax Year: 2023
Similar Listings
Sold
11 Photos
Sold
25 Photos
Sold
8 Photos
Sold
11 Photos
Content © 2026 MLS Property Information Network, Inc. The information in this listing was gathered from third party resources including the seller and public records.
Listing information provided courtesy of Lamacchia Realty, Inc..
MLS Property Information Network, Inc. and its subscribers disclaim any and all representations or warranties as to the accuracy of this information.
