
Sold!
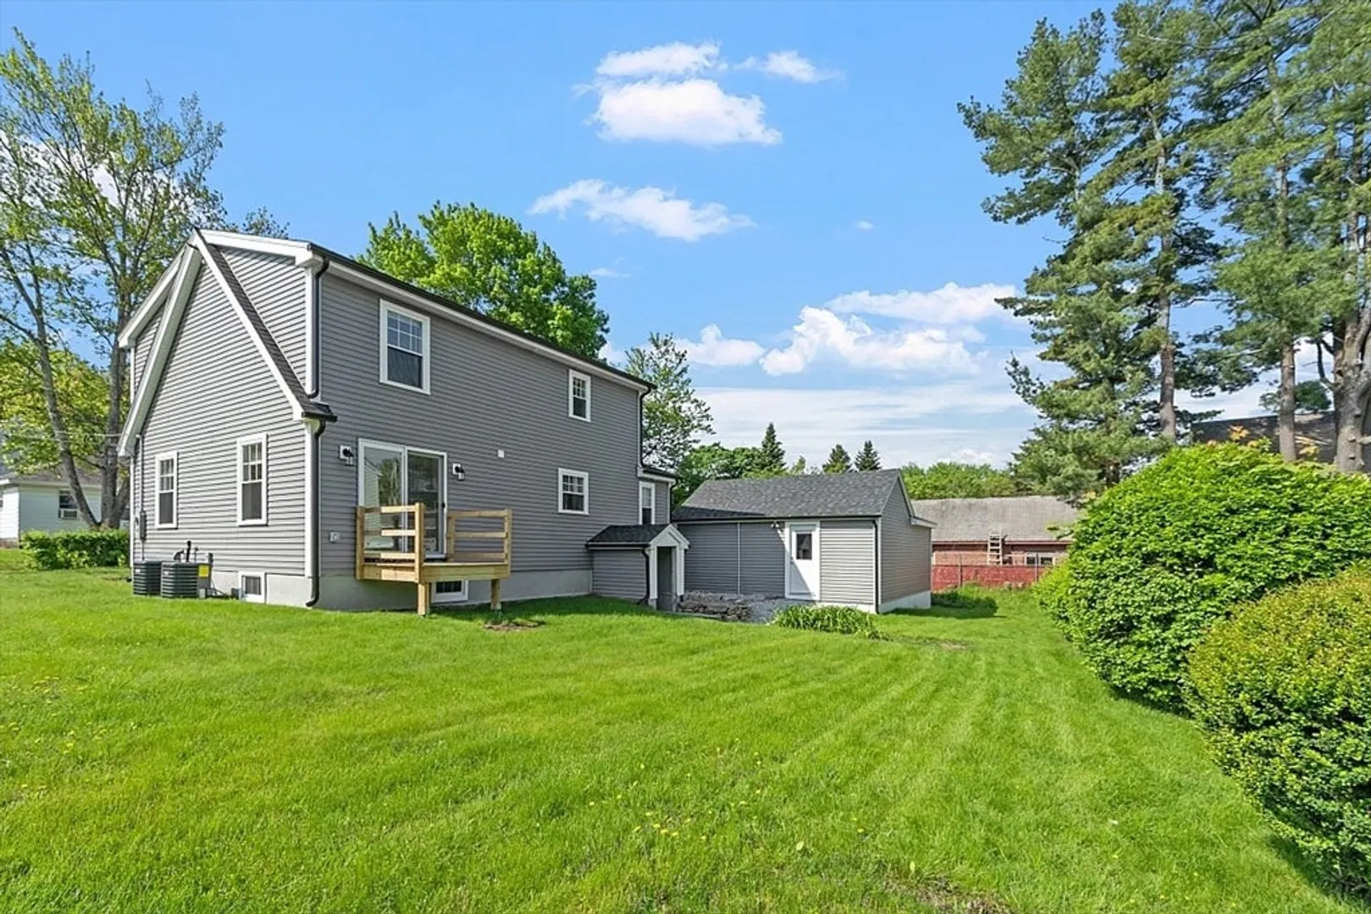
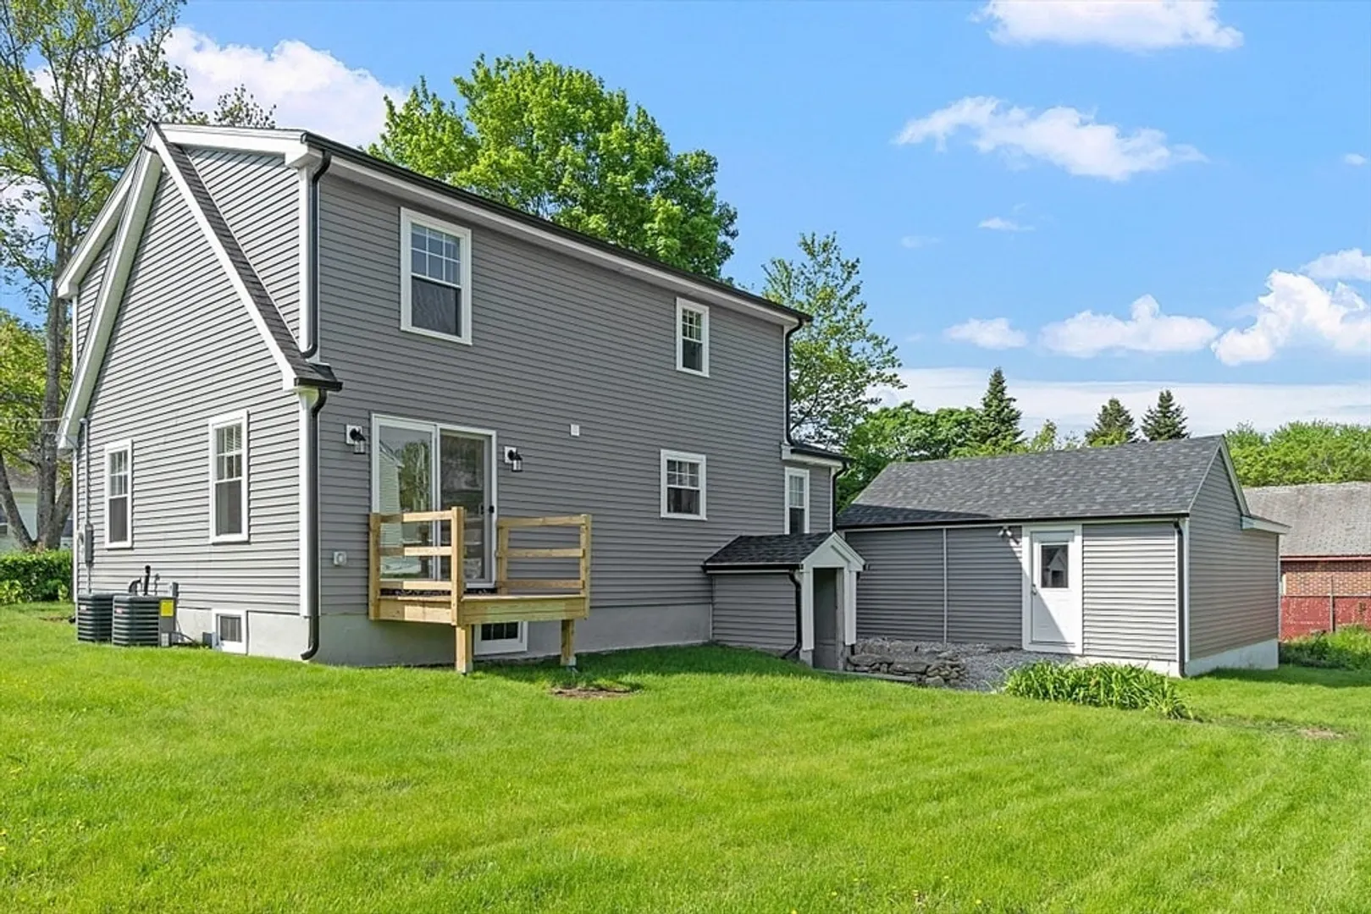
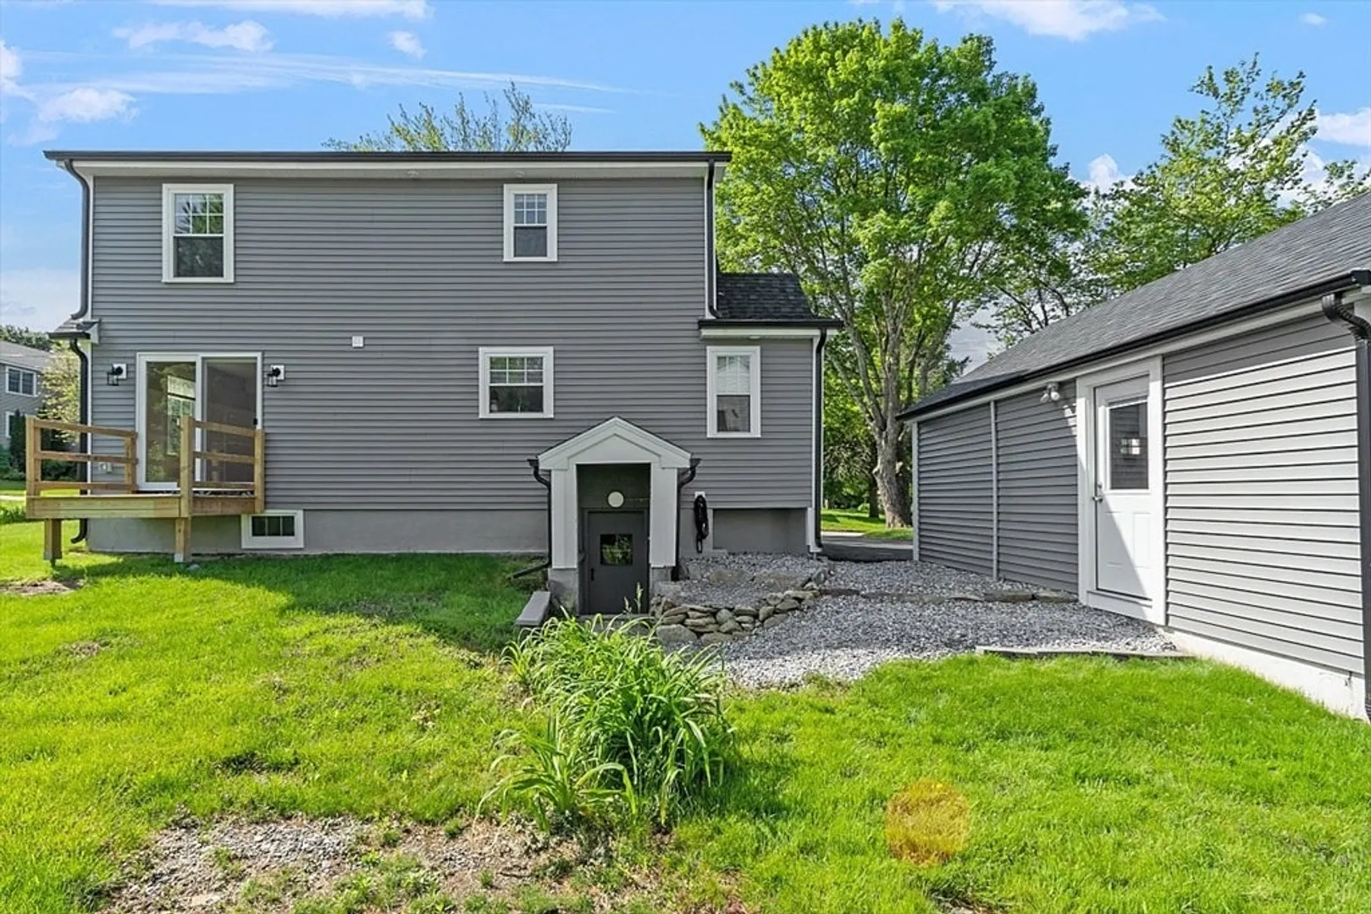
$695,000
3
Beds
2/1
Baths
1,366
Living Area
-
Property Description
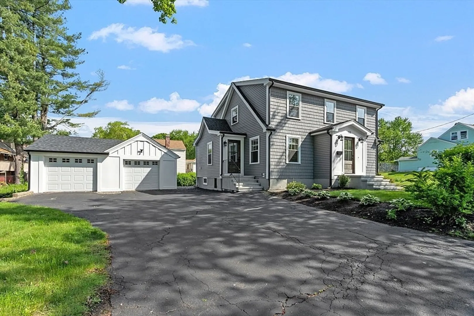
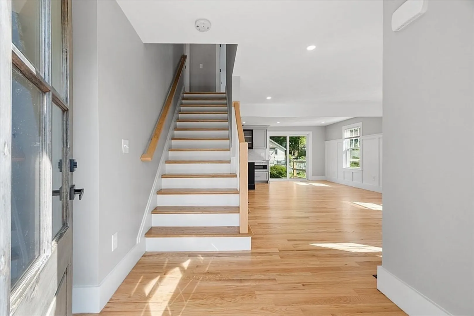
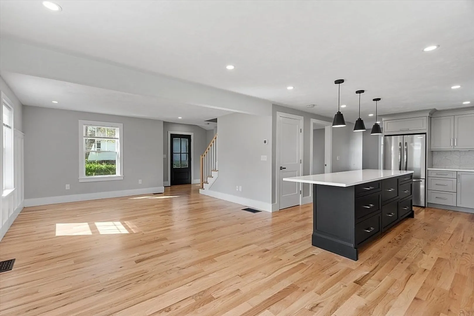
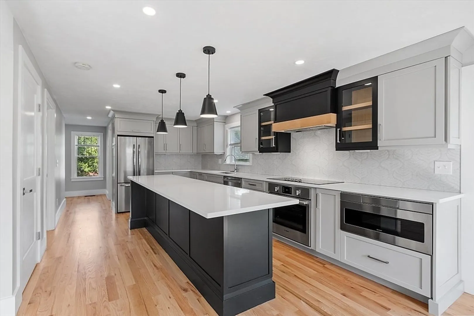
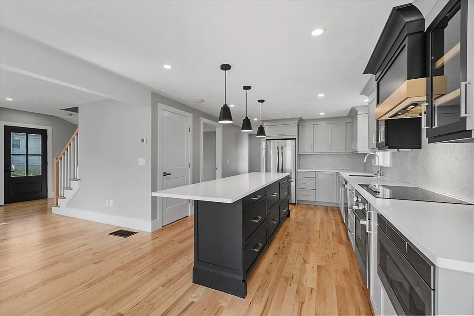
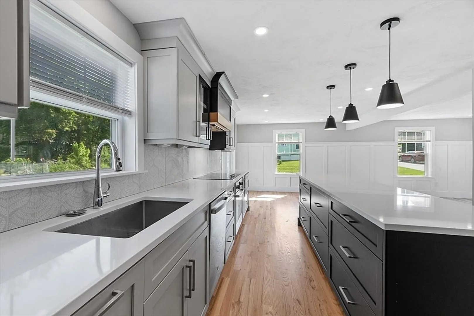
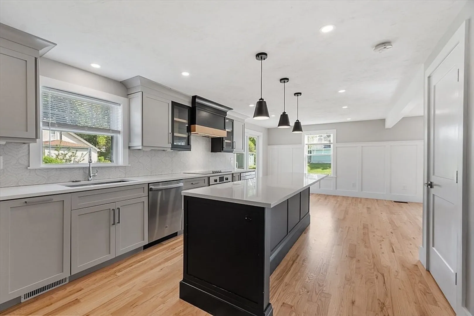
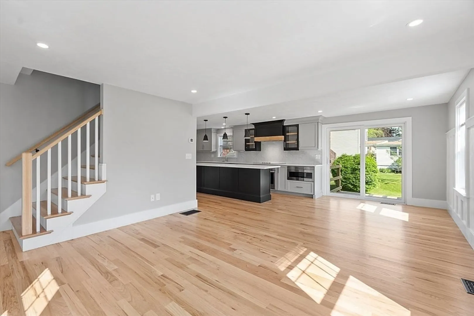
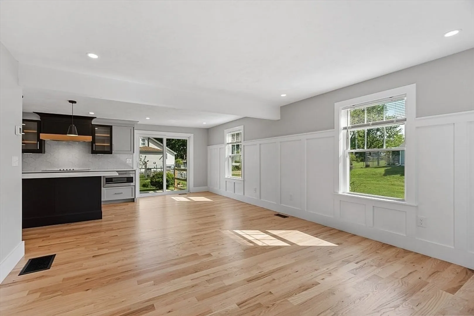
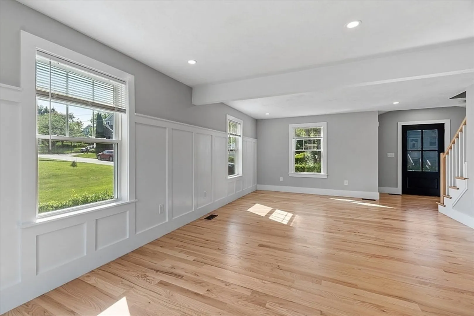
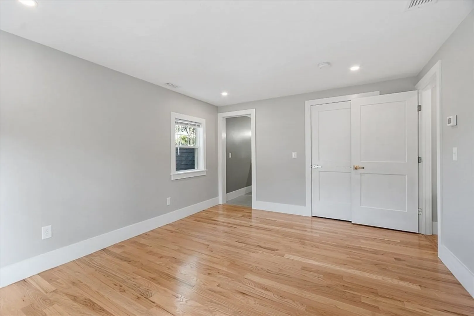
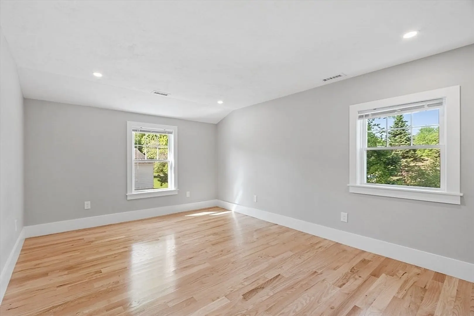
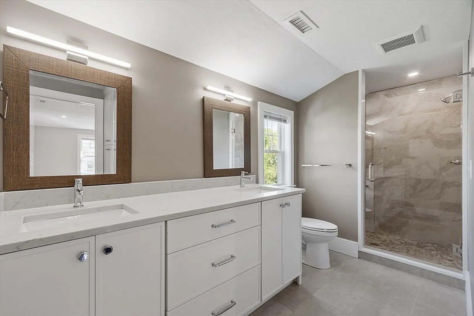
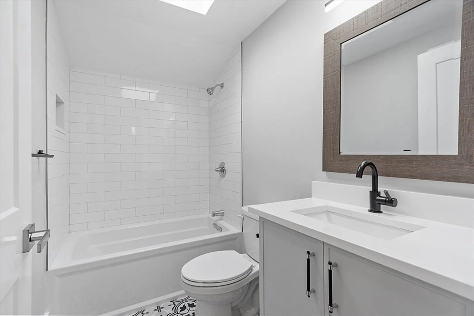
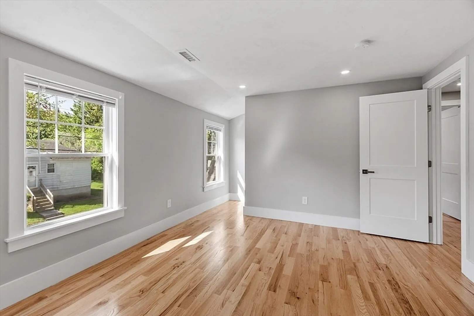
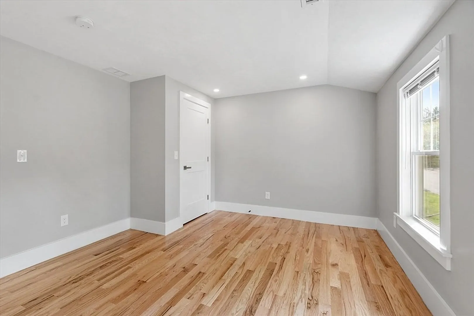
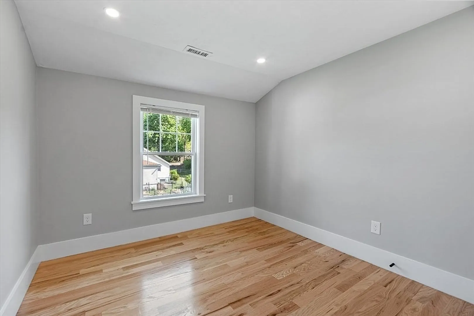
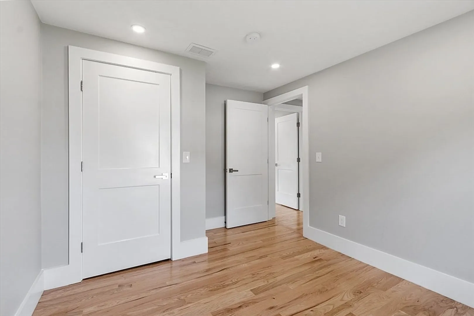
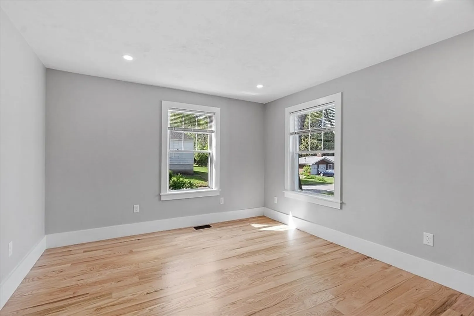
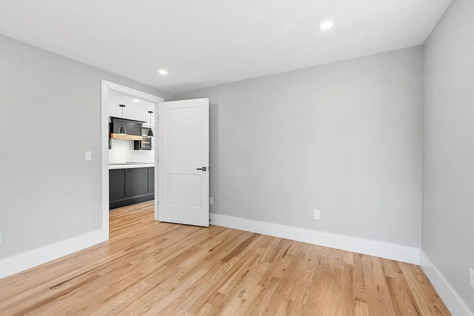
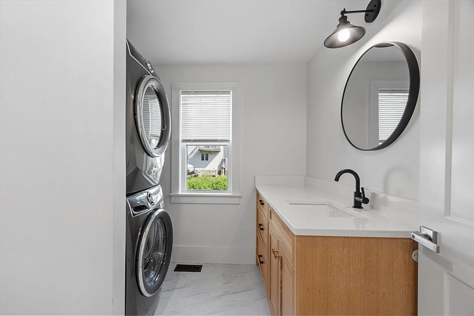
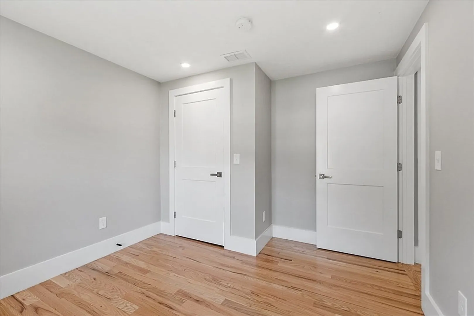
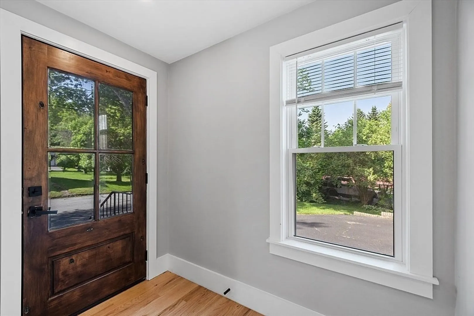
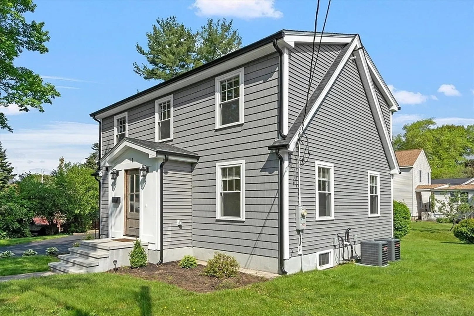
Absolutely delightful jewel box of a home boasting a terrific lot*This home has been completely rebuilt from the studs out* Open concept cabinet-packed Kitchen with oversized island, quartz counters, and upscale stainless steel appliances open to large window-packed Family Room*1st flr Office & laundry* It's easy to have a sunny disposition in this adorable home with hardwood flooring throughout* Large Primary Suite with loads of recessed lights & completely remolded spa-like bath with oversized walk-in tiled shower & double sinks*Enjoy the updates of this move in ready home! OFFER DEADLINE TUESDAY 5-28-24...2PM
-
Highlights
- Cooling: Central Air
- Parking Spots: 4
- Property Type: Single Family Residence
- Total Rooms: 7
- Status: Closed
- Heating: Forced Air, Natural Gas
- Property Class: Residential
- Style: Cape
- Year Built: 1951
-
Additional Details
- Appliances: Water Heater, Range, Oven, Dishwasher, Microwave, Refrigerator, Range Hood
- Construction: Frame
- Flooring: Tile, Hardwood, Flooring - Hardwood
- Interior Features: Recessed Lighting, Home Office
- Road Frontage Type: Public
- Year Built Details: Approximate
- Zoning: Rb2
- Basement: Full, Walk-Out Access, Interior Entry, Concrete
- Exterior Features: Porch, Rain Gutters
- Foundation: Block, Stone
- Lot Features: Wooded
- Roof: Shingle
- Year Built Source: Public Records
-
Amenities
- Community Features: Public Transportation, Shopping, Park, Walk/Jog Trails, Golf, Highway Access, House of Worship, Private School, Public School
- Parking Features: Detached, Garage Door Opener, Paved Drive, Off Street, Paved
- Covered Parking Spaces: 2
-
Utilities
- Sewer: Public Sewer
- Water Source: Public
-
Fees / Taxes
- Assessed Value: $346,200
- Compensation Based On: Net Sale Price
- Tax Year: 2024
- Buyer Agent Compensation: 2.25%
- Facilitator Compensation: 2.25%
- Taxes: $4,286
Similar Listings
Sold
42 Photos
Sold
40 Photos
Sold
42 Photos
Sold
42 Photos
Content © 2026 MLS Property Information Network, Inc. The information in this listing was gathered from third party resources including the seller and public records.
Listing information provided courtesy of William Raveis R.E. & Home Services.
MLS Property Information Network, Inc. and its subscribers disclaim any and all representations or warranties as to the accuracy of this information.
