
Sold!
$855,000
4
Beds
2/1
Baths
2,604
Living Area
-
Property Description
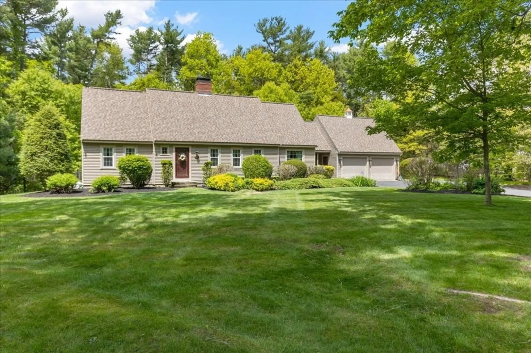
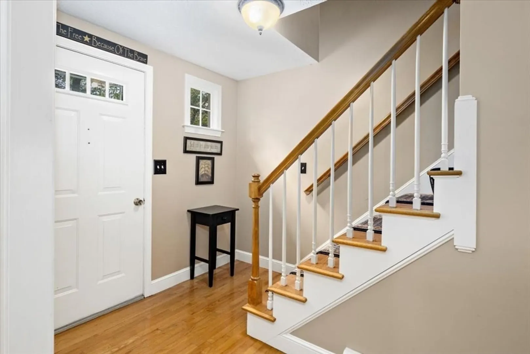
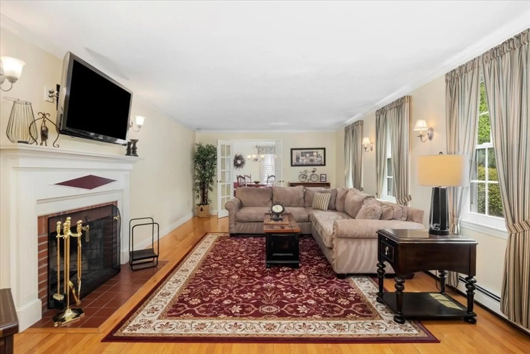
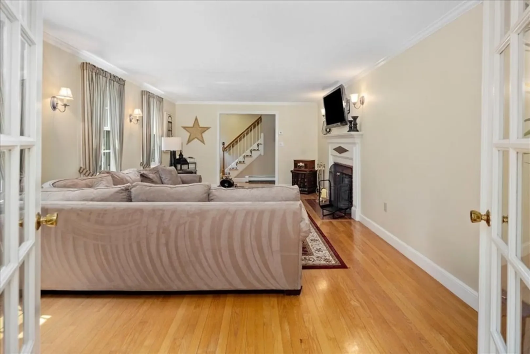
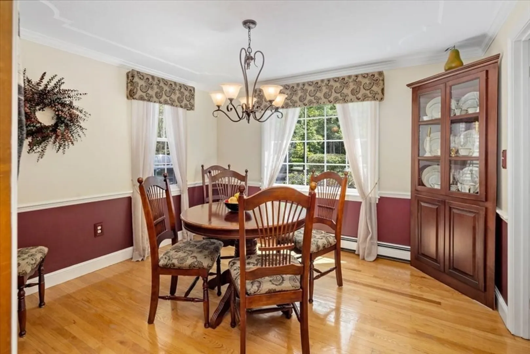
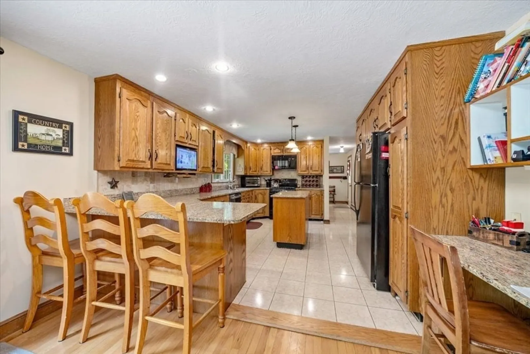
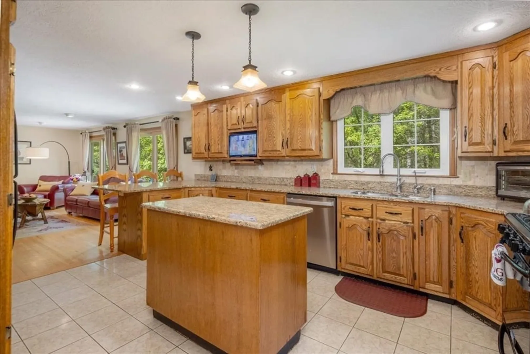
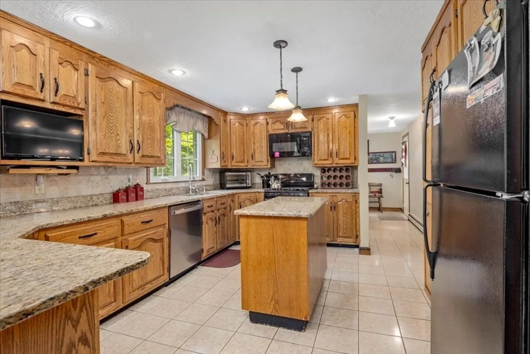
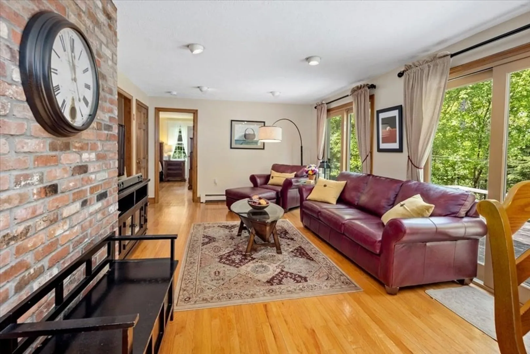
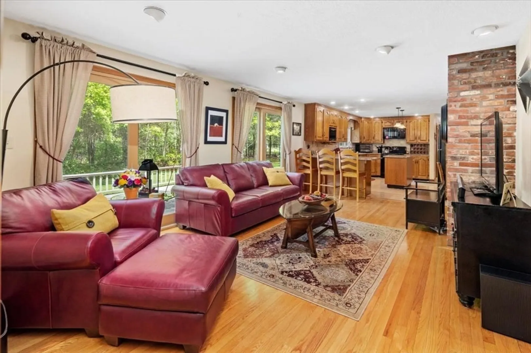
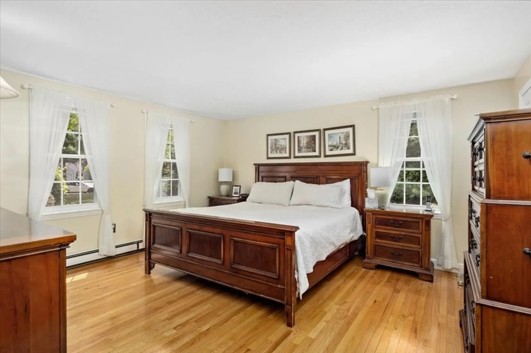
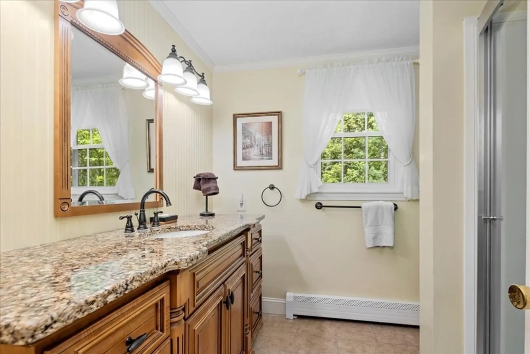
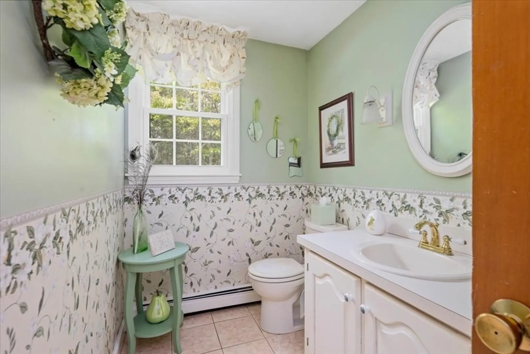
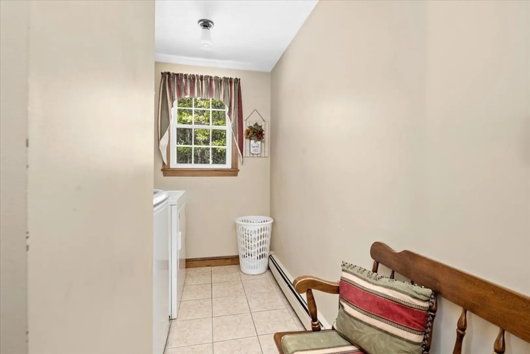
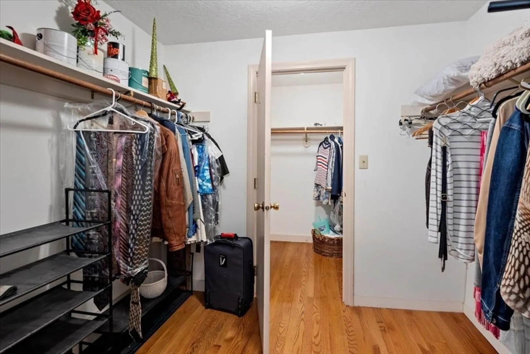
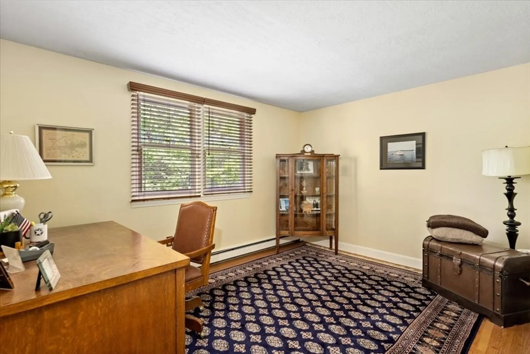
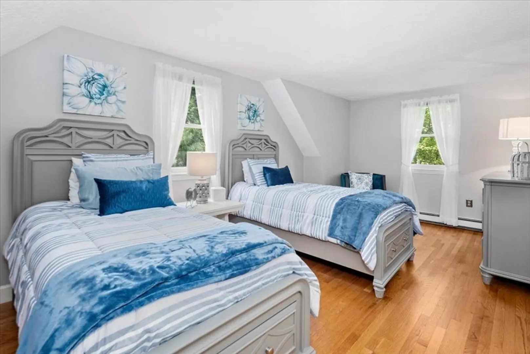
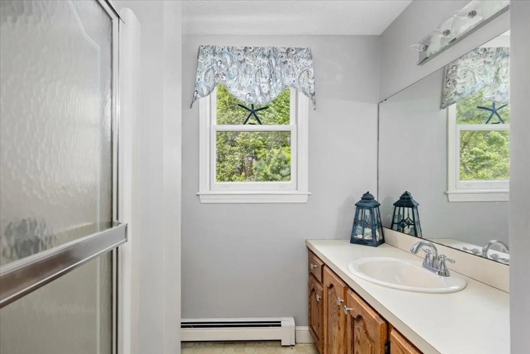
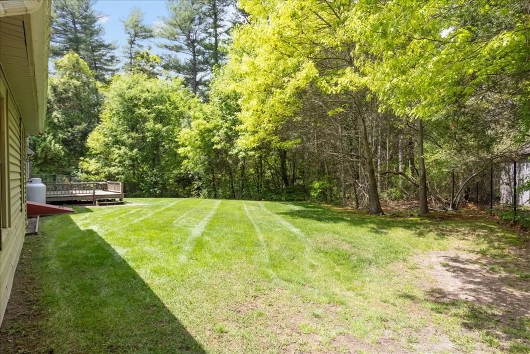
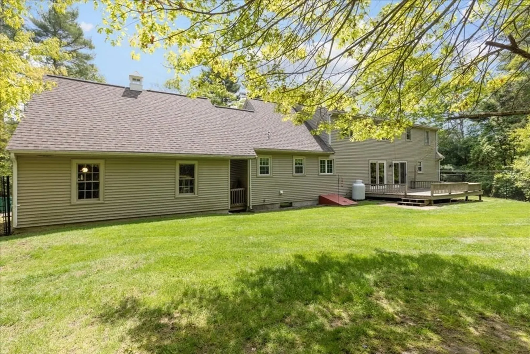
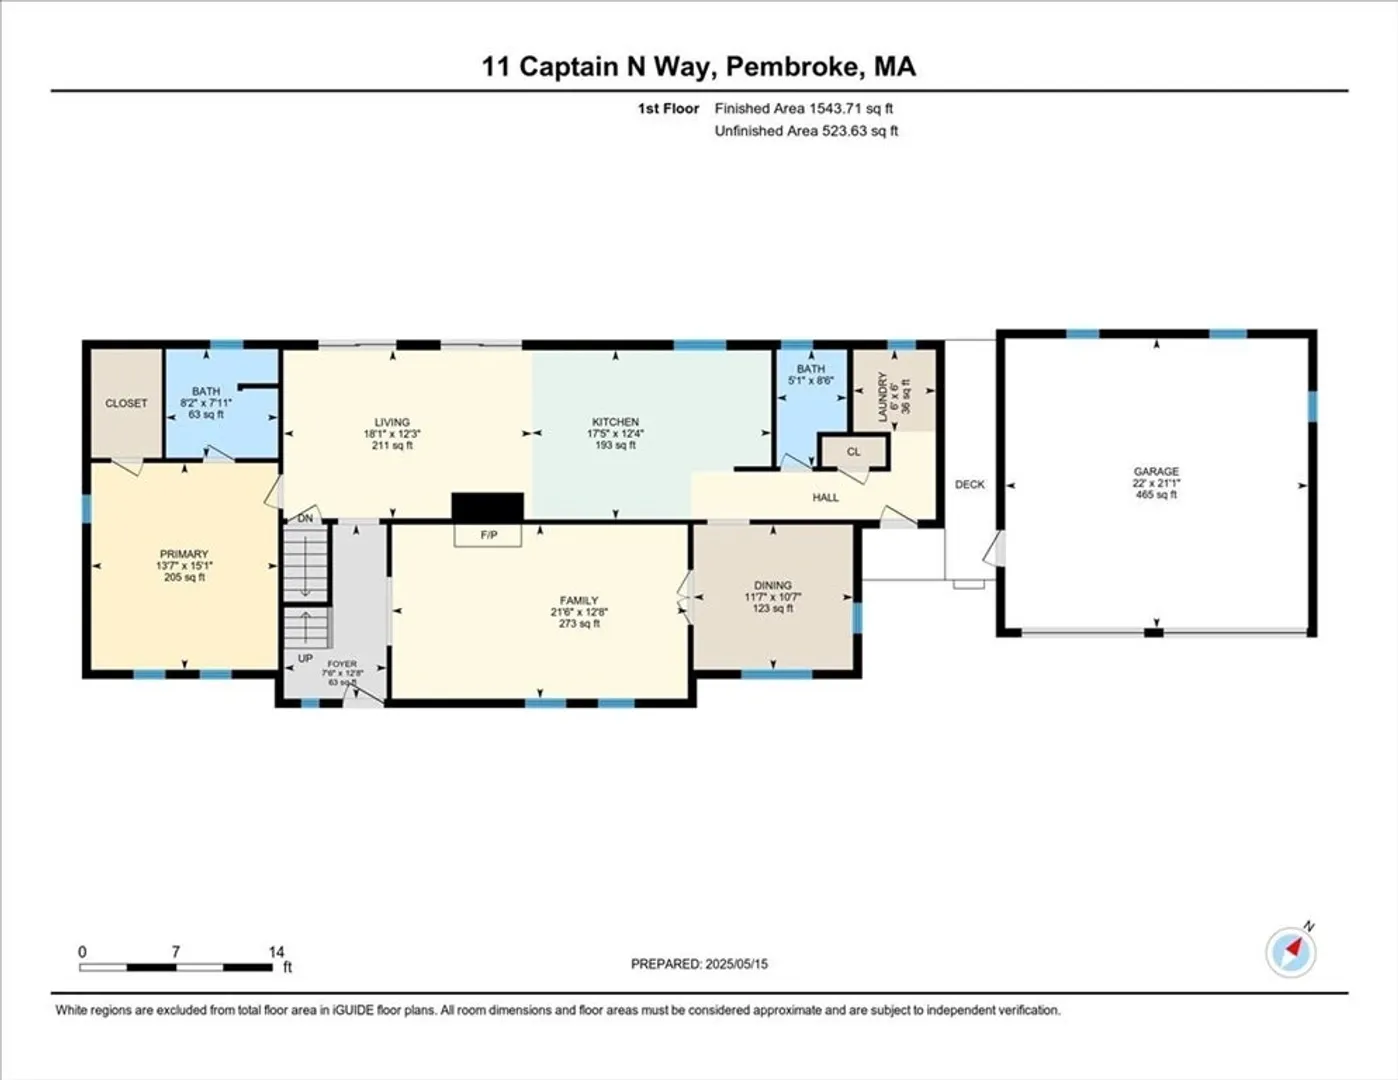
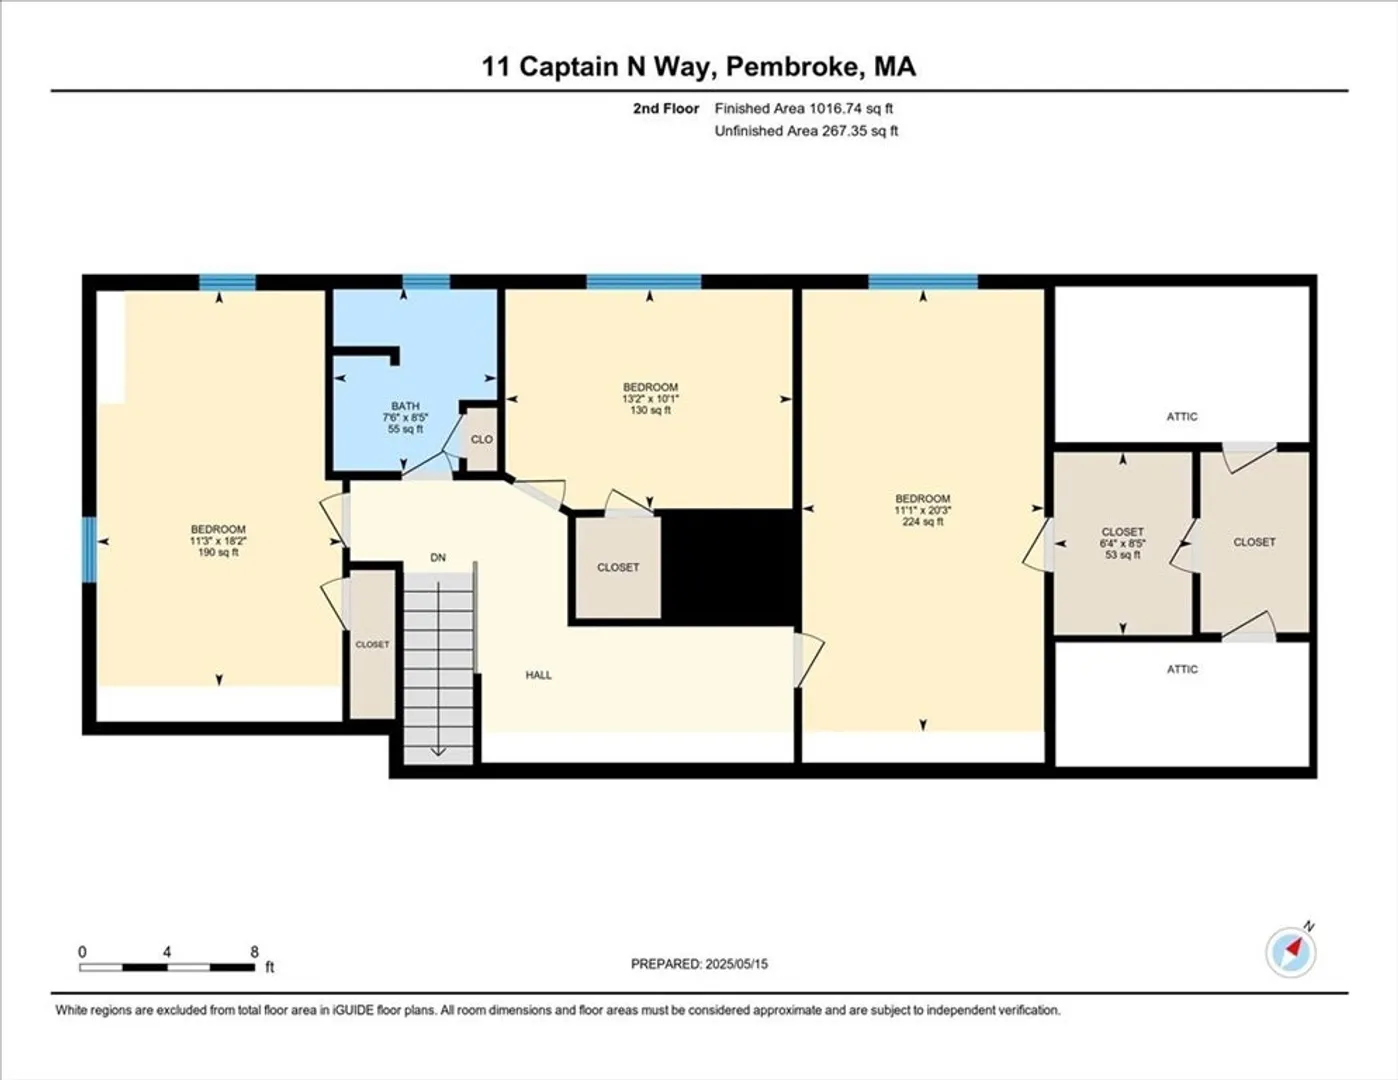
Nestled in a desirable North Pembroke neighborhood, just minutes from Route 3 and Rte 53, shopping, dining, schools, and local amenities, this picture -perfect 4 bedroom Cape offers a warm and inviting retreat. The spacious kitchen offers gleaming hardwood floors, granite countertops, an eye-catching exposed brick wall, a built-in desk with shelves, an island, ample cabinet space- flowing seamlessly into a cozy family room with sliders leading to an expansive deck. The first floor primary suite boasts a private bath and walk-in closet, while the fireplaced living room and elegant dining room with tray ceiling complete the main level. The 2nd floor offers 3 additional bedrooms, a family bath and a very large closet space ideal for storage. The space over garage offers potential for expansion. Additional features are professional landscaping, central vacuum, irrigation system, generator hookup for portable generator, fenced in back yard, 2 car attached garage, and large basement.
-
Highlights
- Acres: 1
- Cooling: Window Unit(s)
- Parking Spots: 12
- Property Type: Single Family Residence
- Total Rooms: 8
- Status: Closed
- Area: North Pembroke
- Heating: Baseboard, Oil
- Property Class: Residential
- Style: Cape
- Year Built: 1985
-
Additional Details
- Appliances: Tankless Water Heater, Range, Oven, Dishwasher, Microwave, Refrigerator, Washer, Dryer, Vacuum System
- Construction: Frame, Block
- Exterior Features: Deck - Wood, Rain Gutters, Professional Landscaping, Sprinkler System, Fenced Yard, Invisible Fence
- Flooring: Tile, Vinyl, Hardwood
- Lot Features: Wooded, Level
- Roof: Shingle
- Year Built Details: Actual, Renovated Since
- Zoning: residentia
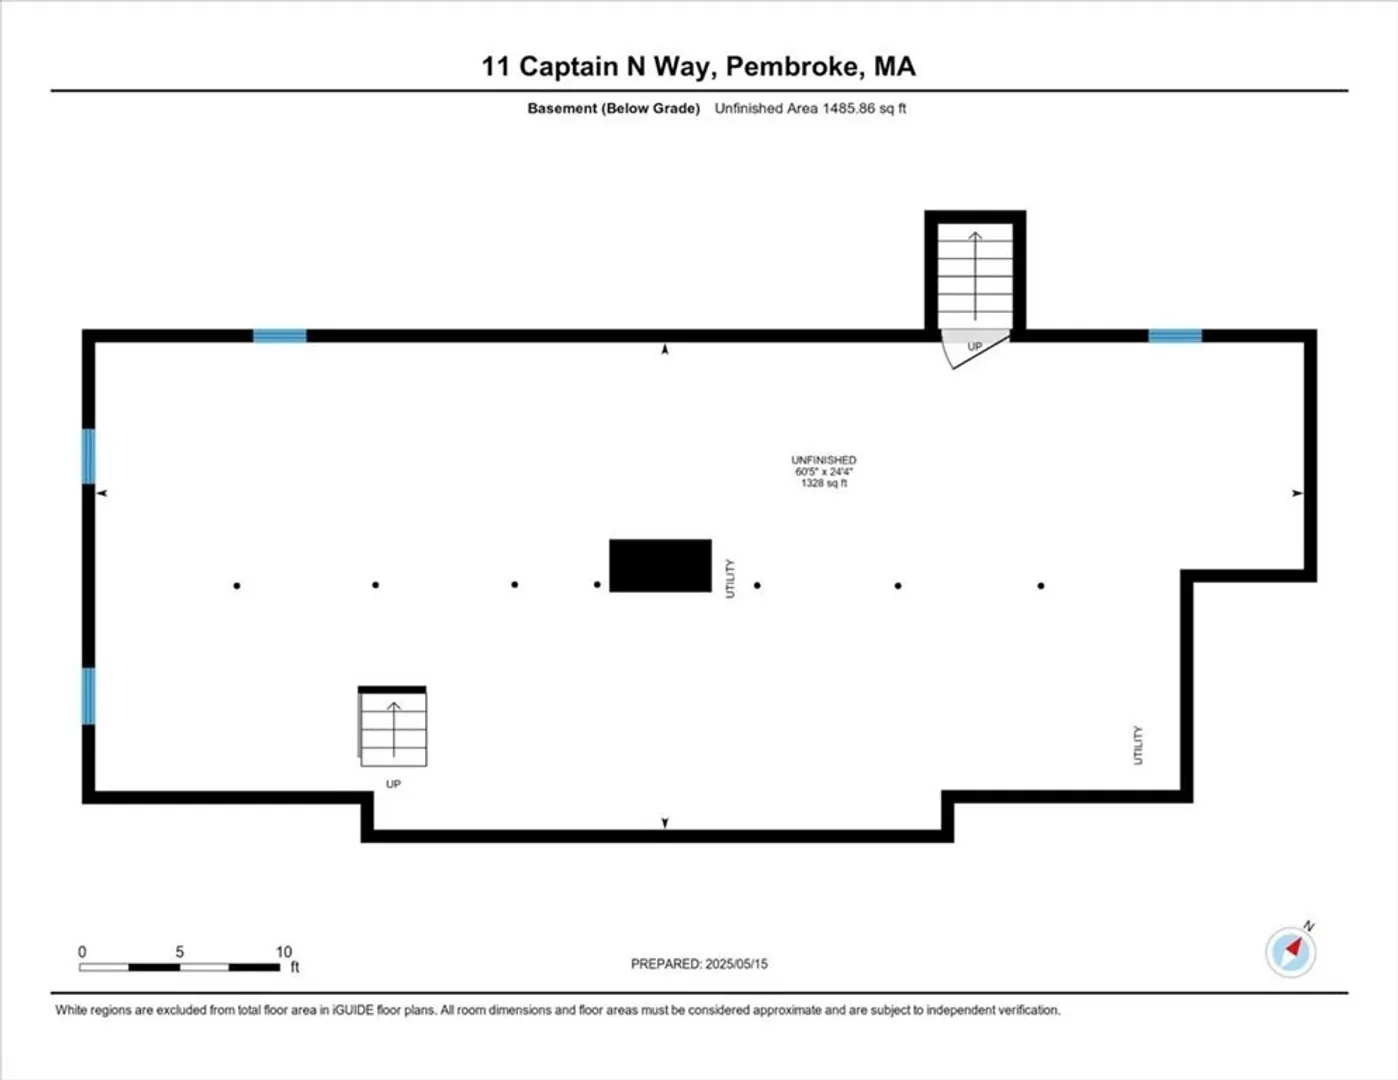
- Basement: Full, Bulkhead, Unfinished
- Exclusions: Boat Propeller On Front Lawn
- Fireplaces: 1
- Foundation: Concrete Perimeter
- Road Frontage Type: Public
- SqFt Source: Public Record
- Year Built Source: Public Records
-
Amenities
- Community Features: Public Transportation, Shopping, Tennis Court(s), Walk/Jog Trails, Stable(s), Golf, Medical Facility, Conservation Area, Highway Access, House of Worship, Public School
- Parking Features: Attached, Garage Door Opener, Garage Faces Side, Paved Drive, Off Street, Driveway, Paved
- Covered Parking Spaces: 2
-
Utilities
- Electric: Circuit Breakers, 100 Amp Service, Generator Connection
- Water Source: Public
- Sewer: Private Sewer
-
Fees / Taxes
- Assessed Value: $727,200
- Taxes: $8,741
- Tax Year: 2025
Similar Listings
Sold
84 Photos
Sold
42 Photos
Sold
25 Photos
Sold
41 Photos
Content © 2026 MLS Property Information Network, Inc. The information in this listing was gathered from third party resources including the seller and public records.
Listing information provided courtesy of Coldwell Banker Realty - Boston.
MLS Property Information Network, Inc. and its subscribers disclaim any and all representations or warranties as to the accuracy of this information.
