
11 Bucky Dr #11
$325,000
2
Beds
1
Bath
1,313
Sqft
- Request Info
- Call
- Save
-
More
- Mortgage Calculator

Property Tools
$325,000
2
Beds
1
Bath
1,313
Living Area
-
Property Description
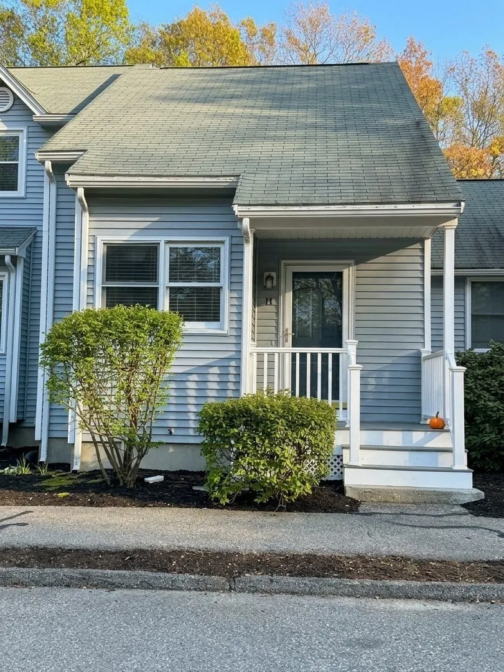
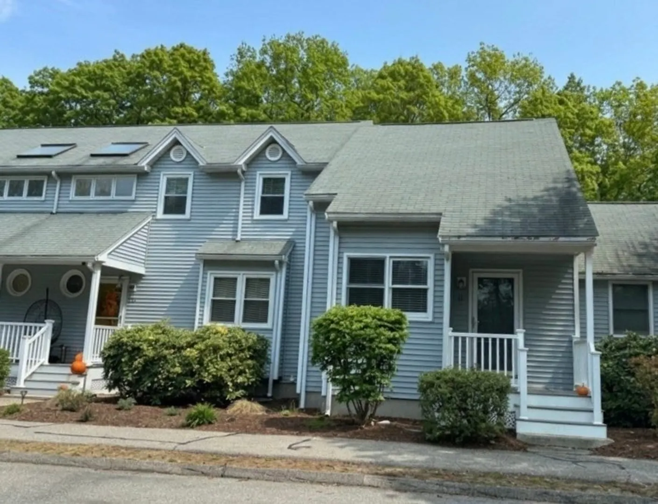
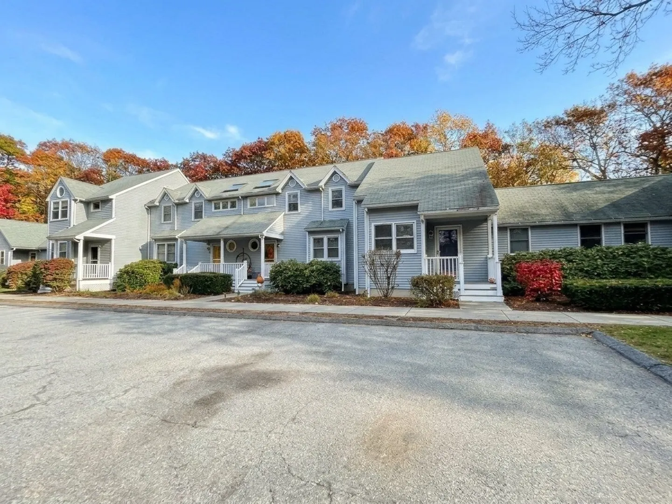
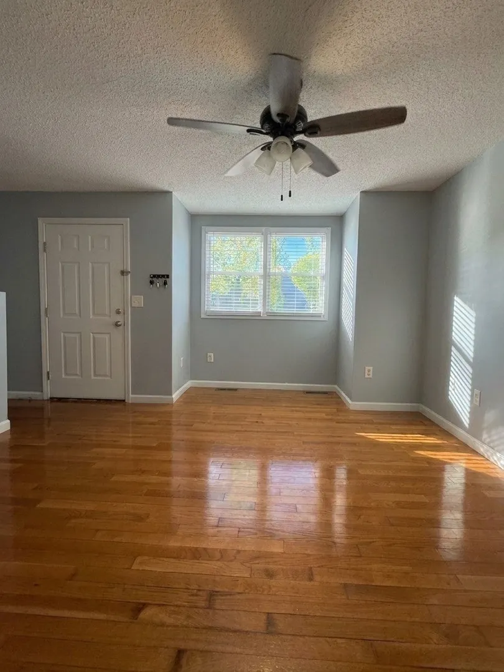
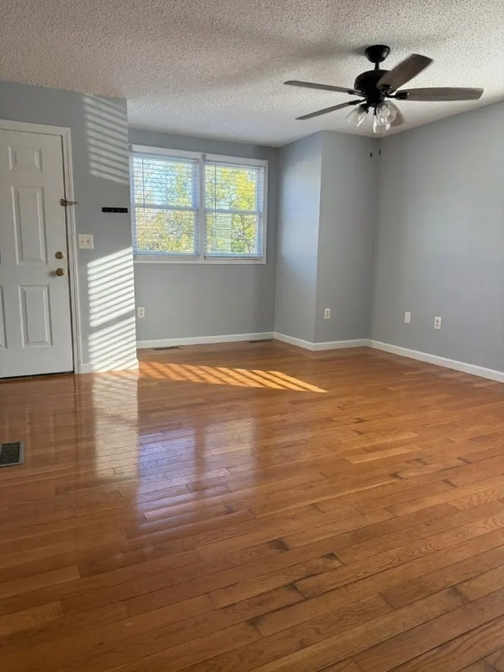
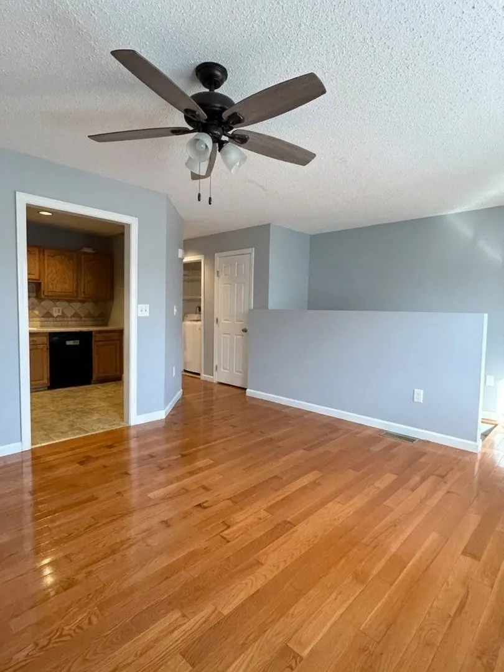
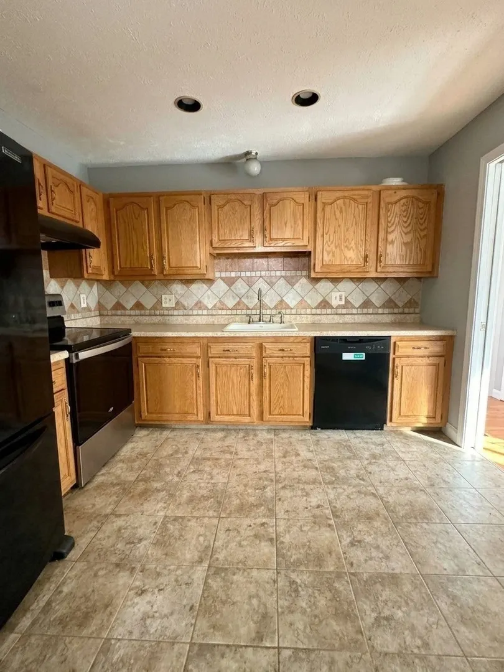
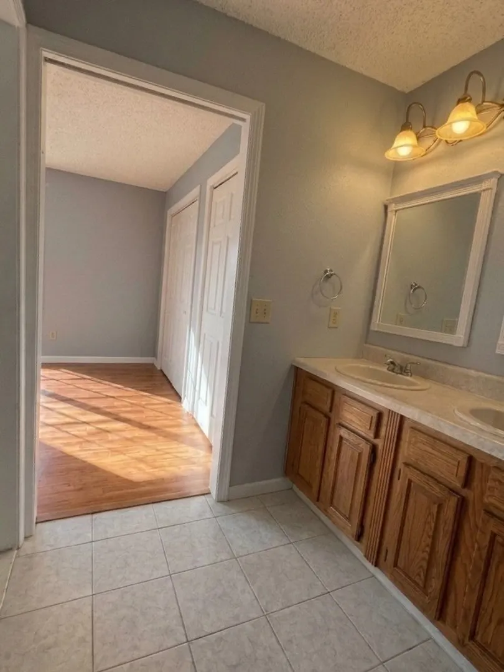
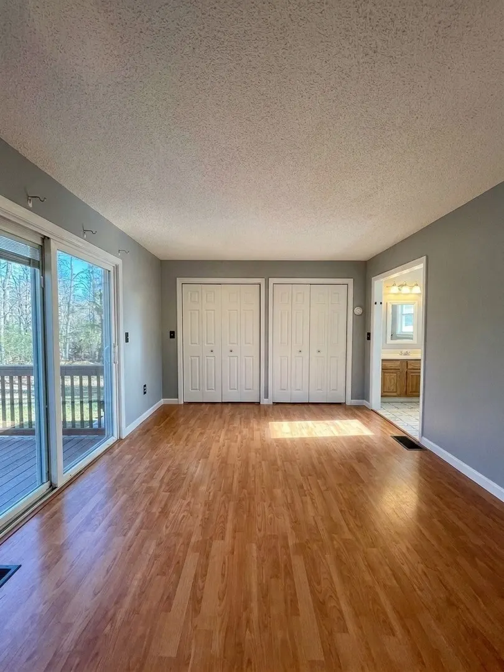
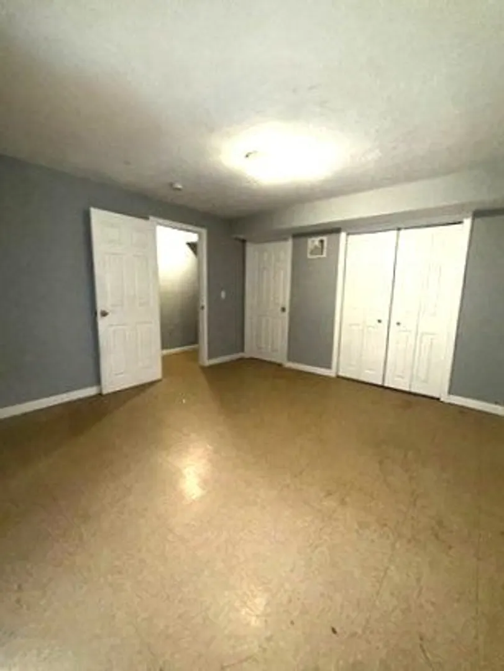
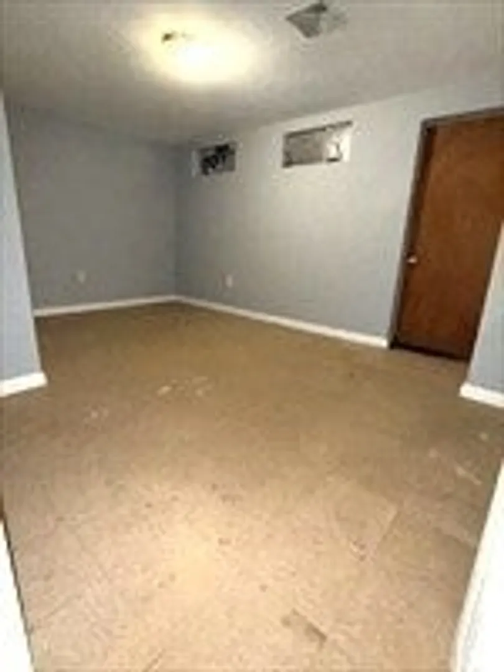
Welcome to 11 Bucky Drive, nestled in the desirable Chestnut Hill condominium community in Bellingham! This inviting condo offers a wonderful blend of comfort, convenience, and low-maintenance living. The entire unit is freshly painted, and it is move in ready for you to enjoy the spacious, functional layout, central air conditioning, and a private deck, perfect for relaxing or enjoying your morning coffee. The finished lower-level provides a second bedroom and additional space for a home office, playroom, or den. Conveniently located near shopping, dining, and major commuter routes including the train to Boston, this home offers the perfect opportunity to enjoy easy condo living without sacrificing space. Don't miss your chance to make this wonderful property your own!OPEN HOUSE: SUNDAY NOV 15th @12-1:30
-
Highlights
- Building Name: Chestnut Hill
- Heating: Forced Air, Natural Gas
- Parking Spots: 2
- Property Type: Condominium
- Total Rooms: 5
- Year Built: 1995
- Cooling: Central Air
- HOA Fee: $400
- Property Class: Residential
- Stories: 1
- Unit Number: 11
- Status: Active
-
Additional Details
- Appliances: Range, Dishwasher, Refrigerator
- Construction: Frame
- Flooring: Tile, Carpet, Laminate, Flooring - Hardwood
- Pets Allowed: Yes
- SqFt Source: Public Record
- Year Built Details: Actual
- Zoning: Subn
- Basement: Y
- Exterior Features: Porch, Deck - Wood
- Interior Features: Ceiling Fan(s), Dining Area, Living/Dining Rm Combo, Bonus Room
- Roof: Shingle
- Total Number of Units: 24
- Year Built Source: Public Records
-
Amenities
- Community Features: Shopping, Walk/Jog Trails, Golf, Medical Facility, Public School, T-Station
- Parking Features: Off Street, Assigned, Guest
-
Utilities
- Electric: Circuit Breakers
- Water Source: Public
- Sewer: Private Sewer
-
Fees / Taxes
- Assessed Value: $274,100
- HOA Fee Includes: Sewer, Insurance, Maintenance Structure, Road Maintenance, Maintenance Grounds, Snow Removal, Trash
- Taxes: $3,396
- HOA Fee Frequency: Monthly
- Tax Year: 2026
Similar Listings
Sold
27 Photos
Sold
25 Photos
Sold
38 Photos
Sold
18 Photos
Content © 2026 MLS Property Information Network, Inc. The information in this listing was gathered from third party resources including the seller and public records.
Listing information provided courtesy of Coldwell Banker Realty - Franklin.
MLS Property Information Network, Inc. and its subscribers disclaim any and all representations or warranties as to the accuracy of this information.