
Sold!
$480,000
4
Beds
2
Baths
1,811
Living Area
-
Property Description
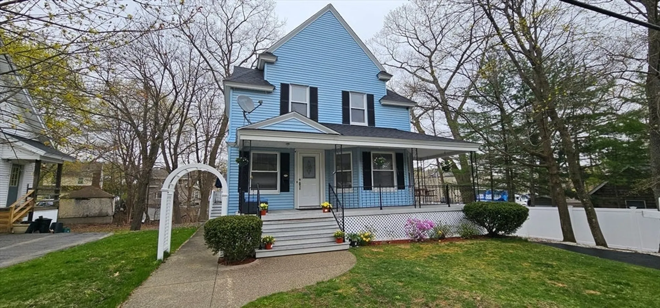
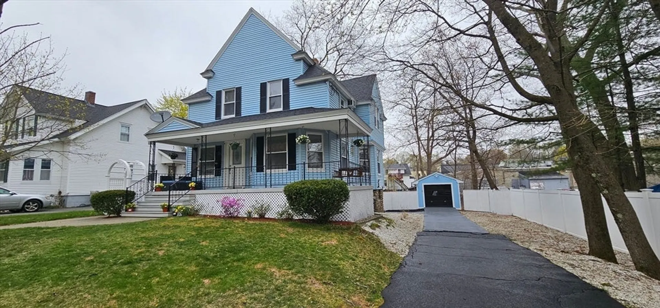
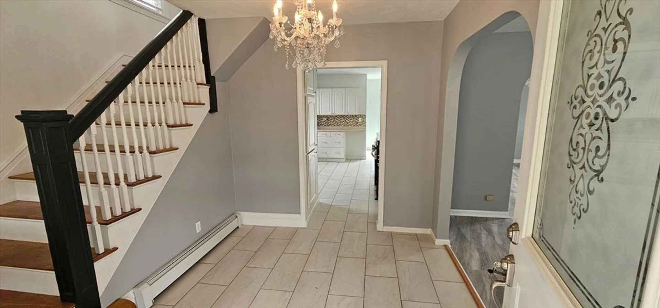
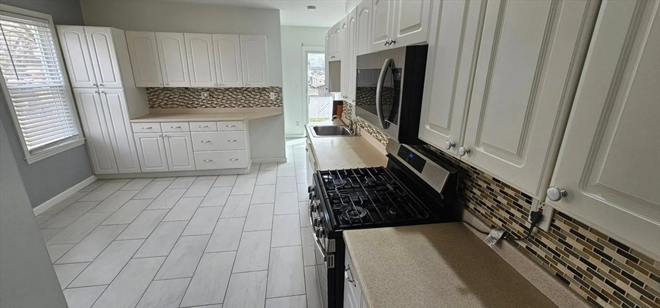
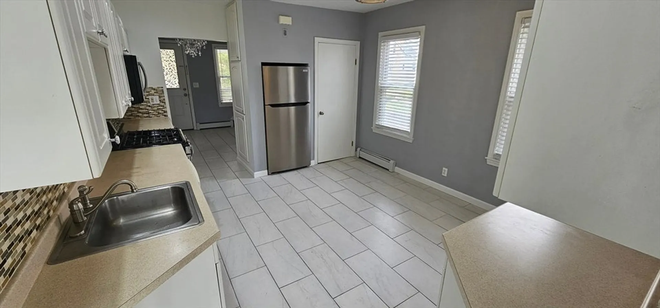
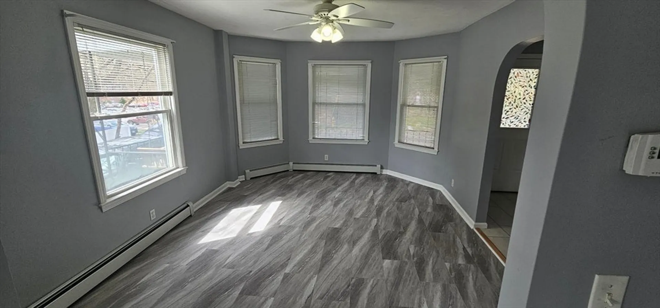
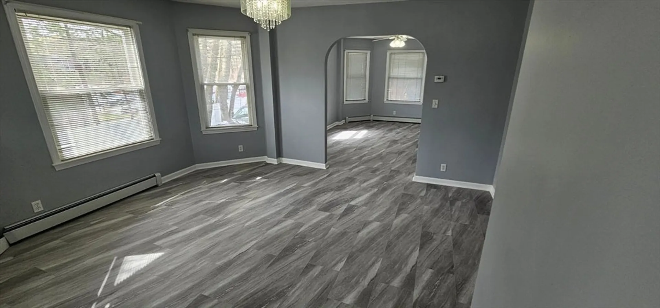
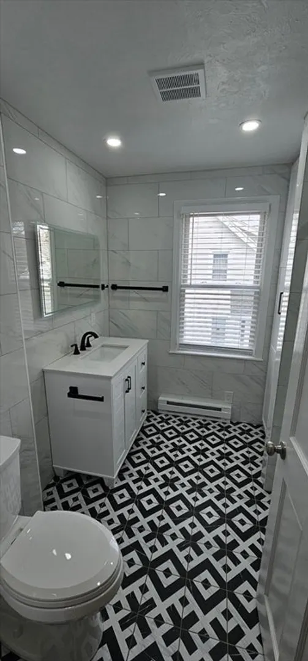
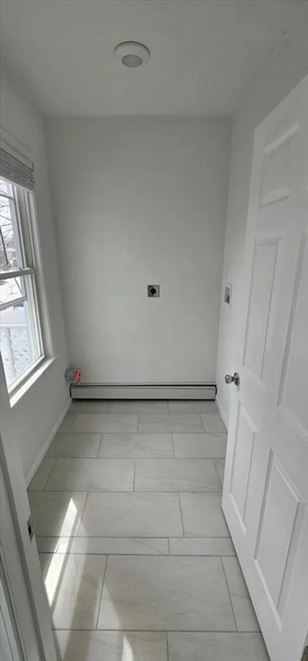
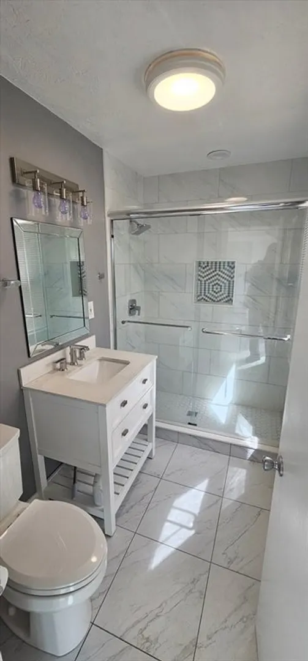
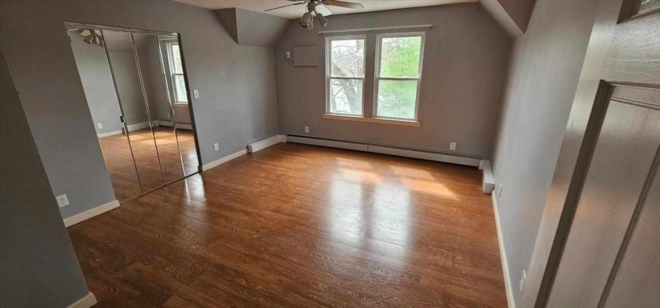
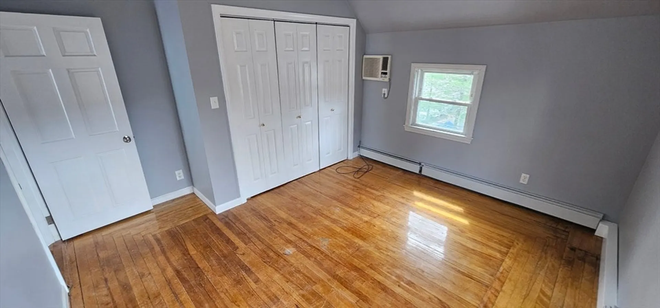
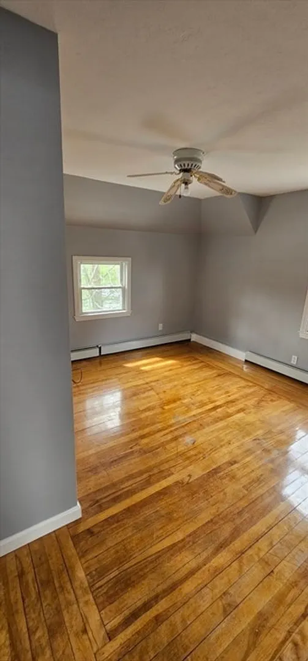
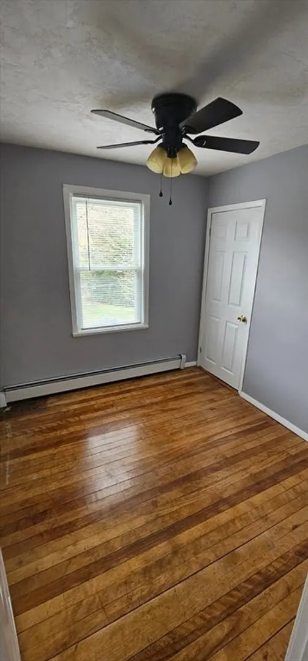
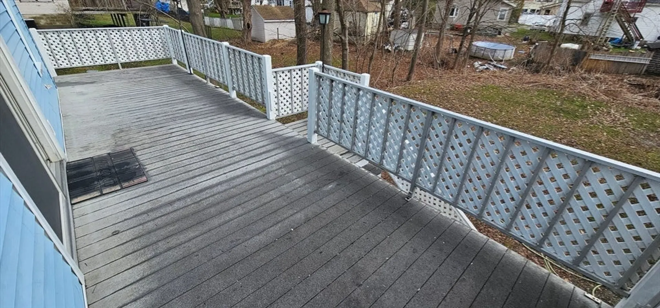
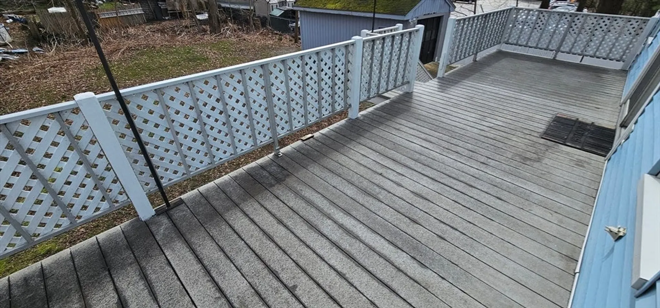
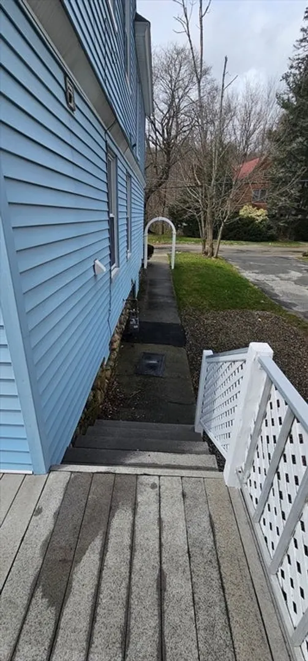
This home in the coveted Tatnuck Square location offers the perfect blend of historical charm & modern amenities. The updated kitchen and modern-style bathrooms provide a luxurious touch, while new flooring throughout the living areas and bedrooms enhances the overall appeal. A new first floor laundry room adds convenience to daily living. Outside, the inviting farmer's porch with a swing and spacious back deck, both constructed W/ low-maintenance composite decking, create ideal spaces for relaxation and outdoor gatherings. Recent gas conversion and high-efficiency boiler on two zones reflect the home's commitment to energy efficiency, offering potential savings on utility costs. A 200 AMP breaker panel, Central vac. garage, & ample off-street parking, this home provides both comfort & practicality. Located near amenities, schools, and the picturesque Cascades for outdoor adventures, this property offers the best of both worlds: a serene retreat with easy access to everything you need
-
Highlights
- Area: Tatnuck
- Heating: Central, Baseboard, Natural Gas
- Property Class: Residential
- Style: Colonial
- Year Built: 1932
- Cooling: Window Unit(s), Wall Unit(s), 3 or More
- Parking Spots: 7
- Property Type: Single Family Residence
- Total Rooms: 7
- Status: Closed
-
Additional Details
- Appliances: Gas Water Heater, Tankless Water Heater, Range, Dishwasher, Microwave, Refrigerator, ENERGY STAR Qualified Refrigerator, Vacuum System
- Construction: Frame
- Flooring: Wood, Tile, Laminate, Hardwood
- Interior Features: Central Vacuum, Internet Available - Satellite, Internet Available - Unknown
- Road Frontage Type: Public
- Year Built Details: Actual
- Zoning: Rs-7
- Basement: Full, Walk-Out Access, Concrete, Unfinished
- Exterior Features: Porch, Deck, Deck - Composite, Rain Gutters, Garden, Other
- Foundation: Concrete Perimeter, Stone
- Lot Features: Cleared, Level
- Roof: Shingle
- Year Built Source: Public Records
-
Amenities
- Community Features: Public Transportation, Shopping, Walk/Jog Trails, Laundromat, Bike Path, Conservation Area, Highway Access, House of Worship, Private School, Public School, University
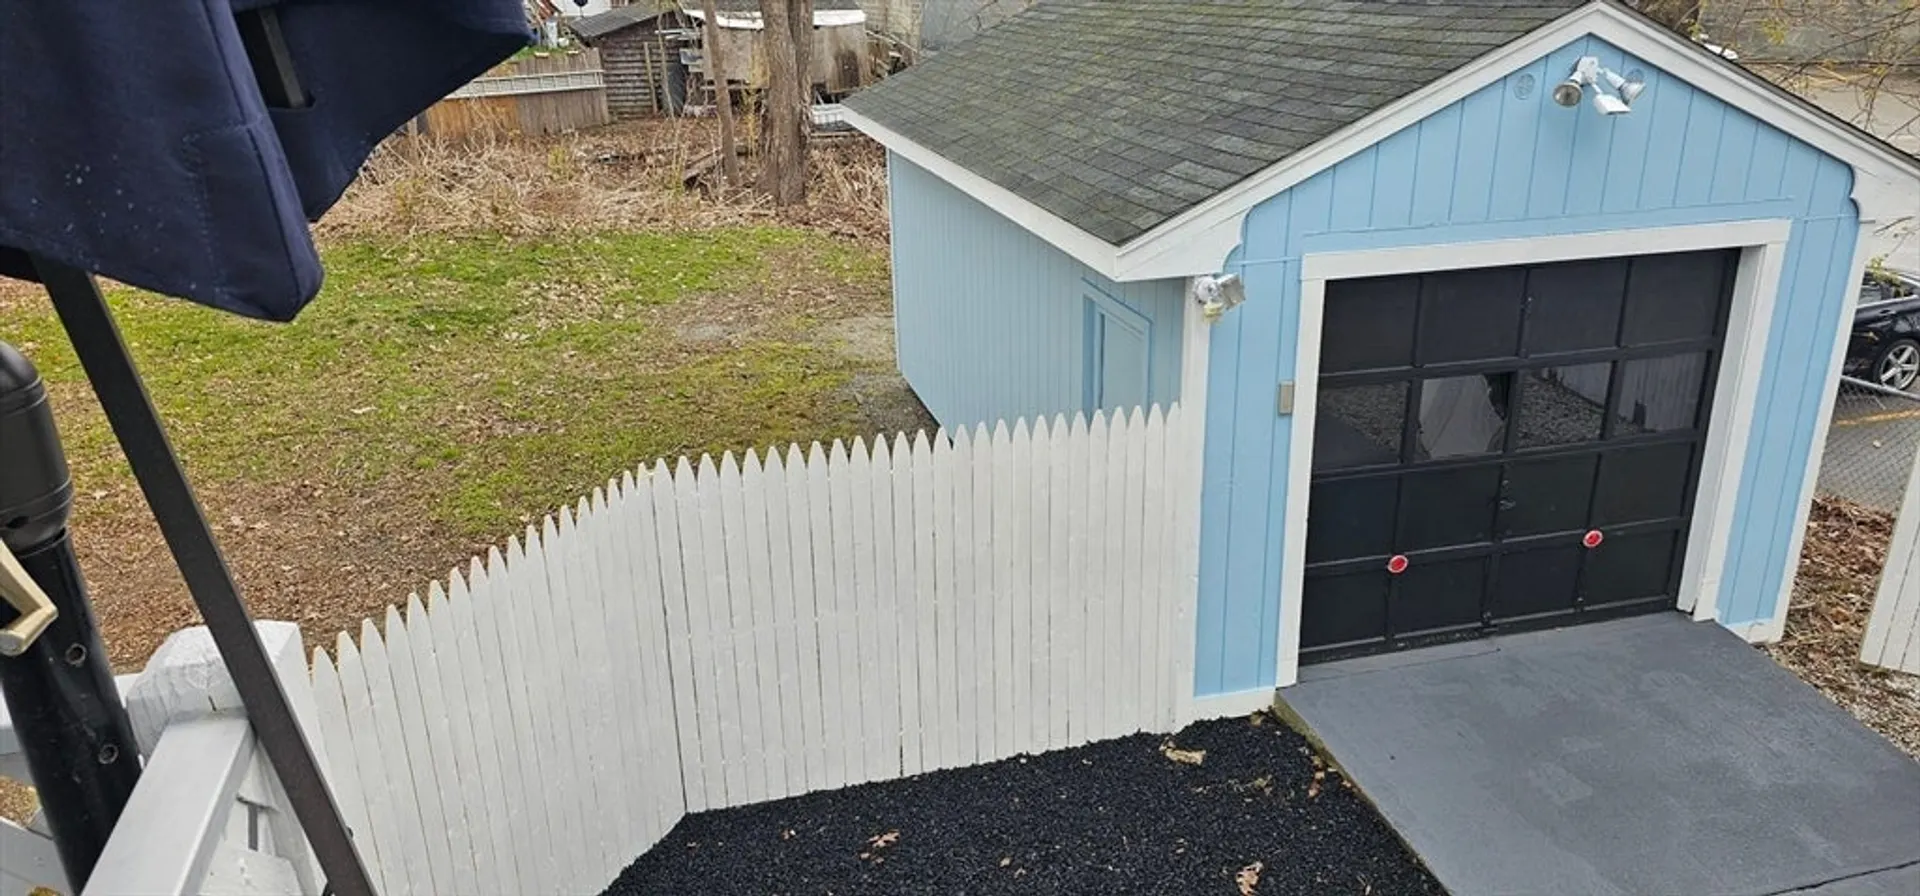
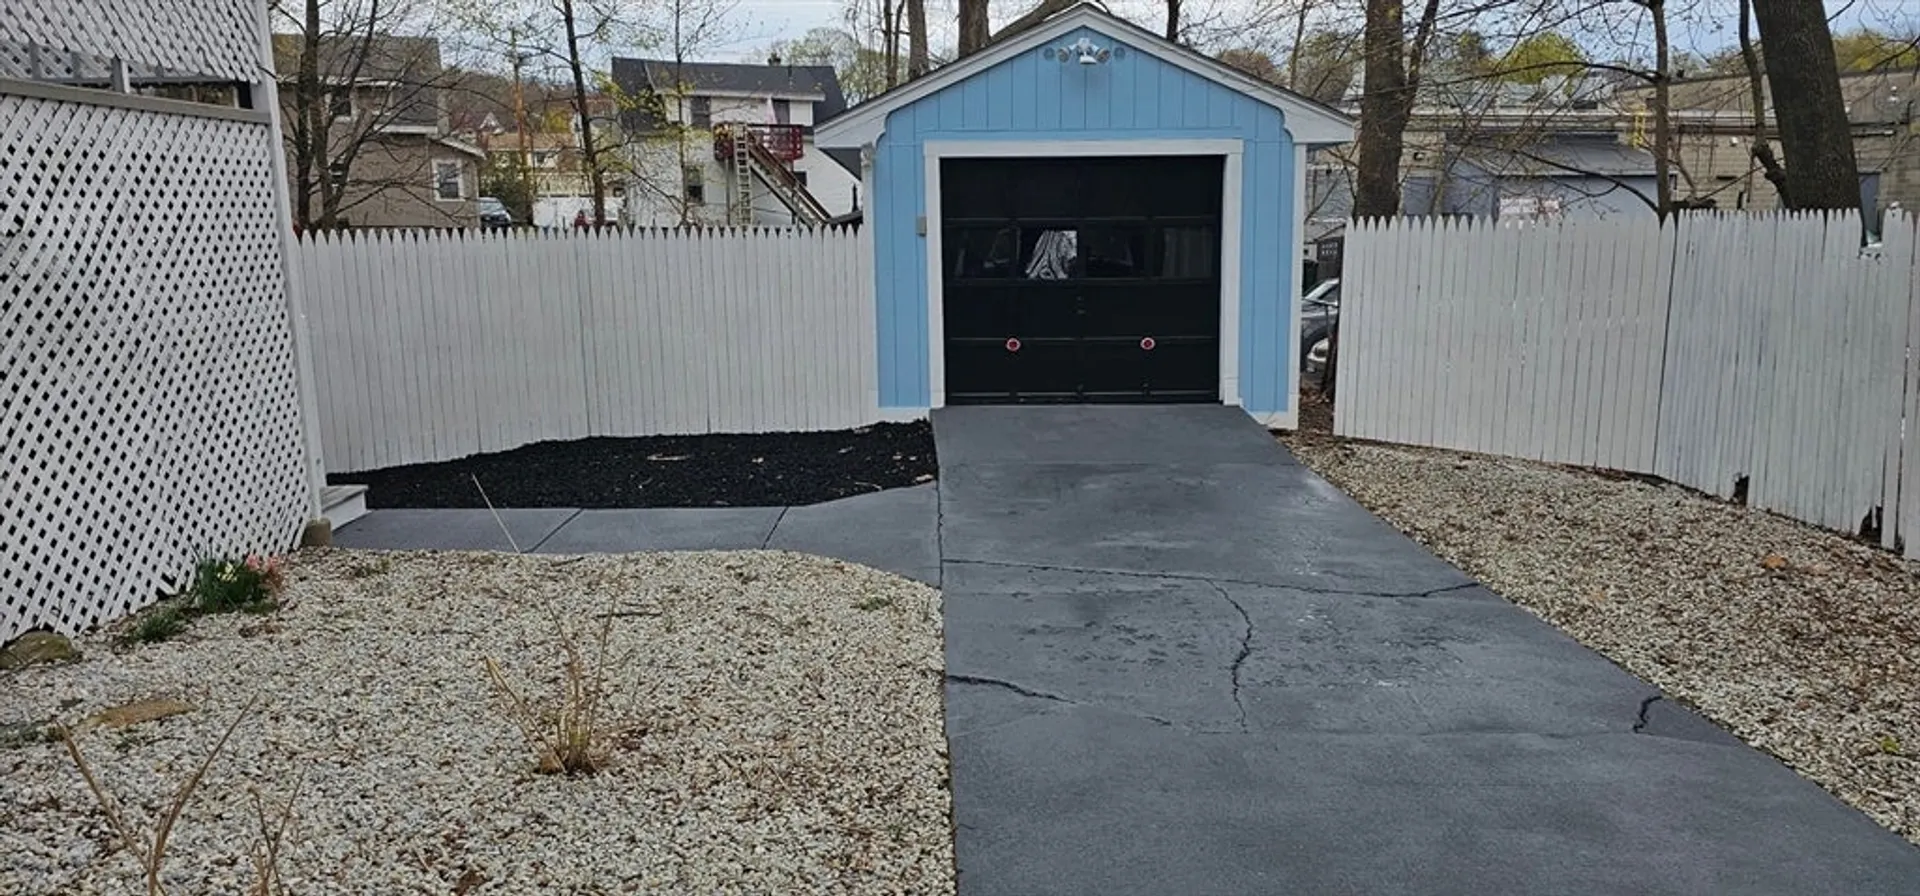
- Parking Features: Detached, Garage Door Opener, Storage, Workshop in Garage, Paved Drive, Off Street, Paved
- Covered Parking Spaces: 1
-
Utilities
- Electric: Circuit Breakers, 200+ Amp Service
- Water Source: Public
- Sewer: Public Sewer
-
Fees / Taxes
- Assessed Value: $382,000
- Compensation Based On: Net Sale Price
- Tax Year: 2023
- Buyer Agent Compensation: 2%
- Facilitator Compensation: 2%
- Taxes: $5,478
Similar Listings
Sold
38 Photos
Sold
42 Photos
Sold
41 Photos
Sold
20 Photos
Content © 2026 MLS Property Information Network, Inc. The information in this listing was gathered from third party resources including the seller and public records.
Listing information provided courtesy of Cedar Wood Realty Group.
MLS Property Information Network, Inc. and its subscribers disclaim any and all representations or warranties as to the accuracy of this information.
