
Sold!
$1,045,000
3
Beds
3
Baths
2,151
Living Area
-
Property Description
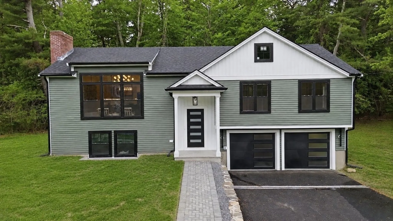
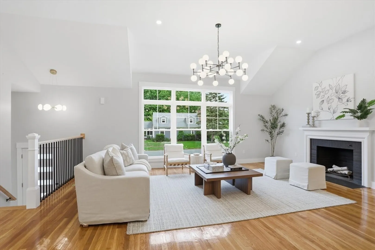
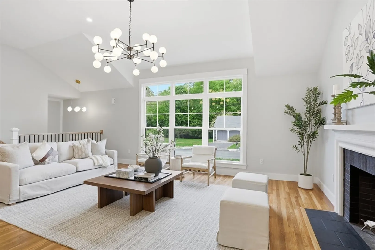
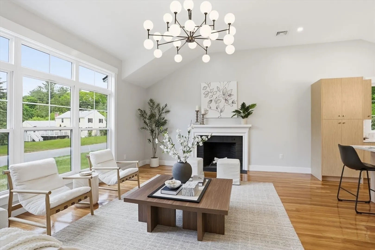
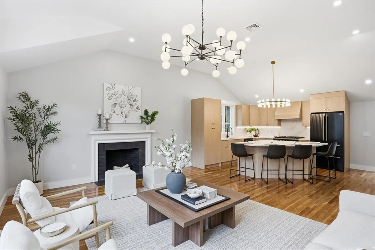
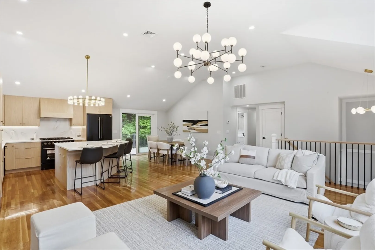
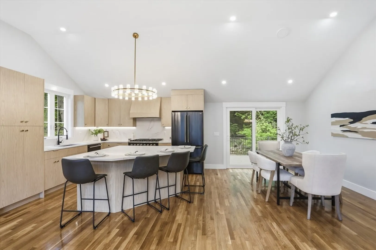
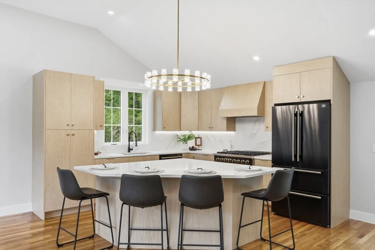
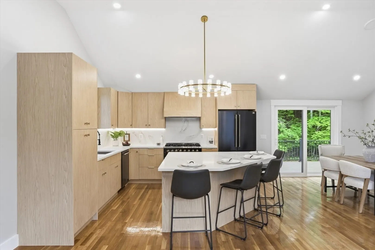
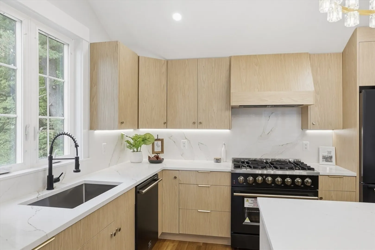
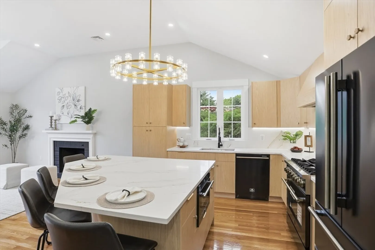
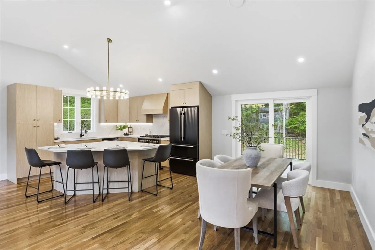
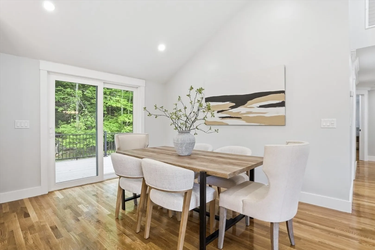
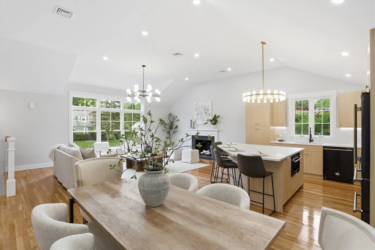
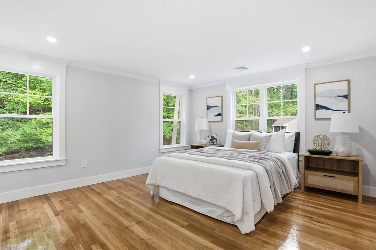
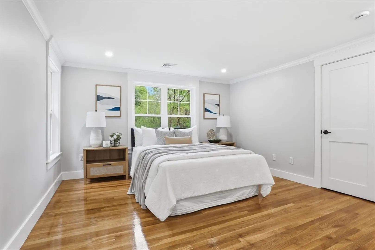
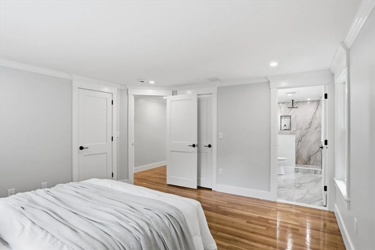
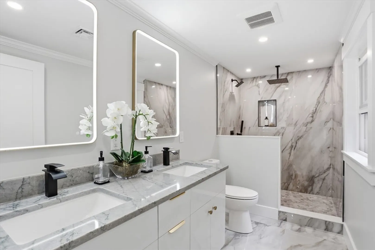
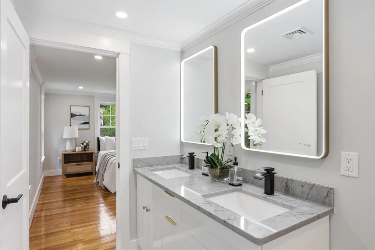
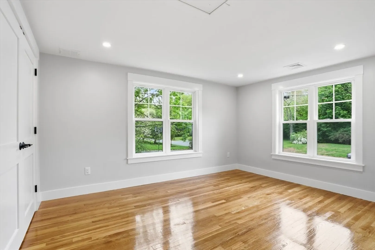
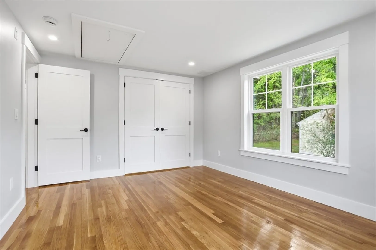
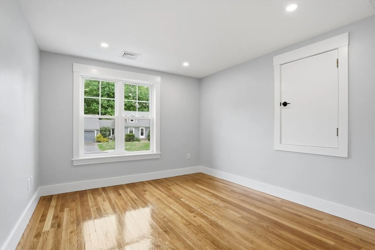
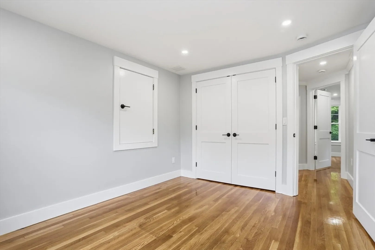
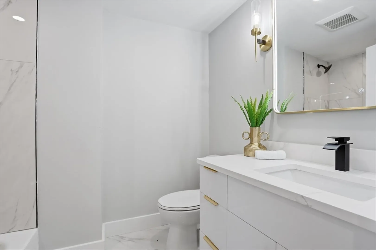
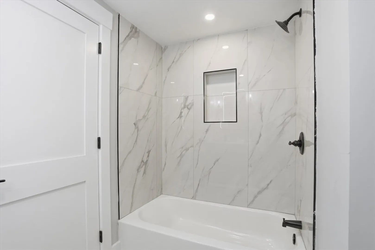
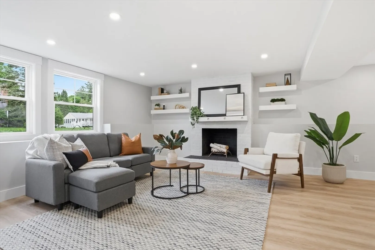
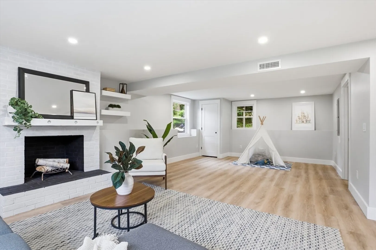
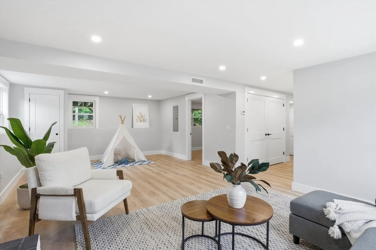
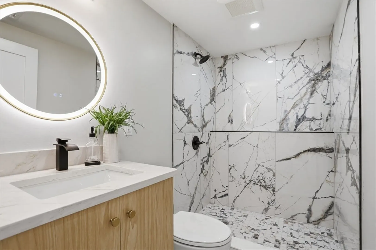
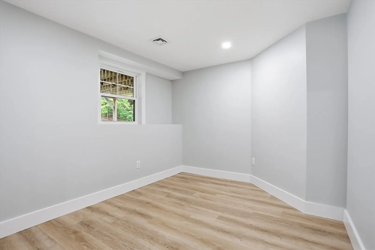
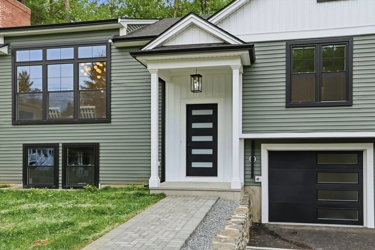
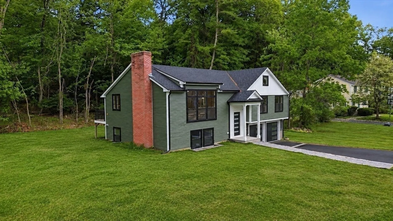
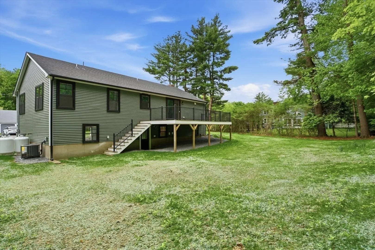
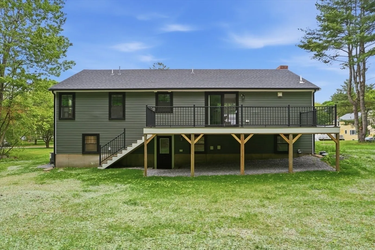
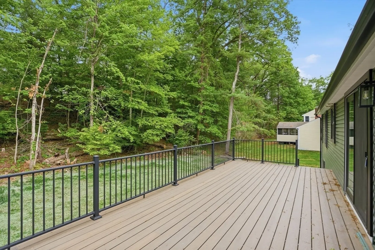
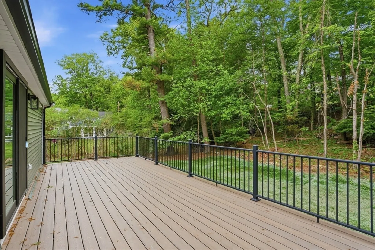
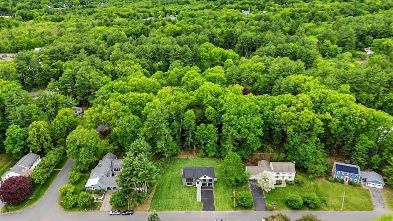
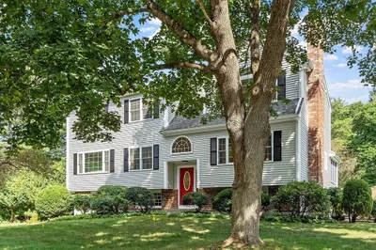
Thoughtfully renovated contemporary in coveted Robbins Park checks all the boxes! Soaring ceilings, an open floor plan & huge windows fill the home with natural light. The fireplaced family room flows seamlessly into the sun-soaked dining room & stunning chef’s kitchen featuring an oversized island with seating for four, quartz counters & upscale appliances including a 6-burner gas range & microwave drawer — perfect for entertaining & everyday living. The dreamy primary suite offers a luxurious bath with double vanity, tiled shower & 2 closets including a walk-in. The finished lower level boasts an enormous fireplaced family room with oversized windows, full bath, office & mudroom off the oversized 2-car garage. Enjoy outdoor entertaining on the sprawling composite deck overlooking the level yard with woodland views or head to the neighborhood pool this summer. Handsome hardwood floors, top-rated Acton schools, shopping, dining & commuter access complete this incredible package!
-
Highlights
- Area: North Acton
- Heating: Central, Forced Air, Propane, Fireplace(s)
- Property Class: Residential
- Style: Contemporary, Split Entry
- Year Built: 1962
- Cooling: Central Air
- Parking Spots: 8
- Property Type: Single Family Residence
- Total Rooms: 6
- Status: Closed
-
Additional Details
- Appliances: Water Heater, Tankless Water Heater, Range, Dishwasher, Microwave, Refrigerator, Range Hood
- Construction: Frame
- Fireplaces: 2
- Foundation: Concrete Perimeter
- Lot Features: Cul-De-Sac, Level
- Roof: Shingle
- Year Built Details: Actual
- Zoning: Residence
- Basement: Full, Finished, Walk-Out Access, Interior Entry, Garage Access, Sump Pump
- Exterior Features: Porch, Deck - Composite, Rain Gutters, Screens, Stone Wall
- Flooring: Tile, Hardwood, Engineered Hardwood, Flooring - Engineered Hardwood
- Interior Features: Recessed Lighting, Bonus Room, Office
- Road Frontage Type: Public
- SqFt Source: Public Record
- Year Built Source: Public Records
-
Amenities
- Community Features: Shopping, Pool, Park, Walk/Jog Trails, Medical Facility, Bike Path, Conservation Area, Highway Access, House of Worship, Public School, T-Station
- Parking Features: Attached, Garage Door Opener, Paved Drive, Off Street, Paved
- Covered Parking Spaces: 2
-
Utilities
- Electric: Circuit Breakers, 200+ Amp Service
- Water Source: Public
- Sewer: Private Sewer
-
Fees / Taxes
- Assessed Value: $624,900
- Taxes: $10,717
- Tax Year: 2025
Similar Listings
Sold
42 Photos
Sold
41 Photos
Sold
41 Photos
Sold
1 Photo
Content © 2026 MLS Property Information Network, Inc. The information in this listing was gathered from third party resources including the seller and public records.
Listing information provided courtesy of Gibson Sotheby's International Realty.
MLS Property Information Network, Inc. and its subscribers disclaim any and all representations or warranties as to the accuracy of this information.
