
Rented!
$3,150/mo
2
Beds
2/1
Baths
2,025
Living Area
-
Property Description
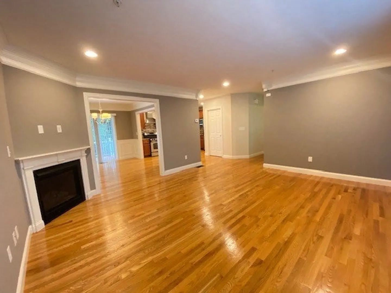
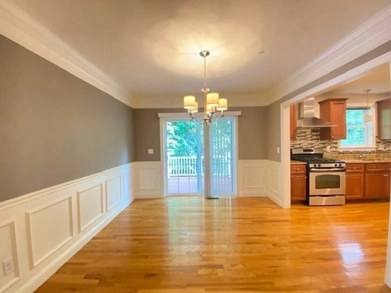
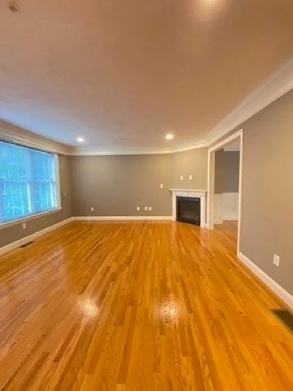
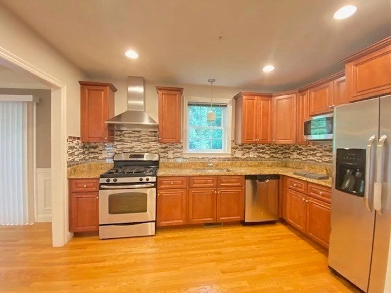
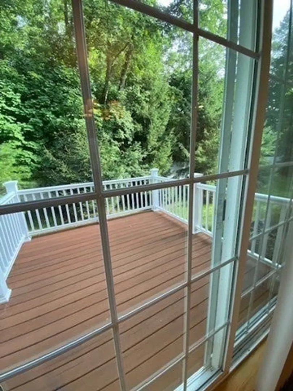
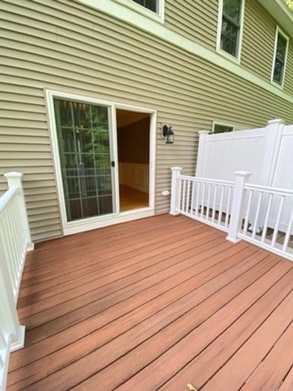
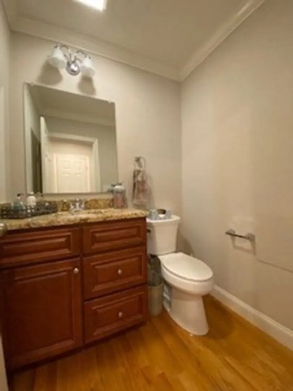
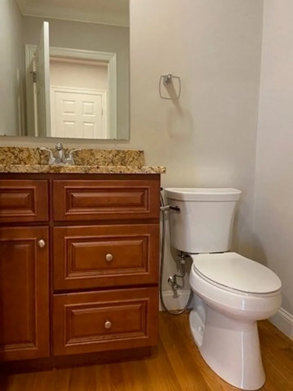
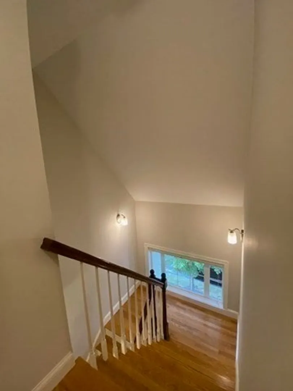
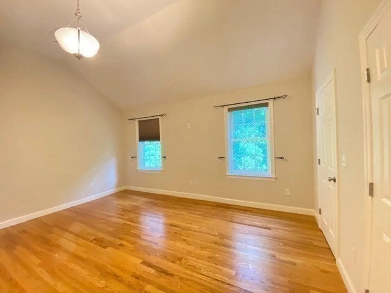
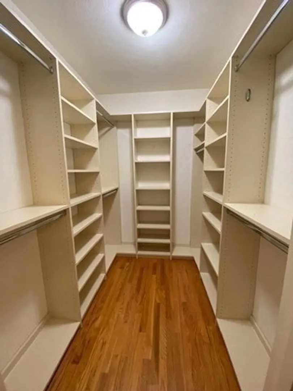
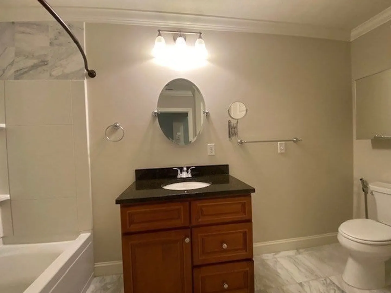
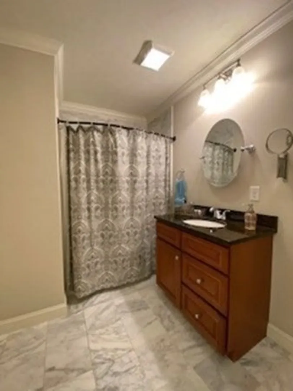
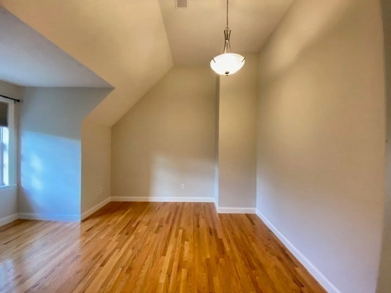
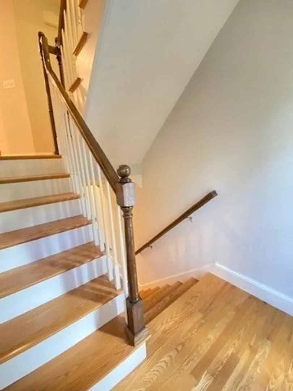
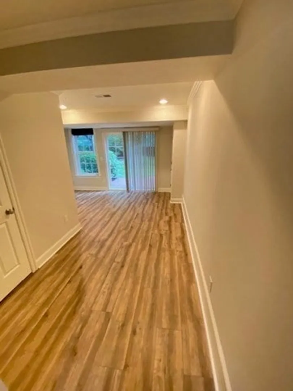
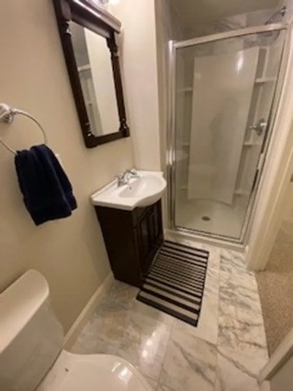
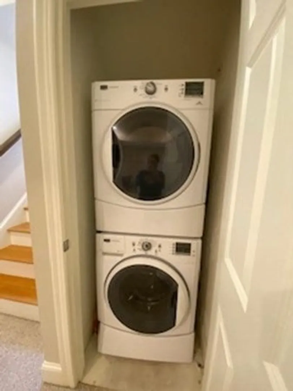
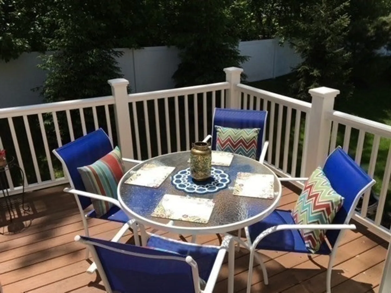
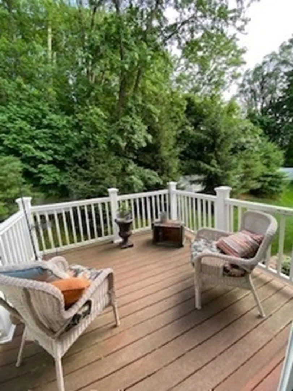
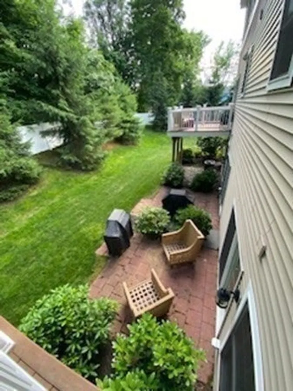
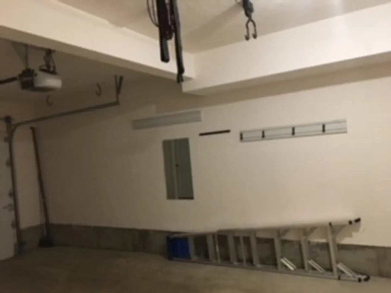
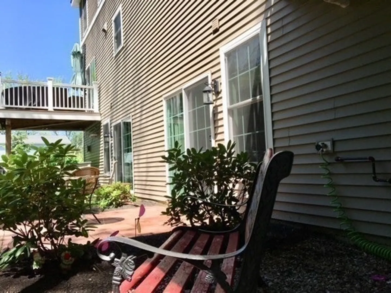
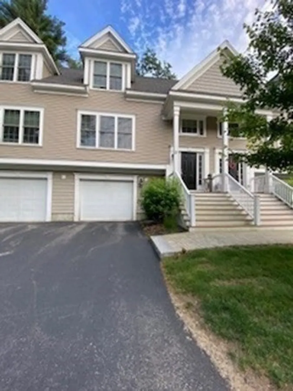
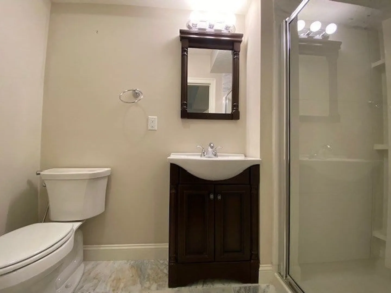
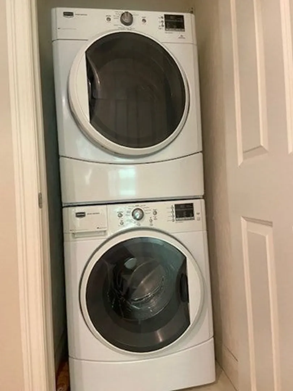
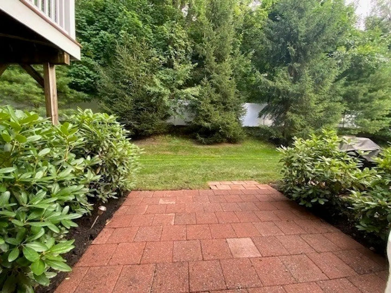
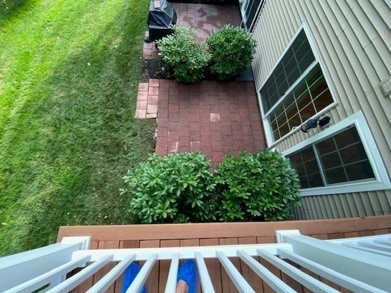
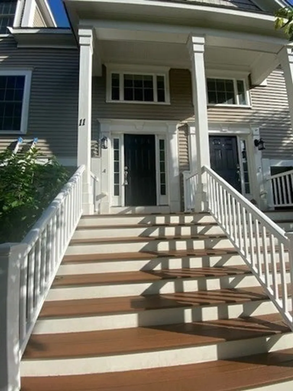
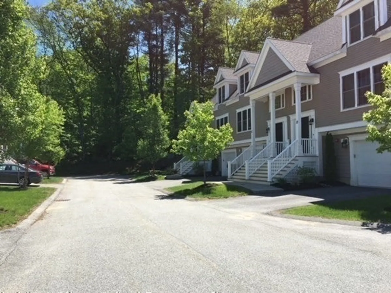
Welcome to " Westbrook Village ".Two-story foyer with 9' ceilings open floor plan with hardwoods throughout the first and second floors. 2.5 bathrooms. Beautiful kitchen with plenty of cabinet space & granite countertops.Living room with gas fireplace.Master bedroom with high ceiling & walk-in closet. The dining room goes through the sliding door to the sunny deck facing the private backyard. Fully finished basement with a vinyl hardwood floor, full bathroom and a walk-out slide door leading to the patio. Recent updates include New Paint throughout, refinished Hardwood floors, and basement vinyl hardwood floors. Central air, natural gas heat. Washer and Dryer in the unit. One car garage.Town Water and Town Sewer. The tenant is responsible for all utilities, water, and sewer. Close Rt.9,Rt.135,Rt.20,Rt.90,Rt.495, Rt.290. Close to restaurants. Solomon Pond Mall & Northborough Crossing Mall.
-
Highlights
- Heating: Natural Gas
- Property Class: Residential Lease
- Total Rooms: 5
- Year Built: 2013
- Parking Spots: 1
- Property Type: Attached (Townhouse/Rowhouse/Duplex)
- Unit Number: 11
- Status: Closed
-
Additional Details
- Appliances: Range, Dishwasher, Disposal, Microwave, Refrigerator, Washer, Dryer
- Exterior Features: Deck - Wood, Patio
- Flooring: Hardwood, Vinyl
- Pets Allowed: Yes w/ Restrictions
- Available Date: August 15, 2024
- Fireplaces: 1
- Interior Features: Bathroom - Full, Bathroom - With Shower Stall, Exercise Room
- Year Built Details: Actual
-
Amenities
- Community Features: Shopping, Pool, Tennis Court(s), Park, Walk/Jog Trails, Golf, Medical Facility, Laundromat, Bike Path, Conservation Area, Highway Access, Private School, Public School
- Covered Parking Spaces: 1
-
Fees / Taxes
- Rental Fee Includes: Snow Removal, Occupancy Only
Similar Listings
Sold
26 Photos
Sold
18 Photos
Sold
27 Photos
Sold
16 Photos
Content © 2026 MLS Property Information Network, Inc. The information in this listing was gathered from third party resources including the seller and public records.
Listing information provided courtesy of Lamacchia Realty, Inc..
MLS Property Information Network, Inc. and its subscribers disclaim any and all representations or warranties as to the accuracy of this information.
