
Sold!
$420,000
3
Beds
1
Bath
1,113
Living Area
-
Property Description
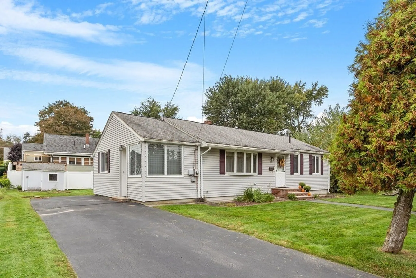
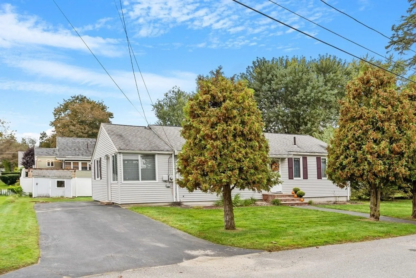
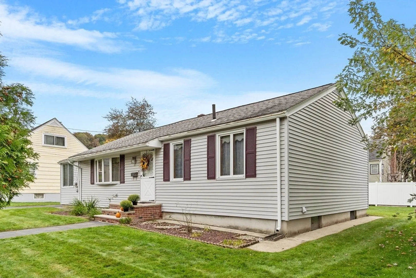
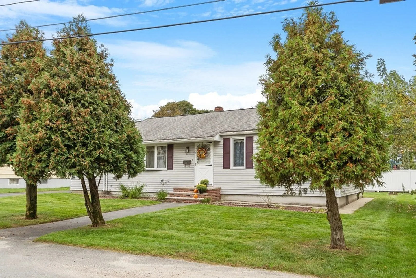
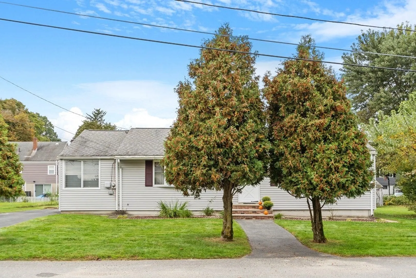
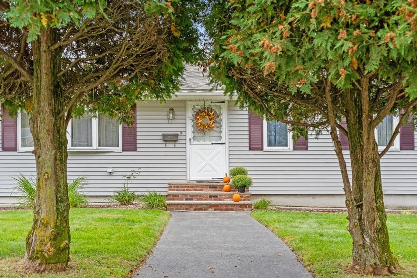
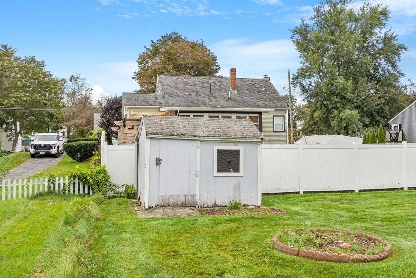
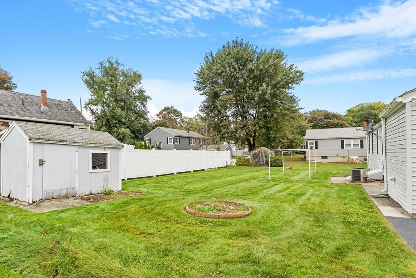
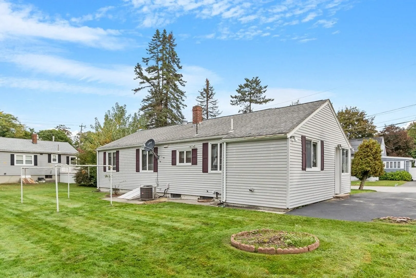
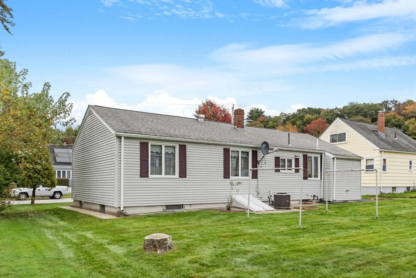
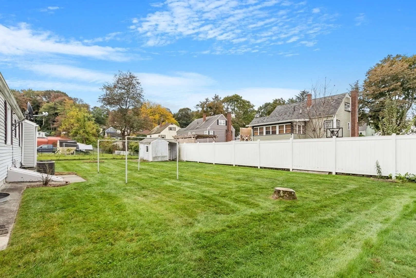
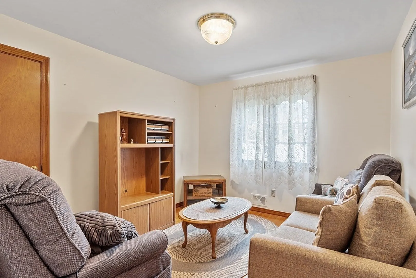
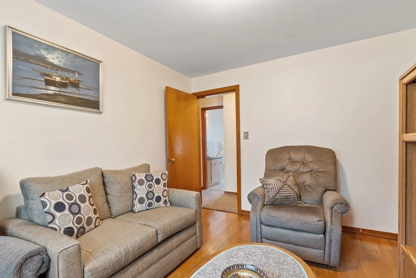
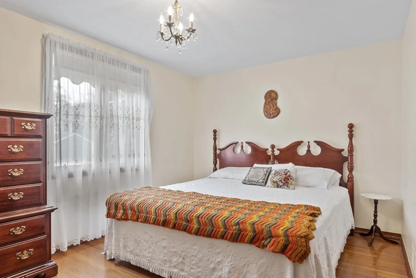
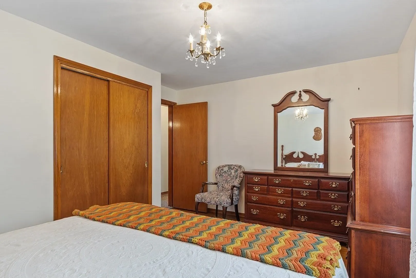
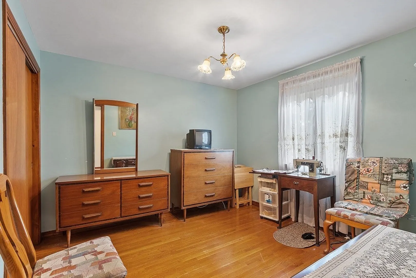
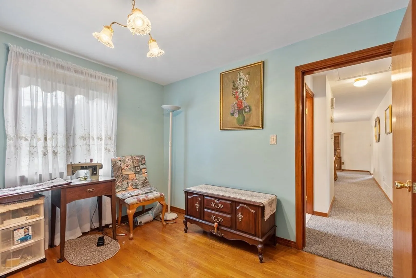
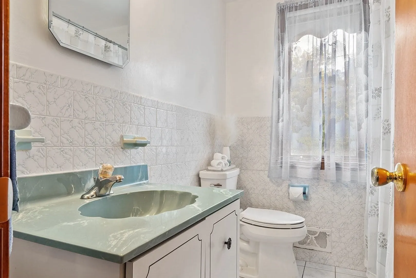
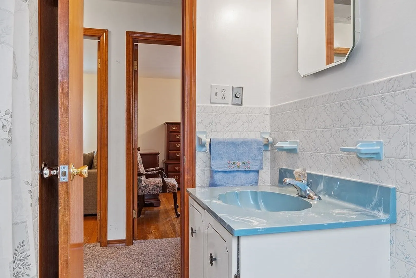
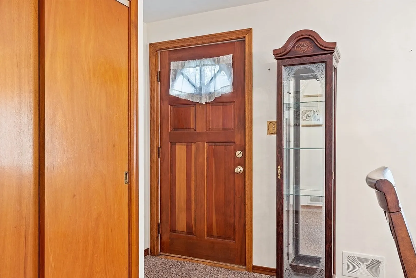
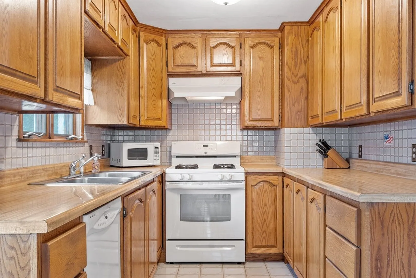
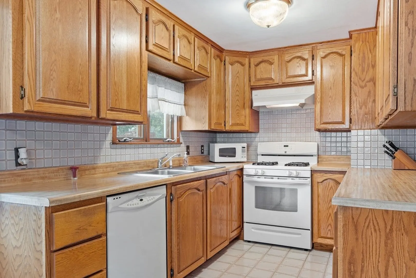
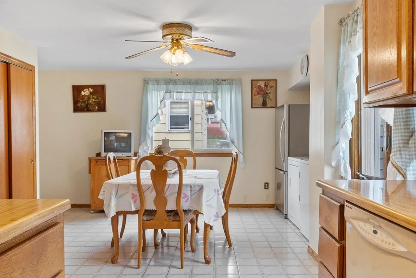
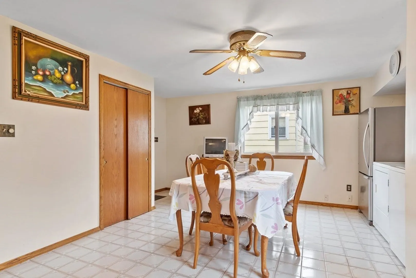
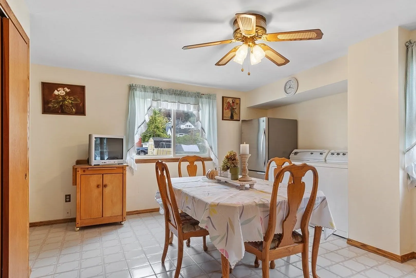
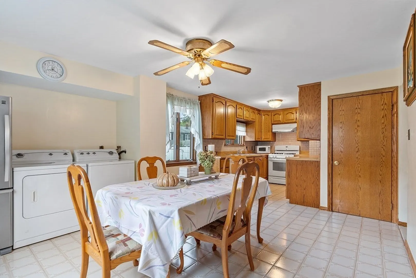
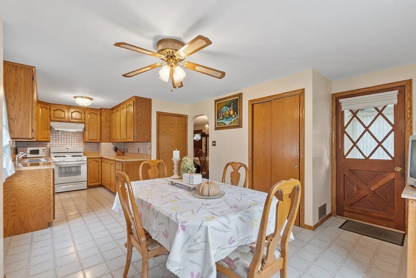
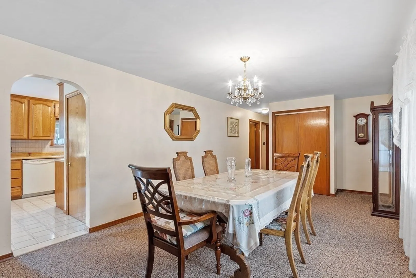
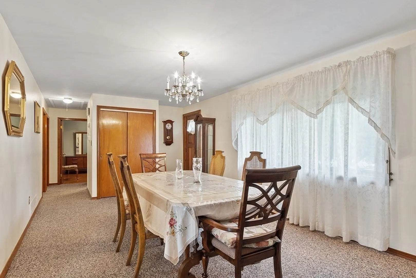
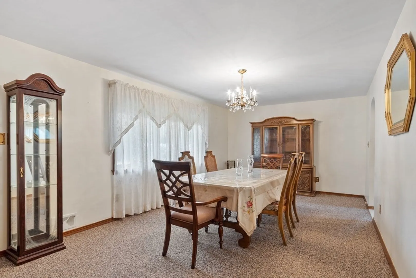
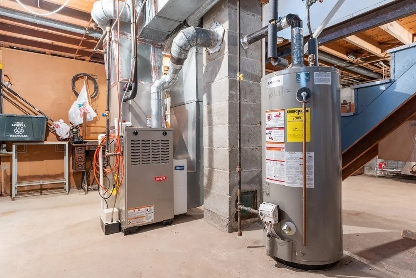
Set on a quiet, dead end street, this 3 bedroom and 1 full bath ranch offers a flexible floor plan that includes an eat in kitchen. The side door, off of the driveway walks into an area which is a screen porch/breezeway and can double as a mudroom. The kitchen was expanded to include an eat in area. You'll find hardwood floors through out the bedrooms and living area. Currently the living room is being used as a dining room. The gas heating system will keep you warm during the colder months, while the air conditioning will keep you cool and comfortable throughout the summer. The furnace was replaced in 2018. Outside, you'll appreciate the vinyl siding to provide minimal upkeep. Set on a lush, level lot, outside you have space to garden, host outdoor activities or just relax. Bring your vision to make this home your own. Showings begin Friday 10/13.
-
Highlights
- Area: Centralville
- Heating: Forced Air, Natural Gas
- Property Class: Residential
- Style: Ranch
- Year Built: 1960
- Cooling: Central Air
- Parking Spots: 4
- Property Type: Single Family Residence
- Total Rooms: 5
- Status: Closed
-
Additional Details
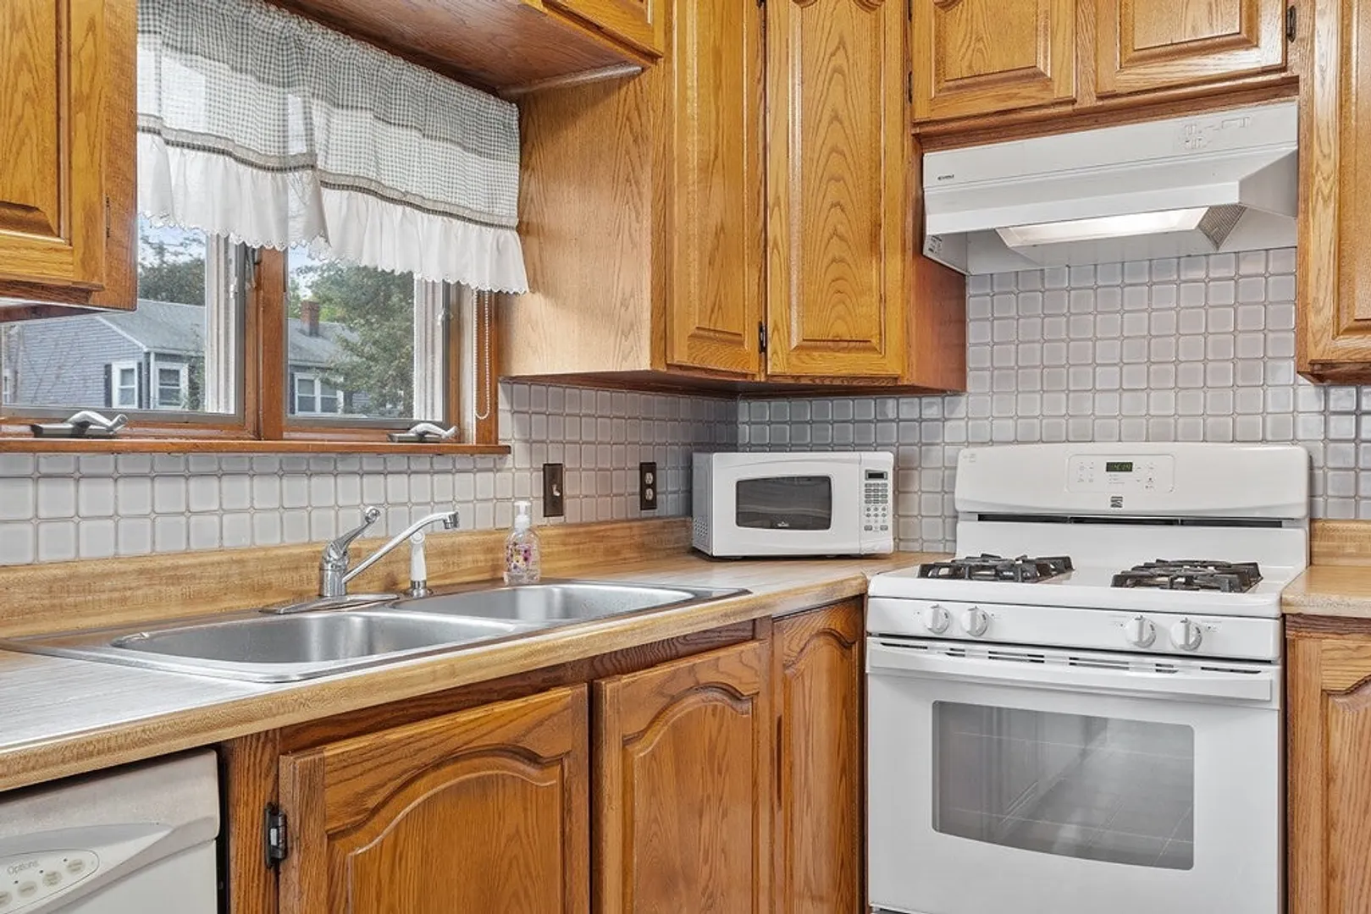
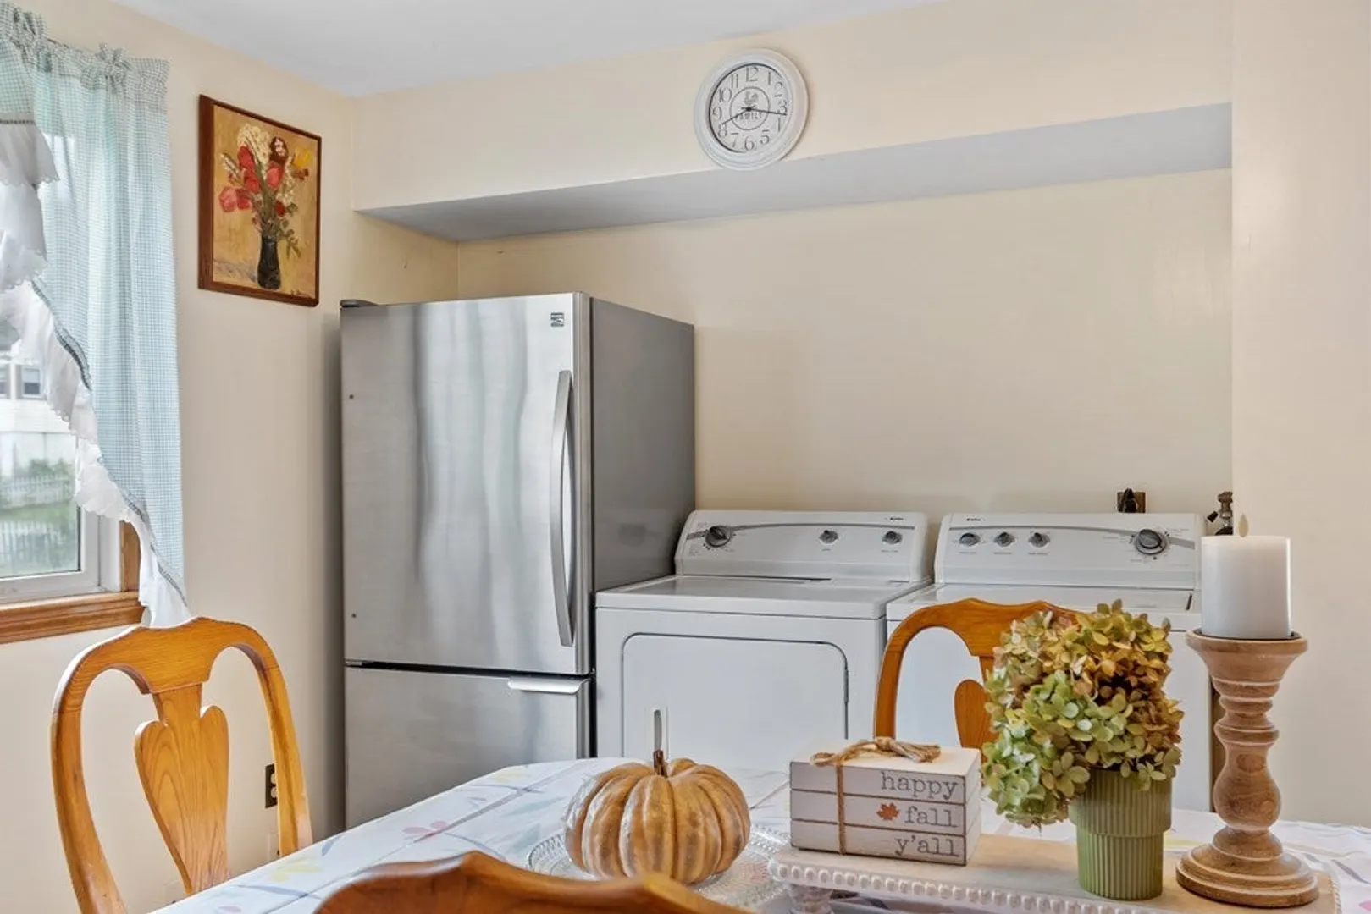
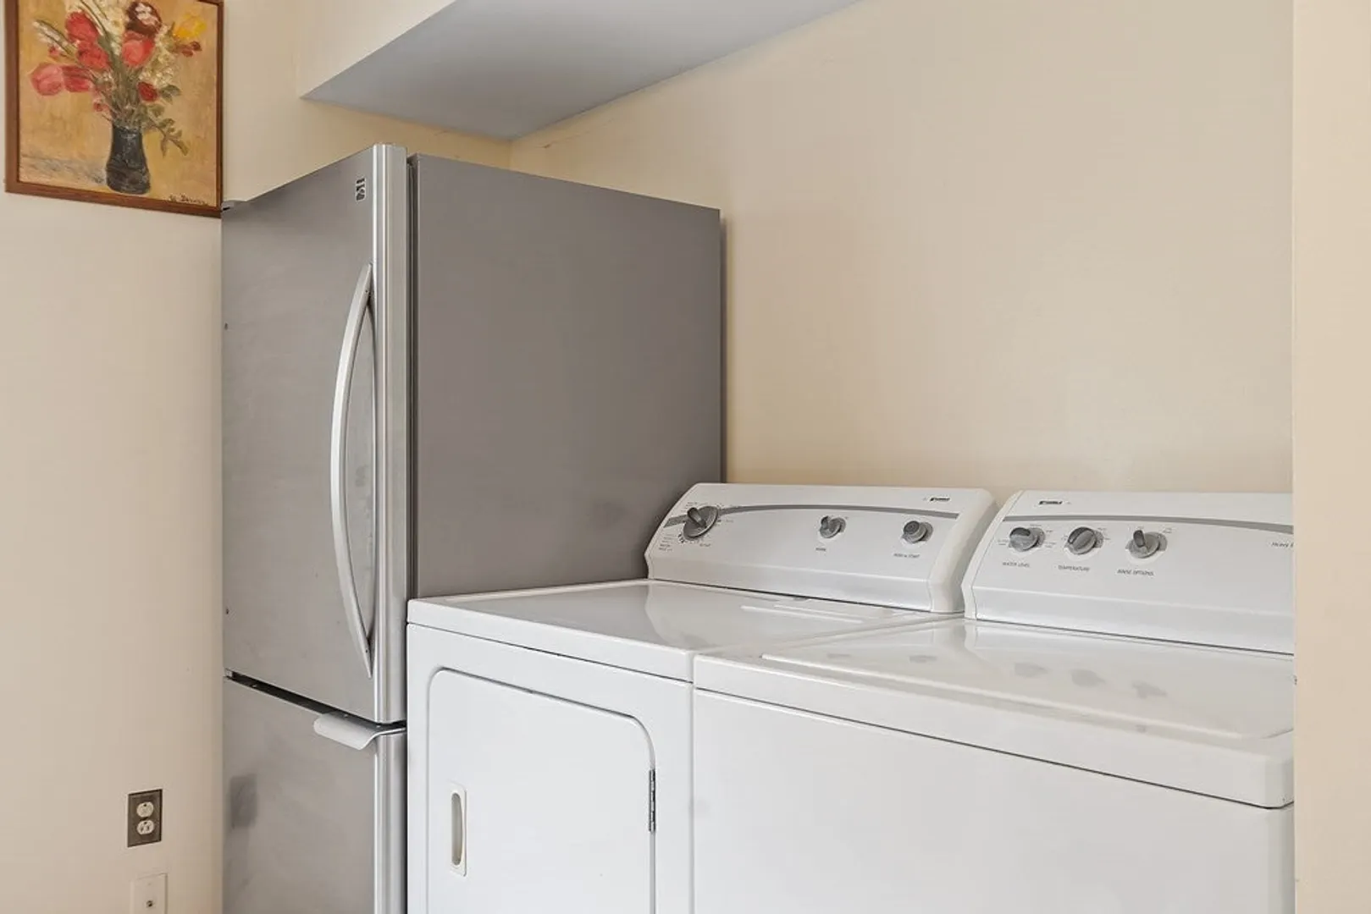
- Appliances: Range, Dishwasher, Disposal, Refrigerator, Washer, Dryer, Utility Connections for Gas Range
- Construction: Frame
- Flooring: Tile, Carpet, Hardwood, Flooring - Wall to Wall Carpet
- Interior Features: Ceiling Fan(s), Closet, Lighting - Overhead, Sun Room
- Road Frontage Type: Public, Dead End
- Year Built Details: Actual
- Zoning: Ssf
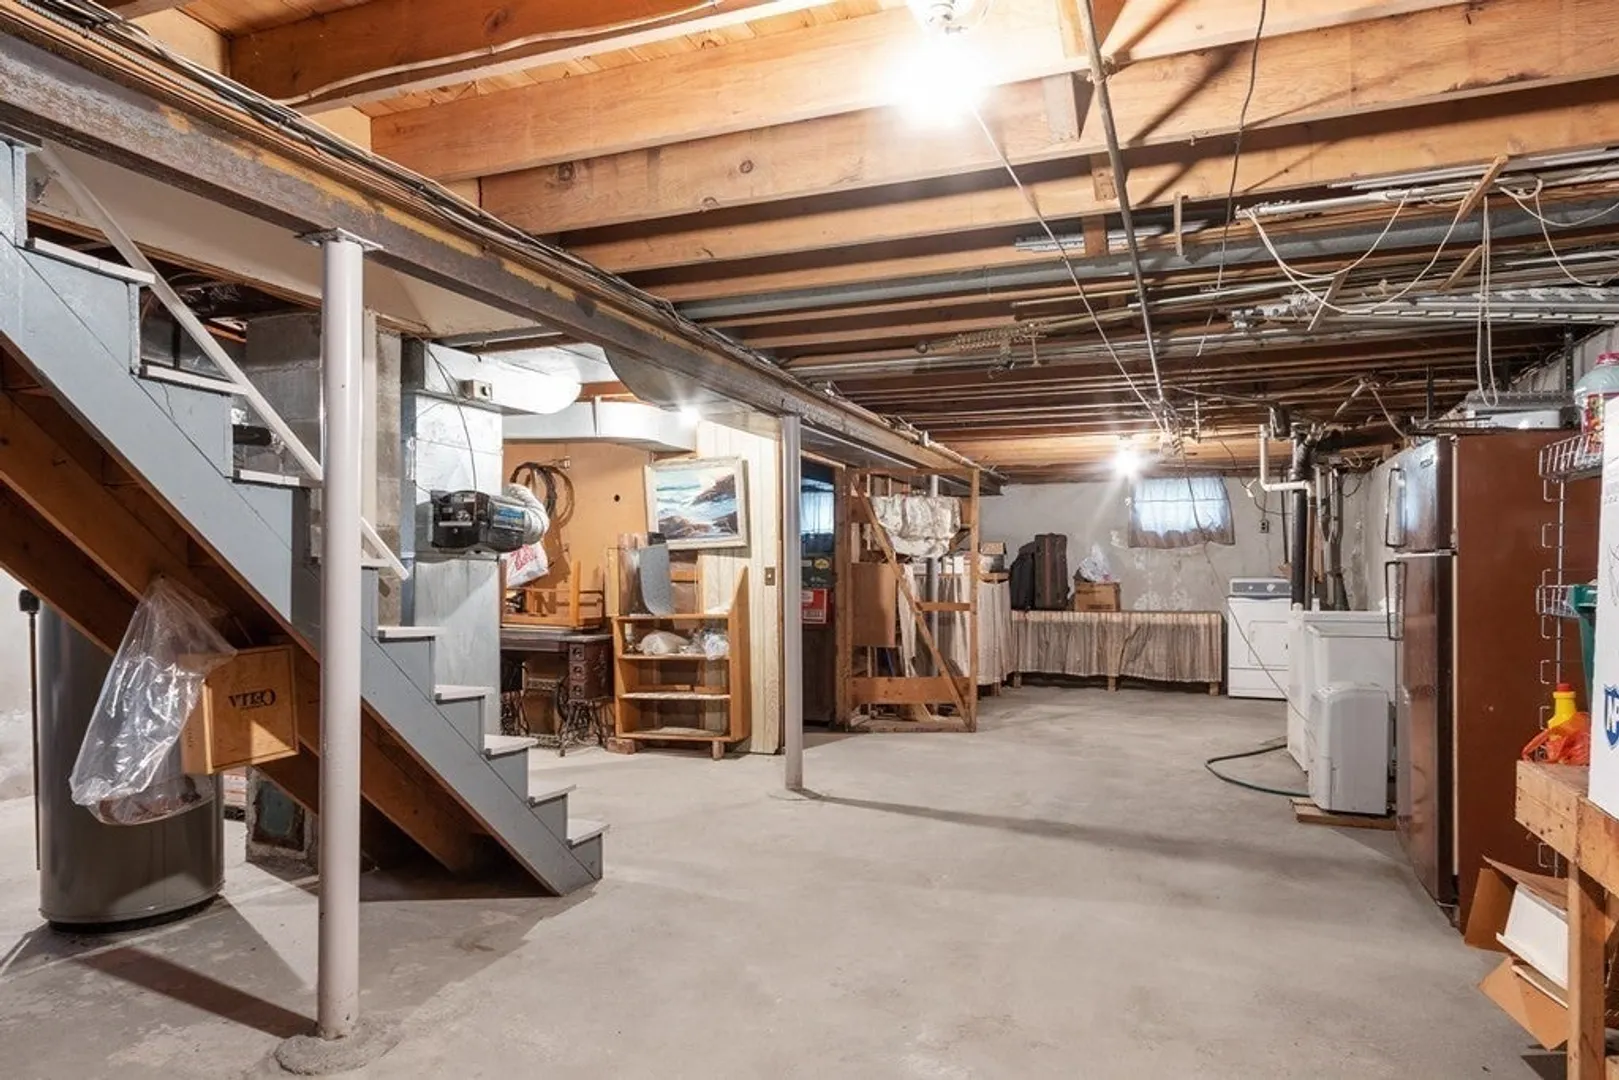
- Basement: Bulkhead, Concrete, Unfinished
- Exterior Features: Storage, Sprinkler System
- Foundation: Concrete Perimeter
- Lot Features: Cul-De-Sac, Level
- Roof: Shingle
- Year Built Source: Public Records
-
Amenities
- Community Features: Public Transportation, Shopping, Park, Golf, Medical Facility, Laundromat, House of Worship, Public School
- Parking Features: Paved Drive, Off Street, Paved
-
Utilities
- Electric: 110 Volts
- Water Source: Public
- Sewer: Public Sewer
-
Fees / Taxes
- Assessed Value: $346,600
- Compensation Based On: Net Sale Price
- Tax Year: 2023
- Buyer Agent Compensation: 2%
- Facilitator Compensation: 1%
- Taxes: $4,305
Similar Listings
Sold
41 Photos
Sold
22 Photos
Sold
33 Photos
Sold
18 Photos
Content © 2026 MLS Property Information Network, Inc. The information in this listing was gathered from third party resources including the seller and public records.
Listing information provided courtesy of RE/MAX Encore.
MLS Property Information Network, Inc. and its subscribers disclaim any and all representations or warranties as to the accuracy of this information.
