
Sold!
$805,000
2
Beds
2/1
Baths
1,880
Living Area
-
Property Description
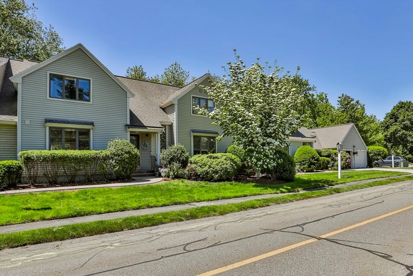
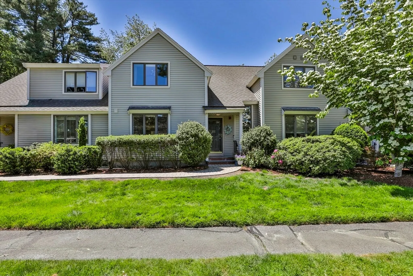
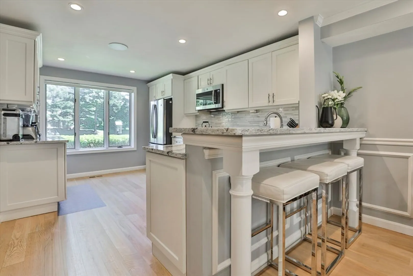
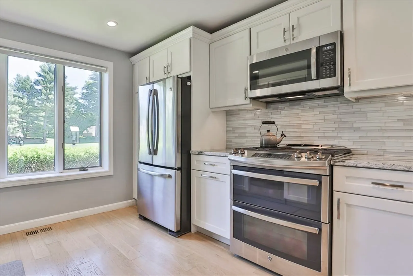
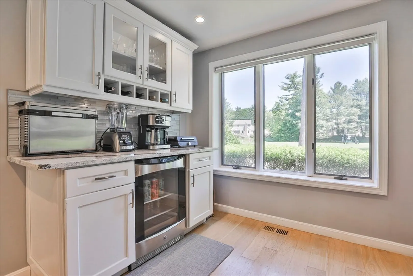
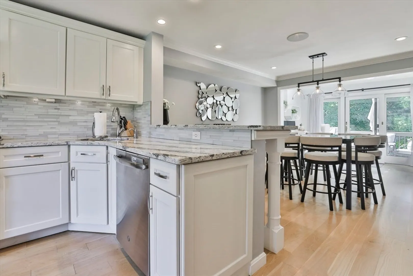
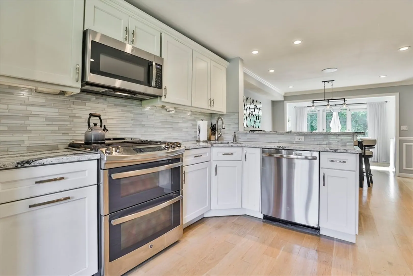
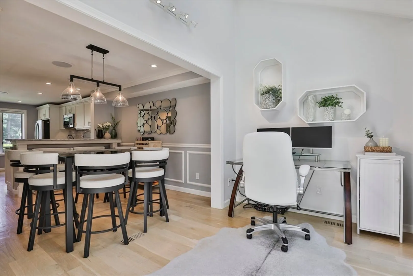
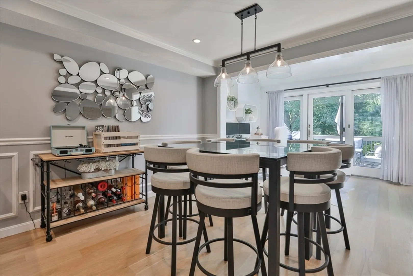
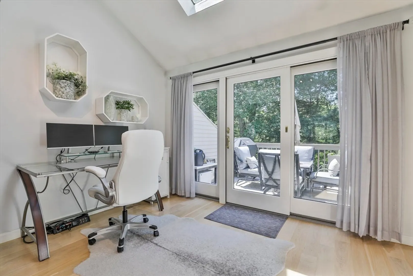
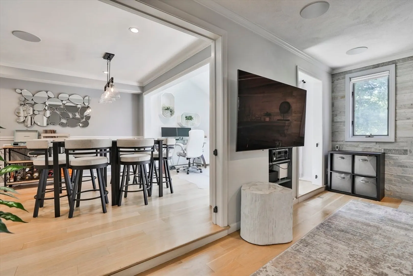
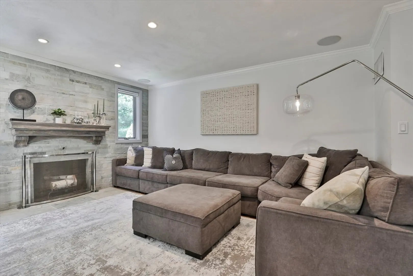
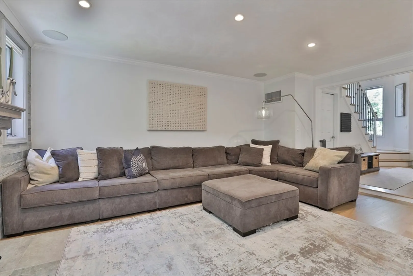
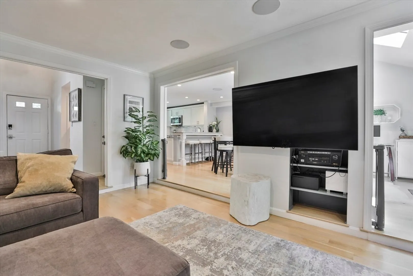
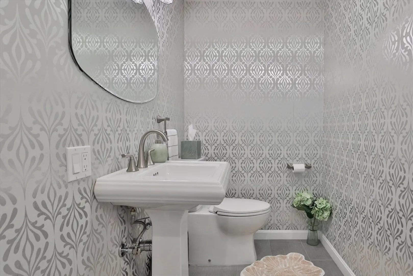
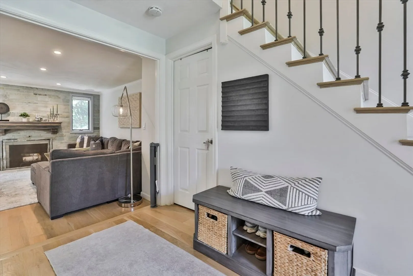
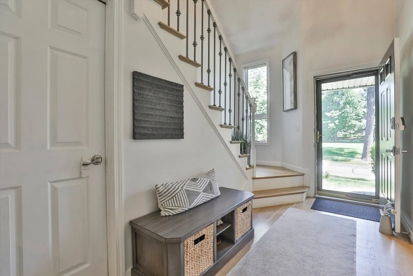
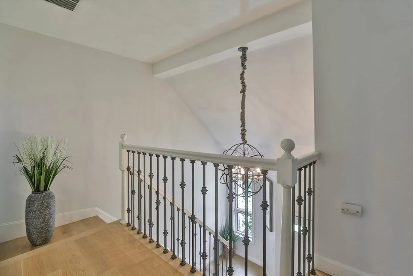
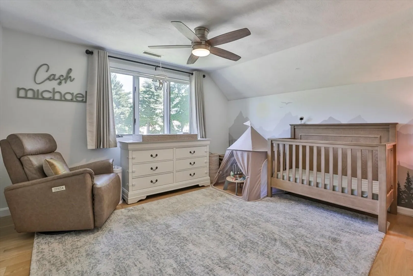
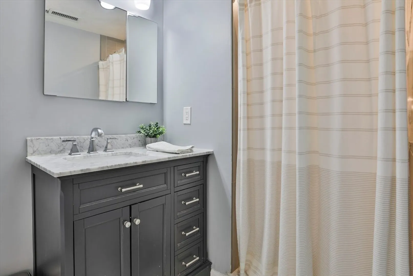
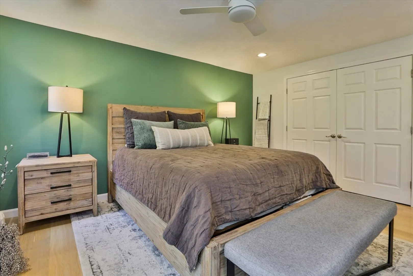
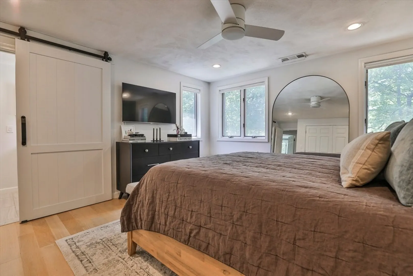
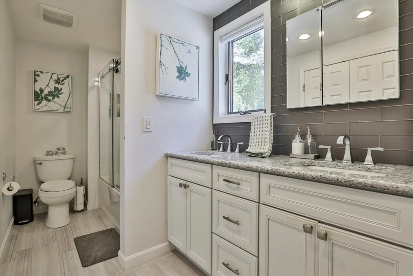
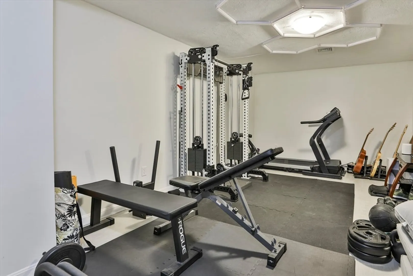
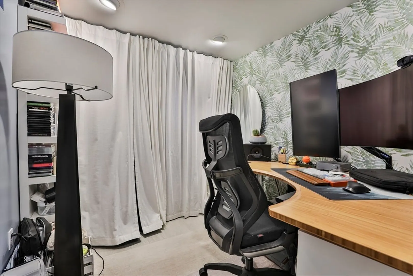
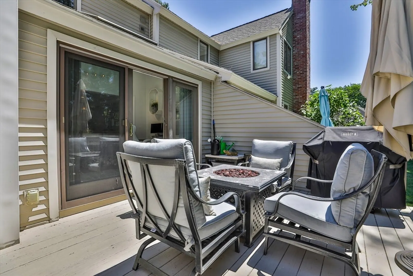
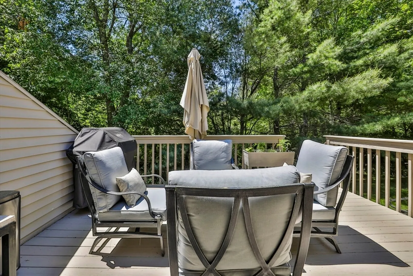
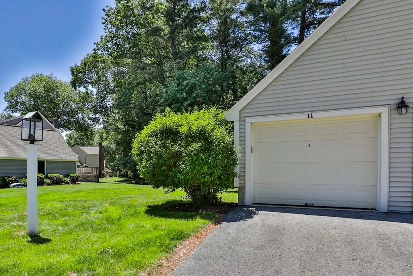
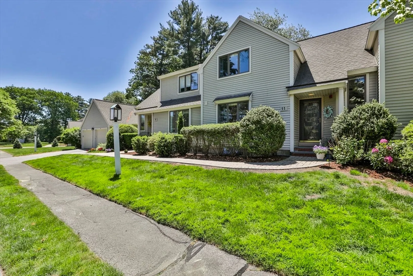
This stunning townhome checks all the boxes from the moment you pull into the manicured Greens development at Thompson Country Club you will immediately feel at home. This unit showcases an updated kitchen with white shaker cabinetry, stainless appliances, Quartz counters and crown moulding. Enjoy your morning coffee at the beverage station while you overlook the golf course. The kitchen features peninsula seating and is open to the dining area and private back deck. The sunken in living room is spacious and boasts surround sound and a fireplace. The front foyer has 2 story ceilings with a turned stairwell and is adjacent to a guest half bathroom. Upstairs the front bedroom is ample size with a large closet and dedicated en-suite. The primary is very large with ample closet space and an en-suite with dual vanities. The finished lower level is perfect for a home office, Gym or secondary family room. Enjoy a dedicated garage and off street parking! Showings Start Saturday.
-
Highlights
- Cooling: Central Air
- HOA Fee: $584
- Property Class: Residential
- Stories: 3
- Unit Number: 11
- Status: Closed
- Heating: Forced Air
- Parking Spots: 2
- Property Type: Condominium
- Total Rooms: 8
- Year Built: 1984
-
Additional Details
- Appliances: Range, Dishwasher, Microwave, Refrigerator, Washer, Dryer
- Construction: Conventional (2x4-2x6)
- Fireplaces: 1
- Interior Features: Finish - Sheetrock
- Roof: Asphalt/Composition Shingles
- Total Number of Units: 172
- Year Built Source: Public Records
- Basement: Y
- Exterior Features: Deck
- Flooring: Wood, Vinyl
- Pets Allowed: Yes
- SqFt Source: Public Record
- Year Built Details: Actual
- Zoning: 102
-
Amenities
- Community Features: Golf
- Parking Features: Detached, Off Street, Assigned
- Covered Parking Spaces: 1
-
Utilities
- Electric: 200+ Amp Service
- Water Source: Public
- Sewer: Other
-
Fees / Taxes
- Assessed Value: $704,600
- HOA Fee Includes: Sewer, Insurance, Maintenance Structure, Road Maintenance, Maintenance Grounds, Snow Removal, Trash
- Taxes: $9,173
- HOA Fee Frequency: Monthly
- Tax Year: 2025
Similar Listings
Sold
42 Photos
Sold
34 Photos
Sold
42 Photos
Sold

42 Photos
Content © 2026 MLS Property Information Network, Inc. The information in this listing was gathered from third party resources including the seller and public records.
Listing information provided courtesy of Gibson Sotheby's International Realty.
MLS Property Information Network, Inc. and its subscribers disclaim any and all representations or warranties as to the accuracy of this information.
