
Sold!
$1,150,000
6
Beds
3/1
Baths
3,786
Living Area
-
Property Description
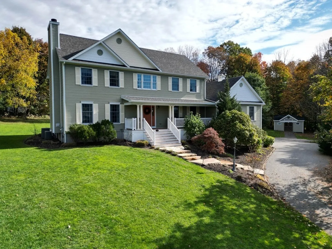
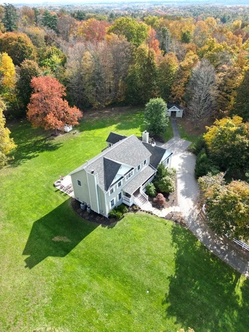
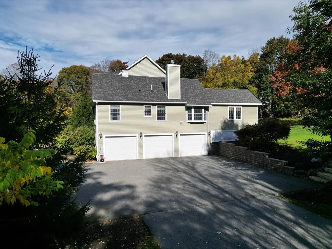
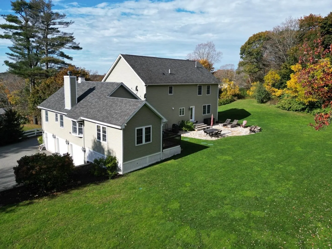
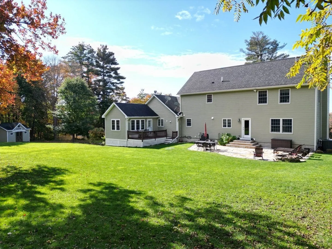
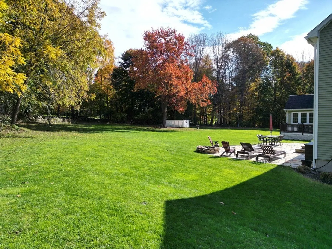
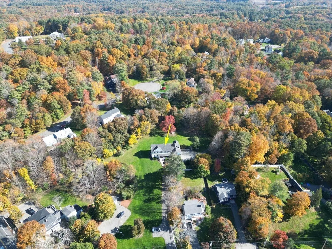
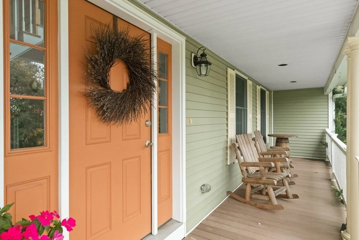
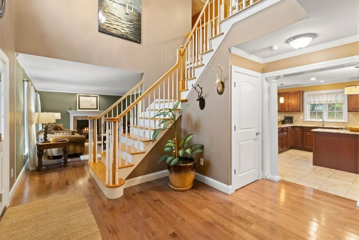
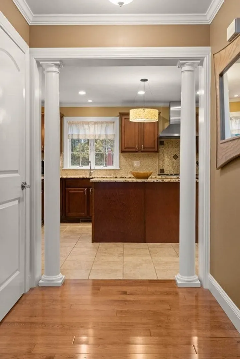
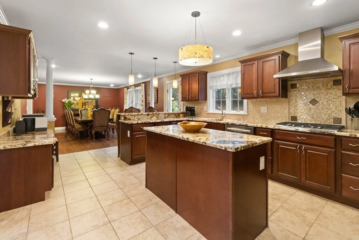
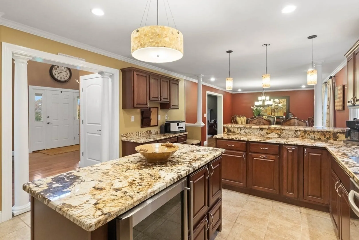
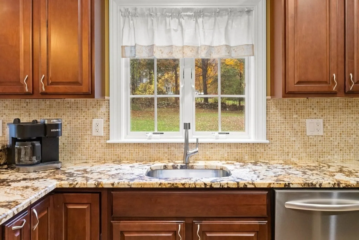
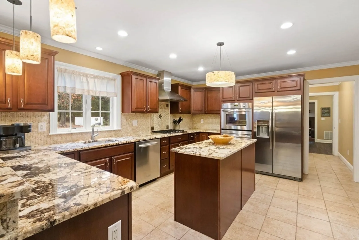
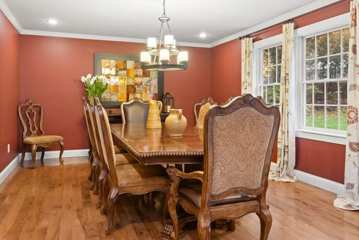
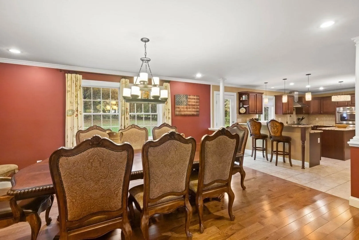
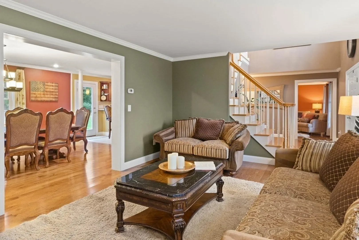
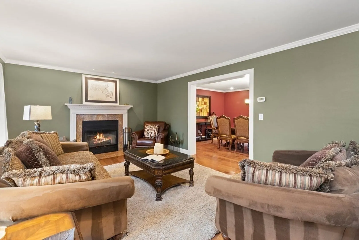
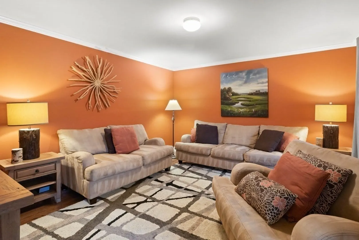
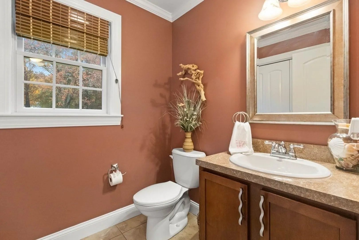
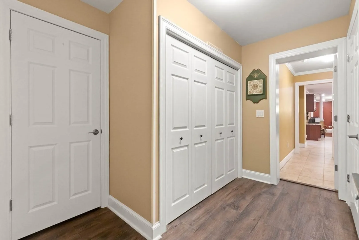
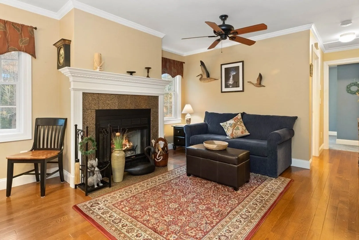
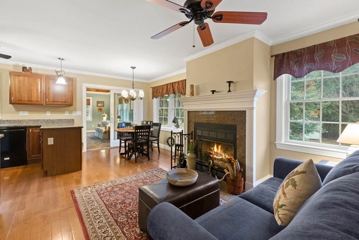
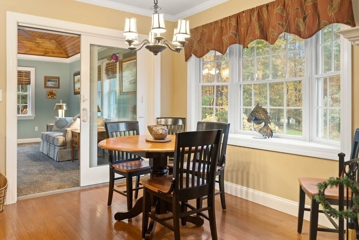
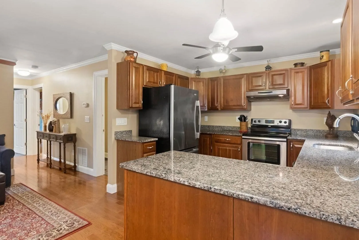
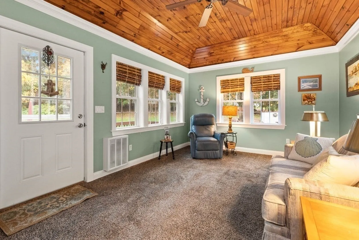
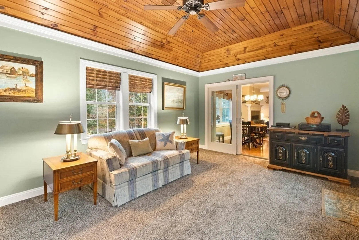
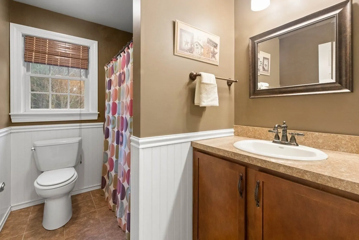
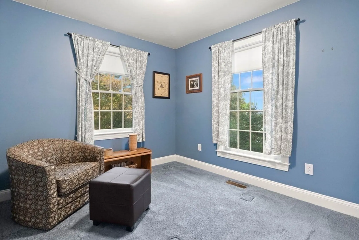
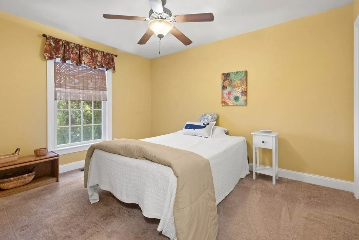
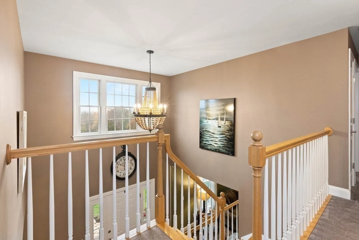
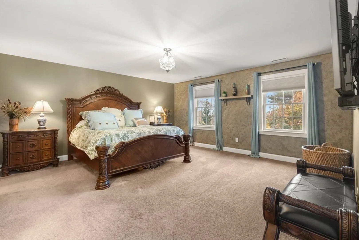
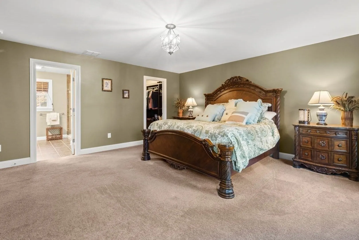
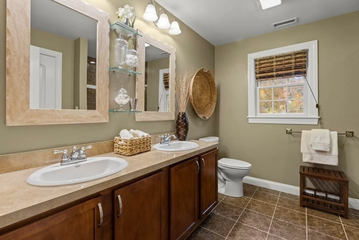
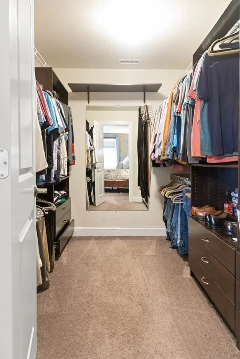
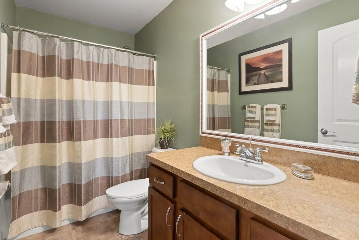
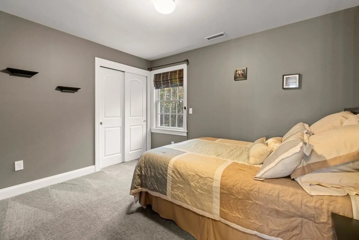
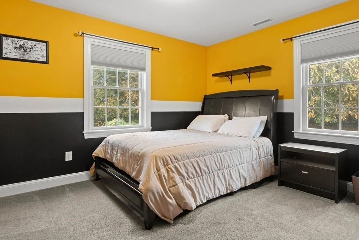
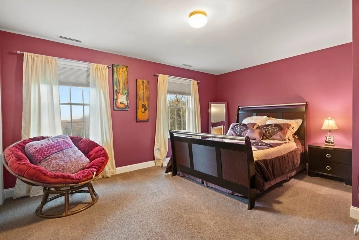
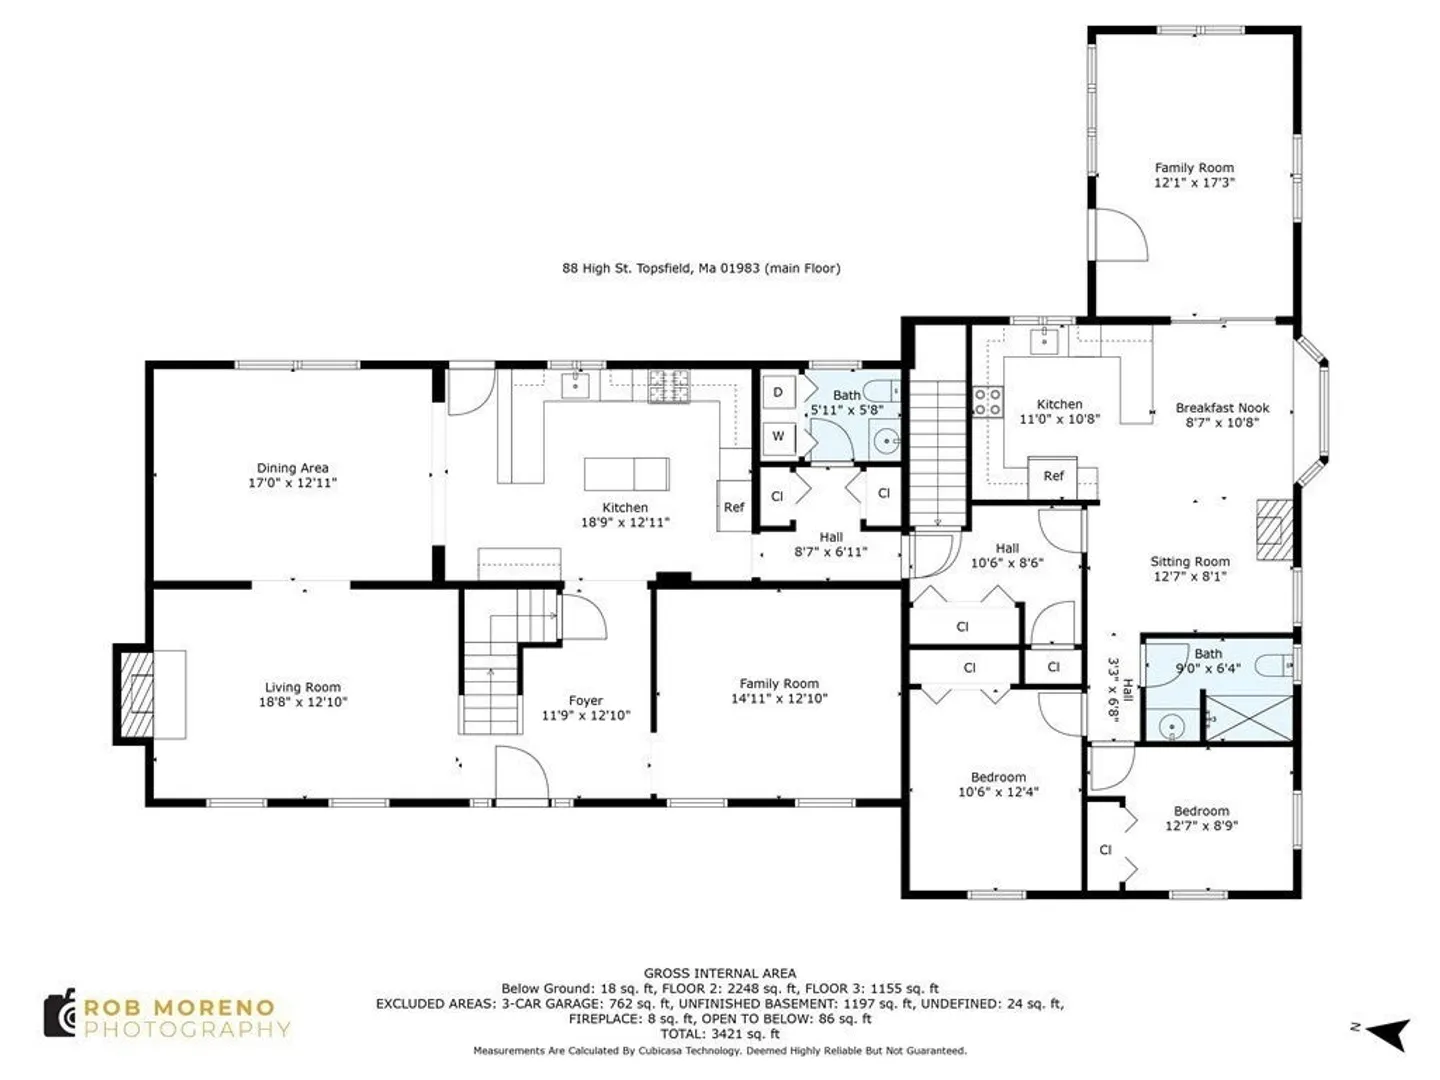
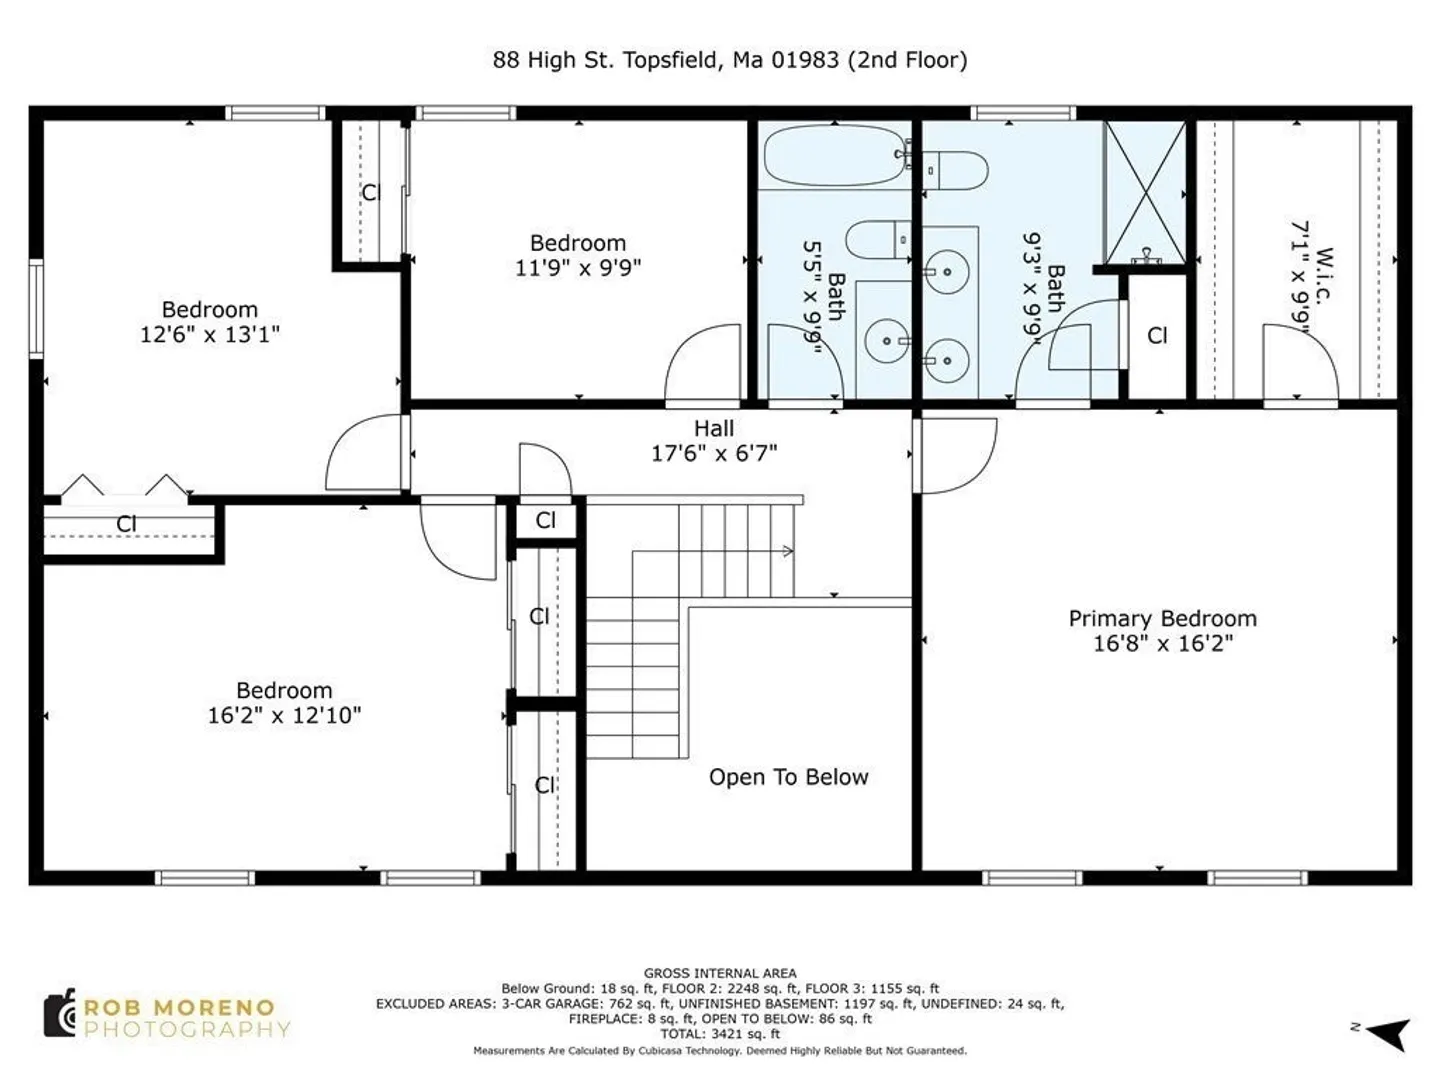
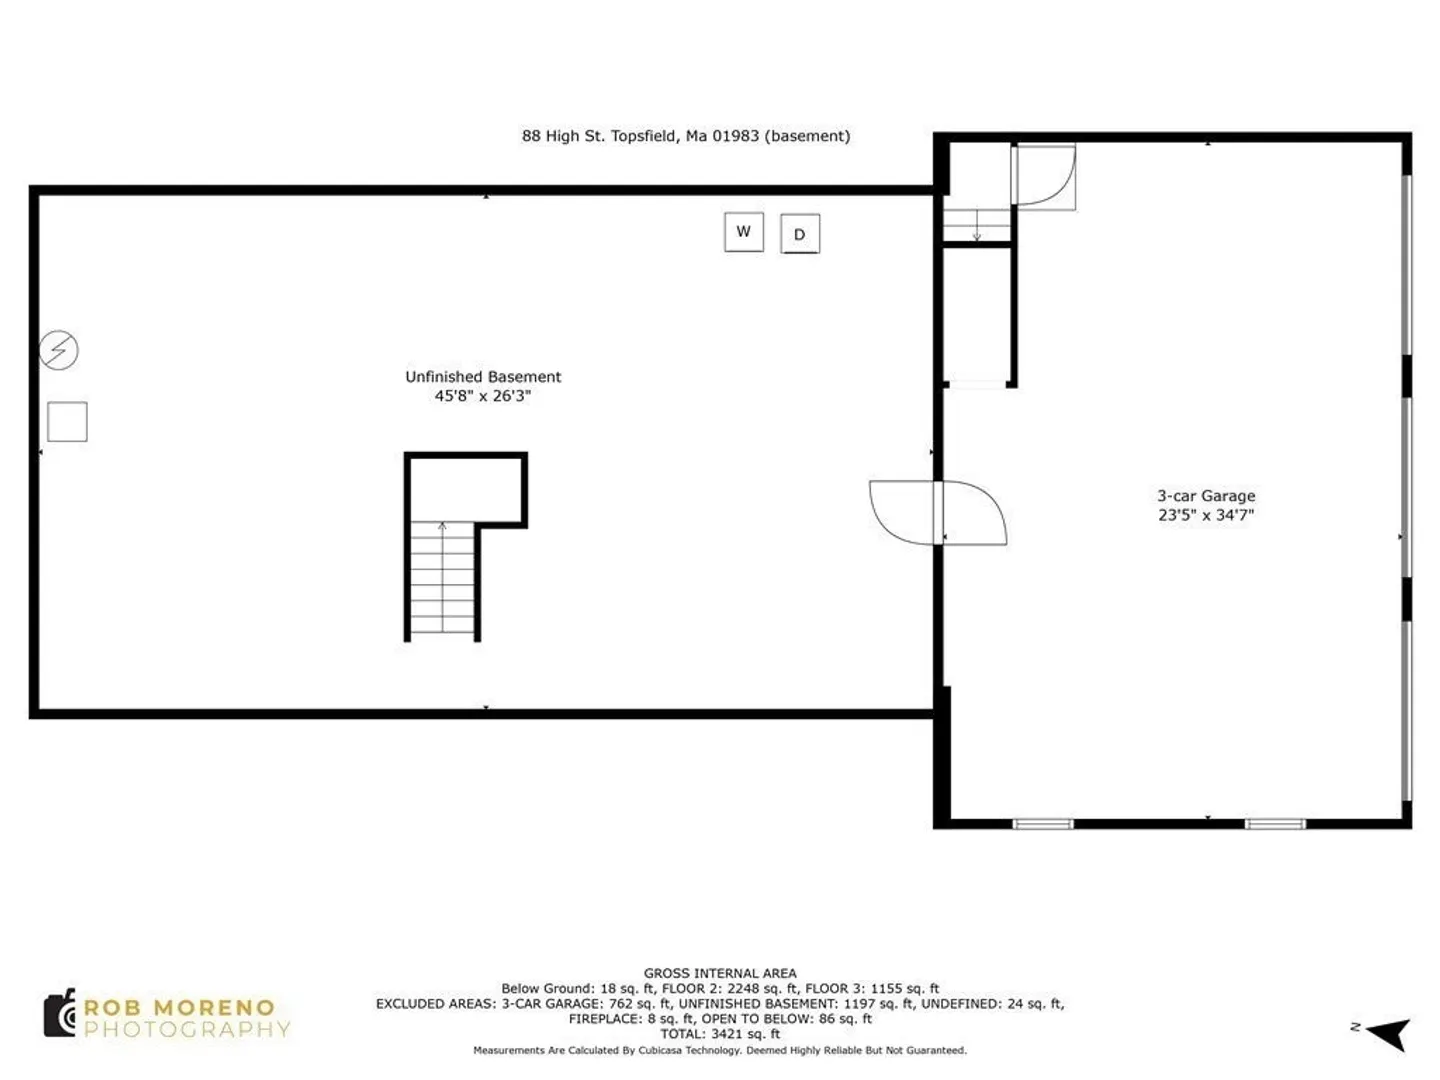
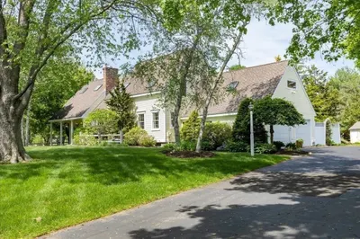
Pride in ownership boasts in this center entrance Colonial featuring a full in-law suite with private entrance. Gracious 2-story foyer adorned w/ HW flr, setting the tone for the home's upscale ambiance. Main level boasts formal LR w/ fireplace, DR that seamlessly flows into kitchen—a wonderful space for entertaining. Kit features plenty of cabinets, stunning granite counters & center island illuminated by stylish pendant lights, SS appl, convenient closet pantry, TV room & 1st floor laundry located in the half bath. Step outside onto beautiful natural stone patio w/ fire pit. Upstairs you’ll find primary suite featuring W/I closet w/ custom shelving & en suite bath w/ double sinks and a tiled shower. There are 3 more generous bedrooms and a full bath on this level. The in-law features 2 bedrooms & 1 bath and a welcoming sunroom. Other notable features include a 3-car garage, C/A, a large shed, irrigation system to maintain lush 1.3 acre landscaping, and an electric fence.
-
Highlights
- Acres: 1
- Heating: Forced Air, Propane, Fireplace(s)
- Property Class: Residential
- Style: Colonial
- Year Built: 2011
- Cooling: Central Air
- Parking Spots: 8
- Property Type: Single Family Residence
- Total Rooms: 12
- Status: Closed
-
Additional Details
- Appliances: Water Heater, Range, Oven, Dishwasher, Microwave, Refrigerator, Washer, Dryer, Wine Refrigerator, Stainless Steel Appliance(s)
- Construction: Modular
- Exterior Features: Porch, Deck - Wood, Patio, Storage, Professional Landscaping, Sprinkler System, Invisible Fence
- Flooring: Tile, Carpet, Hardwood, Vinyl / VCT, Flooring - Hardwood, Flooring - Stone/Ceramic Tile, Flooring - Wall to Wall Carpet, Flooring - Vinyl
- Interior Features: Bathroom - Full, Ceiling Fan(s), Dining Area, Countertops - Stone/Granite/Solid, Open Floorplan, Beadboard, Crown Molding, Closet, Lighting - Overhead, Tray Ceiling(s), Accessory Apt., Bedroom, Bathroom, Sitting Room, Mud Room
- Road Frontage Type: Public
- Year Built Details: Actual
- Zoning: Cr
- Basement: Full, Interior Entry, Garage Access, Unfinished
- Exclusions: Please See Inclusion/Exclusion Sheet Under Mls Paperclip.
- Fireplaces: 2
- Foundation: Concrete Perimeter
- Lot Features: Sloped
- Roof: Shingle
- Year Built Source: Public Records
-
Amenities
- Community Features: Public Transportation, Shopping, Walk/Jog Trails
- Parking Features: Attached, Under, Garage Door Opener, Paved
- Covered Parking Spaces: 3
-
Utilities
- Electric: Circuit Breakers, 200+ Amp Service
- Water Source: Public
- Sewer: Private Sewer
-
Fees / Taxes
- Assessed Value: $986,400
- Compensation Based On: Net Sale Price
- Tax Year: 2023
- Buyer Agent Compensation: 2%%
- Facilitator Compensation: 1%%
- Taxes: $14,993
Similar Listings
Sold
42 Photos
Sold
30 Photos
Sold
42 Photos
Sold
39 Photos
Content © 2026 MLS Property Information Network, Inc. The information in this listing was gathered from third party resources including the seller and public records.
Listing information provided courtesy of Compass.
MLS Property Information Network, Inc. and its subscribers disclaim any and all representations or warranties as to the accuracy of this information.
