
Sold!
$1,520,000
5
Beds
4/1
Baths
3,723
Living Area
-
Property Description
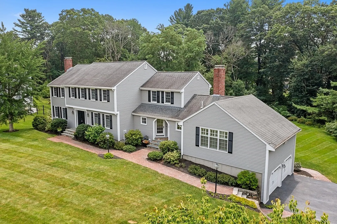
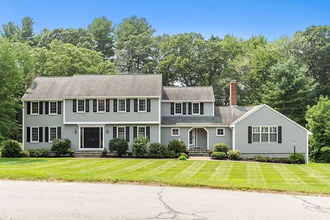
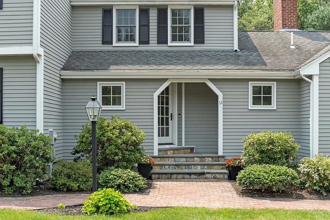
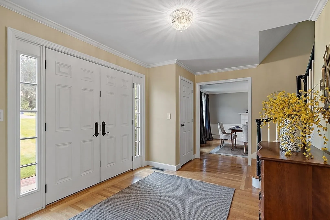
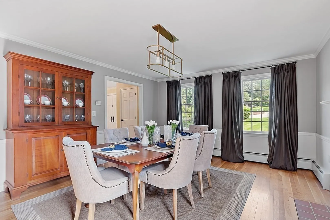
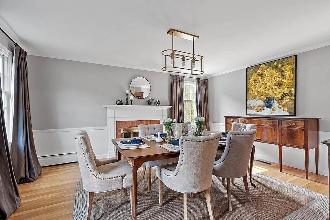
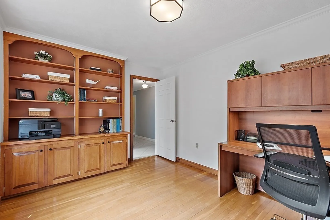
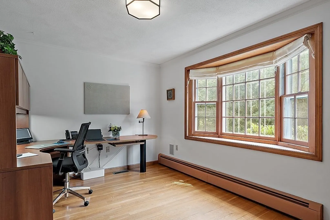
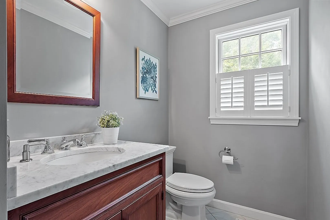
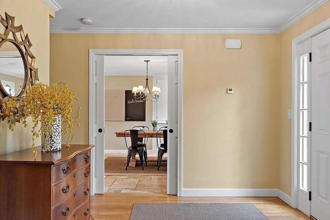
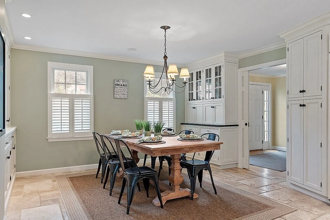
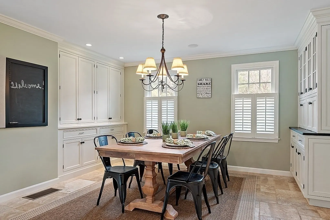
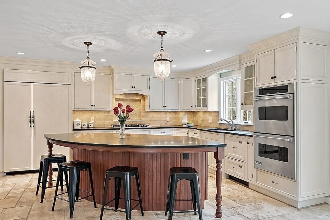
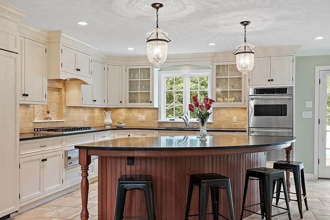
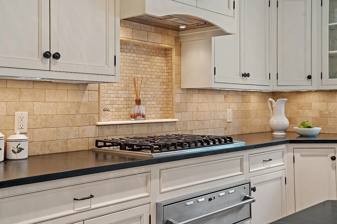
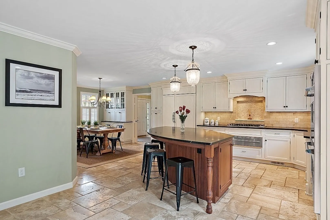
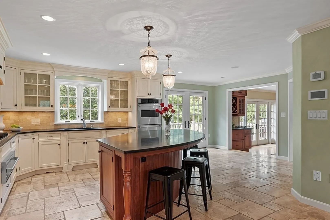
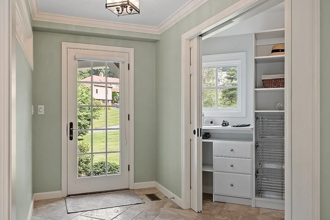
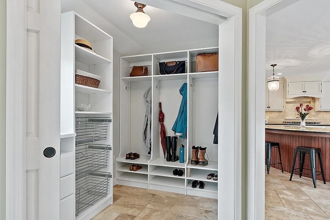
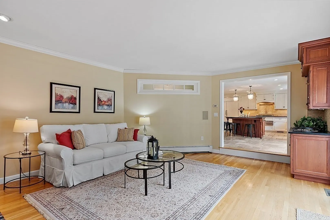
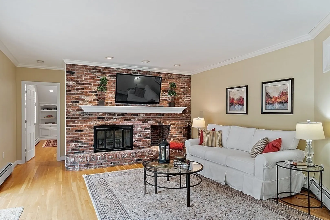
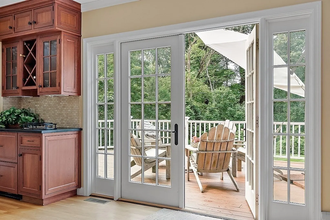
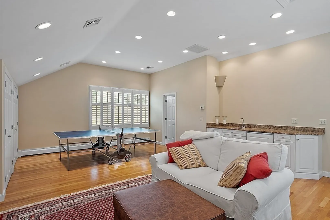
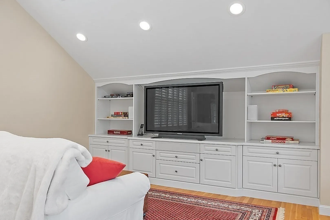
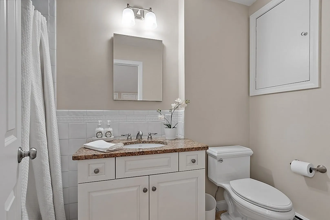
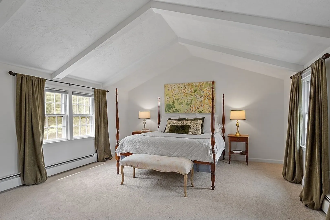
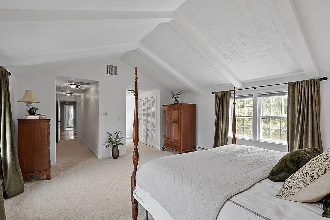
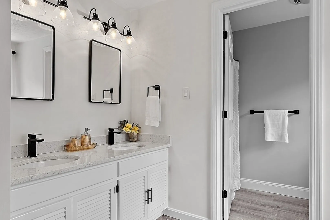
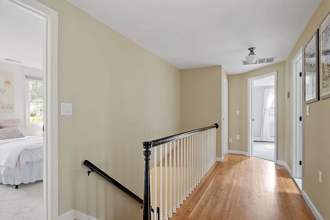
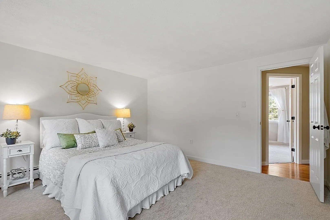
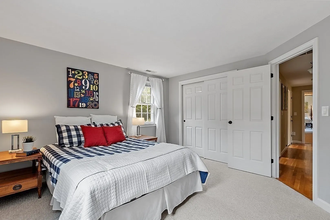
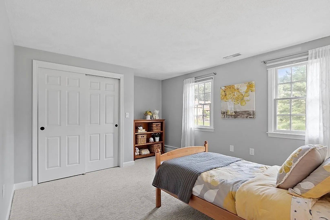
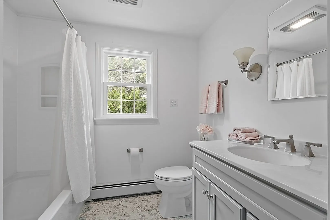
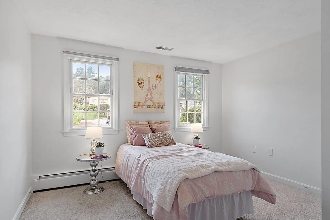
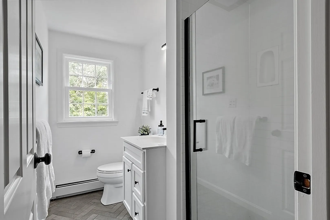
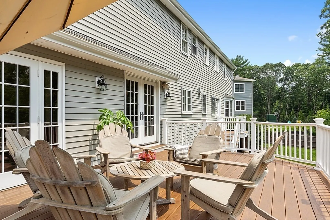
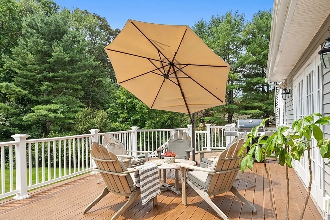
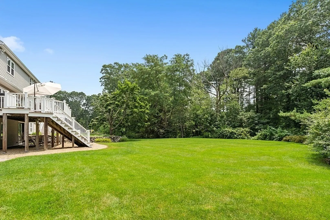
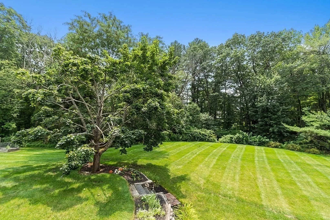
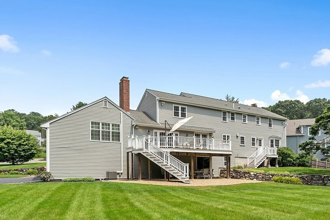
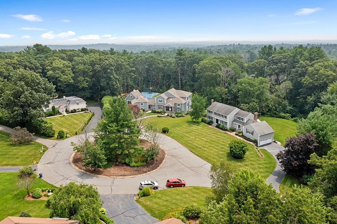
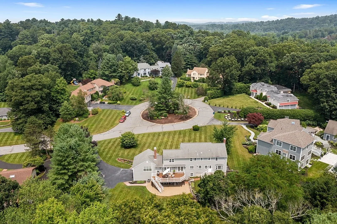
Classic Andover Colonial in turnkey condition in one of Andover's most desirable neighborhoods in the Bancroft/Doherty School district! This fully updated home features a fabulous gourmet kitchen with soapstone countertops, upscale appliances, large center island, travertine stone flooring with radiant heat, spacious breakfast/dining area plus ample custom inlay cabinetry. The first floor also includes a mud room, private home office, formal living and dining rooms with fireplaces, plus a large family room with cathedral ceiling, wet bar, and full bath (previously used as an in-law en suite). Upstairs you'll find 2 recently renovated family baths, 5 spacious bedrooms with ample closet space, including an oversized primary suite with multiple closets and a 3rd updated bath. The large, level backyard is totally private. Excellent opportunity to own a well maintained property in a sought after location on a quiet cul-de-sac!
-
Highlights
- Acres: 1
- Heating: Central, Baseboard, Radiant, Natural Gas
- Property Class: Residential
- Style: Colonial
- Year Built: 1980
- Cooling: Central Air
- Parking Spots: 4
- Property Type: Single Family Residence
- Total Rooms: 11
- Status: Closed
-
Additional Details
- Appliances: Range, Oven, Dishwasher, Trash Compactor, Microwave, Refrigerator, Washer, Dryer, Range Hood, Utility Connections for Gas Range, Utility Connections for Electric Oven, Utility Connections for Gas Dryer, Utility Connections for Electric Dryer
- Construction: Frame
- Exterior Features: Porch, Deck, Patio, Rain Gutters, Sprinkler System, Screens
- Flooring: Tile, Carpet, Hardwood, Stone / Slate, Flooring - Hardwood, Flooring - Stone/Ceramic Tile
- Interior Features: Closet, Closet/Cabinets - Custom Built, Bathroom - Full, Closet - Linen, Office, Foyer, Mud Room, Bathroom, Central Vacuum, Wet Bar, Wired for Sound
- Road Frontage Type: Public
- Year Built Details: Actual
- Zoning: Srb
- Basement: Full, Walk-Out Access, Interior Entry, Garage Access, Concrete
- Exclusions: See Attached Inventory List On Paperclip
- Fireplaces: 2
- Foundation: Concrete Perimeter
- Lot Features: Cul-De-Sac, Wooded, Easements
- Roof: Shingle
- Year Built Source: Public Records
-
Amenities
- Community Features: Public Transportation, Shopping, Walk/Jog Trails, Golf
- Parking Features: Under, Paved Drive, Off Street
- Covered Parking Spaces: 2
-
Utilities
- Electric: 220 Volts, Circuit Breakers, 200+ Amp Service
- Water Source: Public
- Sewer: Private Sewer
-
Fees / Taxes
- Assessed Value: $1,242,400
- Compensation Based On: Net Sale Price
- Tax Year: 2023
- Buyer Agent Compensation: 2.5%%
- Facilitator Compensation: 2.5%%
- Taxes: $16,971
Similar Listings
Sold
39 Photos
Sold
42 Photos
Sold
7 Photos
Sold
4 Photos
Content © 2026 MLS Property Information Network, Inc. The information in this listing was gathered from third party resources including the seller and public records.
Listing information provided courtesy of Keller Williams Realty Evolution.
MLS Property Information Network, Inc. and its subscribers disclaim any and all representations or warranties as to the accuracy of this information.
