
Sold!
$635,000
3
Beds
1/1
Bath
1,331
Living Area
-
Property Description
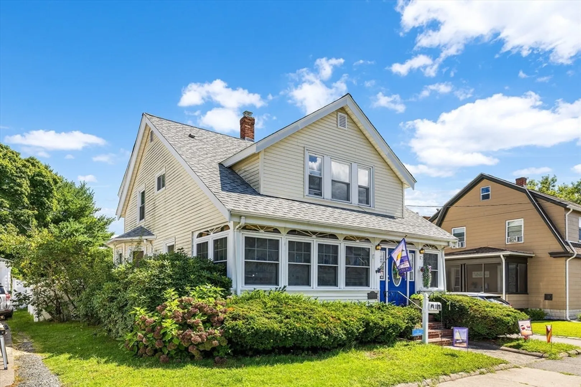
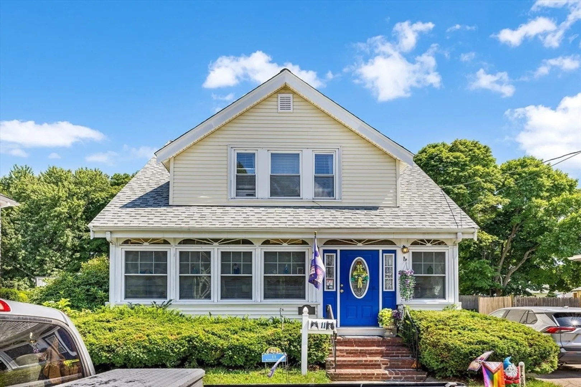
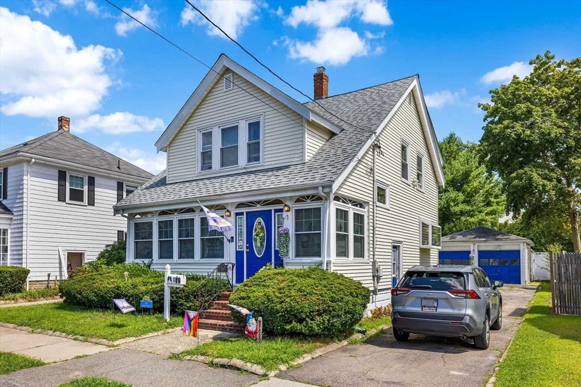
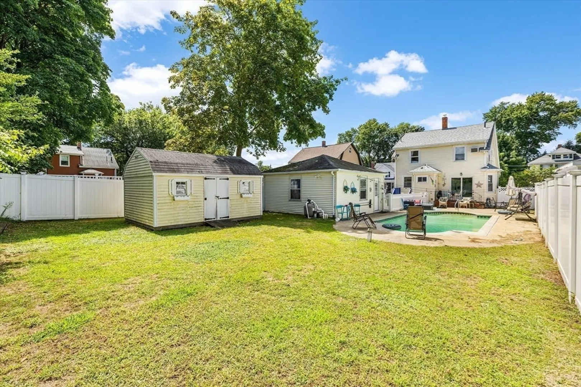
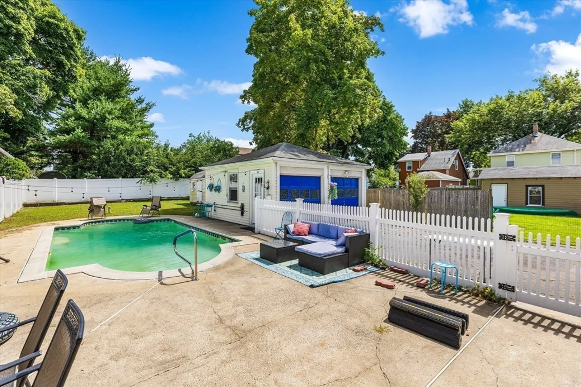
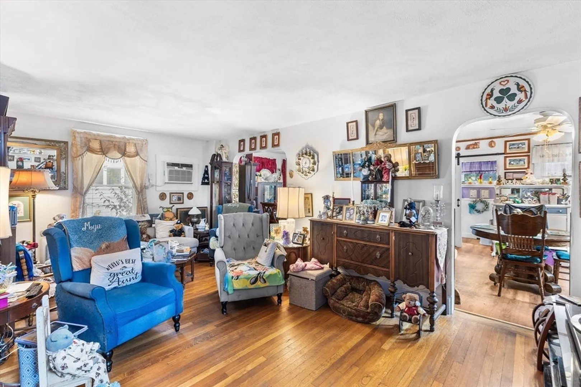
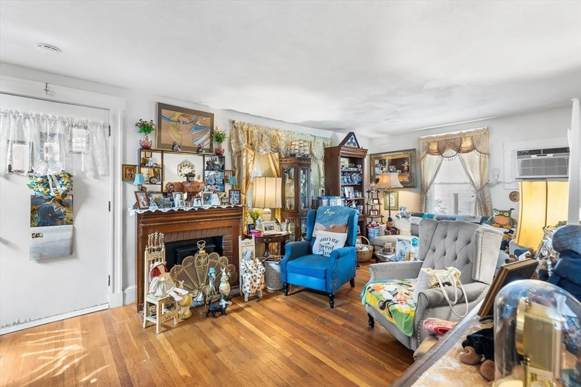
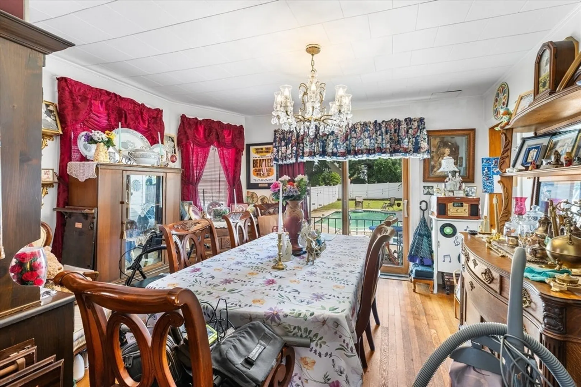
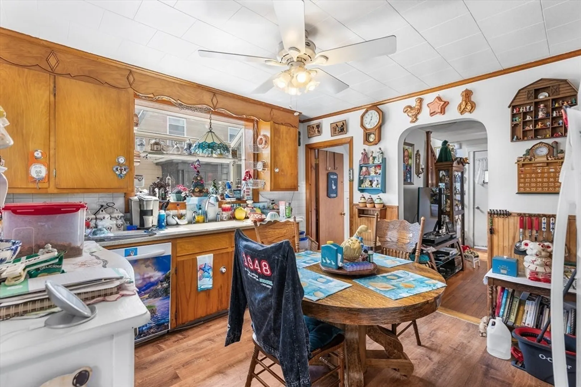
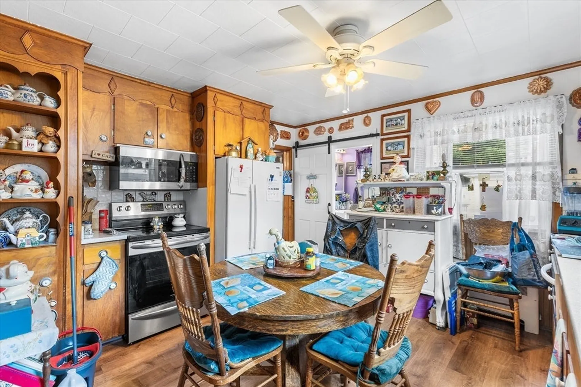
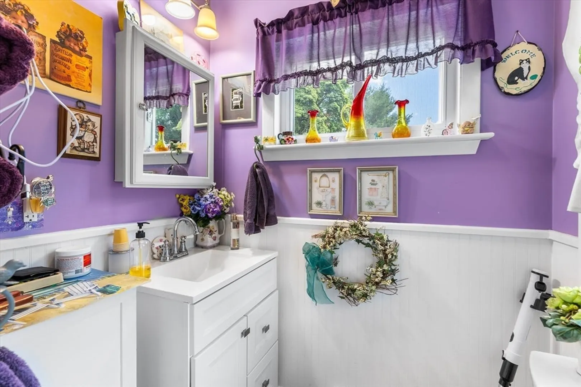
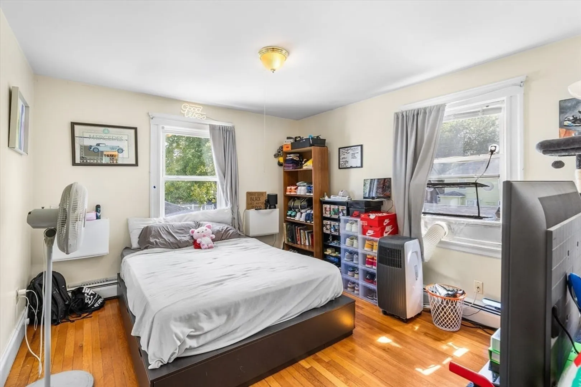
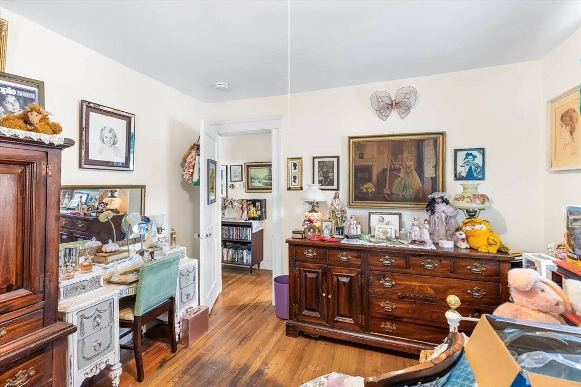
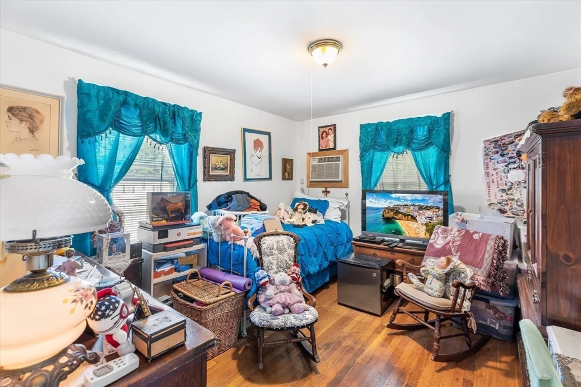
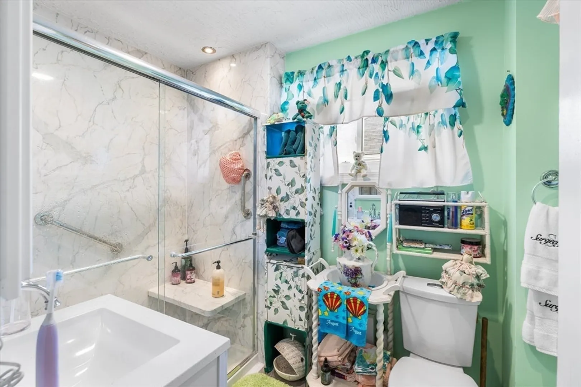
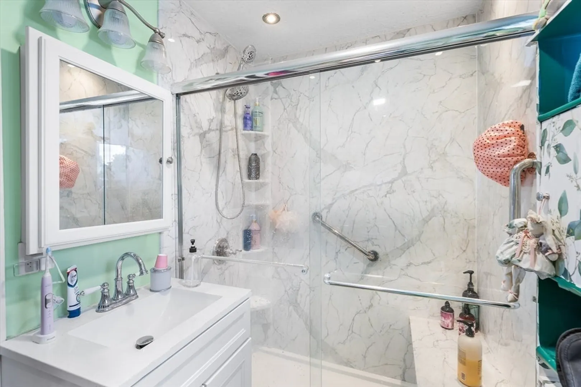
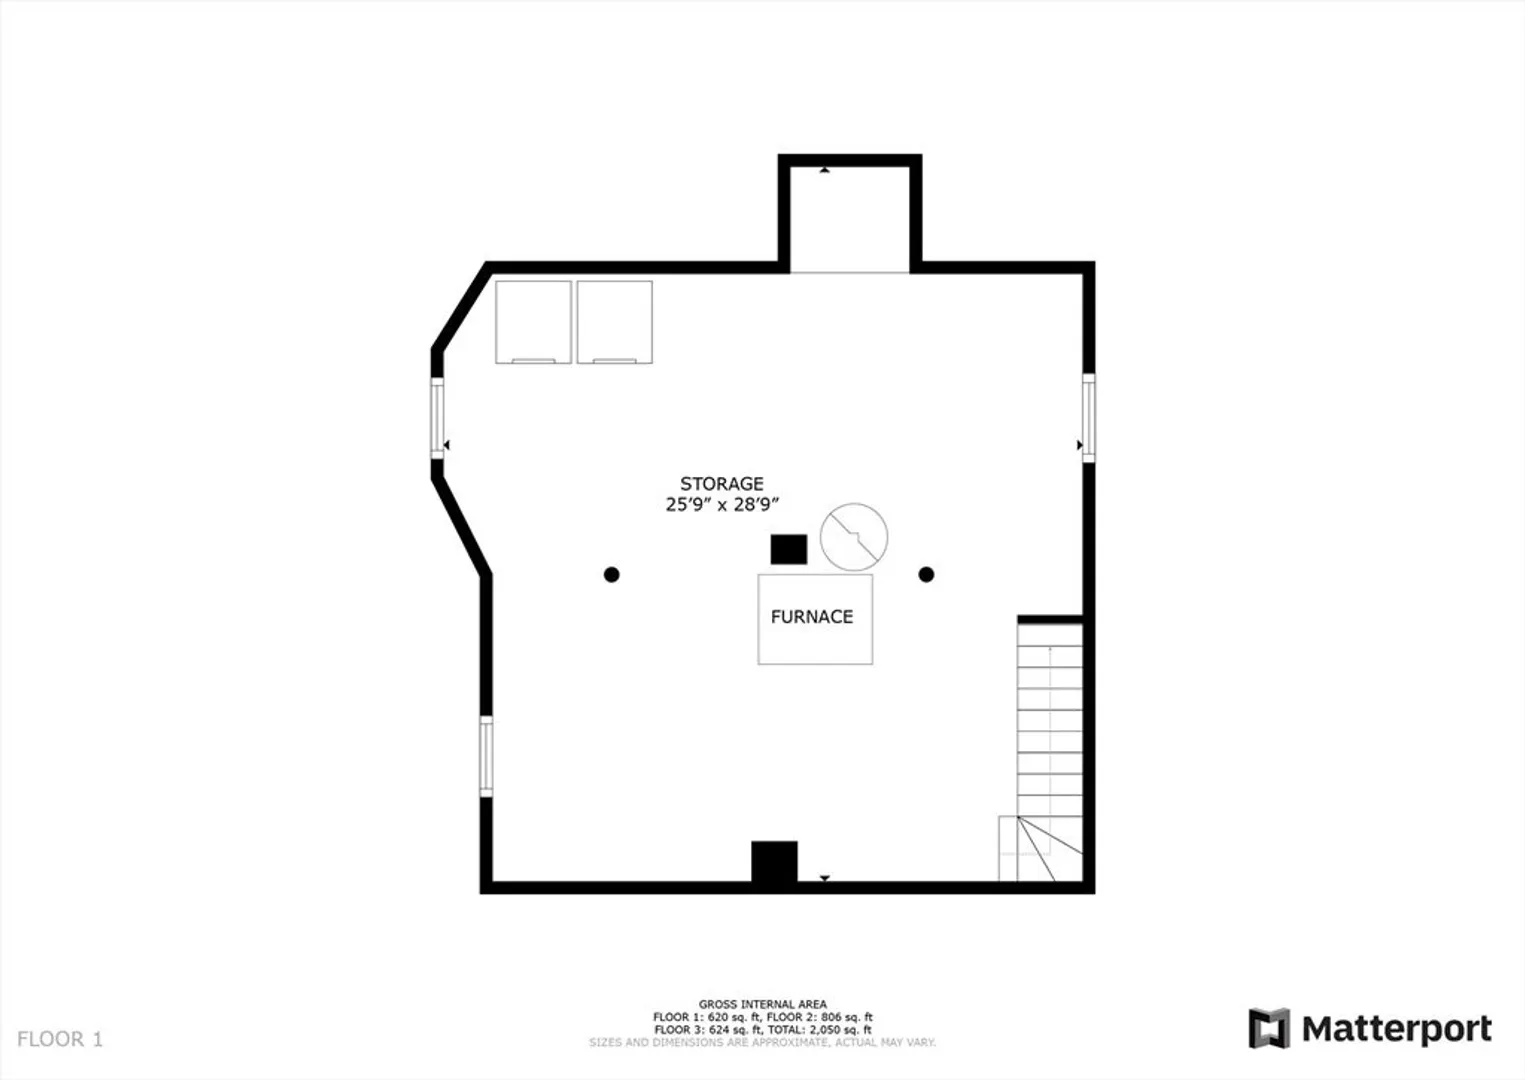
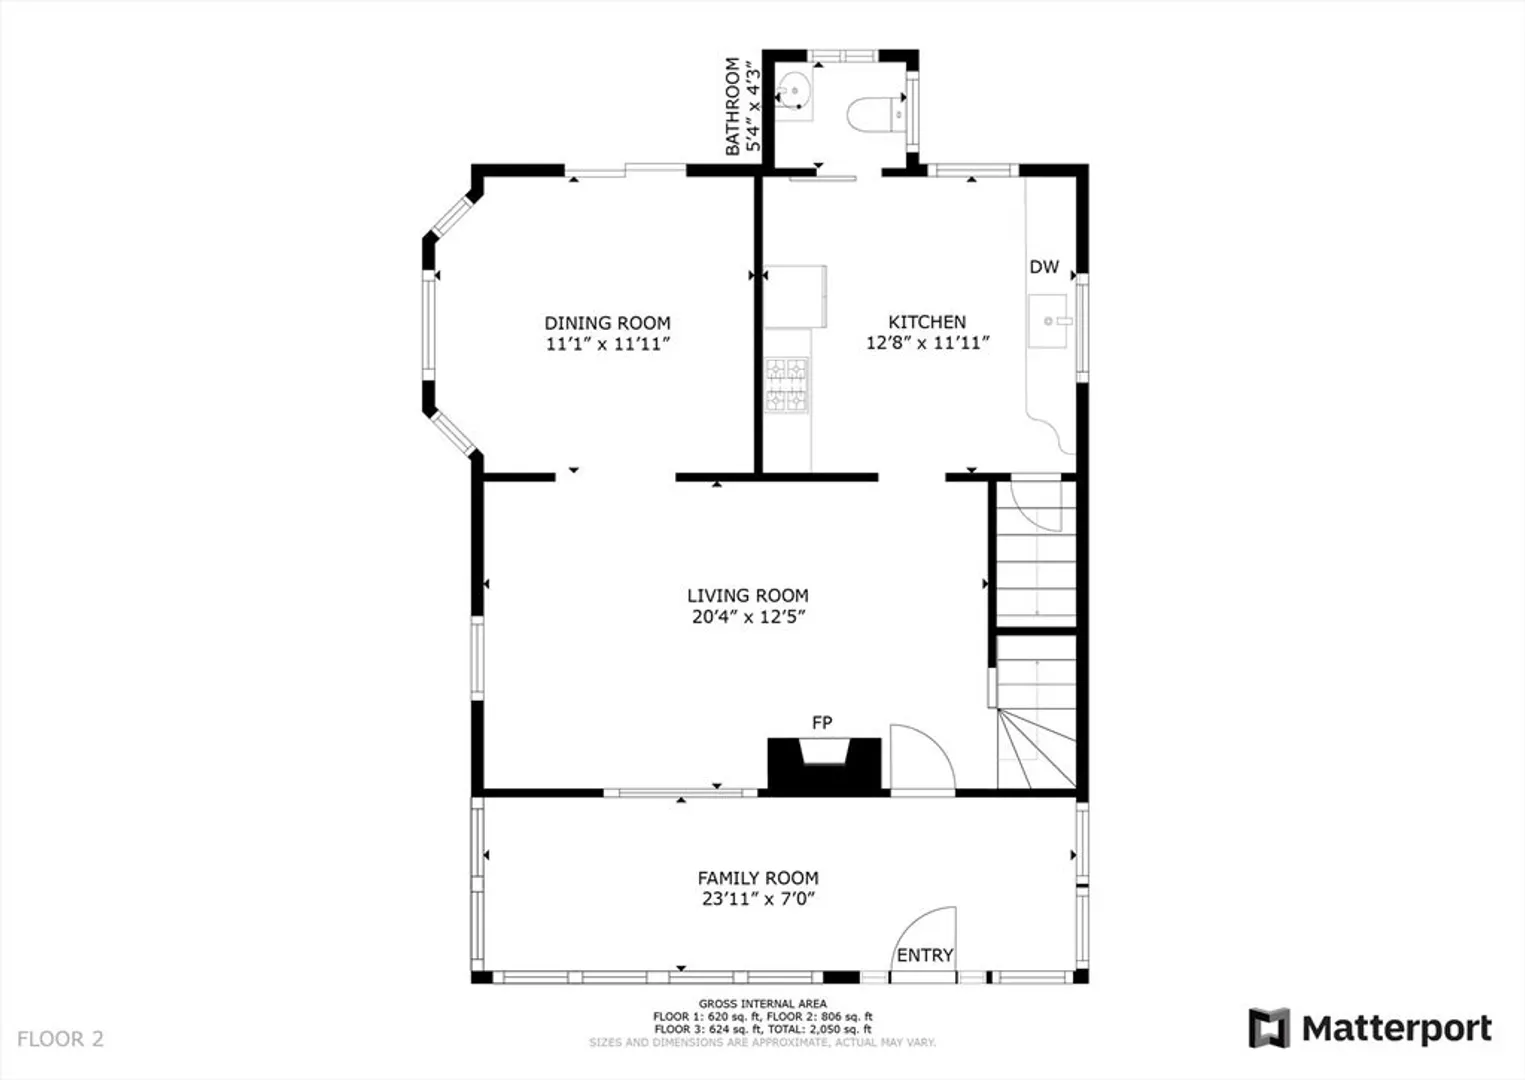
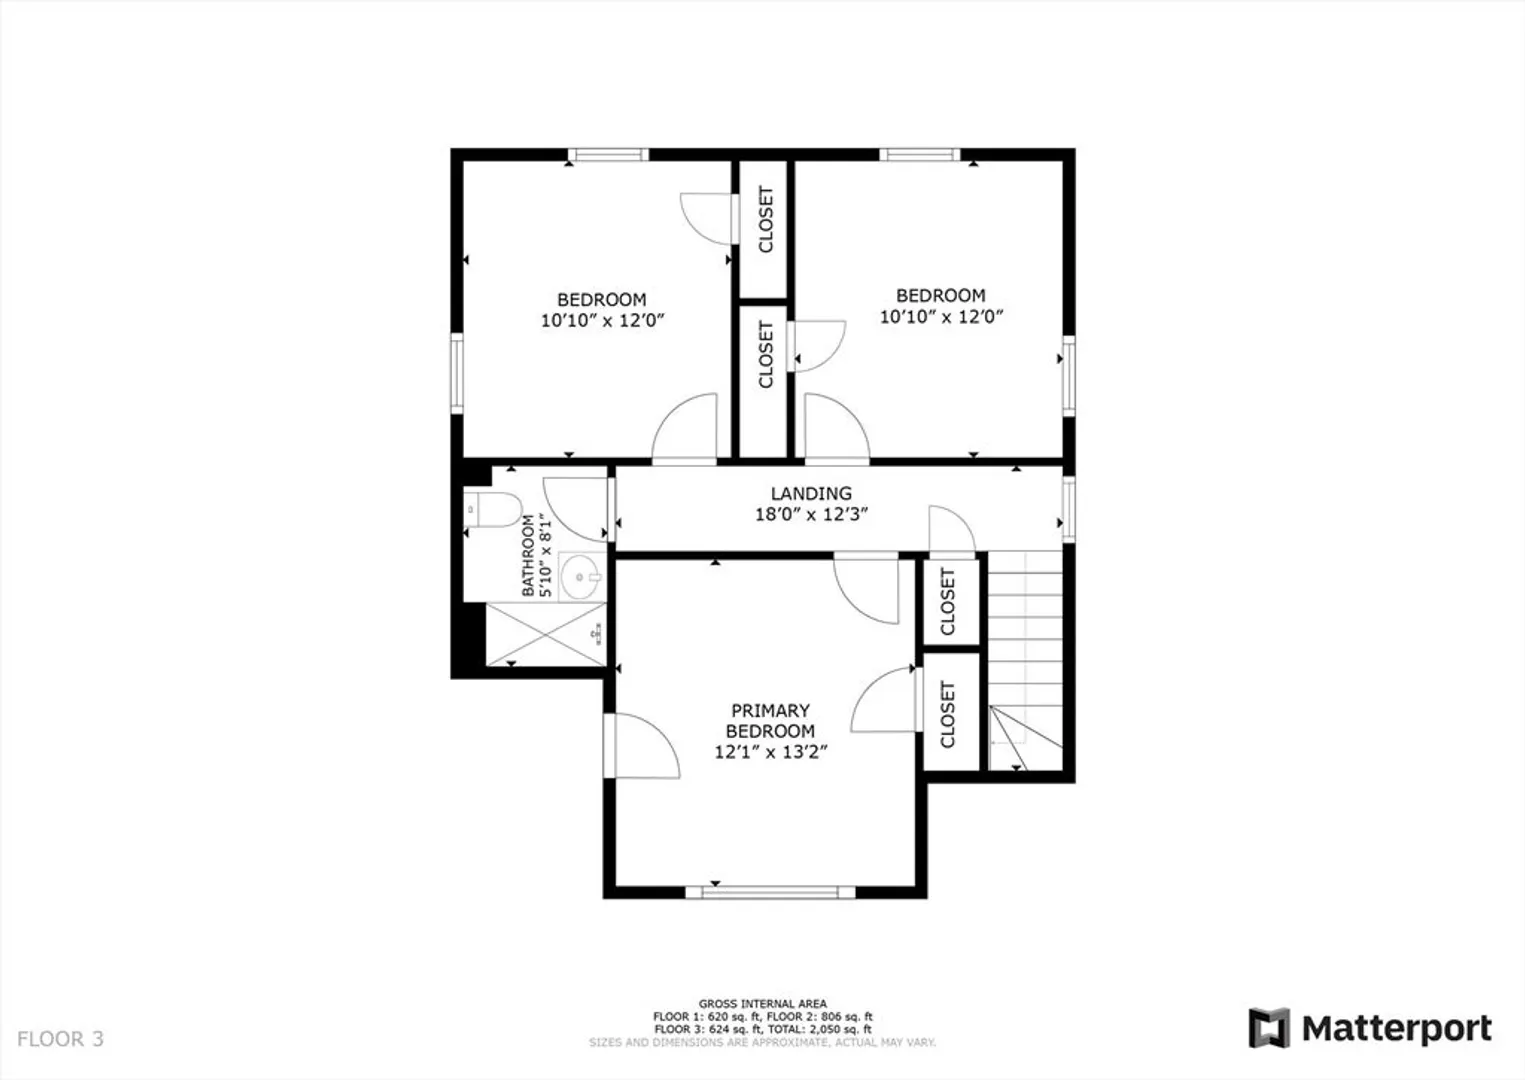
Welcome to 11 Blakeley Street, a charming and spacious colonial located on Lynn's desirable west side - 2 miles from the Saugus line ~ with loads of improvements. New roof - April/2024. In 2022, the Seller installed a new bathroom, new pool filter and hot water tank. In 2021, the Seller installed a new 1/2 bath, new kitchen floor and fence. Step into the enclosed porch and fal lin love with this 3 bedrooms, 1.5 bathrooms with hardwood floors throughout the 2nd floor. The eat-in kitchen leads to the expansive dining room that rolls right into the living.. The inviting inground pool. 2 car garage. Great commuter location with public transportation nearby. This home is a perfect blend of classic charm and modern convenience!
-
Highlights
- Area: West Lynn
- Parking Spots: 4
- Property Type: Single Family Residence
- Total Rooms: 6
- Status: Closed
- Heating: Baseboard, Natural Gas
- Property Class: Residential
- Style: Colonial
- Year Built: 1931
-
Additional Details
- Appliances: Water Heater, Dishwasher
- Construction: Frame
- Exterior Features: Porch, Patio, Pool - Inground, Storage, Fenced Yard
- Foundation: Stone
- Roof: Shingle
- Year Built Source: Public Records
- Basement: Full, Concrete, Unfinished
- Exclusions: Washer/Dryer, Refrigerator, Range, Microwave, Fireplace (Refer To Seller's Info Sheet)
- Flooring: Hardwood
- Road Frontage Type: Public
- Year Built Details: Approximate
- Zoning: R2
-
Amenities
- Community Features: Public Transportation, Shopping, Public School
- Parking Features: Detached, Paved Drive, Off Street
- Covered Parking Spaces: 2
- Pool Features: In Ground
-
Utilities
- Electric: Circuit Breakers
- Water Source: Public
- Sewer: Public Sewer
-
Fees / Taxes
- Assessed Value: $513,800
- Taxes: $5,410
- Tax Year: 2024
Similar Listings
Sold
23 Photos
Sold
41 Photos
Sold
40 Photos
Sold
42 Photos
Content © 2026 MLS Property Information Network, Inc. The information in this listing was gathered from third party resources including the seller and public records.
Listing information provided courtesy of RE/MAX Andrew Realty Services.
MLS Property Information Network, Inc. and its subscribers disclaim any and all representations or warranties as to the accuracy of this information.
