
Sold!
$430,000
3
Beds
2
Baths
1,948
Living Area
-
Property Description
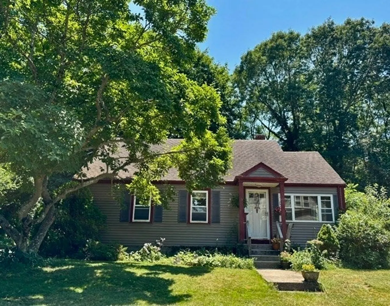
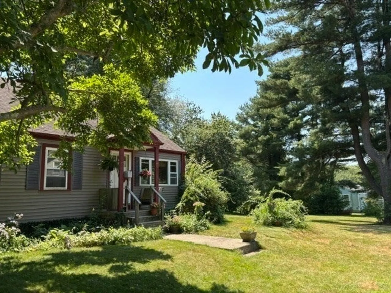
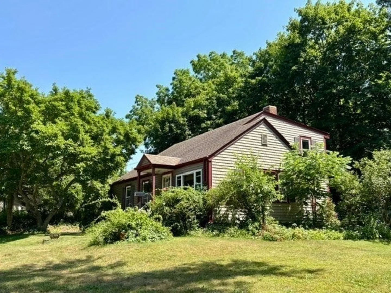
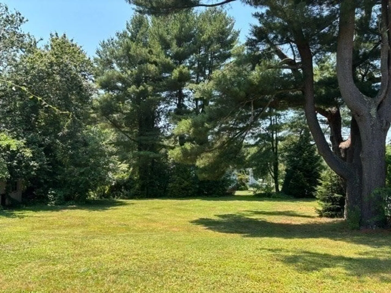
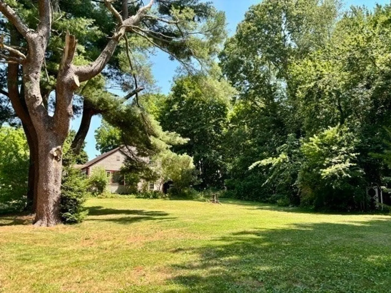
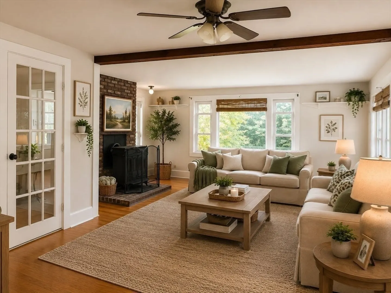
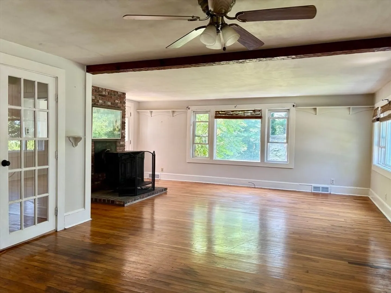
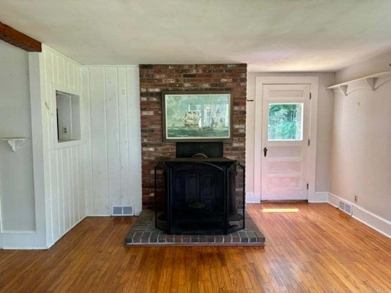
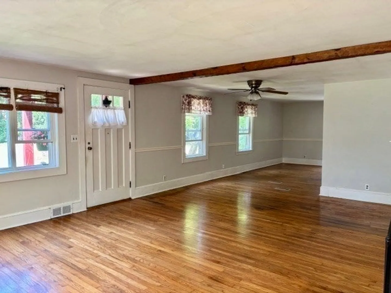
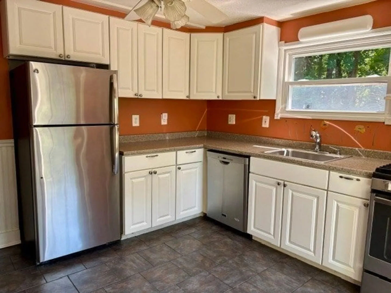
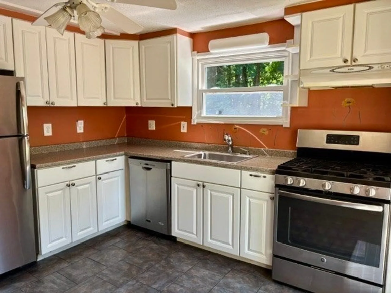
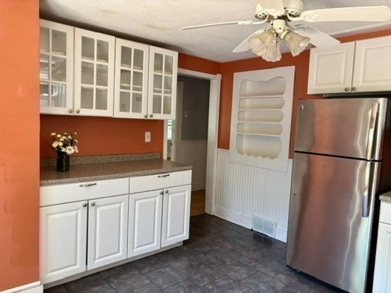
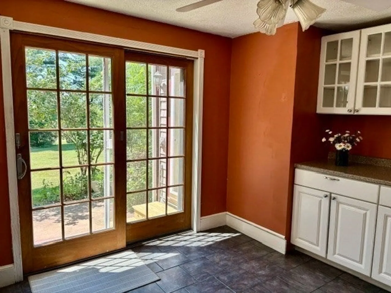
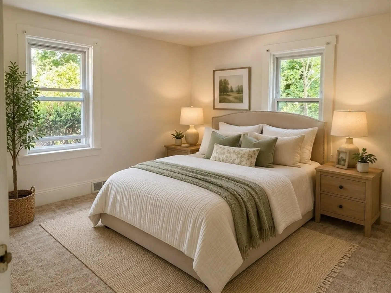
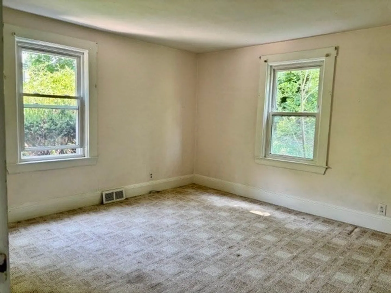
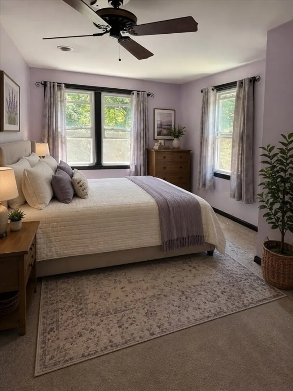
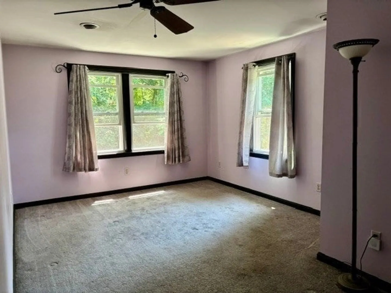
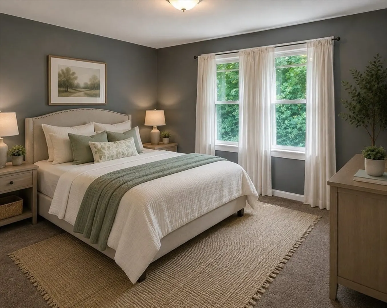
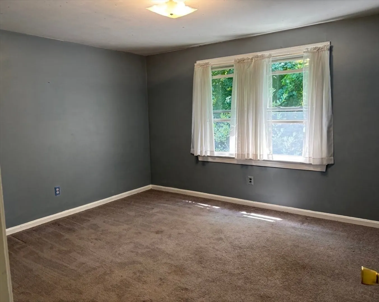
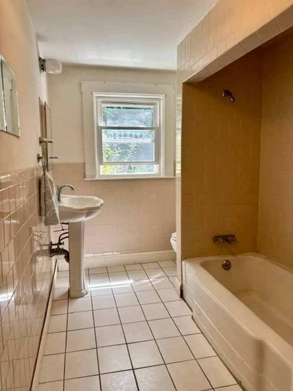
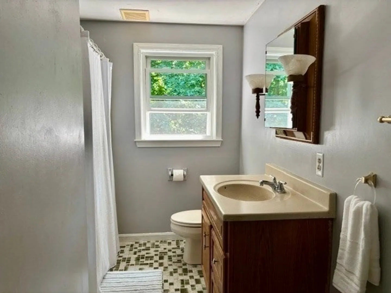
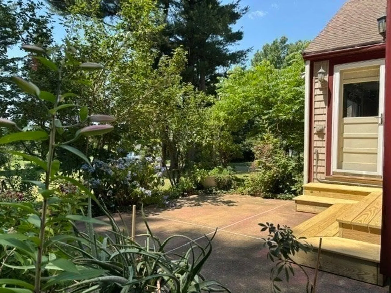
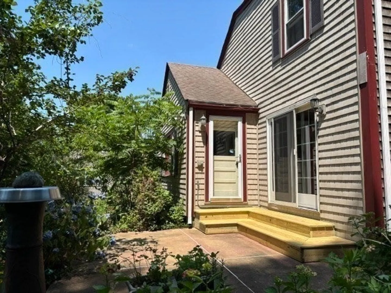
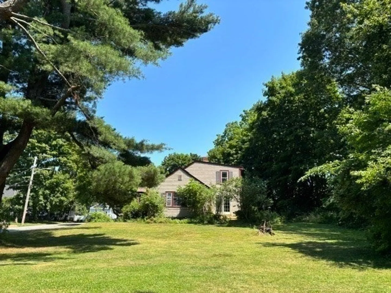
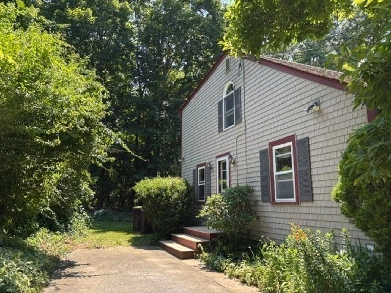
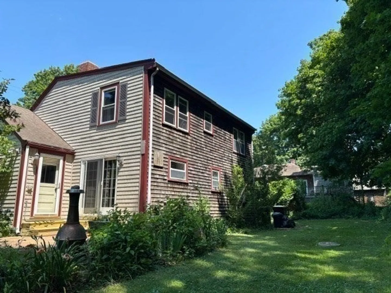
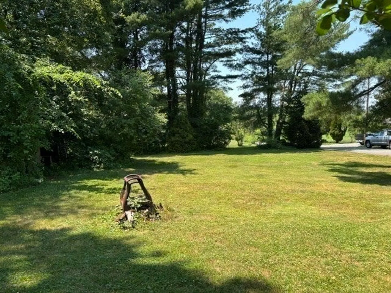
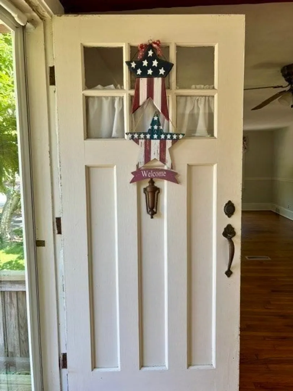
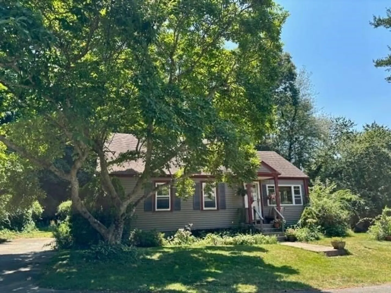
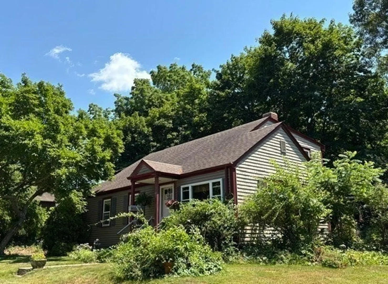
This well loved home offers a spacious, light-filled living room with beautiful hardwood flooring and plenty of room for a dining area. The first floor also features a good-sized kitchen, a full bath, and a convenient first-floor bedroom. Upstairs, you'll find two additional bedrooms, a second full bath, and an easy, functional layout. A partial basement provides additional storage. Charming details throughout the home—including a French door, wainscoting, built-ins, and a decorative wood stove enhances the home's inviting feel. Step outside to a private patio just off the kitchen, the perfect spot for your chimenea and relaxing evenings. The oversized yard offers plenty of space for gardening or entertaining. Located on a dead-end street near the center of town, this property also enjoys direct access to the scenic Acushnet River Reserve trails maintained by the Buzzards Bay Coalition at the end of the street. A wonderful opportunity to personalize a home in a desirable location !
-
Highlights
- Heating: Forced Air, Natural Gas
- Property Class: Residential
- Style: Cape
- Year Built: 1946
- Parking Spots: 2
- Property Type: Single Family Residence
- Total Rooms: 6
- Status: Closed
-
Additional Details
- Appliances: Gas Water Heater, Water Heater, Range, Dishwasher, Refrigerator, Washer, Dryer
- Construction: Frame
- Flooring: Wood, Tile, Hardwood
- Foundation Area: 1024
- Road Frontage Type: Public
- SqFt Source: Public Record
- Year Built Source: Public Records
- Basement: Full, Partial
- Exterior Features: Patio
- Foundation: Block
- Interior Features: Other
- Roof: Shingle
- Year Built Details: Approximate
- Zoning: Res
-
Amenities
- Community Features: Park, Golf, Conservation Area, House of Worship, Private School, Public School
- Parking Features: Paved Drive, Driveway
-
Utilities
- Electric: Circuit Breakers, 100 Amp Service
- Water Source: Public
- Sewer: Public Sewer
-
Fees / Taxes
- Assessed Value: $352,700
- Taxes: $3,726
- Tax Year: 2026
Similar Listings


Sold
39 Photos
Sold
17 Photos
Sold
35 Photos
Sold
32 Photos
Content © 2026 MLS Property Information Network, Inc. The information in this listing was gathered from third party resources including the seller and public records.
Listing information provided courtesy of RE/MAX Platinum.
MLS Property Information Network, Inc. and its subscribers disclaim any and all representations or warranties as to the accuracy of this information.
