
Sold!
$680,000
3
Beds
2
Baths
2,155
Living Area
-
Property Description
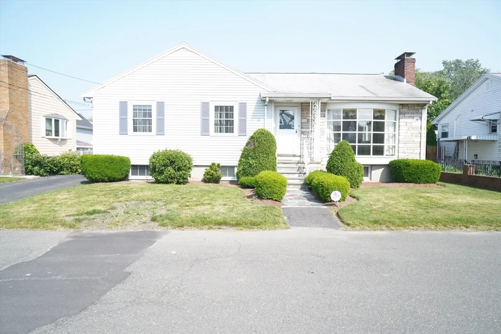
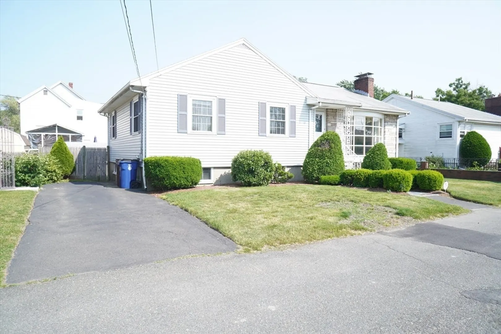
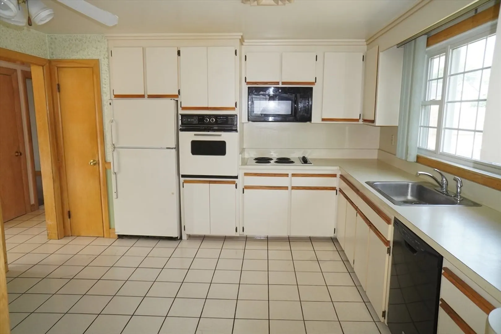
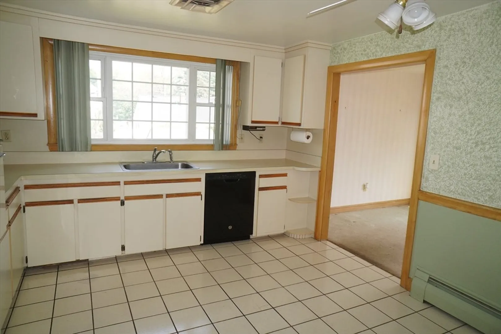
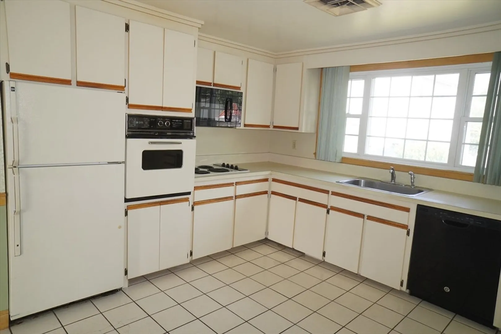
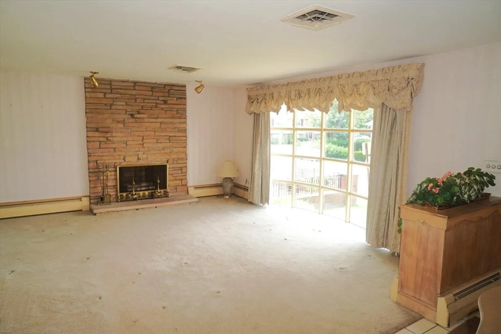
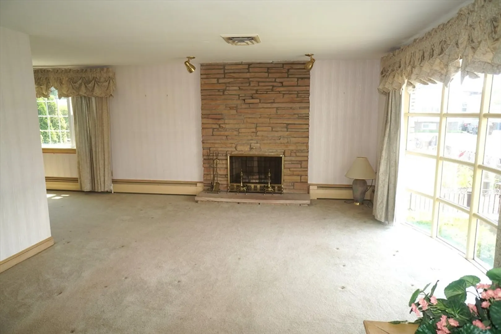
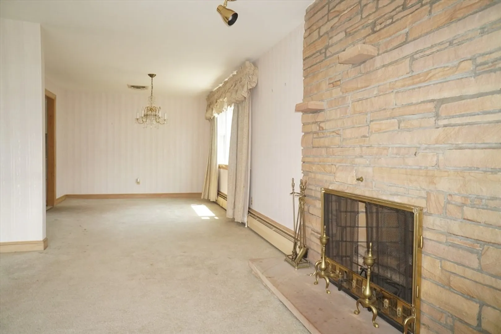
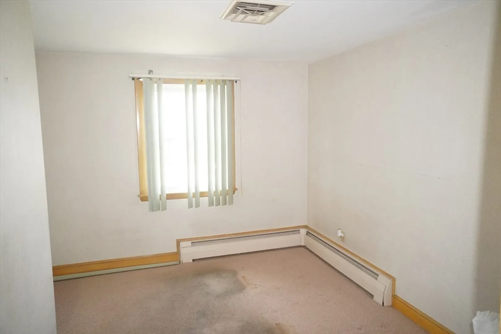
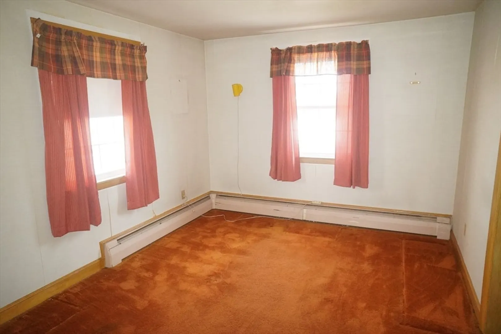
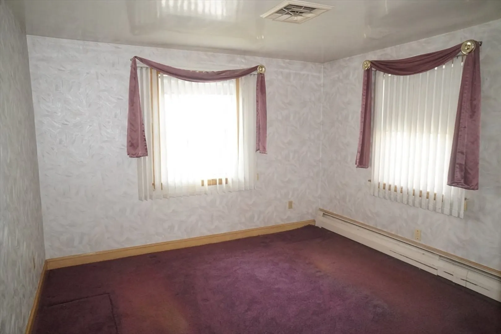
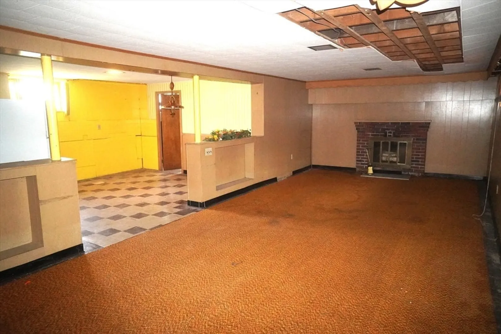
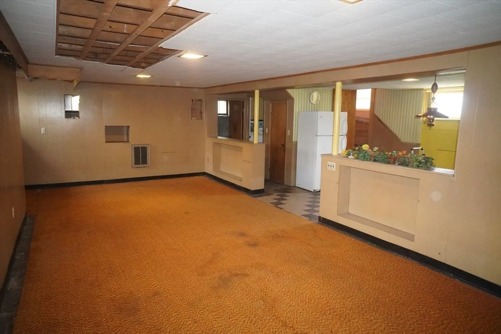
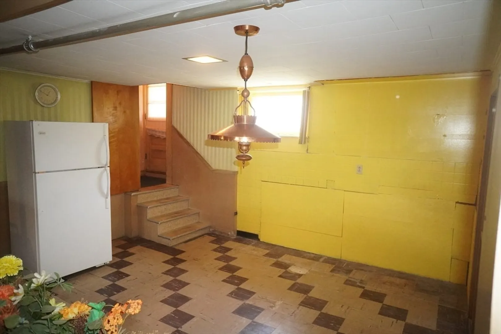
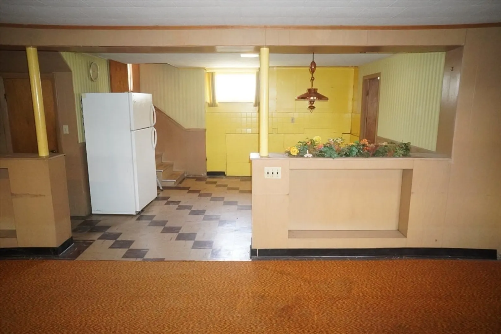
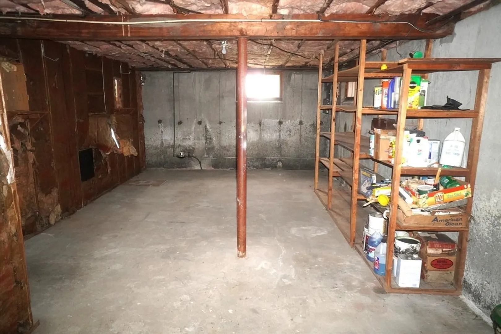
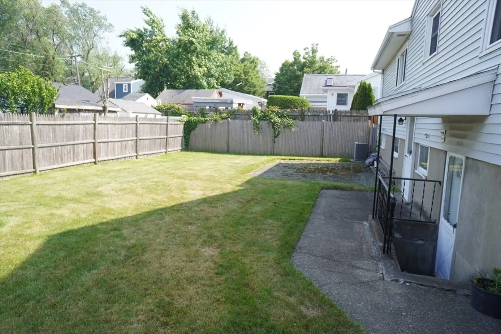
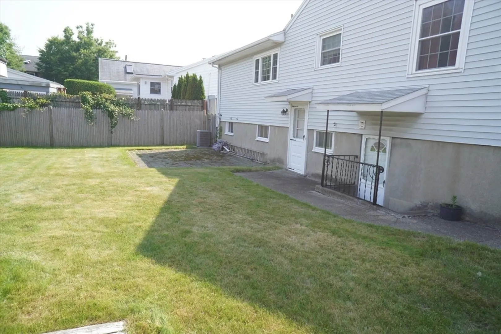
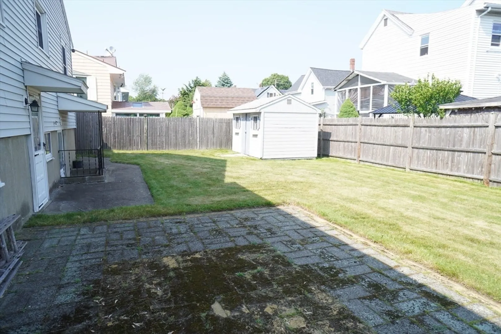
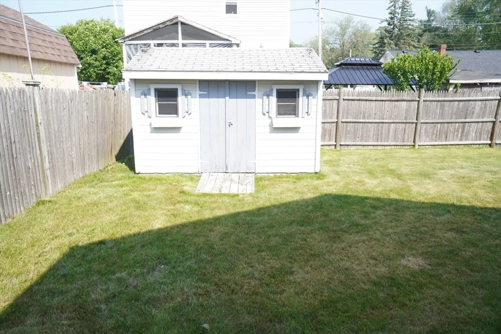
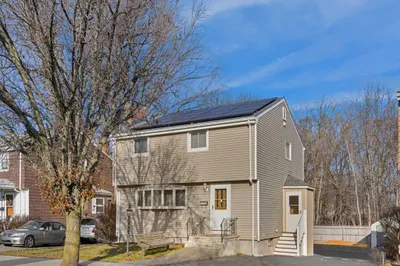
Location, Location! Wonderful single family featuring 3 bedrooms, 2 full baths having an open floor plan just perfect for a growing family! This home with some needed updating, paint & new ideas will not disappoint. The spacious living room complimented with fireplace is filled with light from an oversized floor to ceiling picture window & opens into a formal dining room off the kitchen. The bright, fully applianced kitchen has a large picture window, wall oven, electric stove top, refrigerator, dishwasher and ct flooring. The main level has a tile foyer, kitchen & bath with hardwood flooring throughout under carpeting. The lower level has a family room with a fireplace & electric heat along w another room & an older bath. It’s the perfect set up for an ADU or just being used for extended family use. The spacious, private yard is enclosed & accessible from lower level and there is a nice size shed. Electric is mixed w/fuses & circuit breakers, heating is oil, & the tandem driveway can
-
Highlights
- Cooling: Central Air
- Parking Spots: 2
- Property Type: Single Family Residence
- Total Rooms: 8
- Status: Closed
- Heating: Baseboard, Electric
- Property Class: Residential
- Style: Ranch
- Year Built: 1959
-
Additional Details
- Appliances: Water Heater, Oven, Dishwasher, Microwave, Range, Refrigerator
- Exterior Features: Patio, Storage, Fenced Yard
- Flooring: Tile, Carpet, Hardwood
- Road Frontage Type: Public
- SqFt Source: Public Record
- Year Built Source: Public Records
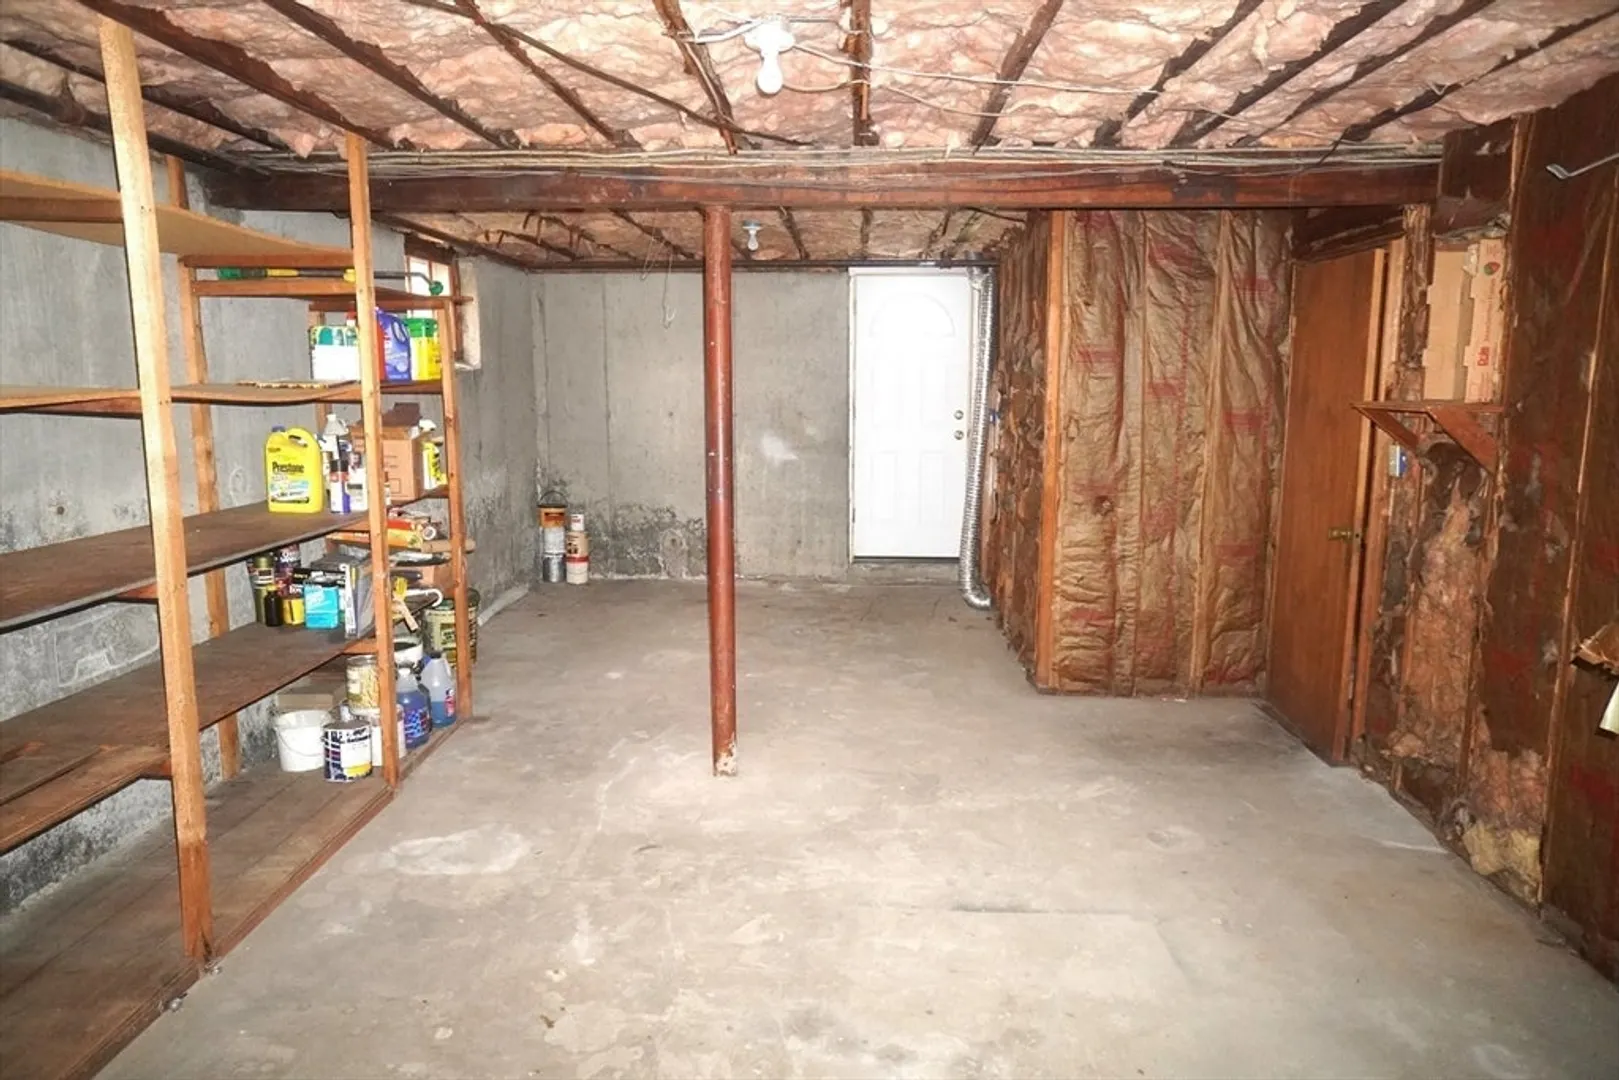
- Basement: Full, Partially Finished
- Fireplaces: 2
- Foundation: Concrete Perimeter
- Roof: Shingle
- Year Built Details: Approximate
- Zoning: Res
-
Amenities
- Community Features: Public Transportation
- Waterfront Features: 1/2 to 1 Mile To Beach
- Parking Features: Paved Drive, Off Street, Paved
-
Utilities
- Electric: Fuses, Circuit Breakers
- Water Source: Public
- Sewer: Public Sewer
-
Fees / Taxes
- Assessed Value: $614,300
- Taxes: $5,572
- Tax Year: 2025
Similar Listings
Sold
38 Photos
Sold
22 Photos
Sold
29 Photos
Sold
32 Photos
Content © 2026 MLS Property Information Network, Inc. The information in this listing was gathered from third party resources including the seller and public records.
Listing information provided courtesy of Pena Realty Corporation.
MLS Property Information Network, Inc. and its subscribers disclaim any and all representations or warranties as to the accuracy of this information.
