
Sold!
$425,000
3
Beds
1
Bath
1,260
Living Area
-
Property Description
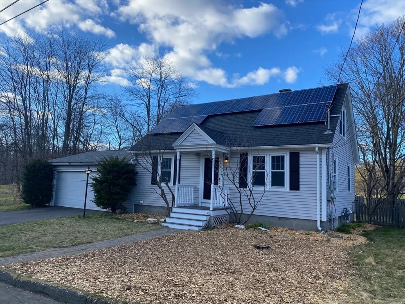
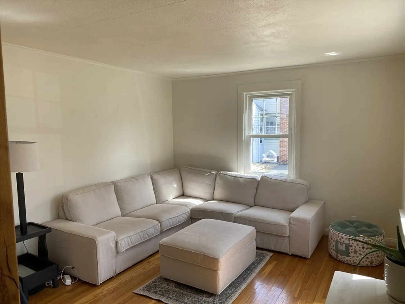
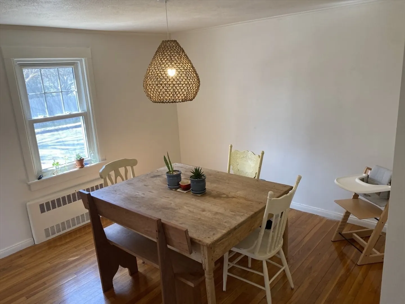
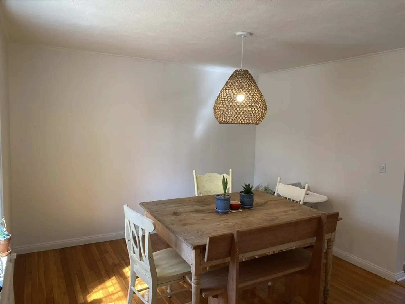
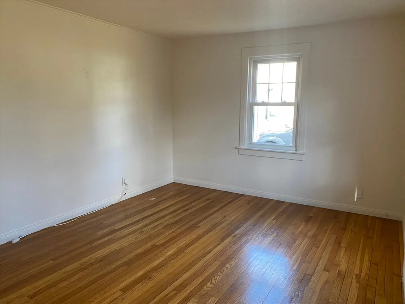
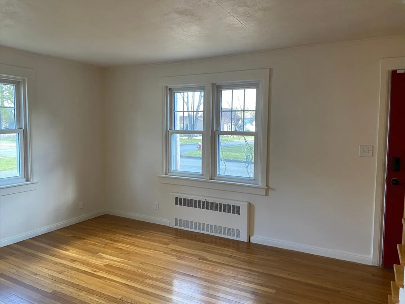
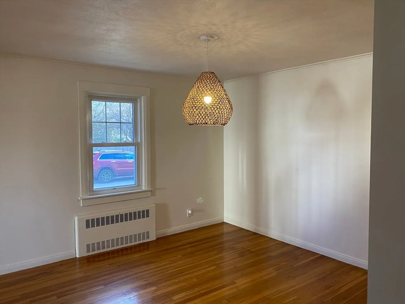
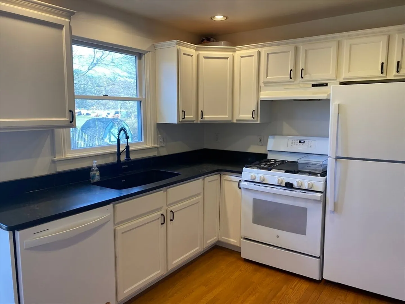
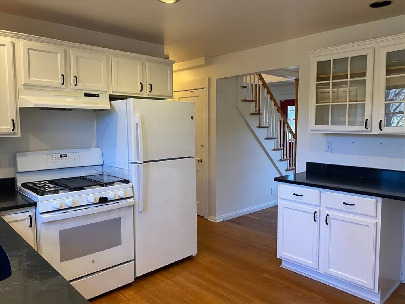
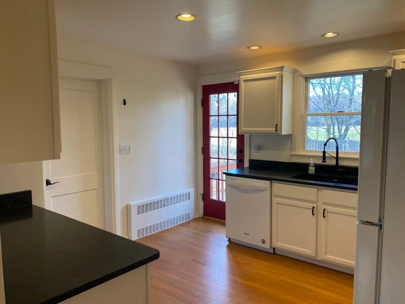
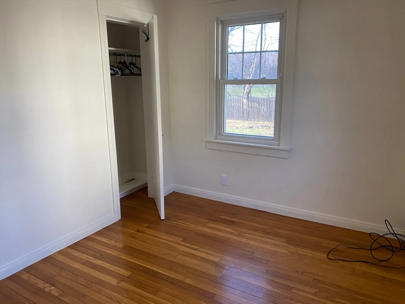
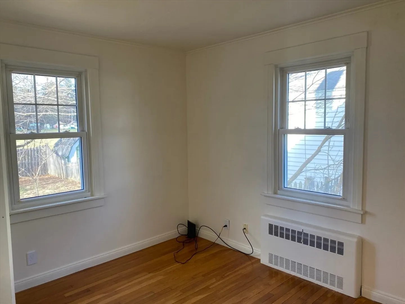
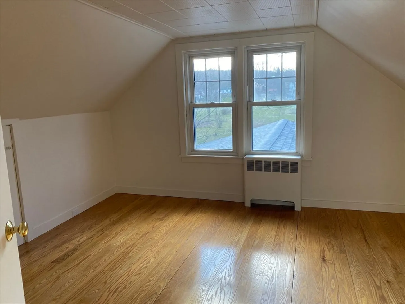
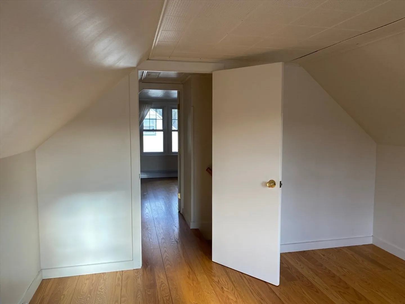
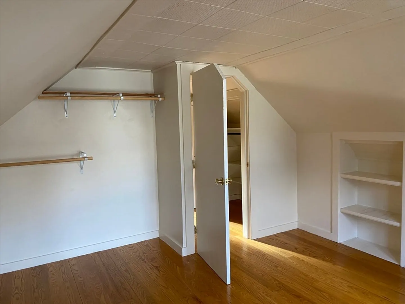
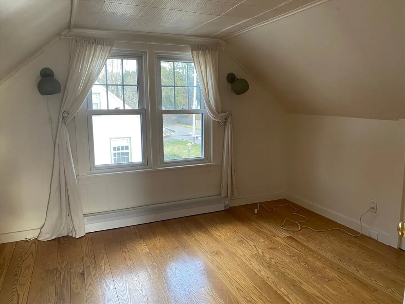
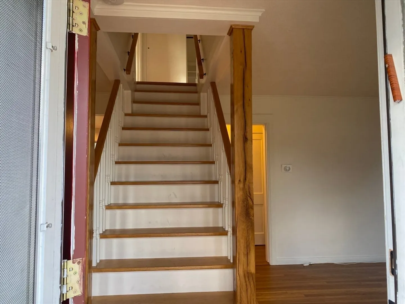
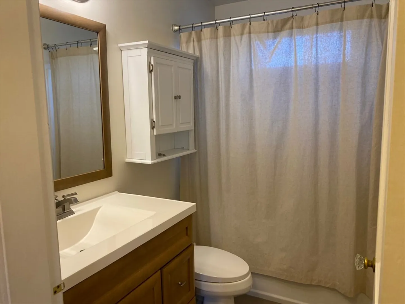
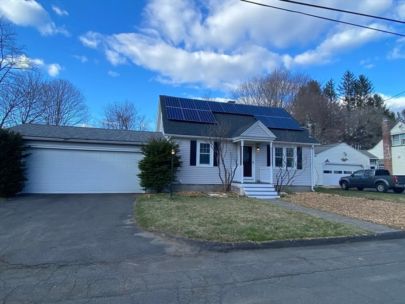
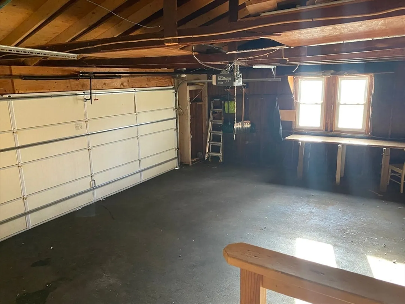
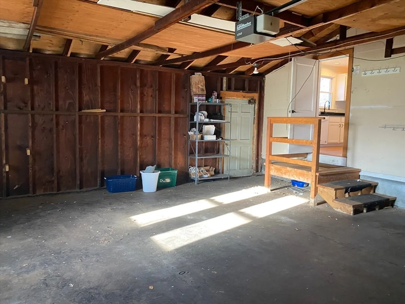
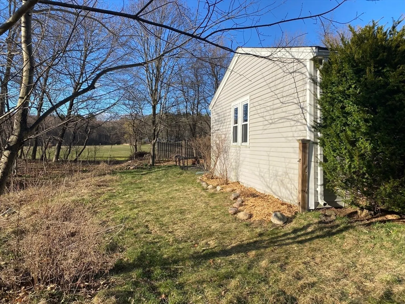
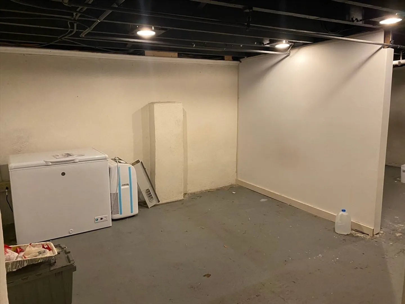
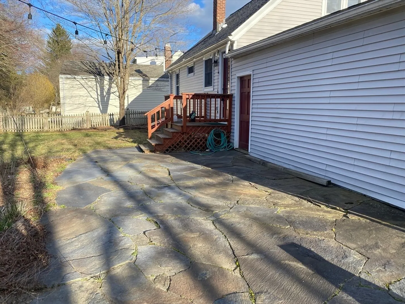
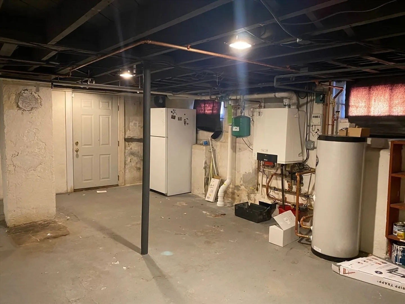
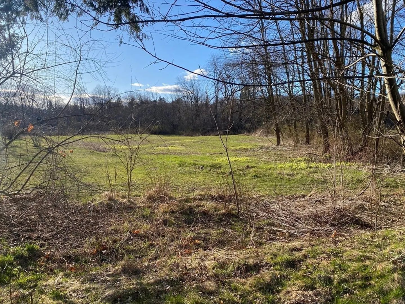
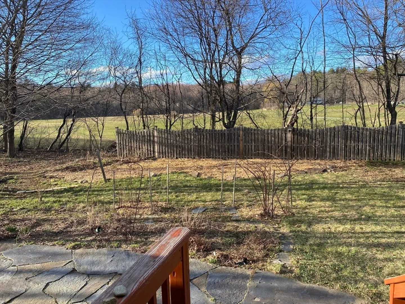
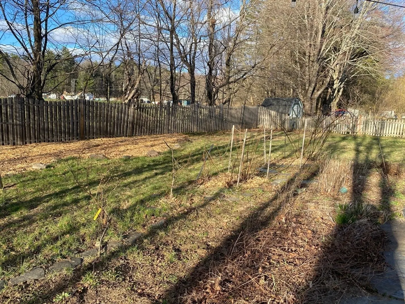
Enjoy this sweet cape on a dead end street with easy access to Route 9 in the village of Leeds. The updated kitchen has direct access to the fenced back yard where you'll garden, enjoy the beries and just relax. The first floor bedroom and bath allow for one floor living. The dining room and living room are sun filled and comfortable. There are two good sized bedrooms upstairs. Look Park and the Rail Trail are both nearby for the active homeowner. The dry basement allows for storage and space for hobbies. With Meadowcrest Golf Range and Scotti's Drive-In abutting the property, you'll find peace and quiet on the Goshen stone patio in your fenced back yard. Don't wait, this one won't last!
-
Highlights
- Area: Leeds
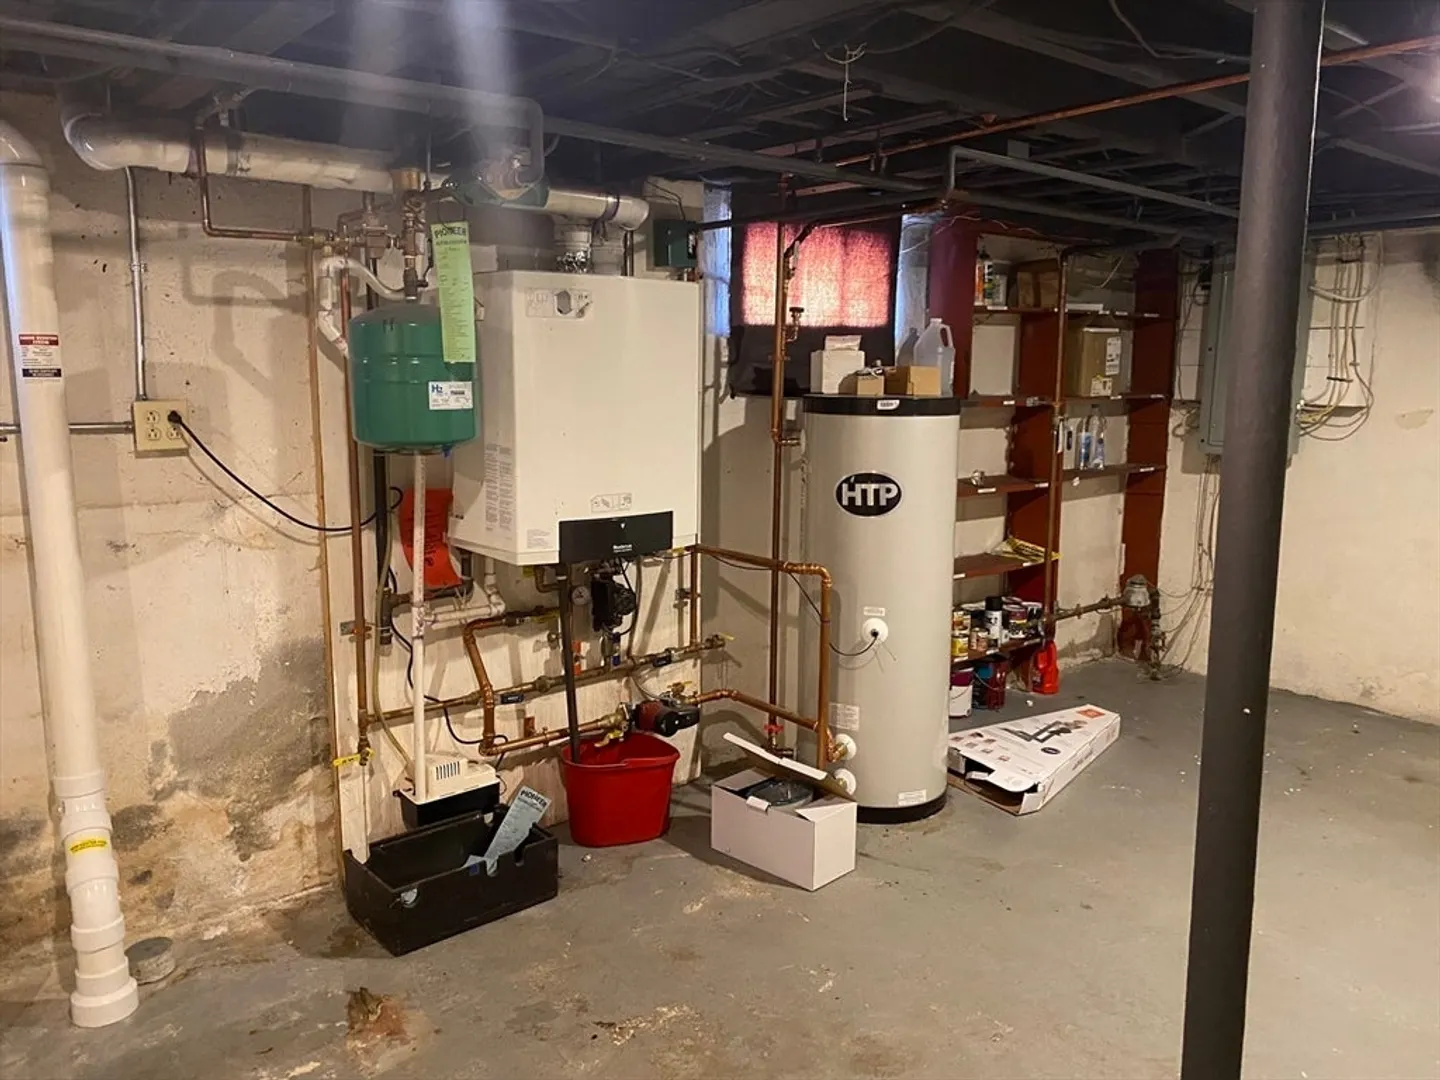
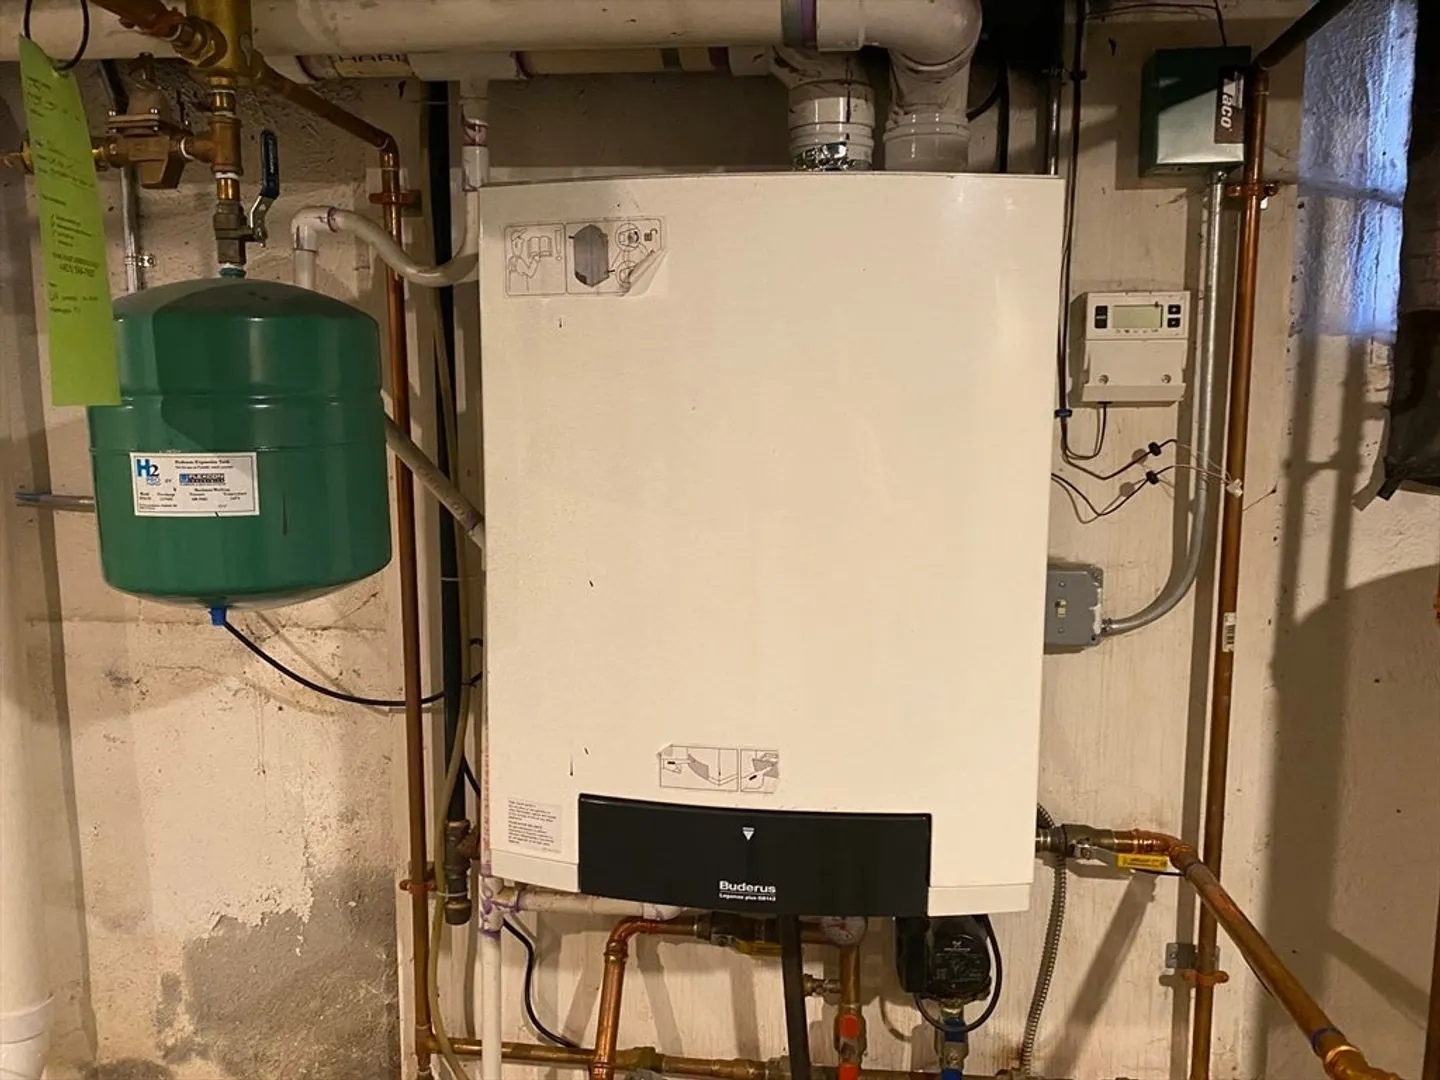
- Heating: Baseboard, Natural Gas
- Property Class: Residential
- Style: Cape
- Year Built: 1940
- Cooling: Window Unit(s)
- Parking Spots: 2
- Property Type: Single Family Residence
- Total Rooms: 6
- Status: Closed
-
Additional Details
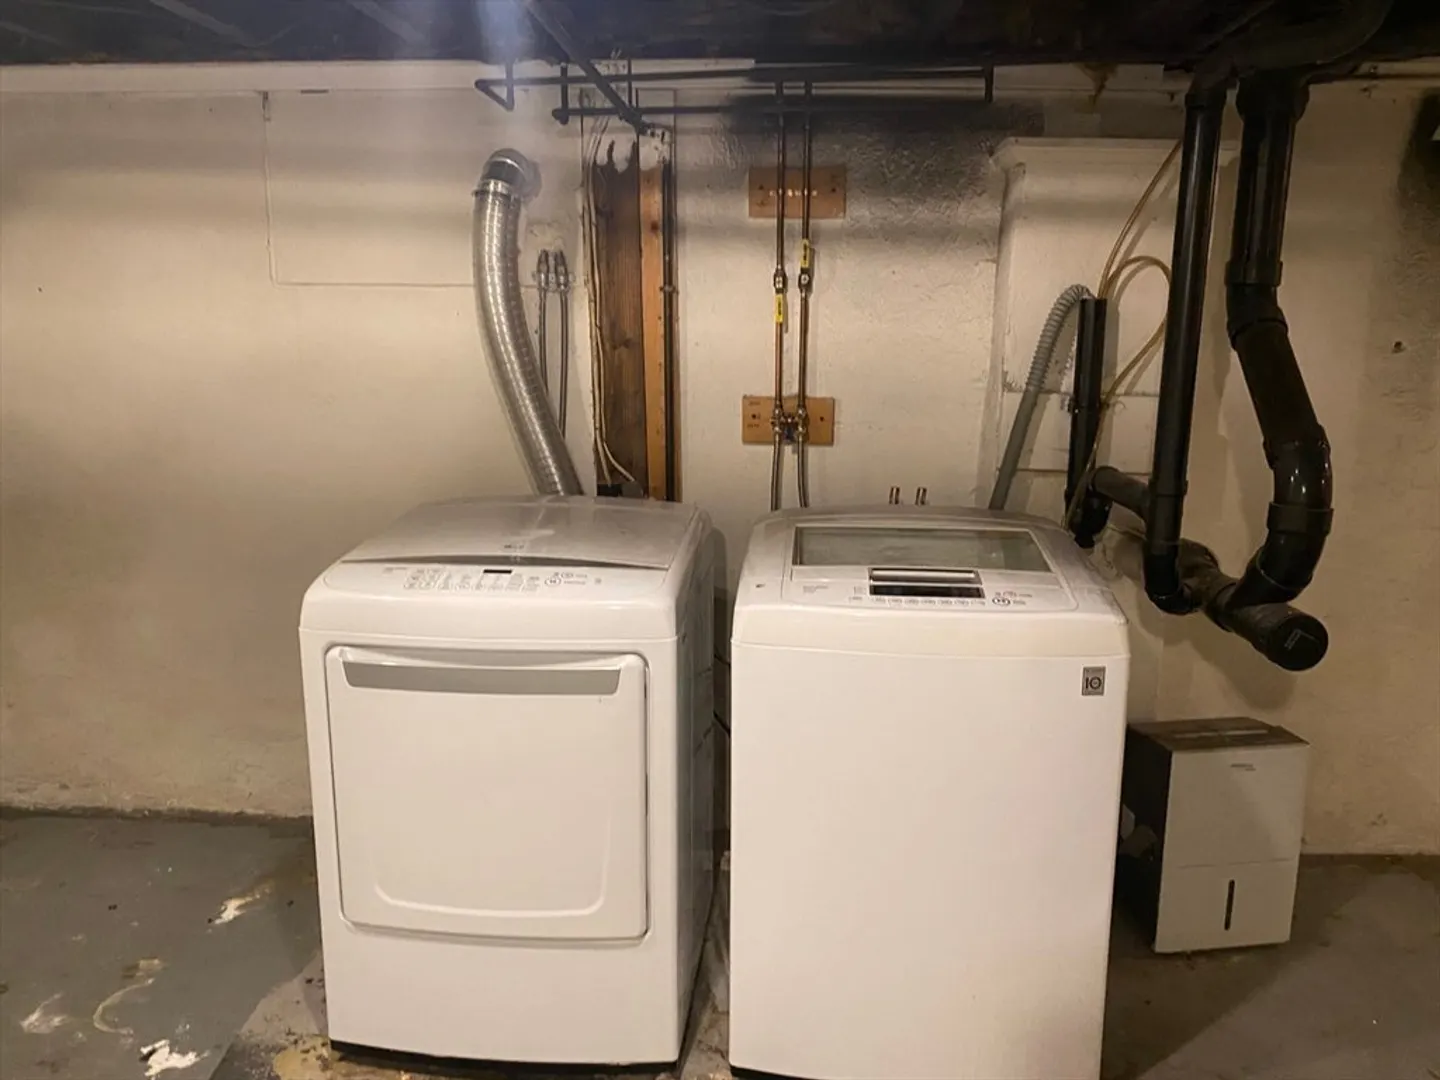
- Appliances: Gas Water Heater, Range, Dishwasher, Disposal, Microwave, Refrigerator, Freezer, Washer, Dryer, Plumbed For Ice Maker
- Construction: Frame
- Flooring: Tile, Hardwood
- Interior Features: Internet Available - Broadband
- Road Frontage Type: Public
- Year Built Details: Actual
- Zoning: Ura
- Basement: Full, Bulkhead, Radon Remediation System
- Exterior Features: Patio
- Foundation: Block
- Lot Features: Level
- Roof: Shingle
- Year Built Source: Public Records
-
Amenities
- Community Features: Park, Walk/Jog Trails, Medical Facility, Bike Path
- Parking Features: Attached, Garage Door Opener, Off Street, Paved
- Covered Parking Spaces: 2
-
Utilities
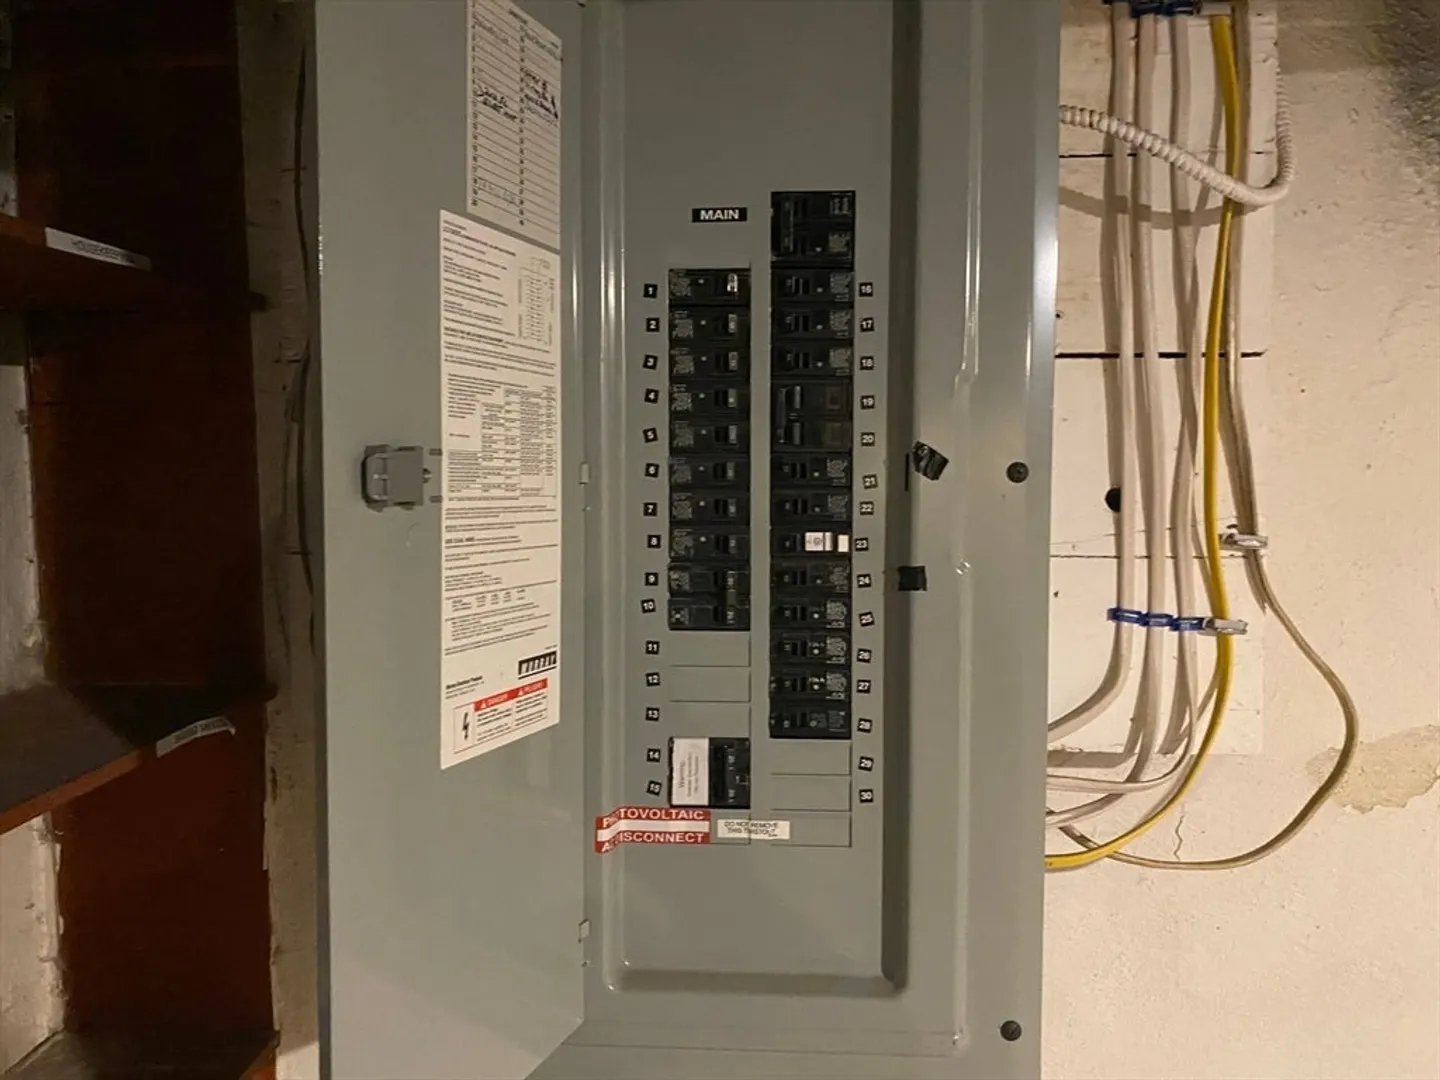
- Electric: Circuit Breakers
- Water Source: Public
- Sewer: Public Sewer
-
Fees / Taxes
- Assessed Value: $403,700
- Compensation Based On: Net Sale Price
- Tax Year: 2024
- Buyer Agent Compensation: 2%
- Facilitator Compensation: 2%
- Taxes: $6,132
Similar Listings
Sold
41 Photos
Sold
42 Photos
Sold
42 Photos
Sold
30 Photos
Content © 2026 MLS Property Information Network, Inc. The information in this listing was gathered from third party resources including the seller and public records.
Listing information provided courtesy of William Raveis R.E. & Home Services.
MLS Property Information Network, Inc. and its subscribers disclaim any and all representations or warranties as to the accuracy of this information.
